10 CHESTNUT DRIVE, Guelph/Eramosa (Rockwood), Ontario

$1,119,900
10 CHESTNUT DRIVE, Guelph/Eramosa (Rockwood), Rockwood
  • Updated On:
  • March 26, 2026
  • 3 Bedrooms
  • 4 Bathrooms

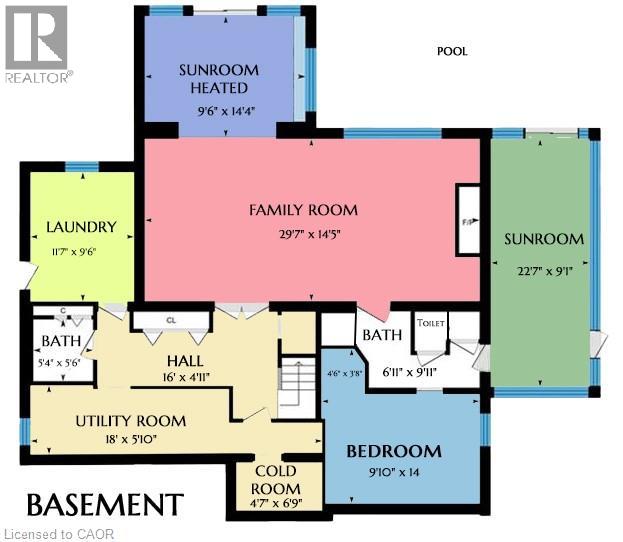
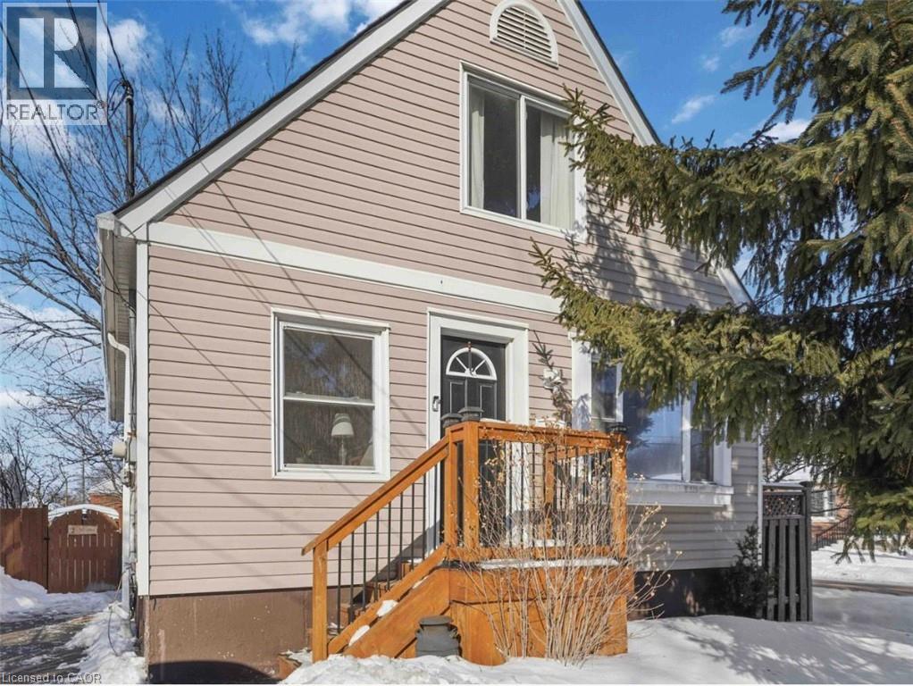
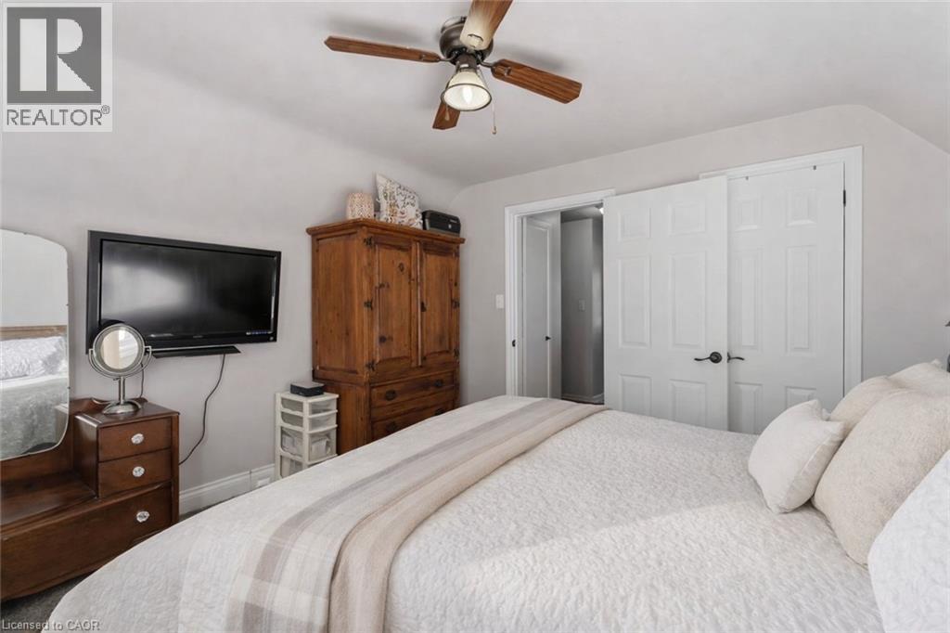
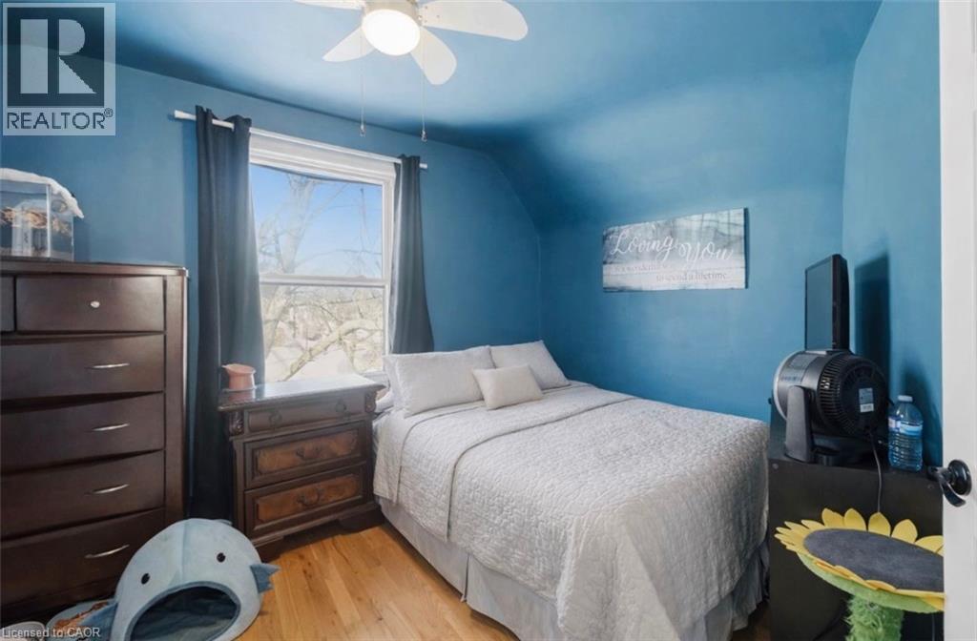
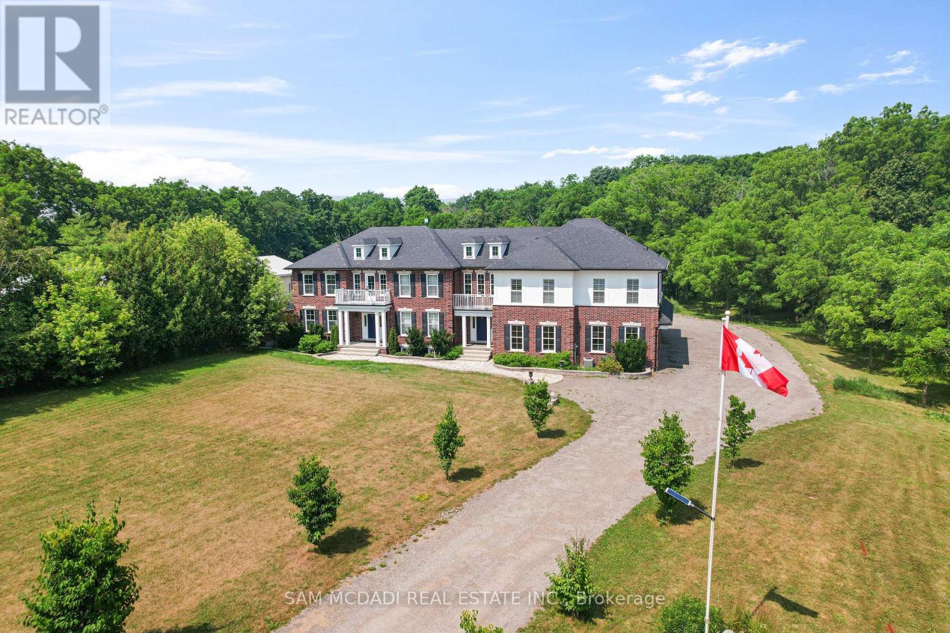
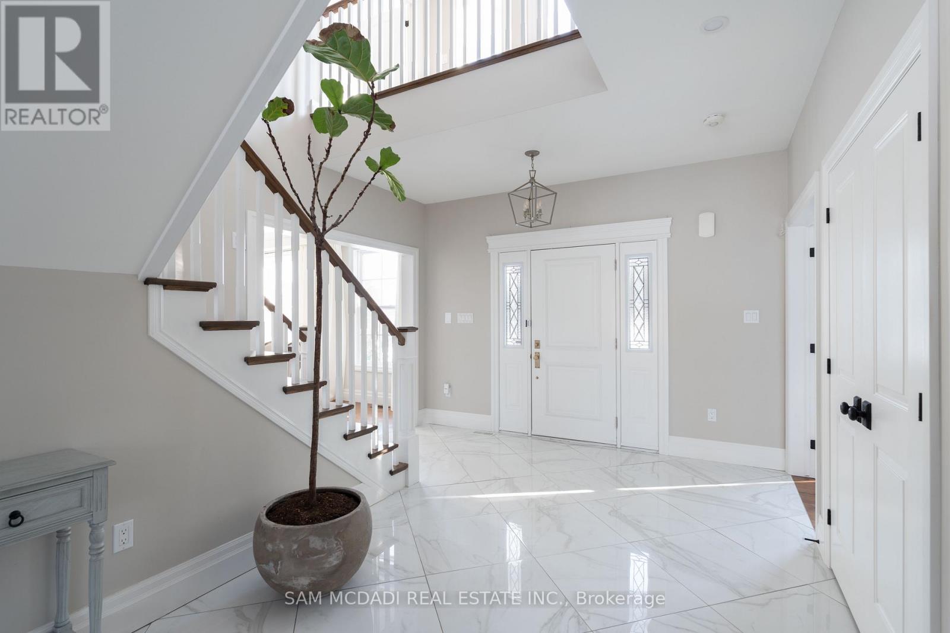
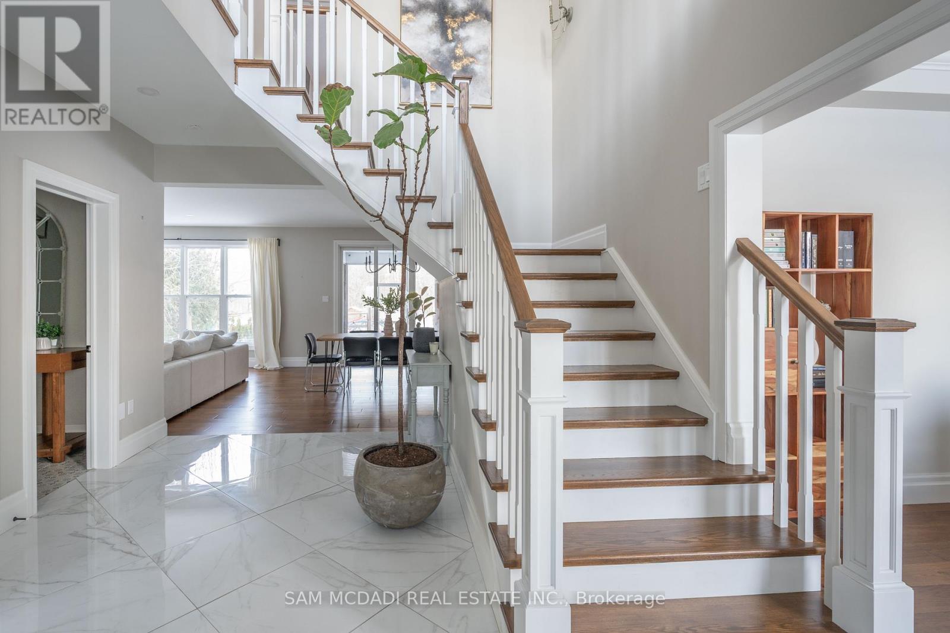
Welcome to peaceful, low-maintenance living in one of Rockwood’s most desirable communities. This beautifully maintained 2016 bungaloft offers 1,888 sq ft above grade with main-floor living designed perfectly for those who want comfort without compromise. The main floor features rich hardwood floors and a spacious primary retreat complete with walk-in closet and a luxurious 5-piece ensuite. The bright, open-concept kitchen showcases granite countertops, an oversized centre island, extended cabinetry, stainless-steel appliances, and a gas stove, ideal for effortless entertaining or quiet mornings at home. The kitchen flows seamlessly into the dining area with hardwood flooring, pot lights, and a large picture window. The adjoining living room features hardwood floors, a cozy gas fireplace, abundant natural light, and a walk-out to the raised deck. A perfect space for relaxing or hosting family gatherings. Convenience continues with main-floor laundry, direct garage access, and a 2-piece powder room. Upstairs, the loft provides a welcoming family room with pot lights and a skylight, ideal for guests or a reading retreat. A spacious bedroom with walk-in closet and 4-piece bathroom completes the level. The finished basement offers a recreation room with above-grade windows, a third bedroom with double closet, and a large unfinished area with above-grade windows ready for your future vision. Major updates include a new furnace in 2025 and new rental hot water heater and water softener in 2026. The monthly common element fee of $165.00 covers road maintenance, snow clearing except driveways, sidewalks, landscaping and berm maintenance, allowing you to enjoy truly low-maintenance living. Located minutes from Rockwood Conservation Area, scenic walking trails, charming downtown Rockwood shops and restaurants, and an easy commute to Guelph or Acton GO Train, this home offers peaceful surroundings without sacrificing convenience. (id:65066)

Address: 10 CHESTNUT DRIVE
Area:
State/County:
Zip: N0B2K0
Country: Canada
Listing Id: X12816722
Price: $1,119,900
Bedrooms: 3
Bathrooms: 4
Basement: Partially finished, Full
BathroomsPartial: 1
BedroomsAboveGrade: 2
BedroomsBelowGrade: 1
BuildingFeatures: Fireplace(s)
CommonInterest: Freehold
Cooling: Central air conditioning, Air exchanger
Directions: Cross Streets: Main St S and Ridge Rd. ** Directions: Hwy 7/Main St S to Ridge Rd. Left on Joliffe, up hill right on Linden Ave, right on Chestnut.
Flooring: Hardwood, Carpeted
FoundationDetails: Poured Concrete
FrontageLengthNumeric: 65.03
FrontageLengthNumericUnits: meters
Heating: Forced air, Natural gas
InternetAddressDisplayYN: 1
InternetEntireListingDisplayYN: 1
ListAOR: Toronto
ListAORKey: 82
ListAgentKey: 1850835
ListOfficeKey: 292168
ListingURL: www.realtor.ca/real-estate/29395102/10-chestnut-drive-guelpheramosa-rockwood-rockwood
LivingAreaMaximum: 2000
LivingAreaMinimum: 1500
LivingAreaUnits: square feet
LotSizeDimensions: 65 x 115 M
ModificationTimestamp: March 25, 2026 at 10:25pm
OriginalEntryTimestamp: February 24, 2026 at 09:42pm
OriginatingSystemName: Toronto Regional Real Estate Board
ParkingFeatures: Attached Garage, Garage
ParkingTotal: 4
PhotosChangeTimestamp: March 24, 2026 at 06:01pm
PhotosCount: 49
PostalCode: N0B2K0
Rooms: Foyer: Main level, 3.42 x 5.15 meters | Workshop: Basement, 4.42 x 12.57 meters | Kitchen: Main level, 2.77 x 4.45 meters | Dining room: Main level, 4.42 x 4.88 meters | Living room: Main level, 4.42 x 4.88 meters | Primary Bedroom: Main level, 4.23 x 4.03 meters | Laundry room: Main level, 1.74 x 3.84 meters | Family room: Second level, 8.96 x 3.6 meters | Bedroom 2: Second level, 4.19 x 3.97 meters | Recreational, Games room: Basement, 4.32 x 5.95 meters | Bedroom 3: Basement, 4.32 x 3.91 meters
Sewer: Sanitary sewer
StatusChangeTimestamp: March 25, 2026 at 10:18pm
Stories: 1.5
StreetName: Chestnut
StreetNumber: 10
StreetSuffix: Drive
StructureType: House
TaxAnnualAmount: 6897.32
TaxYear: 2025
WaterSource: Municipal water
Other Features
Brick
Dishwasher
Dryer
Garage door opener remote(s)
Has Fireplace
Microwave
Refrigerator
Stove
Vinyl siding
Washer
Water softener
Window Coverings

Property Reviews

No reviews found.
You need to login in order to post a review

yelp logo

$5,741.95
per month
  • Principal and Interest
  • Property Tax
  • HOA fee
  • Private Mortgage Insurance

$ 4,342.07

Mon 25 May
Tue 26 May
Wed 27 May
Thu 28 May
Fri 29 May
Sat 30 May
Sun 31 May
Mon 01 Jun
Tue 02 Jun
Wed 03 Jun
In Person
Video Chat
Your information

Similar Listings

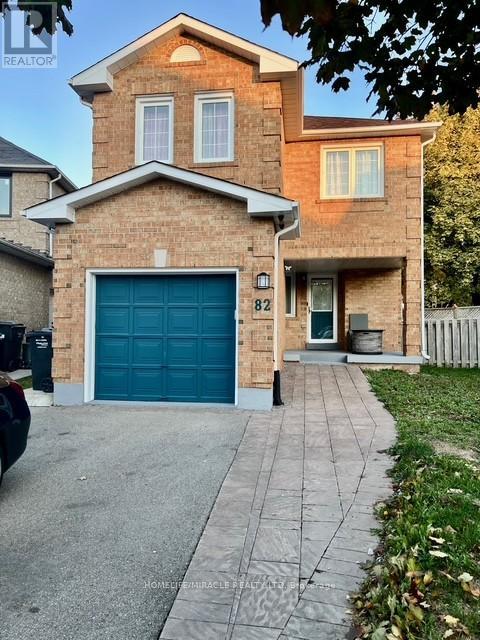
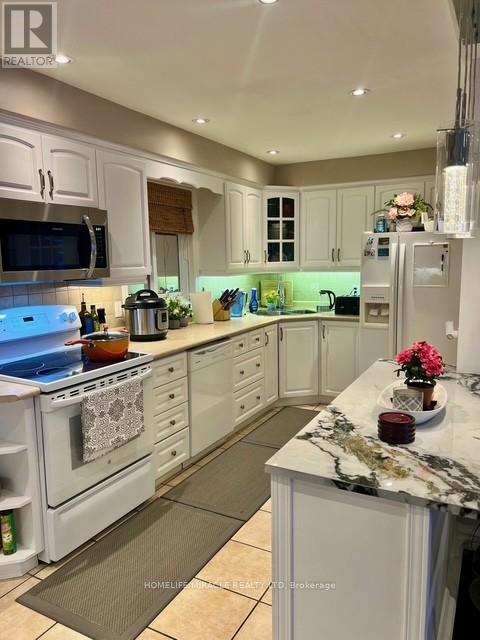
82 READY COURT,Brampton (Fletcher’s We...

$899,999
Beautiful, Well-Maintained Detached Home on a Quiet, Child-Safe Cul-de-Sac This Charming P ...
Active

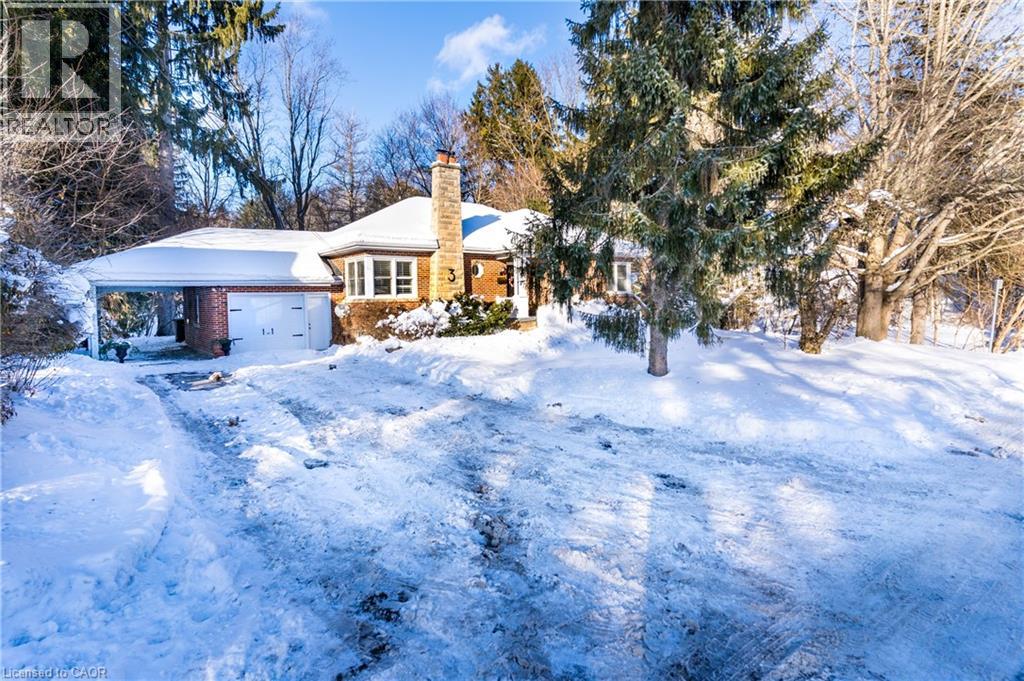
3 FALLSVIEW Road,Hamilton,,

$1,399,900
Nature’s Masterpiece: A Serene Retreat Steps from Webster’s Falls Nestled in one of Ontari ...
4 3 2,820.00 ft2details
Active

182 EAST 33RD Street, Hamilton, Ontario

$689,900
Welcome to 182 East 33rd Street, a move in ready 3 bedroom, 2 bathroom east mountain home ...
Active

1096 WESTBROOK ROAD,Hamilton,,

$3,288,000
Welcome to 1096 Westbrook Rd! Nestled on a sprawling 10-acre property with a 943.58 ft. de ...

Schedule a tour

Mon 25 May
Tue 26 May
Wed 27 May
Thu 28 May
Fri 29 May
Sat 30 May
Sun 31 May
Mon 01 Jun
Tue 02 Jun
Wed 03 Jun
In Person
Video Chat
Your information

Compare Listings