3 FALLSVIEW Road,Hamilton,,

$1,399,900
3 FALLSVIEW Road, Hamilton, 040 - Greensville
  • Updated On:
  • March 21, 2026
  • 4 Bedrooms
  • 3 Bathrooms
  • 2,820.00 ft2

Nature’s Masterpiece: A Serene Retreat Steps from Webster’s Falls Nestled in one of Ontario’s most breathtaking natural settings, this charming bungalow offers a rare opportunity to live just steps from the iconic Webster’s Falls and the scenic trails of Spencer Gorge. Located only a one-minute walk from the falls, surrounded by mature forest and uninterrupted greenery, on a dead end road, this 3+1 bedroom, 2.5-bathroom home delivers the perfect blend of privacy, tranquility, and everyday comfort. The main level welcomes you with a warm and inviting living space centered around a classic wood-burning fireplace, ideal for cozy evenings and relaxed family time. Three spacious bedrooms and a full 4-piece bathroom provide functional living for families, downsizers, or those working from home. The open-concept dining area features sliding patio doors that lead to a large deck, offering sweeping views of the lush forest and the shimmering pool below, making every season feel like a retreat. The finished walk-out basement is designed for entertaining and flexibility. It features a generous family room with a sleek gas fireplace, a convenient powder room, and an additional 3-piece bathroom. A bright sunroom serves as a seamless transition to the outdoors, walking directly out to the pool area and offering a rough-in for a kitchenette — perfect for a poolside bar, summer kitchen, guest suite, or in-law potential. Set on a generous lot, the outdoor space is equally impressive. Enjoy a heated salt-water pool surrounded by forest privacy, ideal for summer gatherings, quiet mornings, or evening stargazing, all while immersed in the natural beauty of the escarpment. Parking is abundant with a 1-car garage, 1-car carport, and a private driveway accommodating up to four additional vehicles. From the soothing sound of the falls to the calm of the surrounding trees, this is more than a home — it’s a lifestyle defined by nature, peace, and timeless appeal. (id:65066)

Address: 3 FALLSVIEW Road
City:
State/County:
Zip: L9H5J7
Country: Canada
Listing Id: 40802021
Price: $1,399,900
Property Size: 2,820.00 ft2
Bedrooms: 4
Bathrooms: 3
AboveGradeFinishedArea: 1468
AboveGradeFinishedAreaSource: Plans
AboveGradeFinishedAreaUnits: square feet
ArchitecturalStyle: 2 Level
Basement: Finished, Full
BathroomsPartial: 1
BedroomsAboveGrade: 3
BedroomsBelowGrade: 1
BelowGradeFinishedArea: 1352
BelowGradeFinishedAreaSource: Other
BelowGradeFinishedAreaUnits: square feet
CommonInterest: Freehold
CommunityFeatures: Quiet Area
Cooling: Central air conditioning
Directions: Harvest & Brock
FireplacesTotal: 1
FoundationDetails: Block
FrontageLengthNumeric: 100
FrontageLengthNumericUnits: feet
GeocodeManualYN: 1
Heating: Forced air, Electric, Natural gas
InternetAddressDisplayYN: 1
InternetEntireListingDisplayYN: 1
ListAOR: Cornerstone
ListAORKey: 14
ListAgentKey: 2076355
ListOfficeKey: 283890
ListingURL: www.realtor.ca/real-estate/29308714/3-fallsview-road-hamilton
LivingAreaUnits: square feet
LotFeatures: Cul-de-sac, Southern exposure, Visual exposure, Conservation/green belt, Paved driveway
ModificationTimestamp: March 21, 2026 at 03:40am
OriginalEntryTimestamp: January 31, 2026 at 03:48am
OriginatingSystemName: Cornerstone Association of REALTORS®
ParkingFeatures: Attached Garage, Carport
ParkingTotal: 6
PhotosChangeTimestamp: February 2, 2026 at 10:01pm
PhotosCount: 50
PoolFeatures: Inground pool
PostalCode: L9H5J7
Rooms: 2pc Bathroom: Basement | 3pc Bathroom: Basement | Laundry room: Basement | Bedroom: Basement | Sunroom: Basement | Family room: Main level | Dining room: Main level | 4pc Bathroom: Main level | Bedroom: Main level | Bedroom: Main level | Primary Bedroom: Main level | Living room: Main level | Kitchen: Main level
Sewer: Septic System
StatusChangeTimestamp: March 21, 2026 at 03:30am
Stories: 2
StreetName: FALLSVIEW
StreetNumber: 3
StreetSuffix: Road
StructureType: House
TaxAnnualAmount: 8162
WaterSource: Well
YearBuilt: 1968
ZoningDescription: S1
Other Features
Brick
Dishwasher
Dryer
Has Fireplace
Hood Fan
Oven - Built-In
Refrigerator
Washer

Property Reviews

No reviews found.
You need to login in order to post a review

yelp logo

$7,177.56
per month
  • Principal and Interest
  • Property Tax
  • HOA fee
  • Private Mortgage Insurance

$ 5,427.69

Mon 25 May
Tue 26 May
Wed 27 May
Thu 28 May
Fri 29 May
Sat 30 May
Sun 31 May
Mon 01 Jun
Tue 02 Jun
Wed 03 Jun
In Person
Video Chat
Your information

Similar Listings

Active

19 LONGFELLOW AVENUE, St. Catharines (Haig),...

$380,000
Welcome to 19 Longfellow Street in the highly desirable St. Catharines. This freshly paint ...
Active

1115 – 9 TECUMSETH STREET, Toronto (Ni...

$419,000
Perfect 1 Bedroom Unit W/ Private Balcony W/ Unobstructed Views* Brand New Unit * One Of A ...

170 ROBINSON STREET, Greater Napanee (Greate...

$449,000
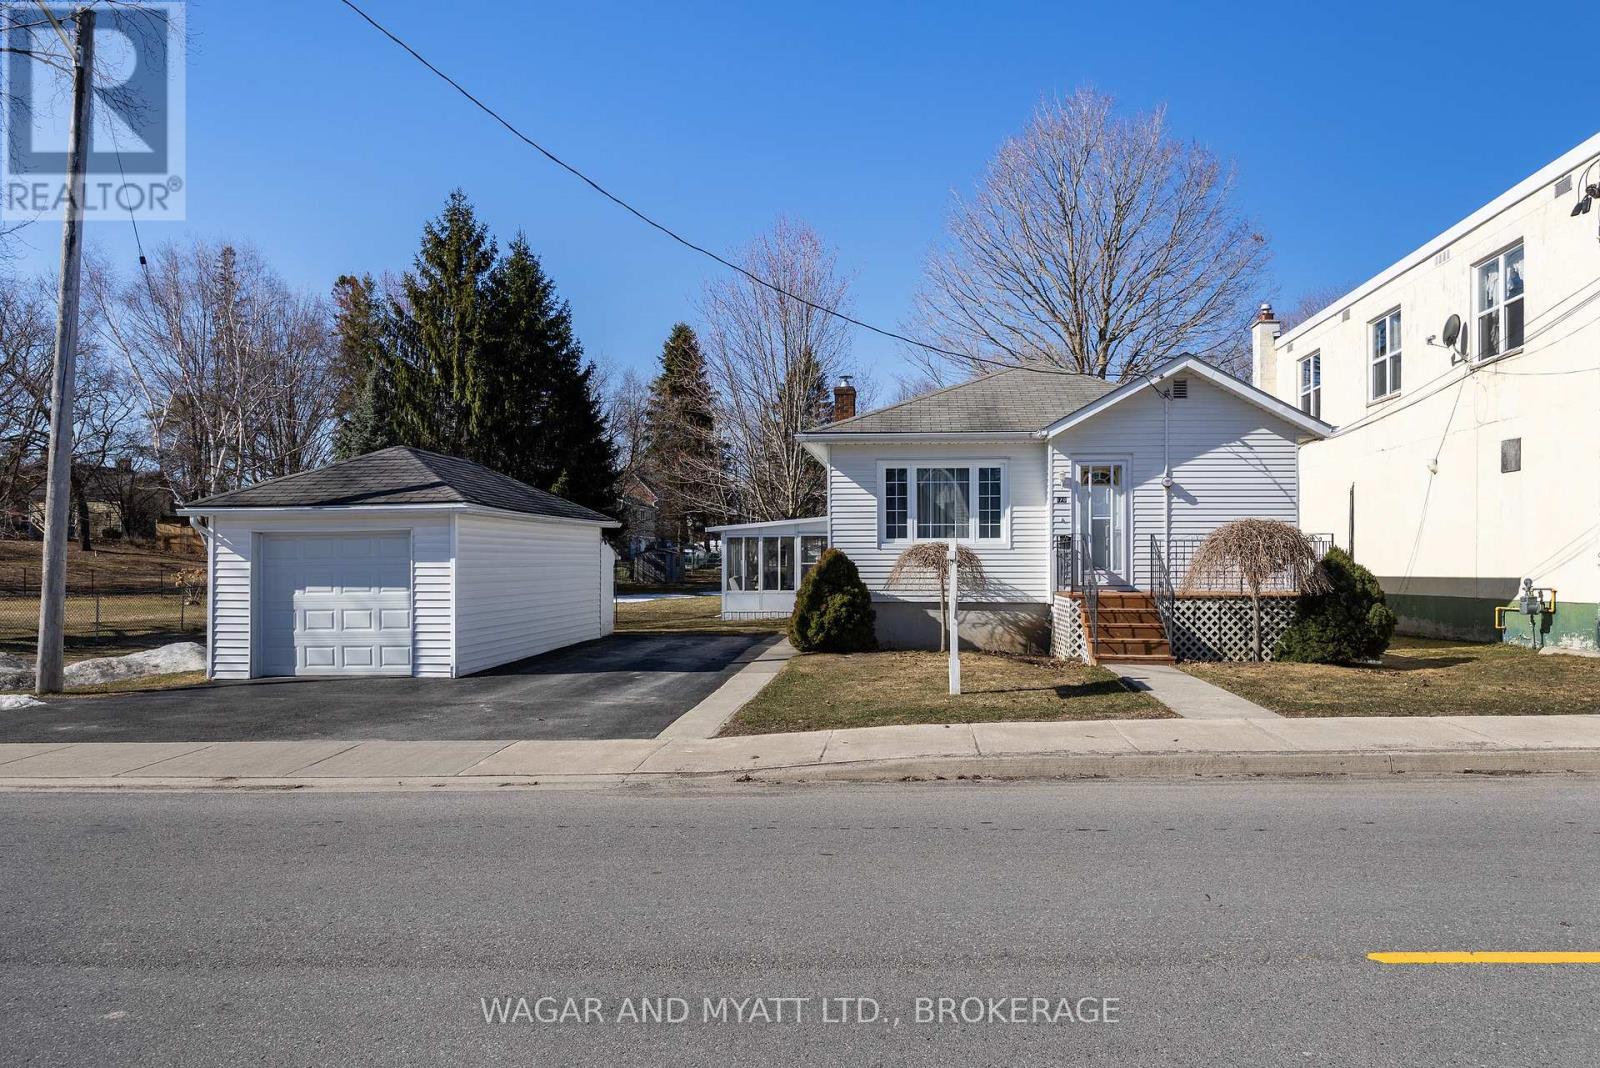
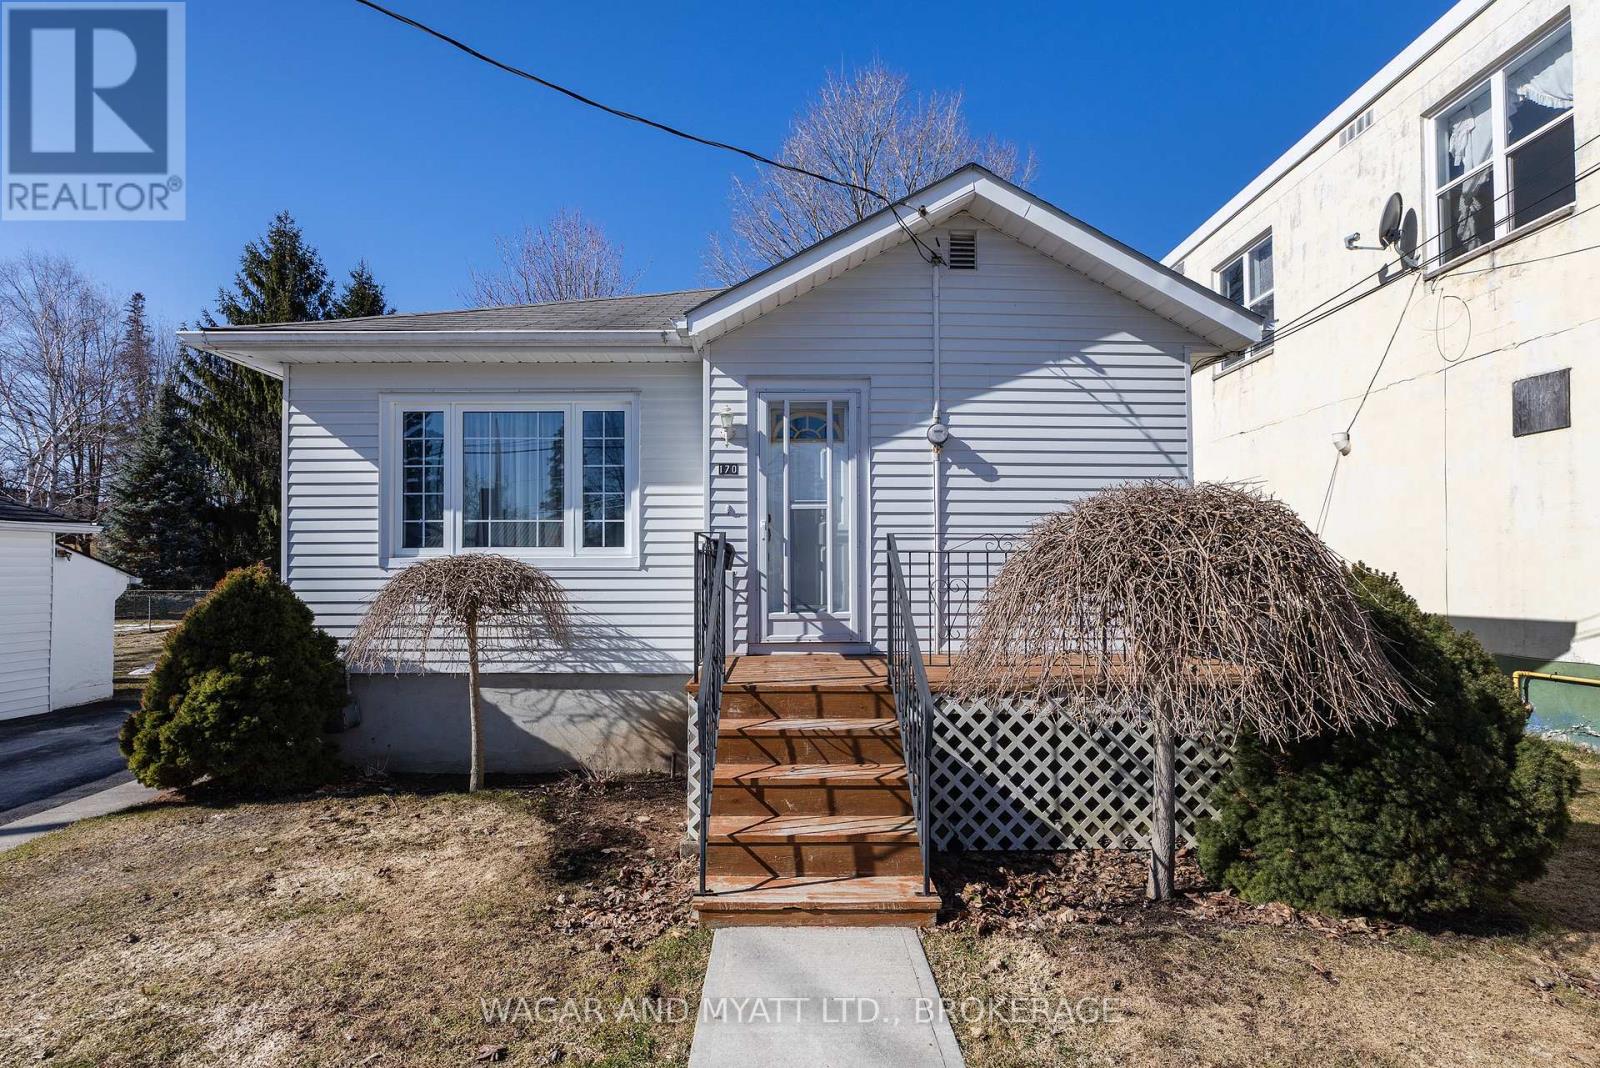
Well-maintained bungalow offering comfortable, functional living in a convenient in-town l ...

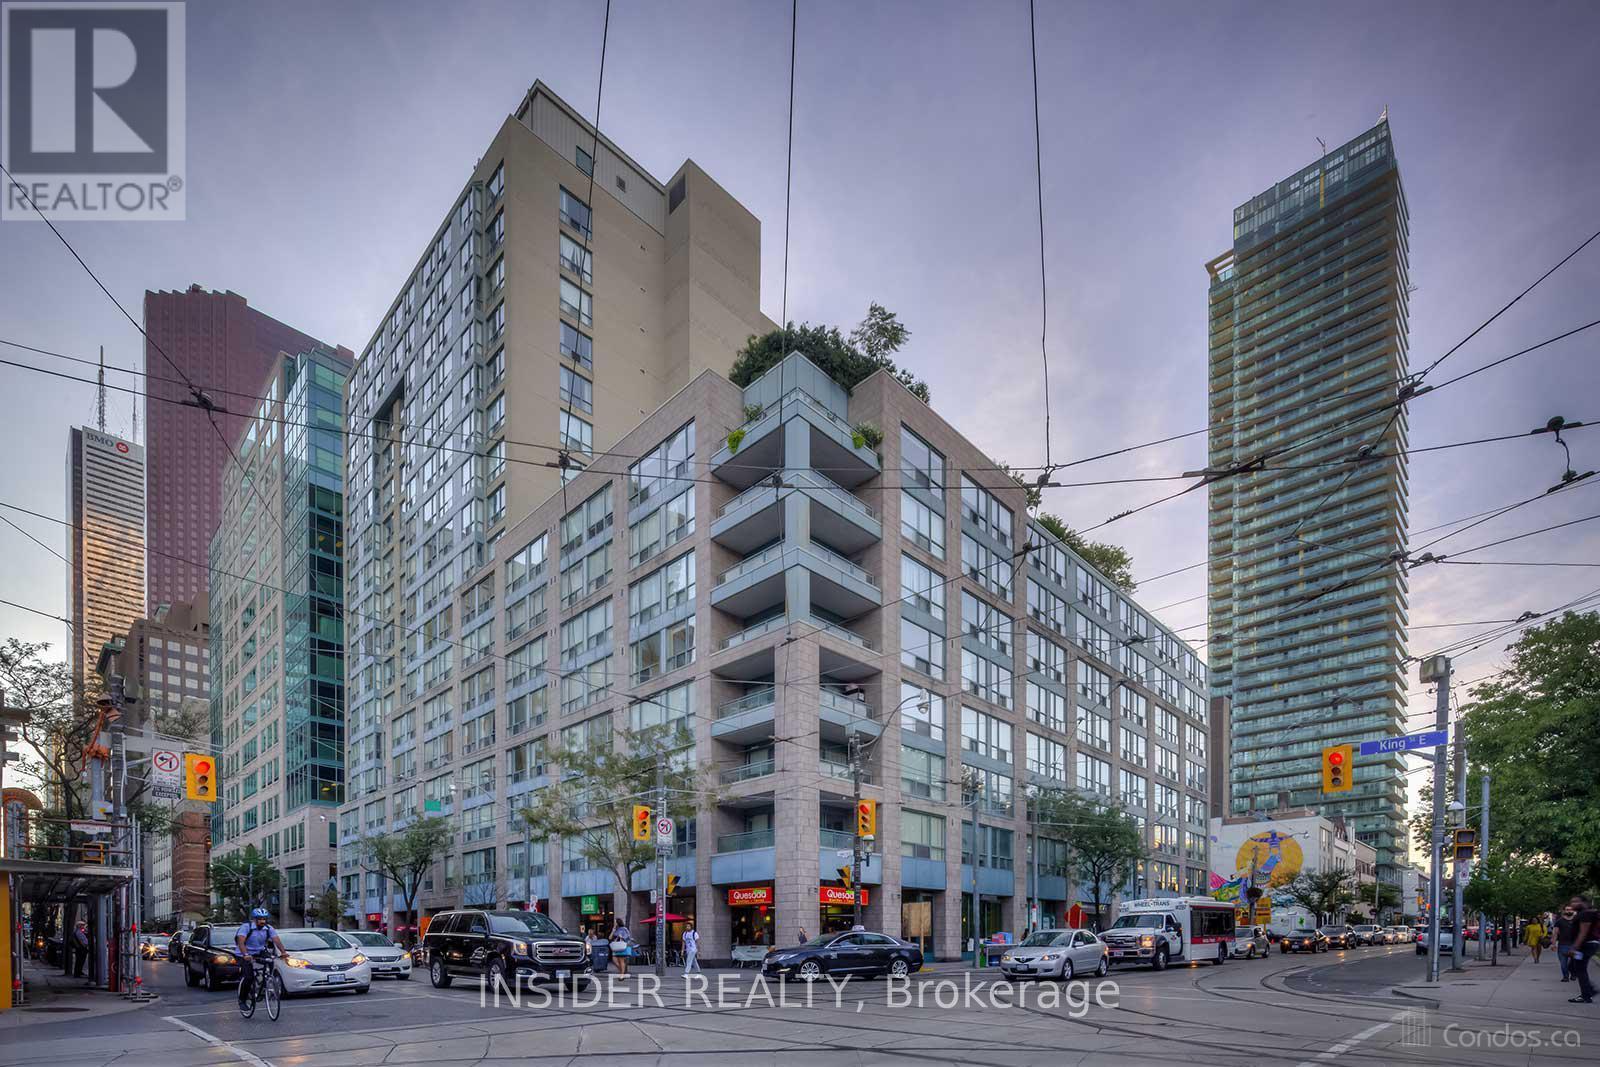
710 – 92 KING STREET E, Toronto (Churc...

$559,000
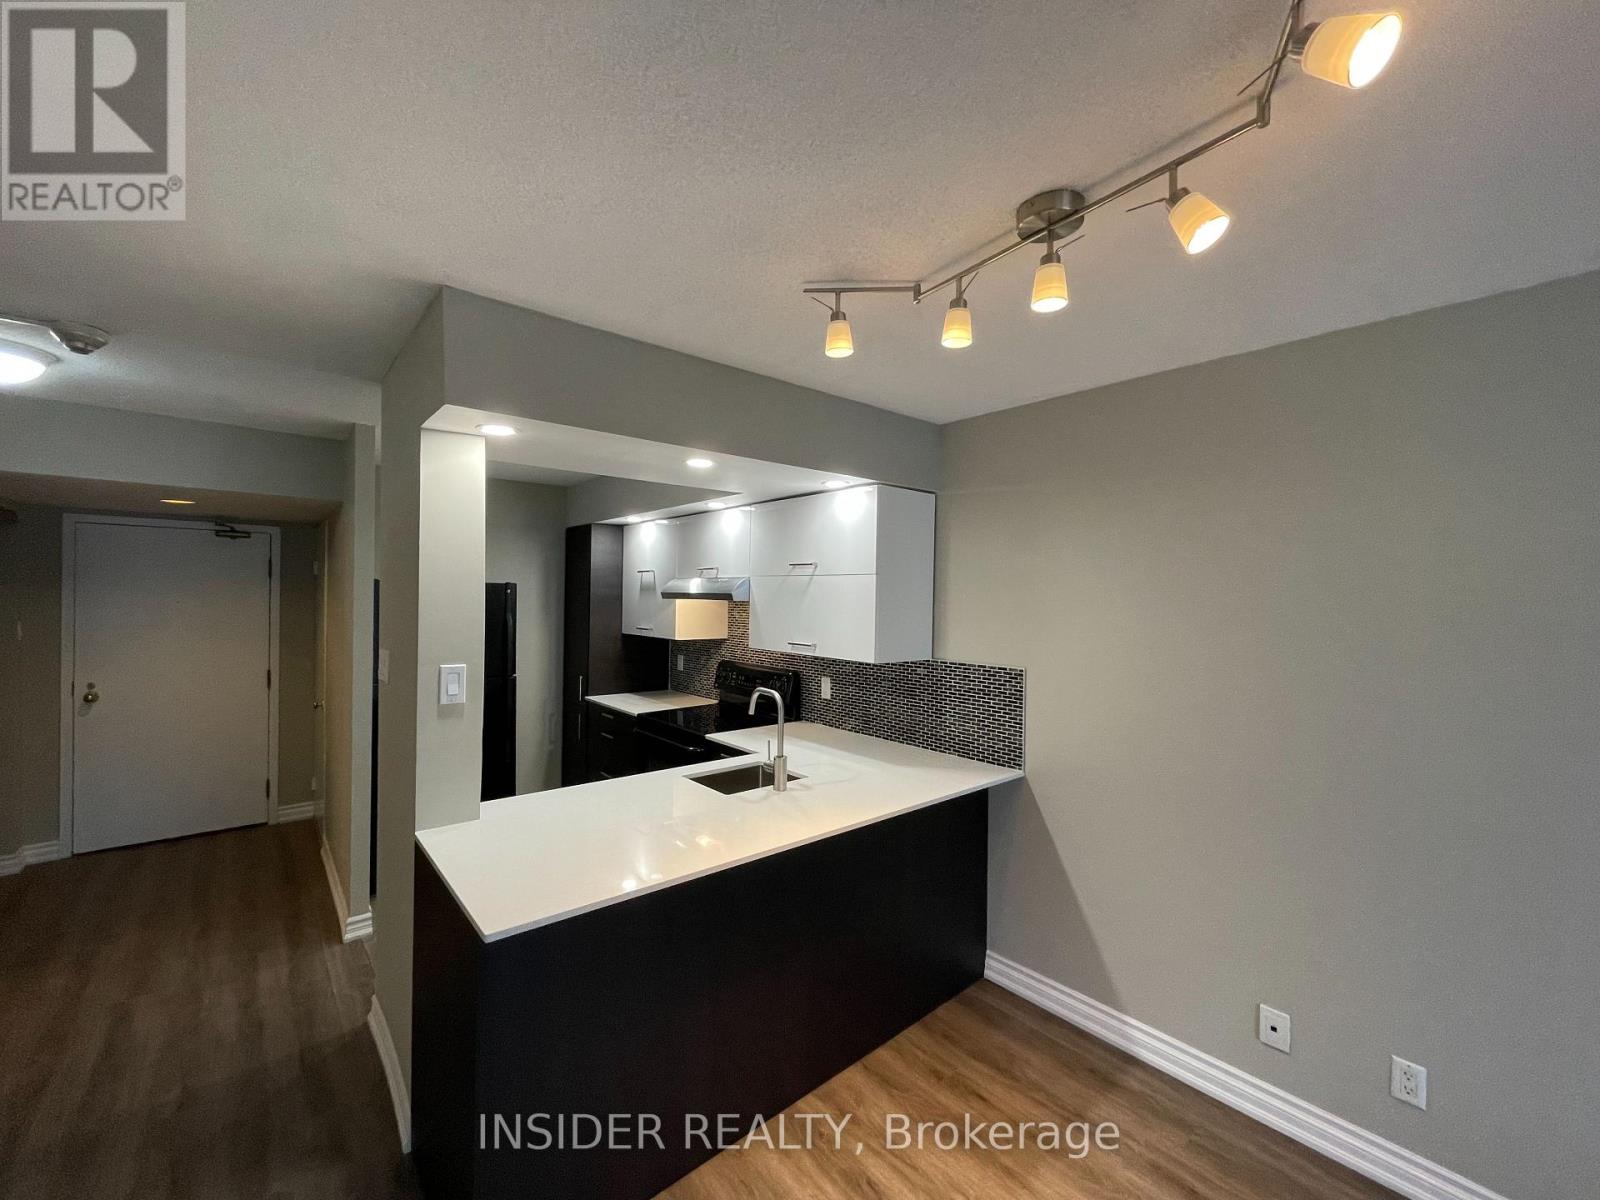
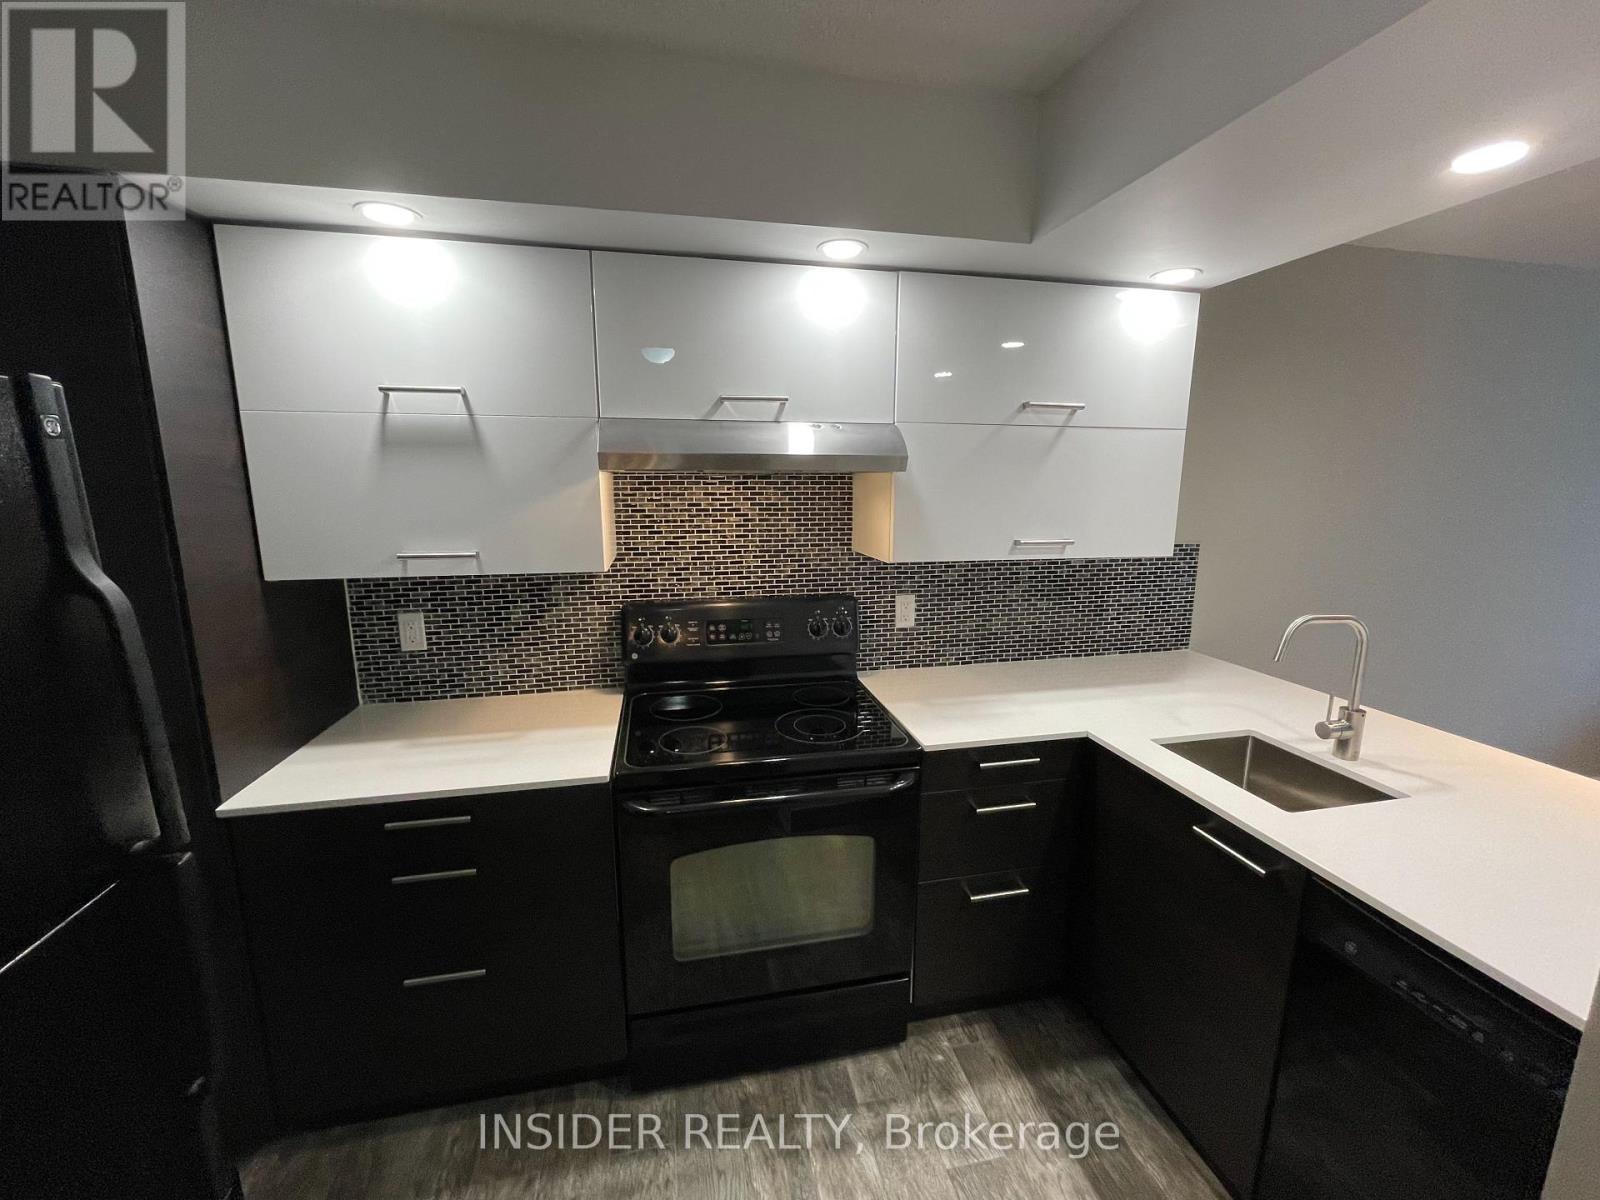
Renovated Bright And Spacious South Facing 1Br + Solarium Unit. This 700 Sq Ft Unit Featur ...

Schedule a tour

Mon 25 May
Tue 26 May
Wed 27 May
Thu 28 May
Fri 29 May
Sat 30 May
Sun 31 May
Mon 01 Jun
Tue 02 Jun
Wed 03 Jun
In Person
Video Chat
Your information

Compare Listings