
- Updated On:
- April 9, 2026
- 2 Bedrooms
- 2 Bathrooms
Bright and sun-filled 2-bedroom, 2-bathroom corner suite featuring a functional split-bedroom layout and large windows with serene park views. Open-concept kitchen seamlessly flows into spacious living and dining areas, ideal for everyday living and entertaining. The primary bedroom offers a private ensuite. Located in a well-managed building with excellent amenities including an indoor pool, fitness centre, and guest suites. Conveniently close to Yorkdale Mall, TTC, Lawrence West Station, major highways (401,400 & Allen Rd), parks, and a 24-hour Shoppers Drug Mart. 747 sqft with 1 parking space and 1 locker included. Stainless steel appliances, washer & dryer, and window coverings included. (id:65066)
Address: 2204 - 830 LAWRENCE AVENUE W
Area: Yorkdale-Glen Park
State/County: Ontario
Zip: M6A0B6
Country: Canada
Listing Id: W12371761
Price: $610,000
Bedrooms: 2
Bathrooms: 2
AssociationFee: 635
AssociationFeeFrequency: Monthly
AssociationFeeIncludes: Common Area Maintenance, Heat, Water, Insurance, Parking
AssociationName: Duka Property Management
Basement: None
BedroomsAboveGrade: 2
BuildingFeatures: Storage - Locker, Exercise Centre, Security/Concierge
CommonInterest: Condo/Strata
CommunityFeatures: Pets Allowed With Restrictions
Cooling: Central air conditioning
Directions: Dufferin & Lawrence Ave W
Flooring: Laminate
Heating: Forced air, Natural gas
InternetAddressDisplayYN: 1
InternetEntireListingDisplayYN: 1
ListAOR: Toronto
ListAORKey: 82
ListAgentKey: 2067173
ListOfficeKey: 50794
ListingURL: www.realtor.ca/real-estate/28794020/2204-830-lawrence-avenue-w-toronto-yorkdale-glen-park-yorkdale-glen-park
LivingAreaMaximum: 799
LivingAreaMinimum: 700
LivingAreaUnits: square feet
LotFeatures: Balcony
OriginatingSystemName: Toronto Regional Real Estate Board
ParkingFeatures: Garage, Underground
ParkingTotal: 1
PhotosCount: 34
PoolFeatures: Indoor pool
PostalCode: M6A0B6
Rooms: Living room: Main level, 4.4 x 3.85 meters | Dining room: Main level, 4.4 x 3.85 meters | Kitchen: Main level, 1.86 x 3.85 meters | Primary Bedroom: Main level, 4.8 x 3.56 meters | Bedroom 2: Main level, 2.8 x 2.81 meters
StreetDirSuffix: West
StreetName: Lawrence
StreetNumber: 830
StreetSuffix: Avenue
StructureType: Apartment
TaxAnnualAmount: 2884
UnitNumber: 2204
Other Features
Brick
Dishwasher
Dryer
Microwave
Property Attached
Refrigerator
Stone
Stove
Washer
Window Coverings
Property Reviews
No reviews found.
You need to login in order to post a review

$3,127.59
per month
- Principal and Interest
- Property Tax
- HOA fee
- Private Mortgage Insurance
$ 2,365.09
Mon
25
May
Tue
26
May
Wed
27
May
Thu
28
May
Fri
29
May
Sat
30
May
Sun
31
May
Mon
01
Jun
Tue
02
Jun
Wed
03
Jun
Your information
Similar Listings
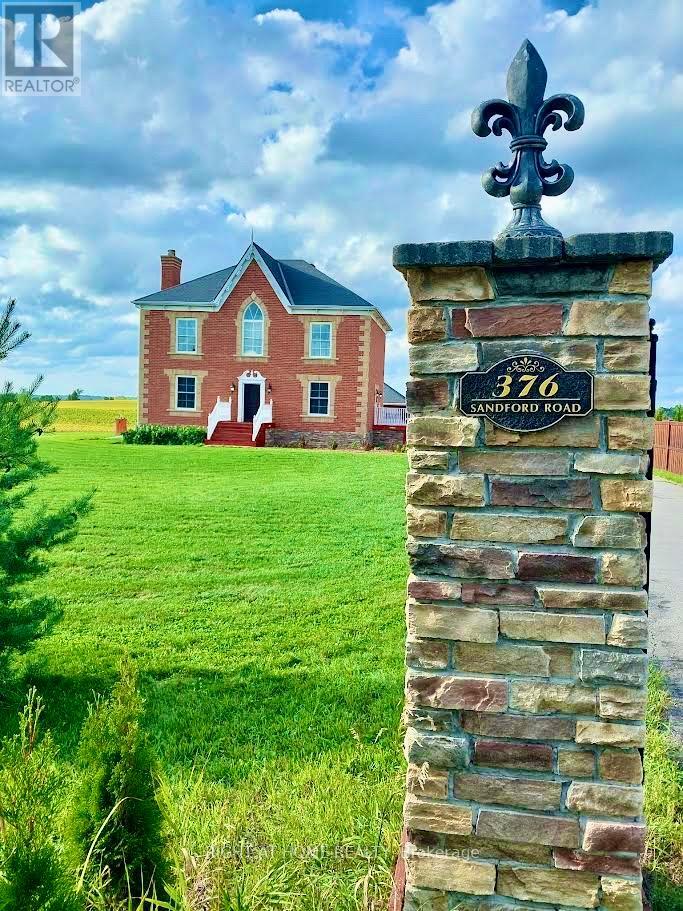
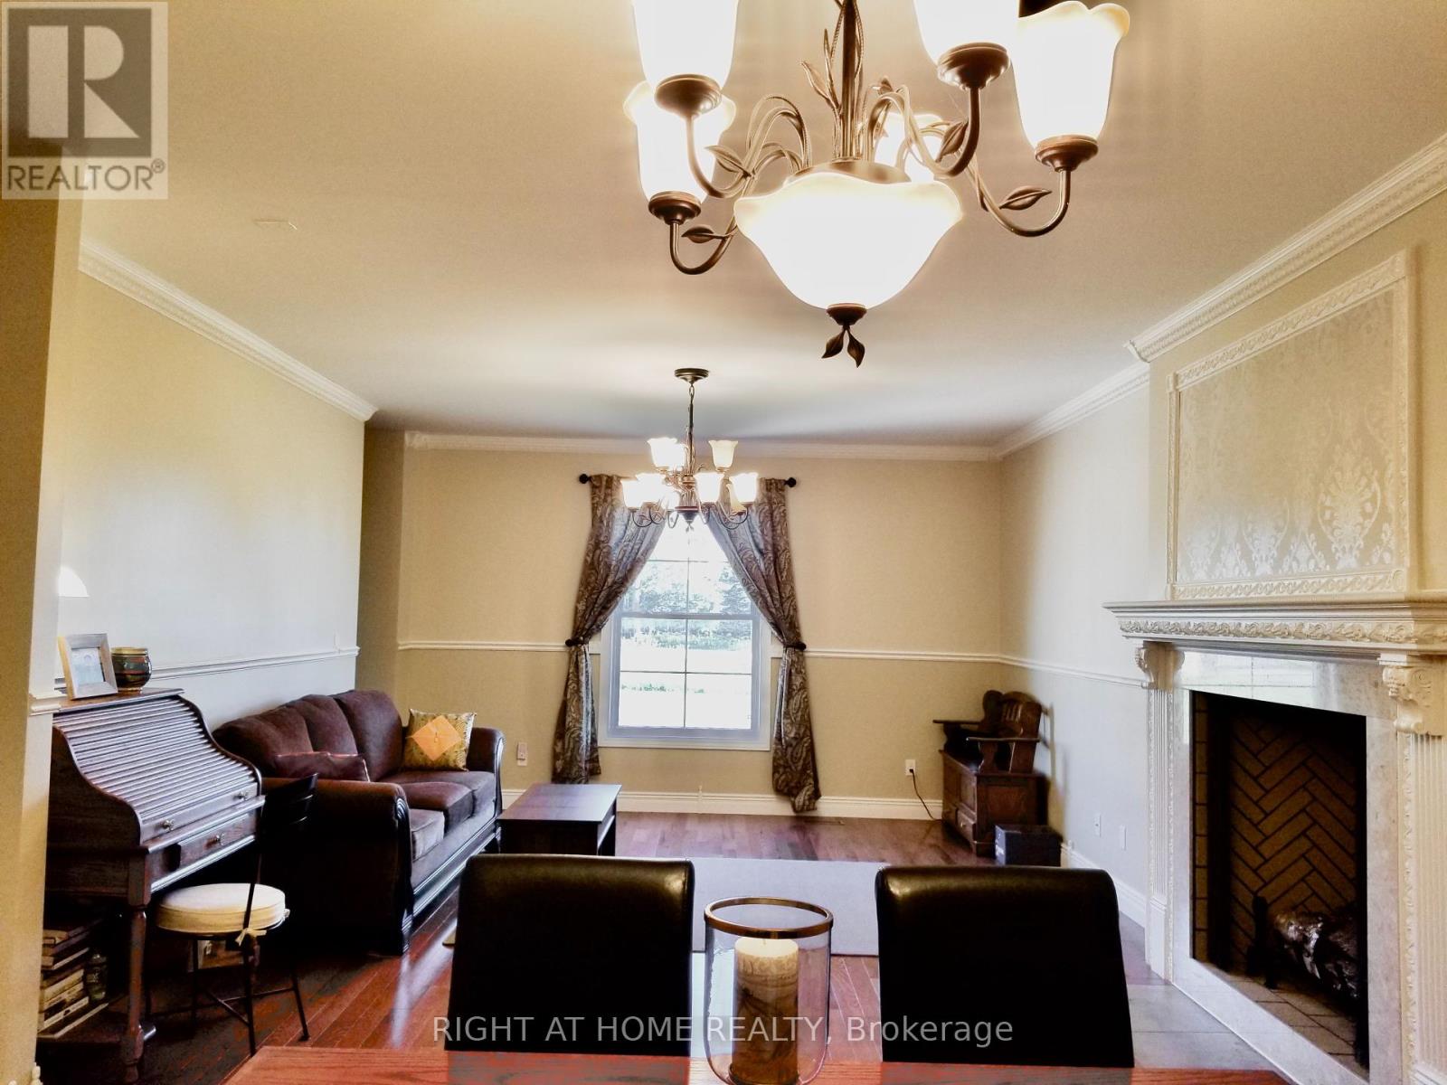
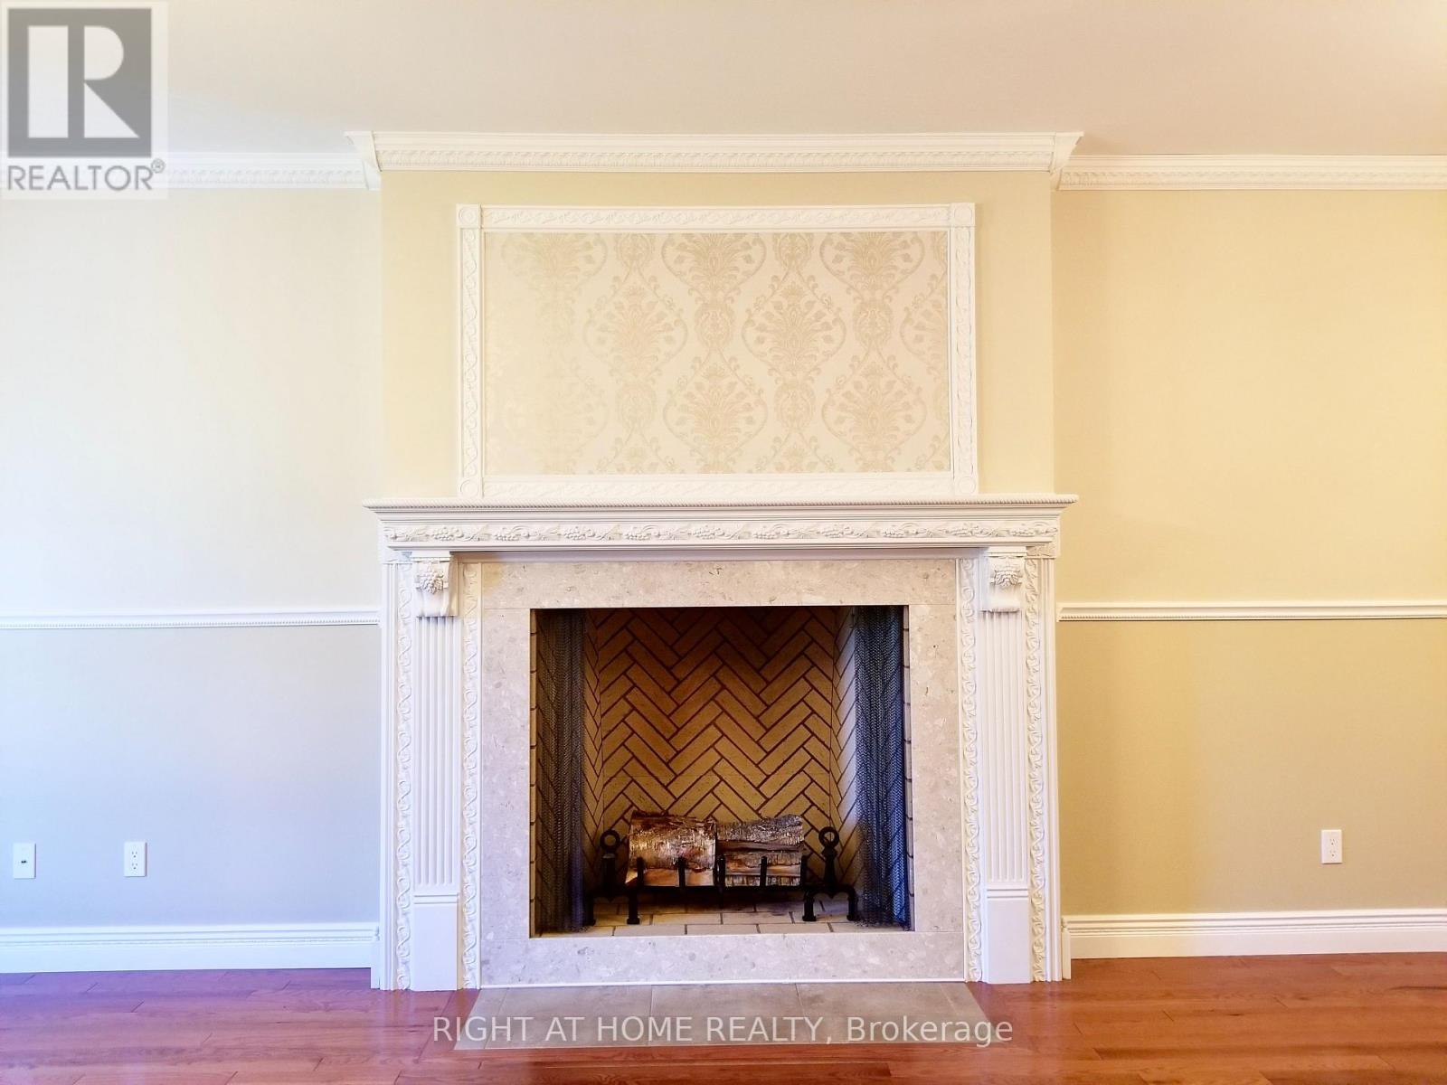
376 SANDFORD ROAD,Uxbridge,,
$1,800,000
Stunning Custom Home on Nearly 1 Acre with Unobstructed Views, its newly built in 2015! Th ...
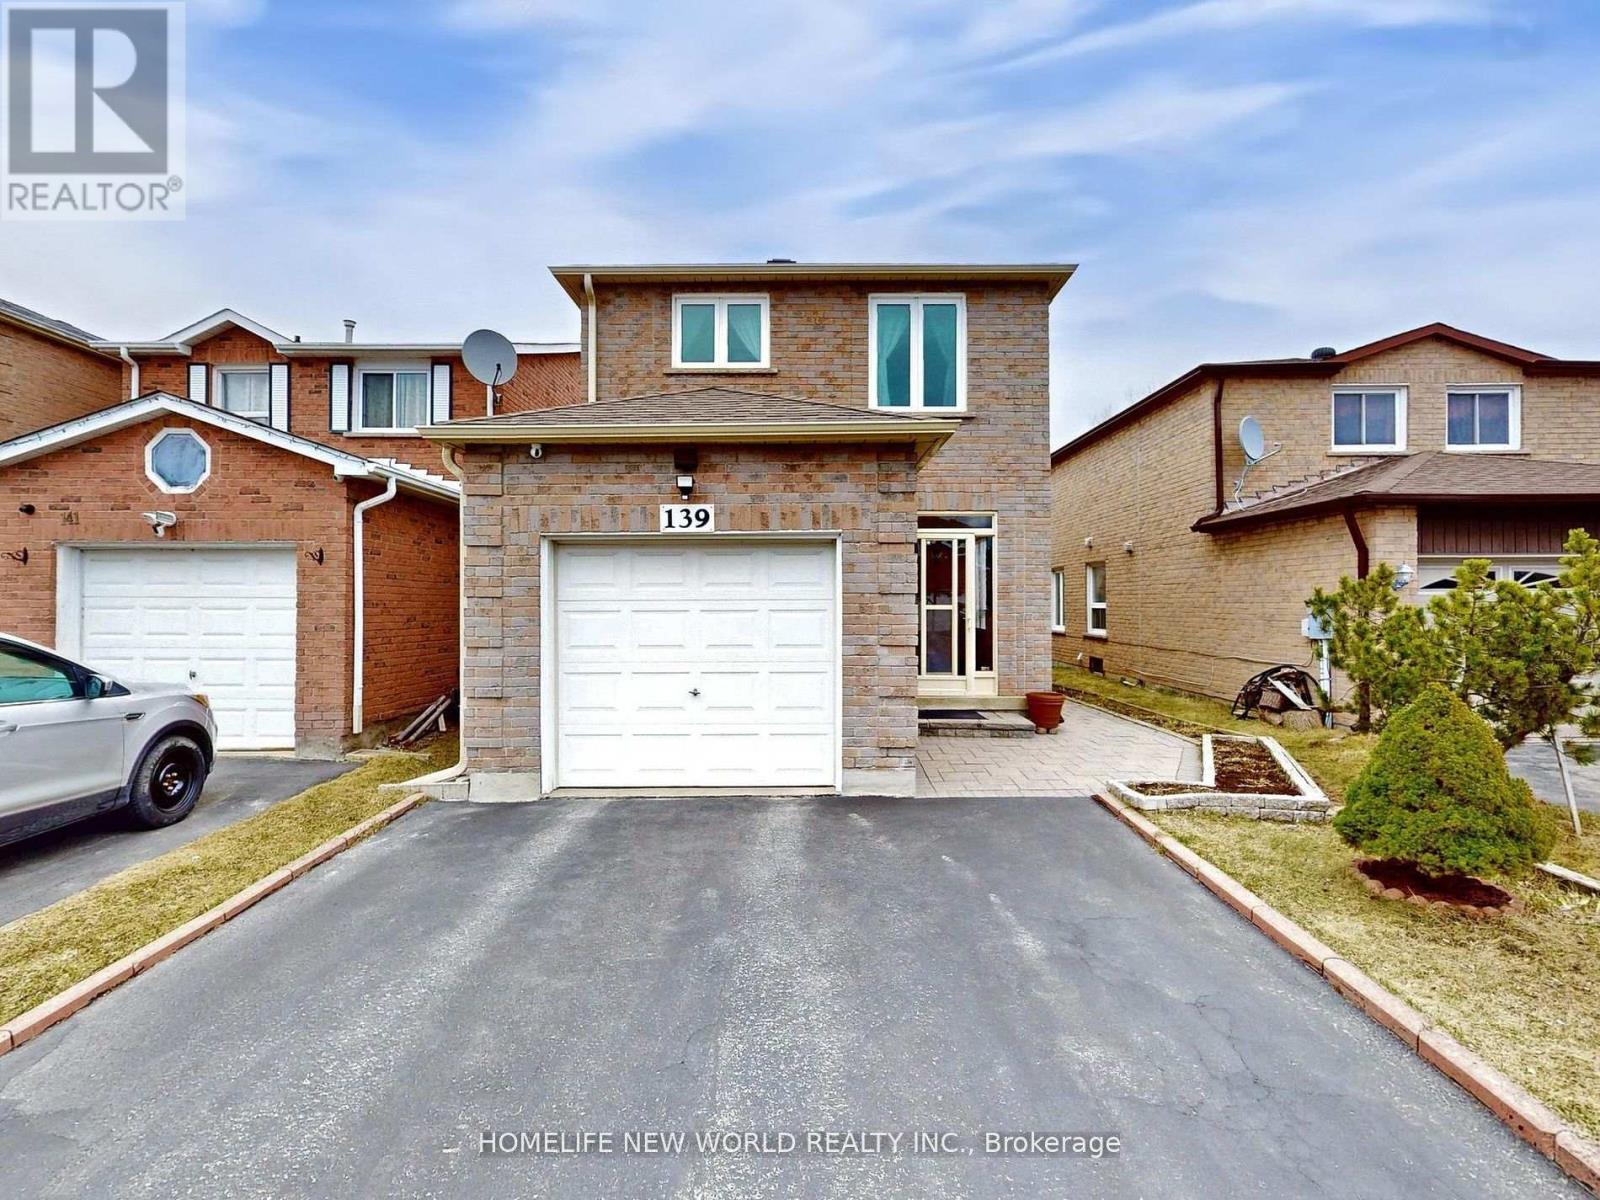
139 GALBRAITH CRESCENT, Markham (Milliken Mi...
$1,199,000
Located just steps from schools and public transit, this beautifully upgraded home offers ...
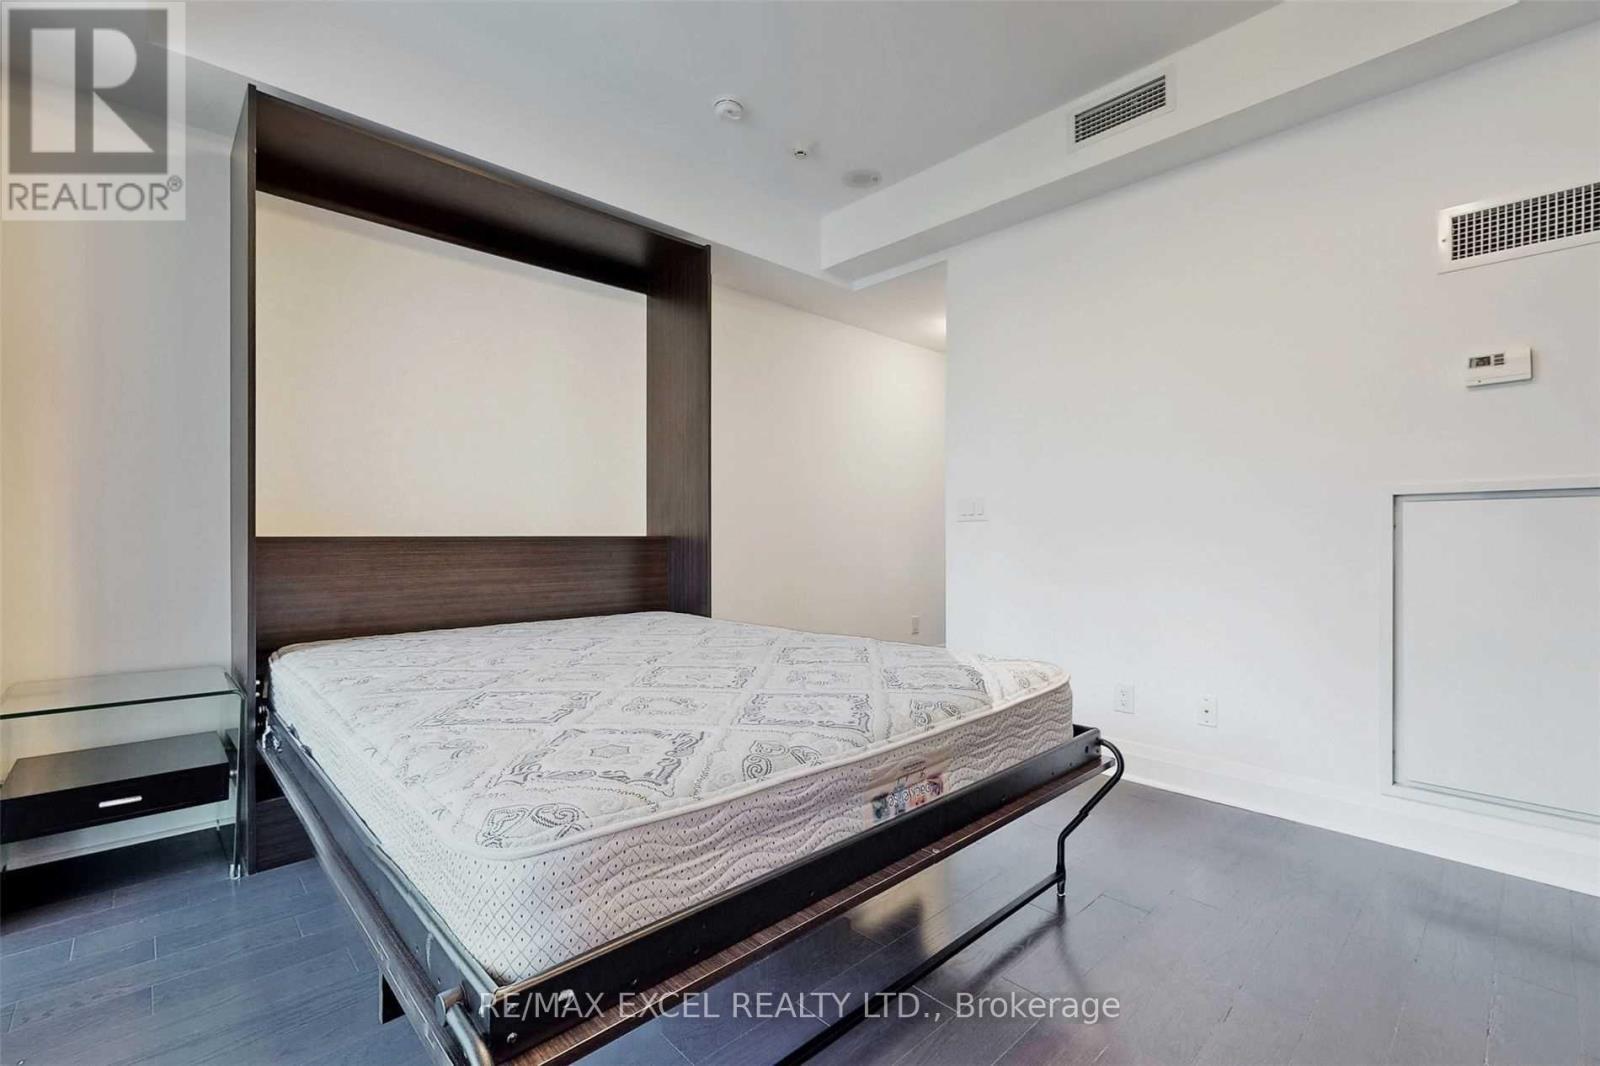
810 – 65 ST MARY STREET, Toronto (Bay ...
$458,000
Experience upscale urban living at U Condominiums by Pemberton Group, ideally located next ...
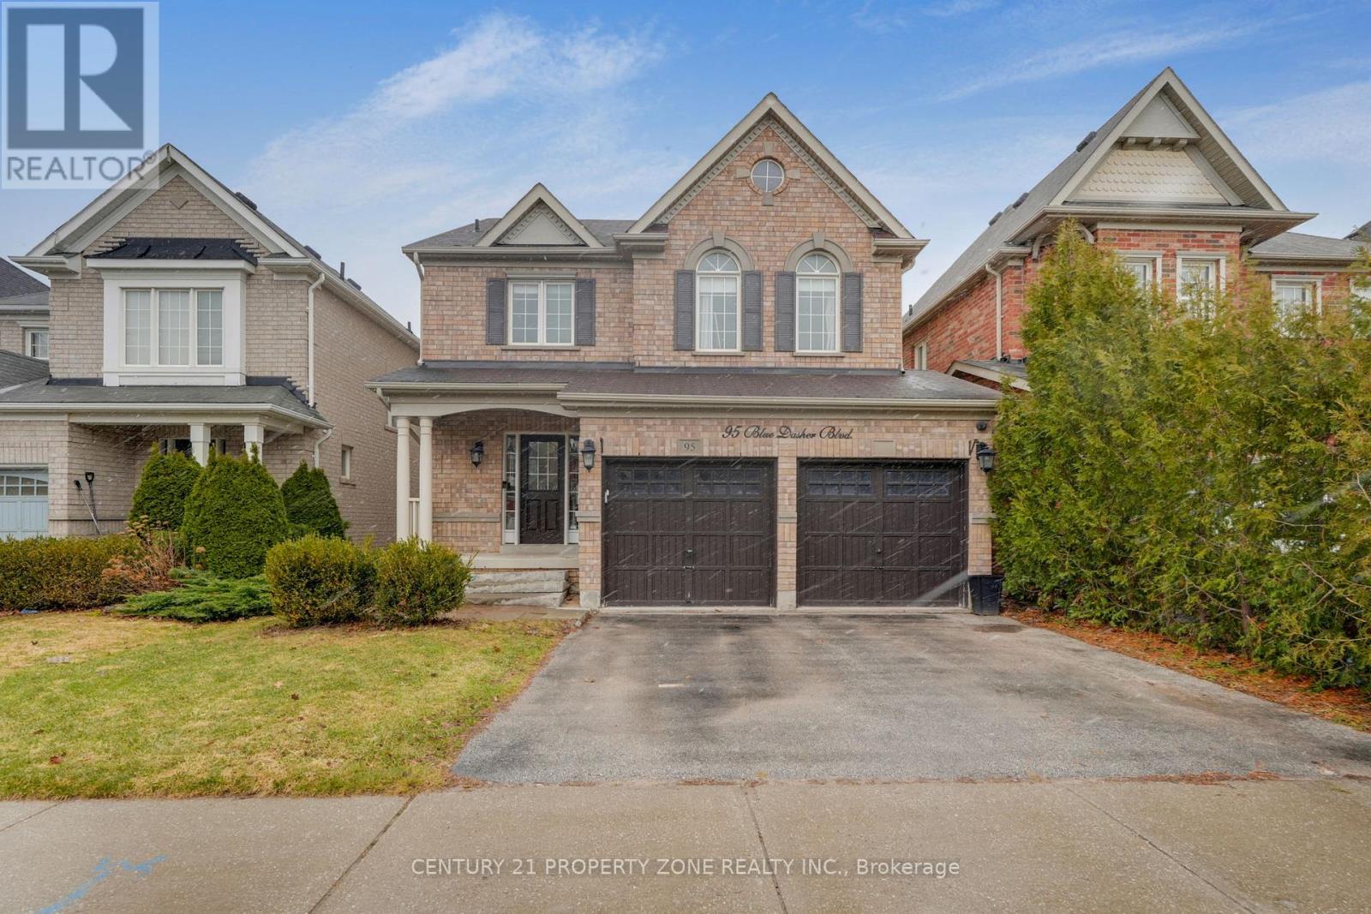
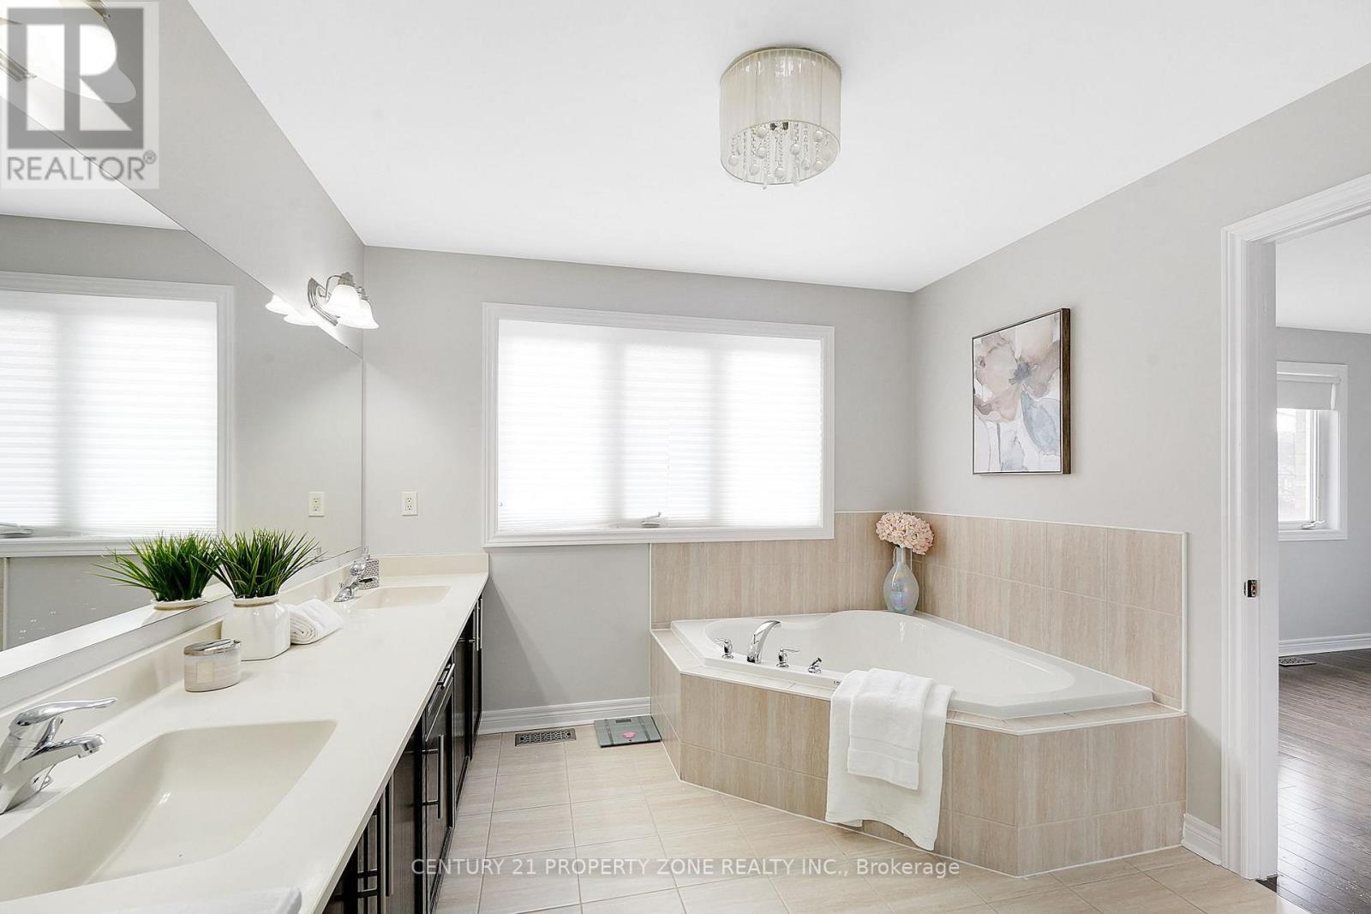
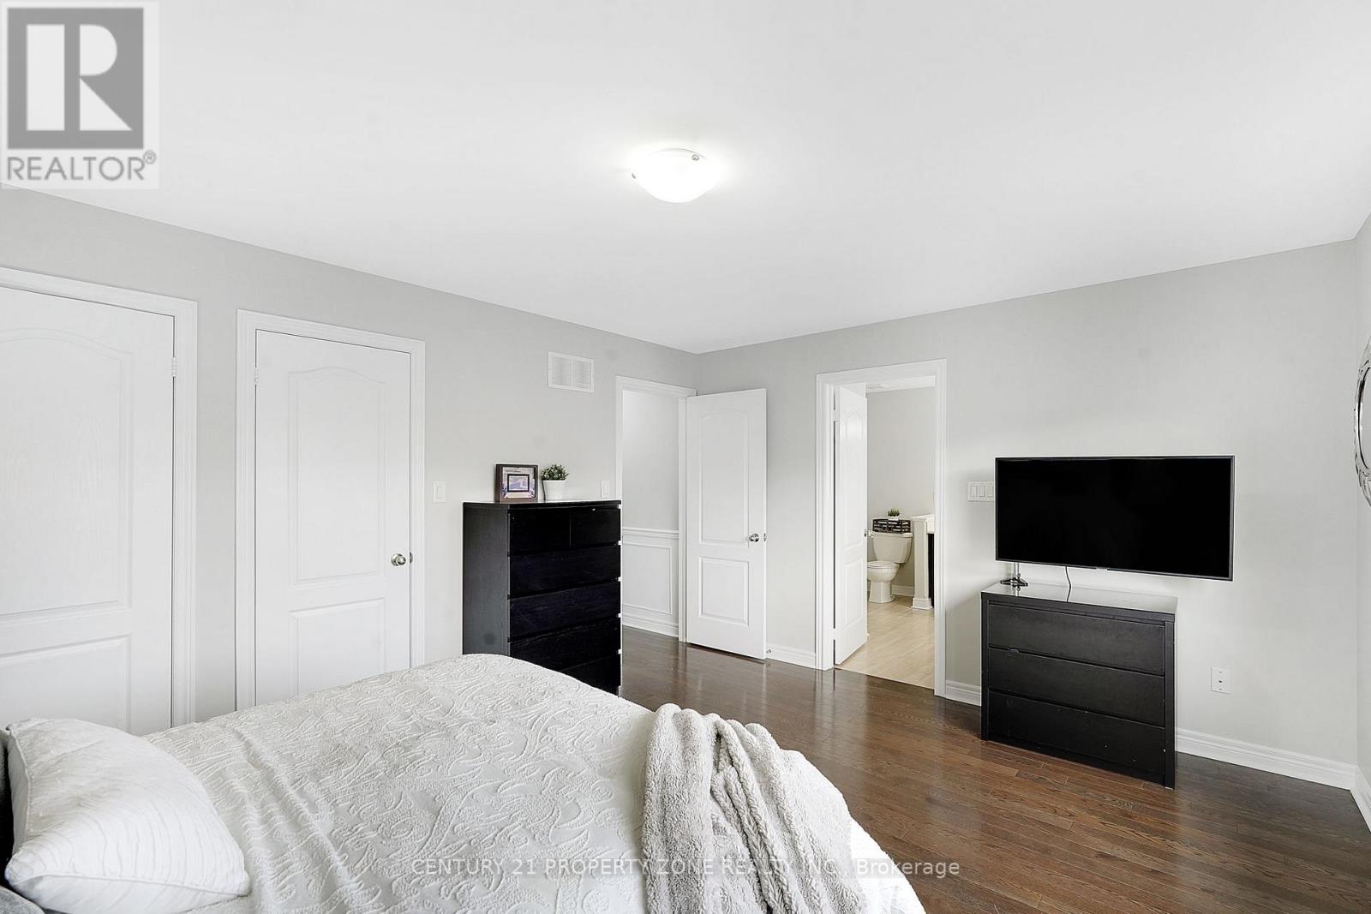
95 BLUE DASHER BOULEVARD, Bradford West Gwil...
$1,089,000
Move-in ready, beautifully updated 4-bedroom detached home approx 3100 sq ft of living spa ...


