44 FOREST WOOD Drive, Port Dover, Ontario

$825,000
44 FOREST WOOD Drive, Port Dover, Port Dover
  • Updated On:
  • April 9, 2026
  • 3 Bedrooms
  • 2 Bathrooms
  • 1,650.00 ft2

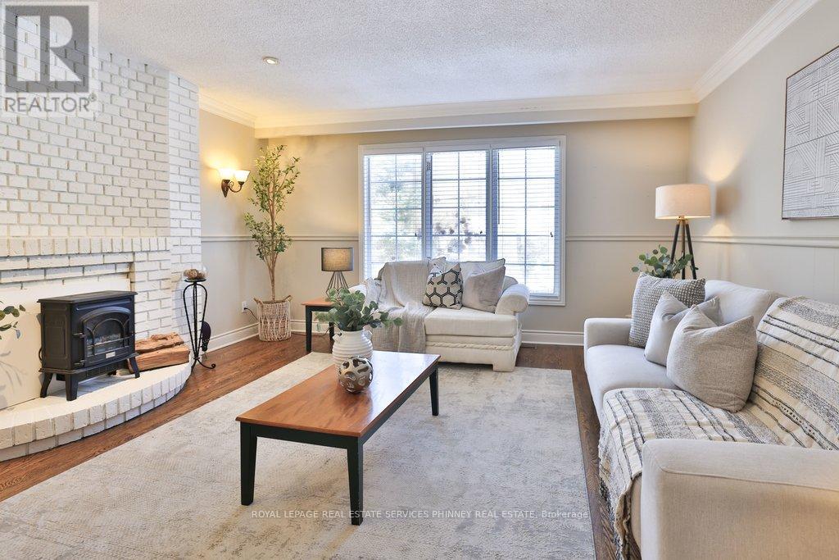
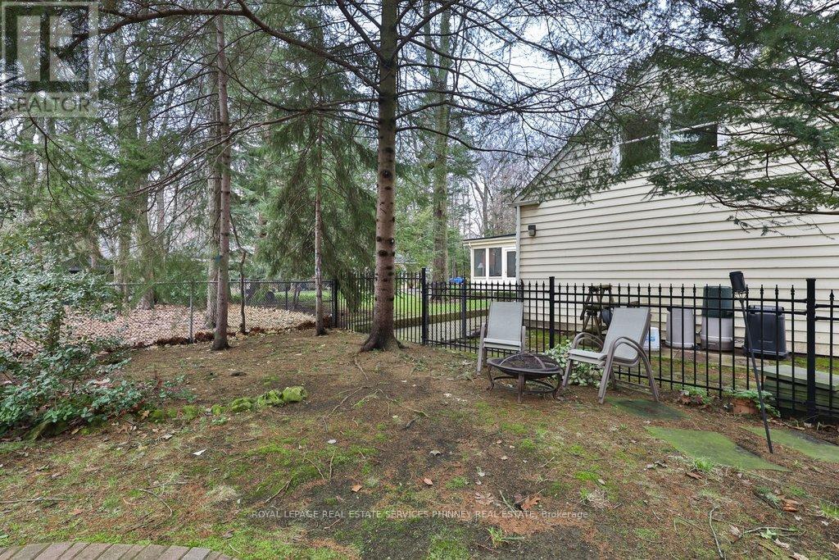
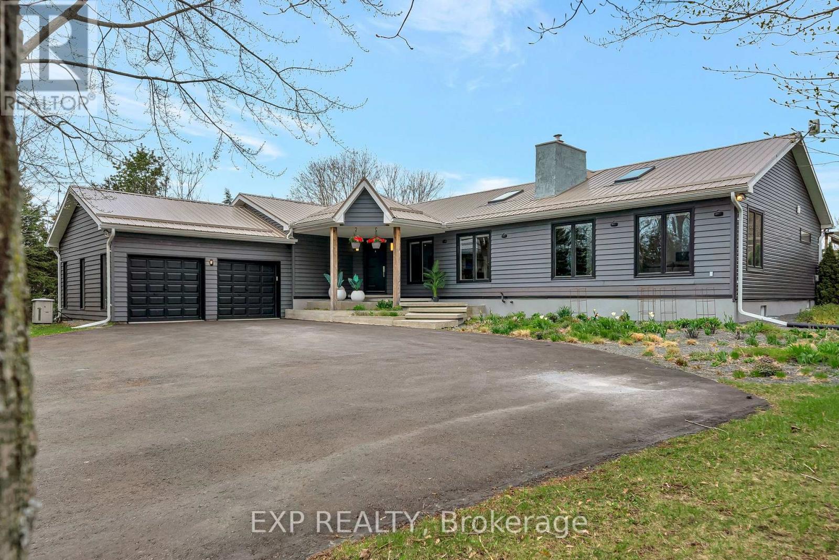
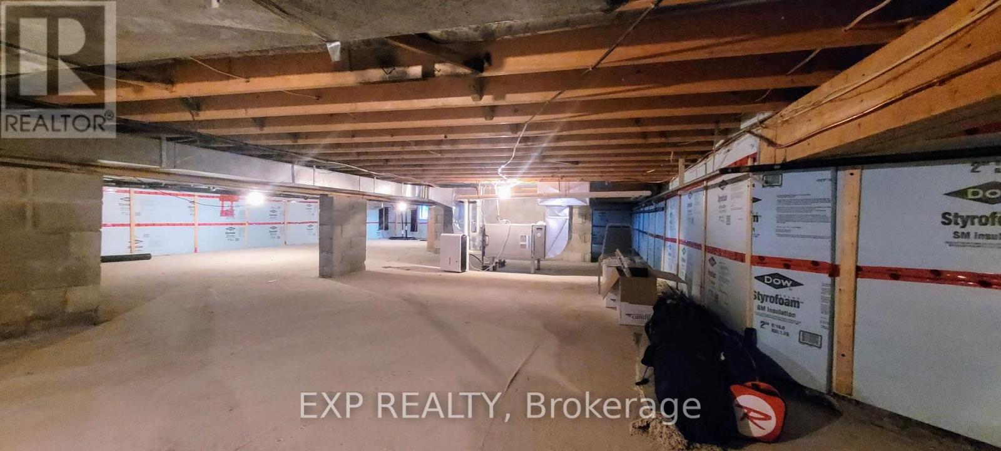
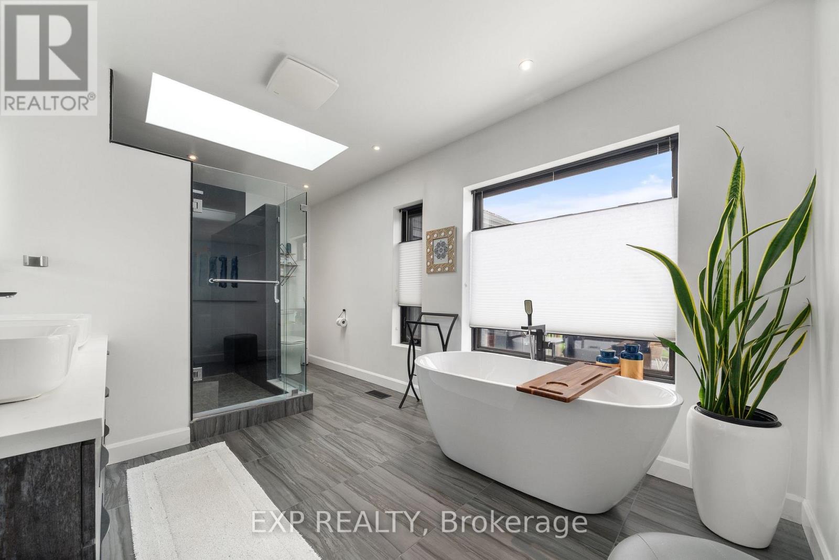
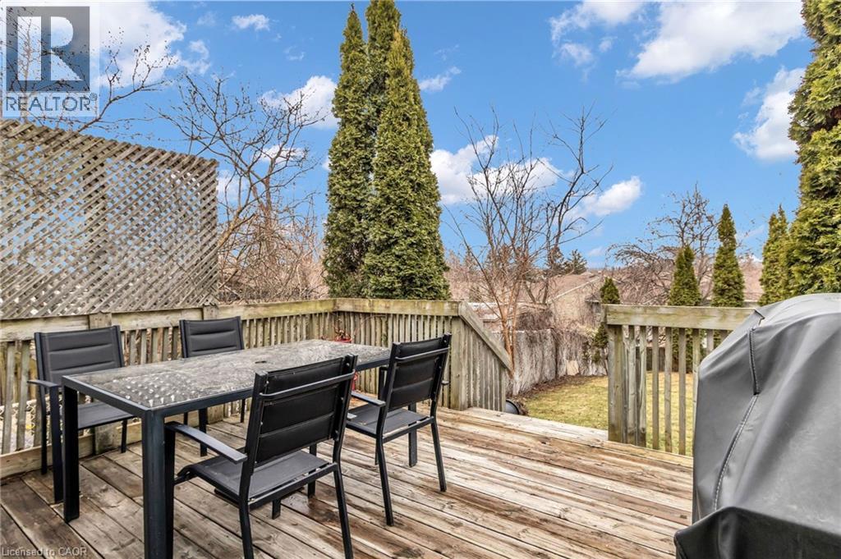
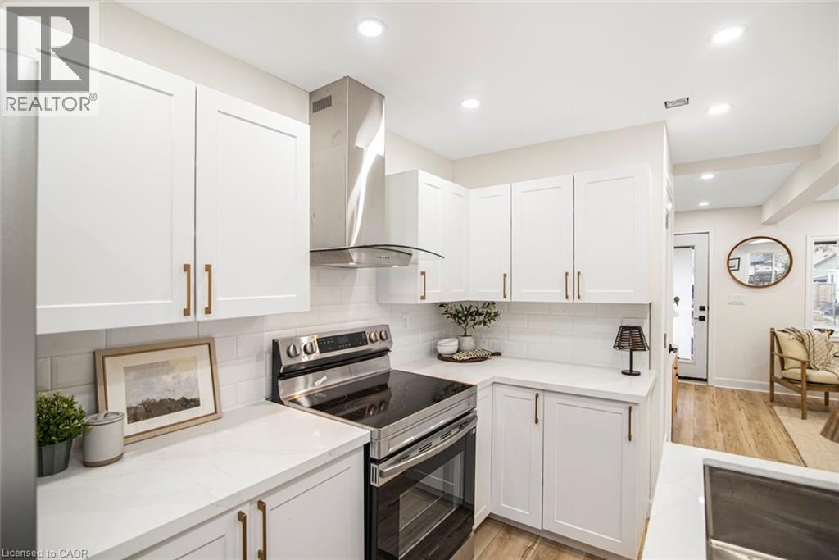
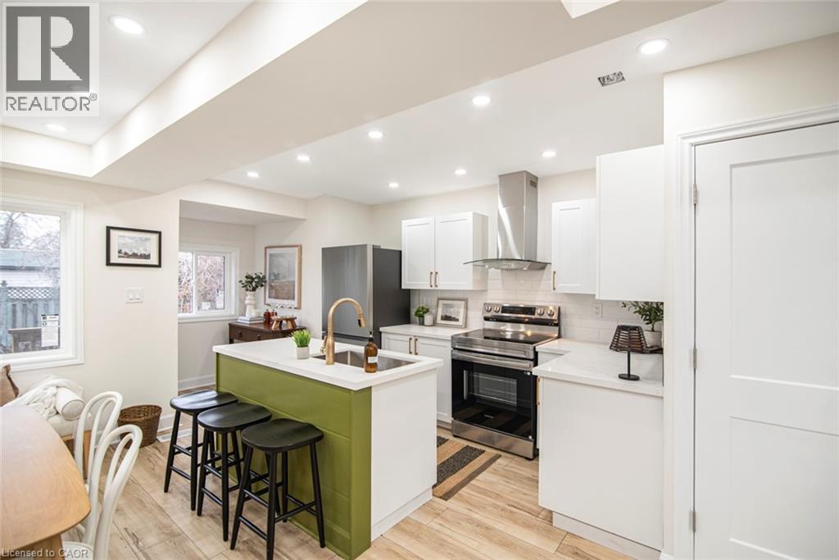
This incredible home sits on a large corner 92 x 148 ft lot, offering space, style, and convenience.This home boasts the following features: large great room, formal dining room, open railings to basement, kitchen c/w eating bar and dinette, 3 bedrooms, the primary ensuite has a shower and a jetted tub. The main floor laundry is conveniently located between the kitchen and primary bedroom.A four season sun room is temperature controlled plus has in floor heating adds additional living / entertaining space or just a space to enjoy the yard. The double car garage is insulated and heated. The unfinished basement has a rough in for a third bathroom and awaits your finishing touches. An in ground sprinkler system will keep your yard green all summer. (id:65066)

Address: 44 FOREST WOOD Drive
State/County:
Zip: N0A1N3
Country: Canada
Listing Id: 40695097
Price: $825,000
Property Size: 1,650.00 ft2
Bedrooms: 3
Bathrooms: 2
AboveGradeFinishedArea: 1650
AboveGradeFinishedAreaSource: Listing Brokerage
AboveGradeFinishedAreaUnits: square feet
ArchitecturalStyle: Bungalow
Basement: Unfinished, Full
BedroomsAboveGrade: 3
CommonInterest: Freehold
CommunityFeatures: School Bus
Cooling: Central air conditioning
Directions: Cockshutt Road to Forest Wood
FoundationDetails: Poured Concrete
FrontageLengthNumeric: 92
FrontageLengthNumericUnits: feet
GeocodeManualYN: 1
Heating: Forced air, Natural gas
InternetAddressDisplayYN: 1
InternetEntireListingDisplayYN: 1
ListAOR: Cornerstone
ListAORKey: 14
ListAgentKey: 1993509
ListOfficeKey: 48559
ListingURL: www.realtor.ca/real-estate/27877515/44-forest-wood-drive-port-dover
LivingAreaUnits: square feet
LotFeatures: Corner Site
ModificationTimestamp: April 8, 2026 at 06:30pm
OriginalEntryTimestamp: February 4, 2025 at 10:53pm
OriginatingSystemName: Cornerstone Association of REALTORS®
ParkingFeatures: Attached Garage
ParkingTotal: 6
PhotosChangeTimestamp: August 19, 2025 at 10:37pm
PhotosCount: 37
PostalCode: N0A1N3
Rooms: Dining room: Main level | 3pc Bathroom: Main level | Bedroom: Main level | Bedroom: Main level | Full bathroom: Main level | Primary Bedroom: Main level | Living room: Main level | Dinette: Main level | Kitchen: Main level
Sewer: Municipal sewage system
StatusChangeTimestamp: April 8, 2026 at 06:24pm
Stories: 1
StreetName: FOREST WOOD
StreetNumber: 44
StreetSuffix: Drive
StructureType: House
TaxAnnualAmount: 5965
WaterSource: Municipal water
YearBuilt: 2005
ZoningDescription: R1-A
Other Features
Brick Veneer
Dishwasher
Dryer
Garage door opener
Microwave
Oven - Built-In
Refrigerator
Stove
Washer
Window Coverings

Property Reviews

No reviews found.
You need to login in order to post a review

yelp logo

$4,229.94
per month
  • Principal and Interest
  • Property Tax
  • HOA fee
  • Private Mortgage Insurance

$ 3,198.69

Tue 26 May
Wed 27 May
Thu 28 May
Fri 29 May
Sat 30 May
Sun 31 May
Mon 01 Jun
Tue 02 Jun
Wed 03 Jun
Thu 04 Jun
In Person
Video Chat
Your information

Similar Listings

Active

1244 WOODLAND AVENUE,Mississauga (Mineola),,

$2,750,000
Nestled along one of Mineola West's most prestigious streets, this extraordinary family ho ...

135 HISCOCK SHORES ROAD, Prince Edward Count...

$1,050,000
Tucked away in the heart of Prince Edward County, 135 Hiscock Shores Road offers the kind ...
Active

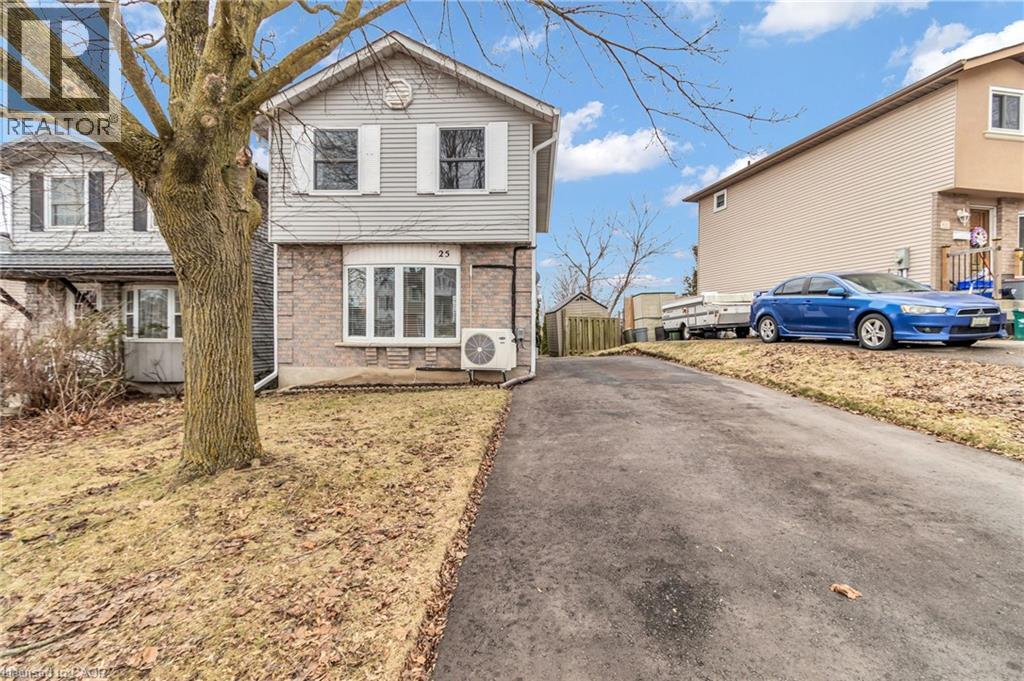
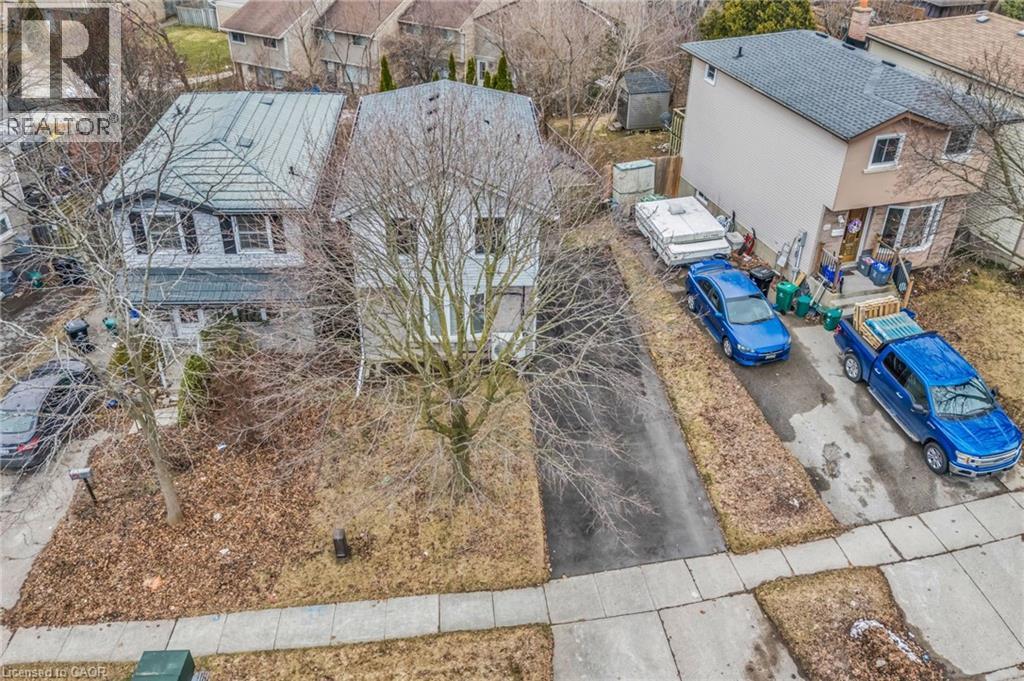
25 CARTER Crescent,Cambridge,,

$579,000
Welcome to a beautifully maintained detached home nestled on a quiet crescent in sought-af ...
3 2 1,194.00 ft2details
Active

7 STAPLETON Avenue, Hamilton, Ontario

$399,900
Excellent Northeast location walking distance to major shopping mall and bus routes. Open ...
2 1 1,329.00 ft2details

Schedule a tour

Tue 26 May
Wed 27 May
Thu 28 May
Fri 29 May
Sat 30 May
Sun 31 May
Mon 01 Jun
Tue 02 Jun
Wed 03 Jun
Thu 04 Jun
In Person
Video Chat
Your information

Compare Listings