1244 WOODLAND AVENUE,Mississauga (Mineola),,

$2,750,000
1244 WOODLAND AVENUE, Mississauga (Mineola), Mineola
  • Updated On:
  • March 29, 2026
  • 5 Bedrooms
  • 5 Bathrooms

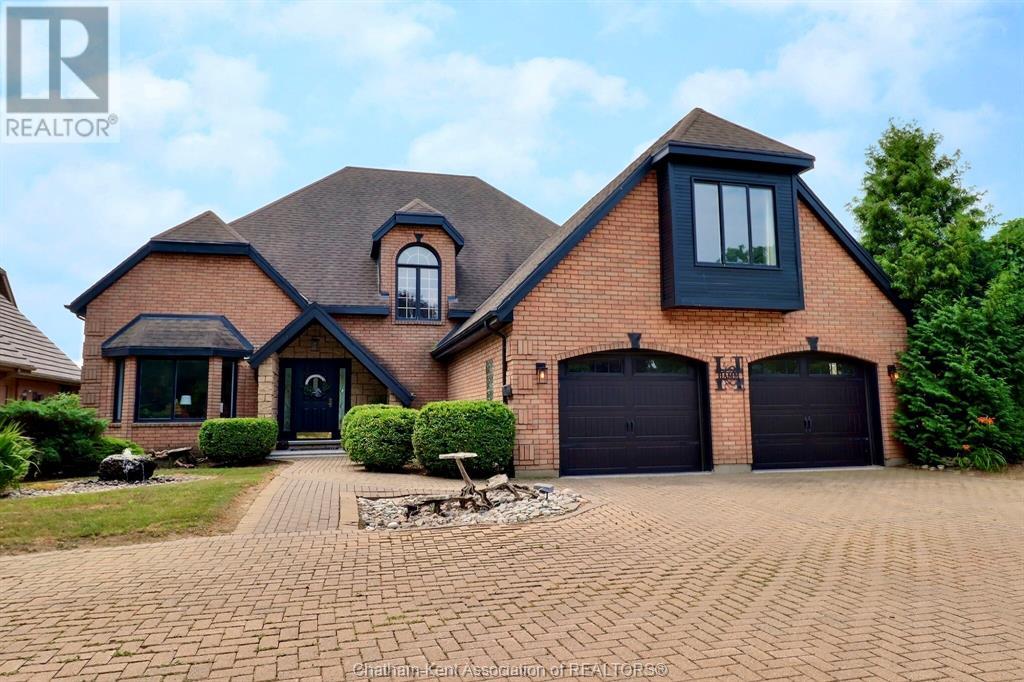
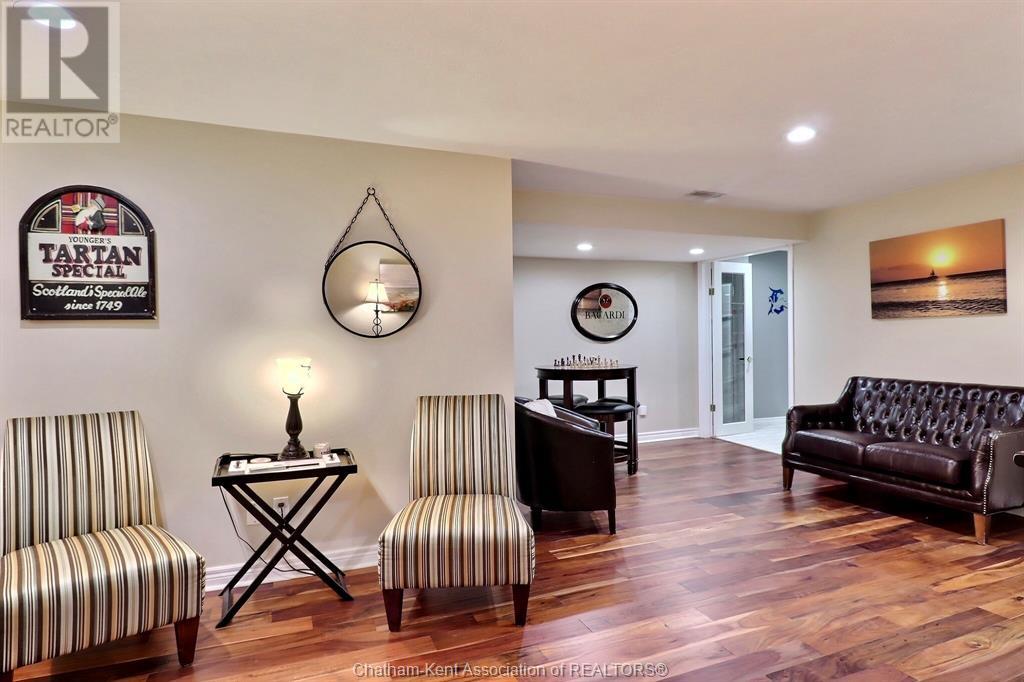
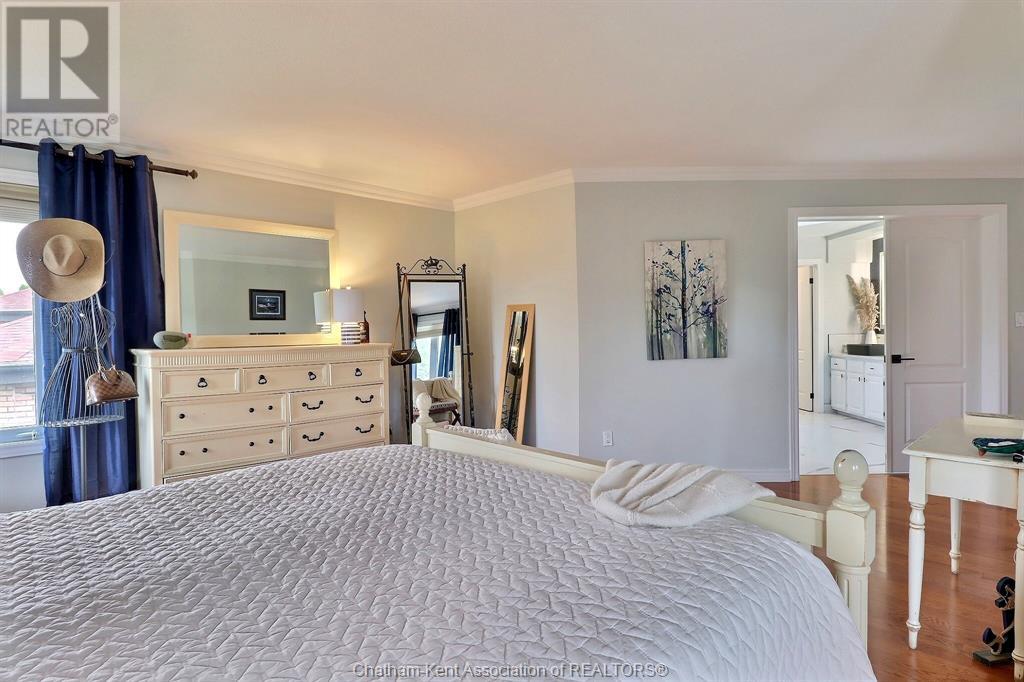
Nestled along one of Mineola West’s most prestigious streets, this extraordinary family home offers 5,300sqft of refined living space.Set on a rare 106-ft frontage, the property delivers exceptional privacy & paved side yard for pickle ball / an idyllic backdrop for children at play and unforgettable family gatherings.Thoughtfully crafted for both easy entertaining & everyday comfort,the main level showcases grand principal rooms bathed in natural light, complemented by rich 3/4″ hardwood flooring. Enjoy the chef’s kitchen-custom cabinetry,granite countertops, s/s appliances, and a generous island perfect for casual dining and conversation,it seamlessly blends style and functionality.The welcoming family rm exudes warmth, anchored by a charming wood-burning fireplace and a large picture window.A spacious laundry room which doubles as a mudroom-offers exceptional storage and daily convenience.For those envisioning a main-floor primary retreat, the layout provides ample space to create a luxurious sanctuary without compromise.Upstairs, hardwood flooring continues throughout four generously sized bedrooms, including two impressive primary suites-each complete with its own private ensuite.A third full bathroom enhances comfort & flexibility for growing families.The fully finished lower level expands the home’s versatility,offers expansive recreation and games areas, an additional bedroom,a private gym,and even a sauna-perfect for energizing mornings or unwinding at day’s end.Abundant storage throughout ensures effortless organization for the busiest household.Car enthusiasts will be drawn to the two-storey garage with potential to accommodate a vehicle lift. Located within a highly regarded school district and just a short stroll to Port Credit’s vibrant retaurants, shops, waterfront trails, and GO transit. Notable updates include a new furnace & air conditioner (’25) upstairs windows (’22), patio door (’22). (id:65066)

Address: 1244 WOODLAND AVENUE
Area:
State/County:
Zip: L5G2X9
Country: Canada
Listing Id: W12820926
Price: $2,750,000
Bedrooms: 5
Bathrooms: 5
Basement: Finished, N/A
BathroomsPartial: 1
BedroomsAboveGrade: 4
BedroomsBelowGrade: 1
BuildingFeatures: Fireplace(s)
CoListAgentKey: 2030877
CoListOfficeKey: 283222
CommonInterest: Freehold
CommunityFeatures: Community Centre
Cooling: Central air conditioning
Directions: Mineola and Hurontario
Fencing: Fenced yard
FireplacesTotal: 1
FoundationDetails: Concrete
FrontageLengthNumeric: 106.2
FrontageLengthNumericUnits: feet
Heating: Forced air, Natural gas
InternetAddressDisplayYN: 1
InternetEntireListingDisplayYN: 1
ListAOR: Toronto
ListAORKey: 82
ListAgentKey: 1932061
ListOfficeKey: 277038
ListingURL: www.realtor.ca/real-estate/29399813/1244-woodland-avenue-mississauga-mineola-mineola
LivingAreaMaximum: 3500
LivingAreaMinimum: 3000
LivingAreaUnits: square feet
LotSizeDimensions: 106.2 x 95.3 FT
ModificationTimestamp: March 29, 2026 at 12:20pm
OriginalEntryTimestamp: February 25, 2026 at 10:39pm
OriginatingSystemName: Toronto Regional Real Estate Board
ParkingFeatures: Attached Garage, Garage
ParkingTotal: 8
PhotosChangeTimestamp: March 12, 2026 at 11:31pm
PhotosCount: 46
PostalCode: L5G2X9
Rooms: Living room: Main level, 6.73 x 3.96 meters | Recreational, Games room: Lower level, 7.14 x 3.84 meters | Bedroom: Lower level, 4.19 x 3.84 meters | Games room: Lower level, 4.47 x 4.27 meters | Exercise room: Lower level, 4.42 x 4.67 meters | Workshop: Lower level, 4.45 x 5.28 meters | Dining room: Main level, 4.7 x 3.89 meters | Kitchen: Main level, 4.57 x 3.45 meters | Eating area: Main level, 4.57 x 2.64 meters | Family room: Main level, 4.55 x 5.13 meters | Laundry room: Main level, 3.94 x 3.38 meters | Primary Bedroom: Second level, 4.44 x 5 meters | Bedroom: Second level, 3.33 x 3.94 meters | Bedroom: Second level, 3.71 x 3.94 meters | Bedroom: Second level, 4.78 x 4.93 meters
Sewer: Sanitary sewer
StatusChangeTimestamp: March 29, 2026 at 12:08pm
Stories: 2
StreetName: Woodland
StreetNumber: 1244
StreetSuffix: Avenue
StructureType: House
TaxAnnualAmount: 14866.98
WaterSource: Municipal water
Other Features
Blinds
Brick
Central Vacuum
Dishwasher
Dryer
Garage door opener
Garage door opener remote(s)
Has Fireplace
Hood Fan
Microwave
Oven
Range
Refrigerator
Stucco
Washer

Property Reviews

No reviews found.
You need to login in order to post a review

yelp logo

$14,099.79
per month
  • Principal and Interest
  • Property Tax
  • HOA fee
  • Private Mortgage Insurance

$ 10,662.29

Tue 26 May
Wed 27 May
Thu 28 May
Fri 29 May
Sat 30 May
Sun 31 May
Mon 01 Jun
Tue 02 Jun
Wed 03 Jun
Thu 04 Jun
In Person
Video Chat
Your information

Similar Listings

Active

932 Grand AVENUE West, Chatham, Ontario

$1,299,000
Welcome to your dream home! This custom built executive home is situated on the picturesqu ...

527 – 20 O’NEILL ROAD, Toronto (...

$688,888
Welcome to This Modern 2+1 Bedroom 2-Bathroom Condo Unit Where Contemporary Design Meets U ...

8 – 22790 AMIENS ROAD, Middlesex Centr...

$349,900
Welcome to resort-style living in the highly sought-after 55+ community of Oriole Park Res ...

238 ROBINS POINT ROAD, Tay (Victoria Harbour...

$1,495,000
Top 5 Reasons You Will Love This Home: 1) Enjoy stunning waterfront living with over 50' o ...

Schedule a tour

Tue 26 May
Wed 27 May
Thu 28 May
Fri 29 May
Sat 30 May
Sun 31 May
Mon 01 Jun
Tue 02 Jun
Wed 03 Jun
Thu 04 Jun
In Person
Video Chat
Your information

Compare Listings