61 DEER RIDGE LANE, Bluewater (Bayfield), Ontario

$1,075,000
61 DEER RIDGE LANE, Bluewater (Bayfield), Bayfield
  • Updated On:
  • April 9, 2026
  • 4 Bedrooms
  • 3 Bathrooms

The Chase at Deer Ridge is a picturesque residential community, currently nestled amongst mature vineyards and the surrounding wooded area in the southeast portion of Bayfield, a quintessential Ontario Village at the shores of Lake Huron. When completed, there will be a total of 23 dwellings, consisting of 13 beautiful Bungalow Townhomes and nine detached Bungalow homes (currently under construction) by Larry Otten Contracting. The detached Bungalow on Lot 9 is unique, as it has been built as a Net Zero Home. Net Zero Homes often have the potential to produce as much clean energy as they consume. They are far more energy-efficient than typical new homes and significantly reduce your environmental impact. The various parts of the house work together to provide consistent temperatures throughout, prevent drafts, and filter indoor air to reduce dust and allergens. The result: increased energy performance and the ultimate in comfort; a home at the forefront of sustainability. It all adds up to a better living experience. This spacious, well-appointed home is approx. 1,618 sq. ft. on the main level to include an Engineered Hardwood Flooring, a primary bedroom with walk-in closet, 4pc ensuite with heated floor, spacious guest bedroom, open concept living/dining/kitchen area, which includes a spacious kitchen island for entertaining, walk-out to lovely covered porch, plus a 4pc bathroom, laundry and double car garage. Finished basement with two additional bedrooms, rec-room, and 4pc bathroom. Standard upgrades are included: Paved double drive, sodded lot, central air, Heat Pump, HVAC system, belt-driven garage door opener, water softener, and water heater. Please see the attached supplemental documents for House Plans, Lot Plan and Building. Possession Flexible. (id:65066)

Address: 61 DEER RIDGE LANE
Area:
State/County:
Zip: N0M1G0
Country: Canada
Listing Id: X11886468
Price: $1,075,000
Bedrooms: 4
Bathrooms: 3
ArchitecturalStyle: Bungalow
Basement: Partially finished, Full
BedroomsAboveGrade: 2
BedroomsBelowGrade: 2
CoListAgentKey: 1469415
CoListOfficeKey: 274502
CommonInterest: Freehold
Cooling: Central air conditioning, Air exchanger
Directions: HYW 21 & Deer Ridge Lane
FoundationDetails: Block
FrontageLengthNumeric: 57.4
FrontageLengthNumericUnits: feet
Heating: Heat Pump, Electric
InternetAddressDisplayYN: 1
InternetEntireListingDisplayYN: 1
ListAOR: OnePoint
ListAORKey: 47
ListAgentKey: 2069525
ListOfficeKey: 274502
ListingURL: www.realtor.ca/real-estate/27723567/61-deer-ridge-lane-bluewater-bayfield-bayfield
LivingAreaMaximum: 2000
LivingAreaMinimum: 1500
LivingAreaUnits: square feet
LotFeatures: Sump Pump
LotSizeDimensions: 57.4 x 120 FT ; Rectangular
ModificationTimestamp: April 8, 2026 at 08:35pm
OriginalEntryTimestamp: December 9, 2024 at 05:28pm
OriginatingSystemName: OnePoint Association of REALTORS®
ParkingFeatures: Attached Garage
ParkingTotal: 6
PhotosChangeTimestamp: July 31, 2025 at 02:58pm
PhotosCount: 49
PostalCode: N0M1G0
PropertyCondition: Insulation upgraded
Rooms: Bathroom: Main level, 2.99 x 1.8 meters | Bathroom: Basement, 3.1 x 1.88 meters | Bedroom 2: Basement, 4.1 x 3.84 meters | Bedroom: Basement, 3.04 x 4.12 meters | Utility room: Basement, 7.97 x 5.18 meters | Bathroom: Main level, 2.82 x 3.32 meters | Bedroom: Main level, 3.03 x 4.22 meters | Dining room: Main level, 3.16 x 4.47 meters | Foyer: Main level, 1.8 x 2.36 meters | Kitchen: Main level, 4.54 x 4.48 meters | Laundry room: Main level, 2.15 x 1.99 meters | Living room: Main level, 3.96 x 4.47 meters | Primary Bedroom: Main level, 5.18 x 4.54 meters | Recreational, Games room: Basement, 6.88 x 4.23 meters
Sewer: Septic System
StatusChangeTimestamp: April 8, 2026 at 08:27pm
Stories: 1
StreetName: Deer Ridge
StreetNumber: 61
StreetSuffix: Lane
StructureType: House
TaxYear: 2024
Utilities: Electricity, Cable
WaterBodyName: Lake Huron
WaterSource: Municipal water
ZoningDescription: R1
Other Features
Brick
Garage door opener
Garage door opener remote(s)
Hood Fan
Stone
Water Heater
Water softener

Property Reviews

No reviews found.
You need to login in order to post a review

yelp logo

$5,511.74
per month
  • Principal and Interest
  • Property Tax
  • HOA fee
  • Private Mortgage Insurance

$ 4,167.99

Mon 25 May
Tue 26 May
Wed 27 May
Thu 28 May
Fri 29 May
Sat 30 May
Sun 31 May
Mon 01 Jun
Tue 02 Jun
Wed 03 Jun
In Person
Video Chat
Your information

Similar Listings

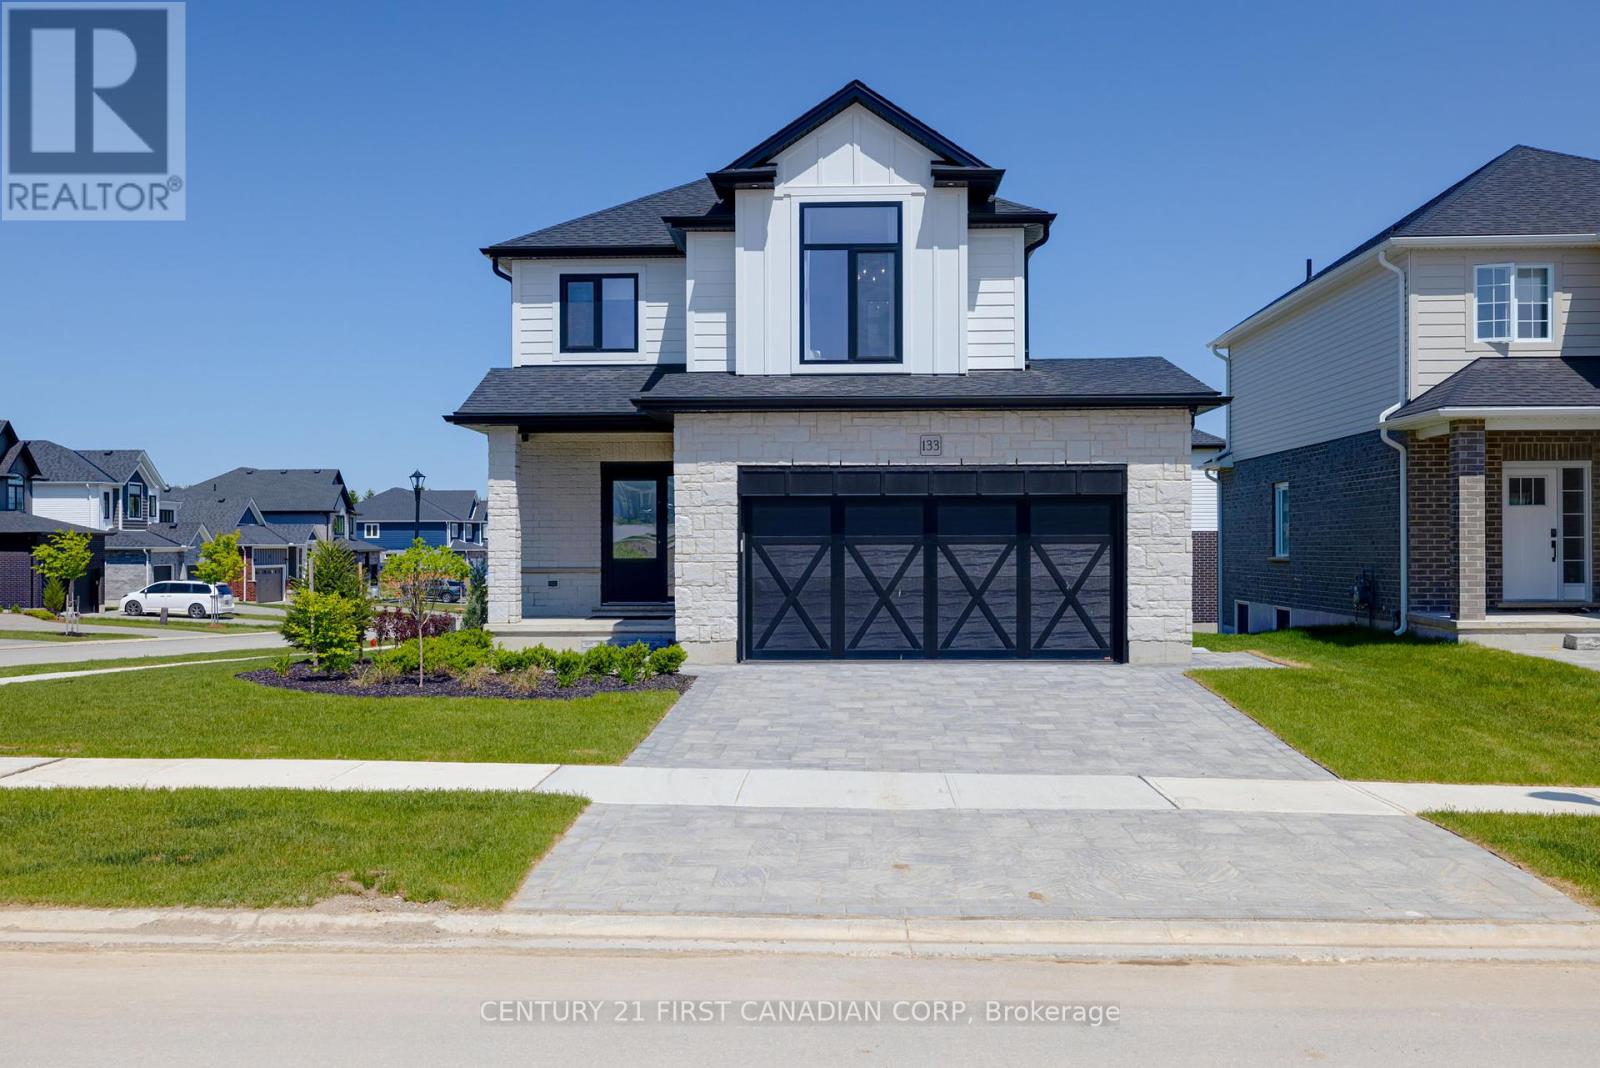
133 BASIL CRESCENT, Middlesex Centre (Ildert...

$899,900
Luxury at its finest! BUILDER'S MODEL for sale. Welcome to The Hillcrest, our 4 Bedroom, h ...

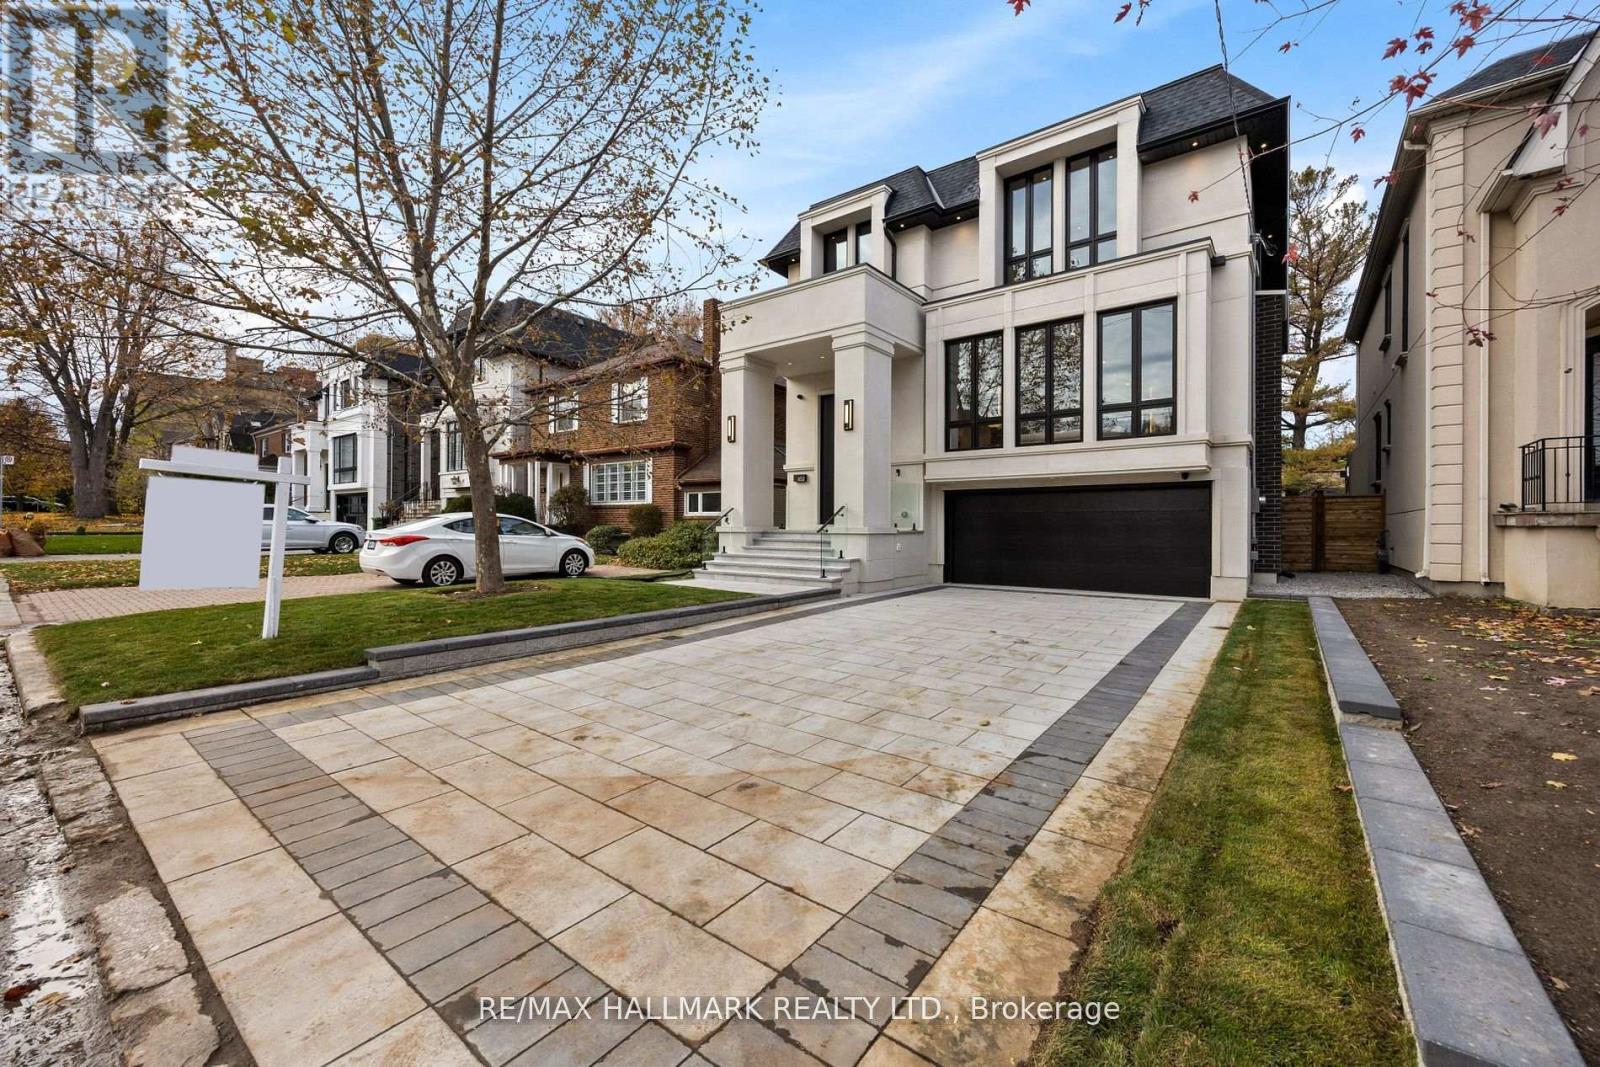
652 BEDFORD PARK AVENUE, Toronto (Bedford Pa...

$5,888,000
A True Architectural Showpiece-presenting one of Bedford Park's most extraordinary newly b ...

267 – 250 SUNNY MEADOW DRIVE, Brampton...

$594,900
Welcome to this modern 2-bedroom urban townhouse featuring 1.5 bathrooms and an open-conce ...

113 WATER STREET, Northern Bruce Peninsula, ...

$599,000
Cottage life is calling! Come experience why Hope Bay is one of the Bruce Peninsula's most ...

Schedule a tour

Mon 25 May
Tue 26 May
Wed 27 May
Thu 28 May
Fri 29 May
Sat 30 May
Sun 31 May
Mon 01 Jun
Tue 02 Jun
Wed 03 Jun
In Person
Video Chat
Your information

Compare Listings