652 BEDFORD PARK AVENUE, Toronto (Bedford Park-Nortown), Ontario

$5,888,000
  • Updated On:
  • March 17, 2026
  • 6 Bedrooms
  • 7 Bathrooms

A True Architectural Showpiece-presenting one of Bedford Park’s most extraordinary newly built luxury homes. This masterfully crafted custom SMART HOME, complete with a private 4-stop elevator, offers over 5,000 Sq.Ft. of flawlessly curated living space across four spectacular levels. Designed with commanding presence and constructed with uncompromising precision-premium facade, high-performance windows, and designer roof-the interiors exude the sophistication and drama of a world-class design publication. Step inside to a main level that captivates instantly: exceptional custom millwork, elegant principal rooms, and an ultra-polished chef’s kitchen featuring top-tier Miele appliances, all elevated by a discreet catering kitchen for seamless entertaining. Cutting-edge home automation, integrated systems, and meticulously sourced hardware enhance the home with effortless luxury and modern intelligence. The primary retreat is an oasis of indulgence-a private sanctuary offering a spa-inspired ensuite with radiant-heated marble floors, sculptural freestanding tub, curbless steam/rain shower, and private water closet. Every additional bedroom is complete with its own heated ensuite, creating a five-star experience for family and guests alike. The lower levels redefine luxury living with a sleek recreation lounge and wet bar designed for unforgettable gatherings. A rare sub-basement expands the home’s capabilities even further, offering a gym room, guest suite, wine/cold storage, and top-of-the-line mechanicals. Heated floors throughout deliver a continuous sense of warmth, comfort, and refinement. A breathtaking fusion of innovation, artistry, and timeless luxury, this residence transcends expectations-an unmistakable statement of prestige in one of Toronto’s most coveted neighbourhoods. (id:65066)

Address: 652 BEDFORD PARK AVENUE
State/County:
Zip: M5M1K4
Country: Canada
Listing Id: C12699176
Price: $5,888,000
Bedrooms: 6
Bathrooms: 7
Basement: Finished, Walk-up, N/A, N/A
BathroomsPartial: 1
BedroomsAboveGrade: 4
BedroomsBelowGrade: 2
BuildingFeatures: Fireplace(s)
CoListAgentKey: 1891587
CoListOfficeKey: 50236
CommonInterest: Freehold
Cooling: Central air conditioning
Directions: Cross Streets: Avenue Rd/Lawrence W. ** Directions: Between Ledbury & Bathurst.
Fencing: Fully Fenced
FireplacesTotal: 2
Flooring: Hardwood, Porcelain Tile
FoundationDetails: Poured Concrete
FrontageLengthNumeric: 40
FrontageLengthNumericUnits: feet
Heating: Forced air, Natural gas
InternetAddressDisplayYN: 1
InternetEntireListingDisplayYN: 1
ListAOR: Toronto
ListAORKey: 82
ListAgentKey: 1419259
ListOfficeKey: 50236
ListingURL: www.realtor.ca/real-estate/29254490/652-bedford-park-avenue-toronto-bedford-park-nortown-bedford-park-nortown
LivingAreaMaximum: 5000
LivingAreaMinimum: 3500
LivingAreaUnits: square feet
LotFeatures: Lighting, Sump Pump, In-Law Suite
LotSizeDimensions: 40 x 125 FT
ModificationTimestamp: March 16, 2026 at 09:40pm
OriginalEntryTimestamp: January 15, 2026 at 04:31pm
OriginatingSystemName: Toronto Regional Real Estate Board
ParkingFeatures: Garage
ParkingTotal: 4
PhotosChangeTimestamp: January 15, 2026 at 04:31pm
PhotosCount: 49
PostalCode: M5M1K4
Rooms: Foyer: Ground level, 3.38 x 3.43 meters | Recreational, Games room: Basement, 6.05 x 5.5 meters | Bedroom: Basement, 3.35 x 2.92 meters | Exercise room: Basement, 3.51 x 3.18 meters | Living room: Main level, 8.33 x 5.64 meters | Dining room: Main level, 2.97 x 2.9 meters | Kitchen: Main level, 7.34 x 4 meters | Family room: Main level, 6.2 x 4.11 meters | Office: Main level, 2.97 x 2.9 meters | Primary Bedroom: Second level, 6.1 x 5.51 meters | Bedroom 2: Second level, 4.04 x 3.91 meters | Bedroom 3: Second level, 3.68 x 3.58 meters | Bedroom 4: Second level, 5.77 x 3.63 meters
SecurityFeatures: Alarm system, Smoke Detectors
Sewer: Sanitary sewer
StatusChangeTimestamp: March 16, 2026 at 09:31pm
Stories: 2
StreetName: Bedford Park
StreetNumber: 652
StreetSuffix: Avenue
StructureType: House
Utilities: Sewer, Electricity, Cable
View: View
WaterSource: Municipal water
Other Features
Alarm System
Brick
Central Vacuum
Concrete
Cooktop
Dishwasher
Dryer
Freezer
Has Fireplace
Oven
Oven - Built-In
Refrigerator
Washer
Water Heater
Water meter

Property Reviews

No reviews found.
You need to login in order to post a review

yelp logo

$30,188.94
per month
  • Principal and Interest
  • Property Tax
  • HOA fee
  • Private Mortgage Insurance

$ 22,828.94

Mon 25 May
Tue 26 May
Wed 27 May
Thu 28 May
Fri 29 May
Sat 30 May
Sun 31 May
Mon 01 Jun
Tue 02 Jun
Wed 03 Jun
In Person
Video Chat
Your information

Similar Listings

Active

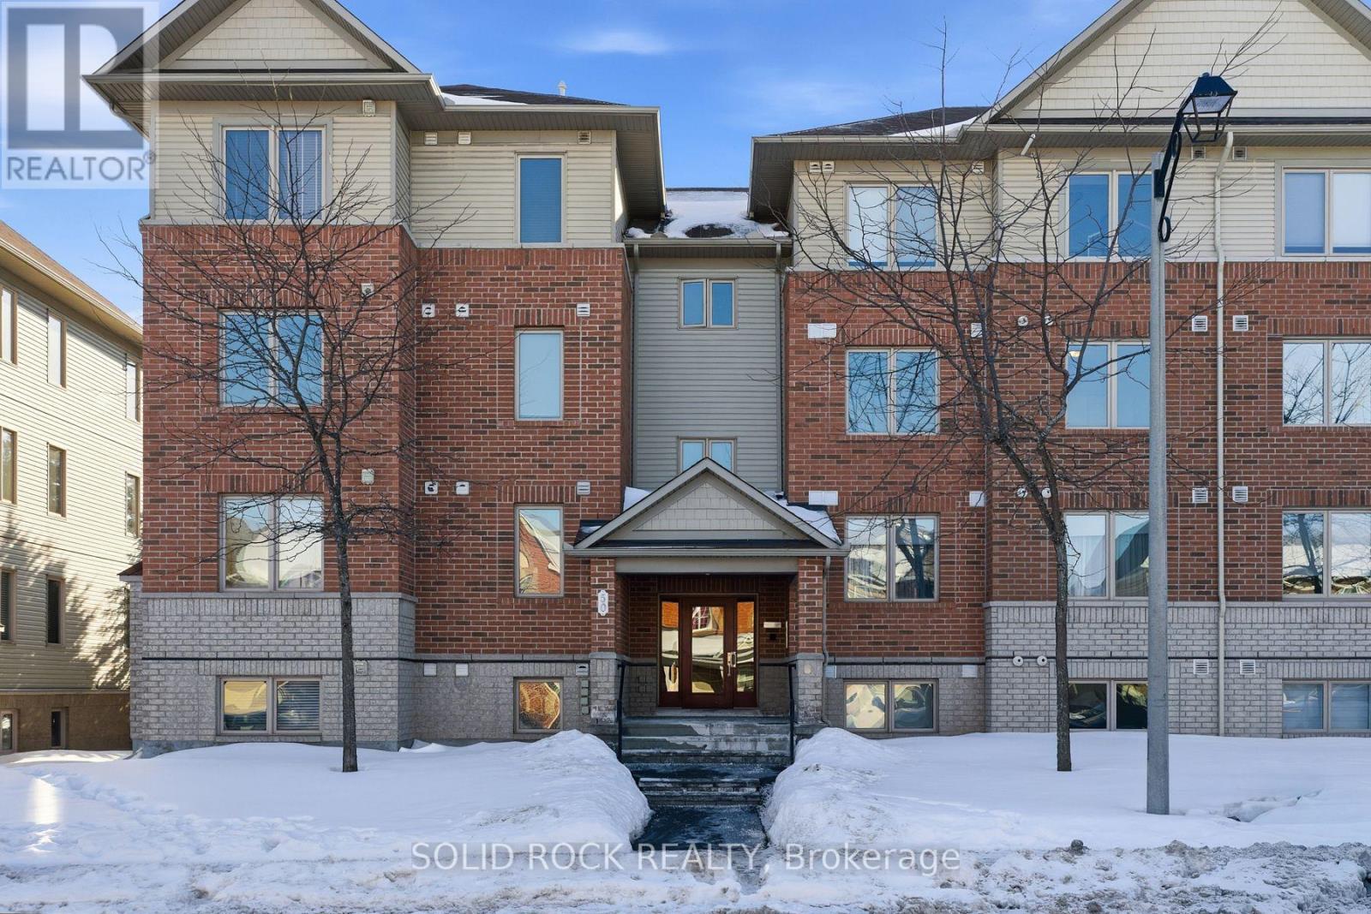
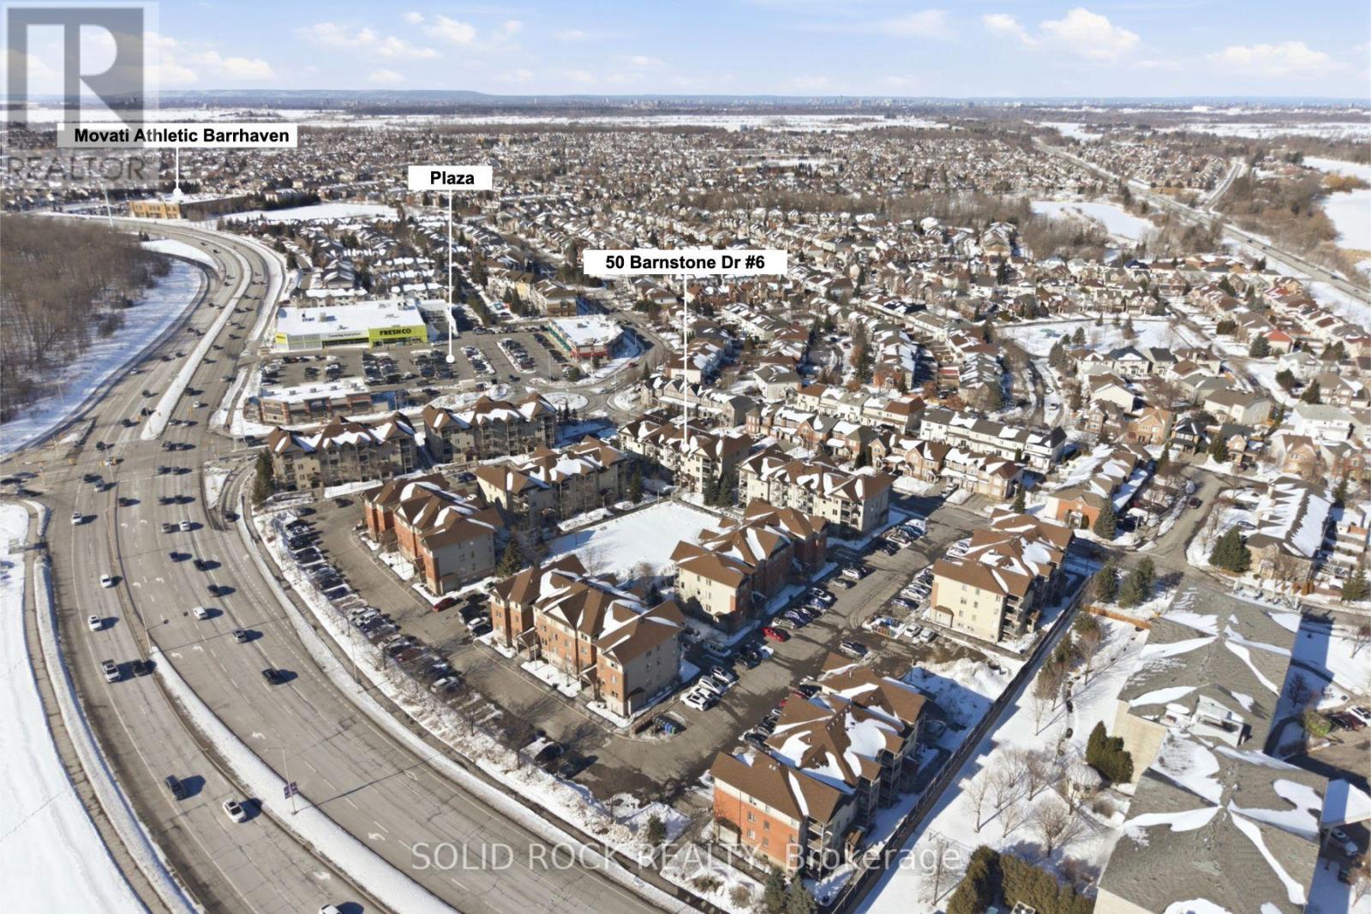
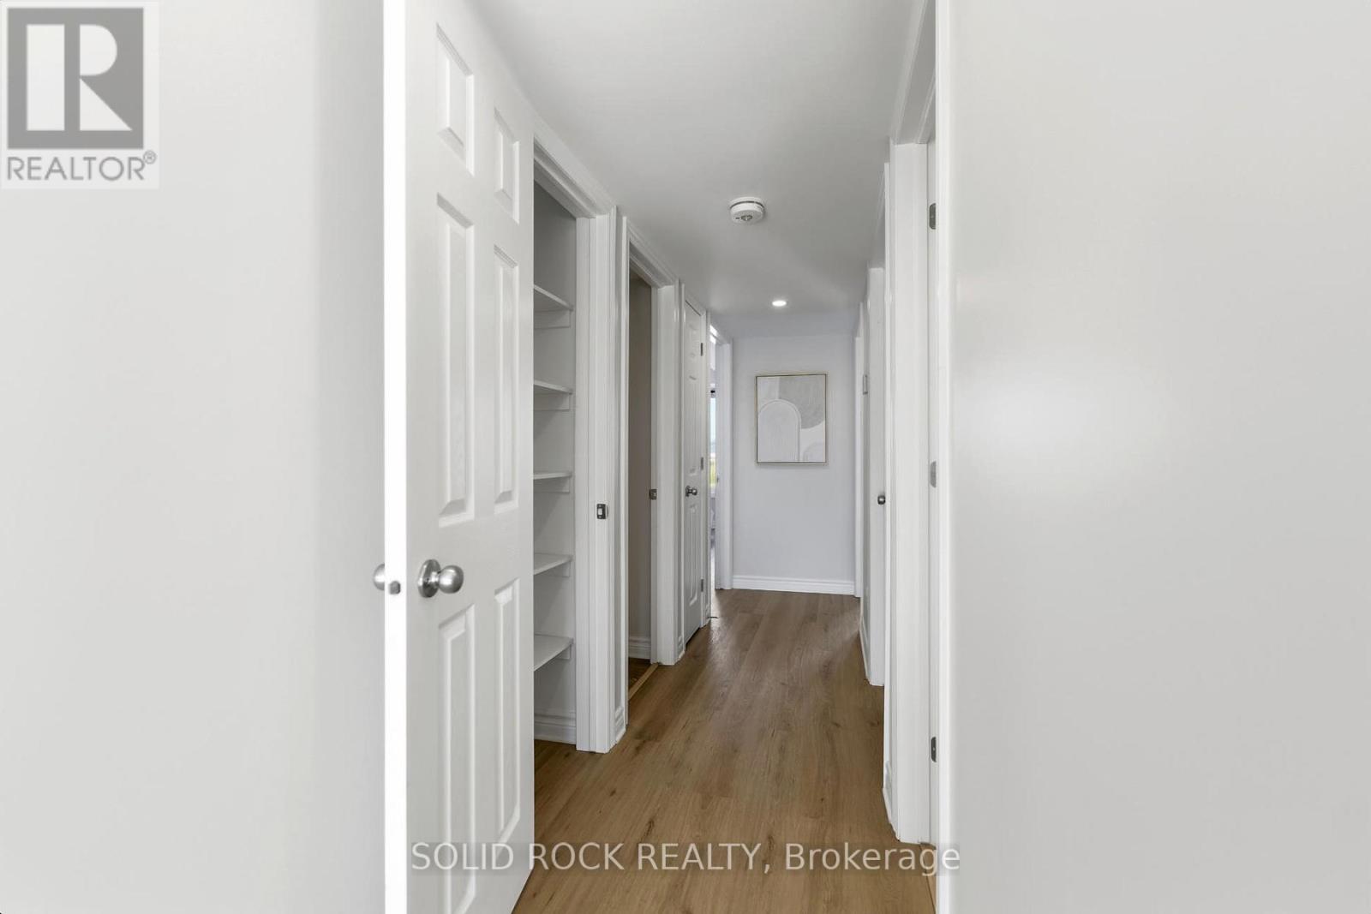
6 – 50 BARNSTONE DRIVE, Ottawa, Ontari...

$389,900
Welcome to 50 Barnstone - where AFFORDABILITY meets MODERN COMFORT. This beautifully rebui ...
Active

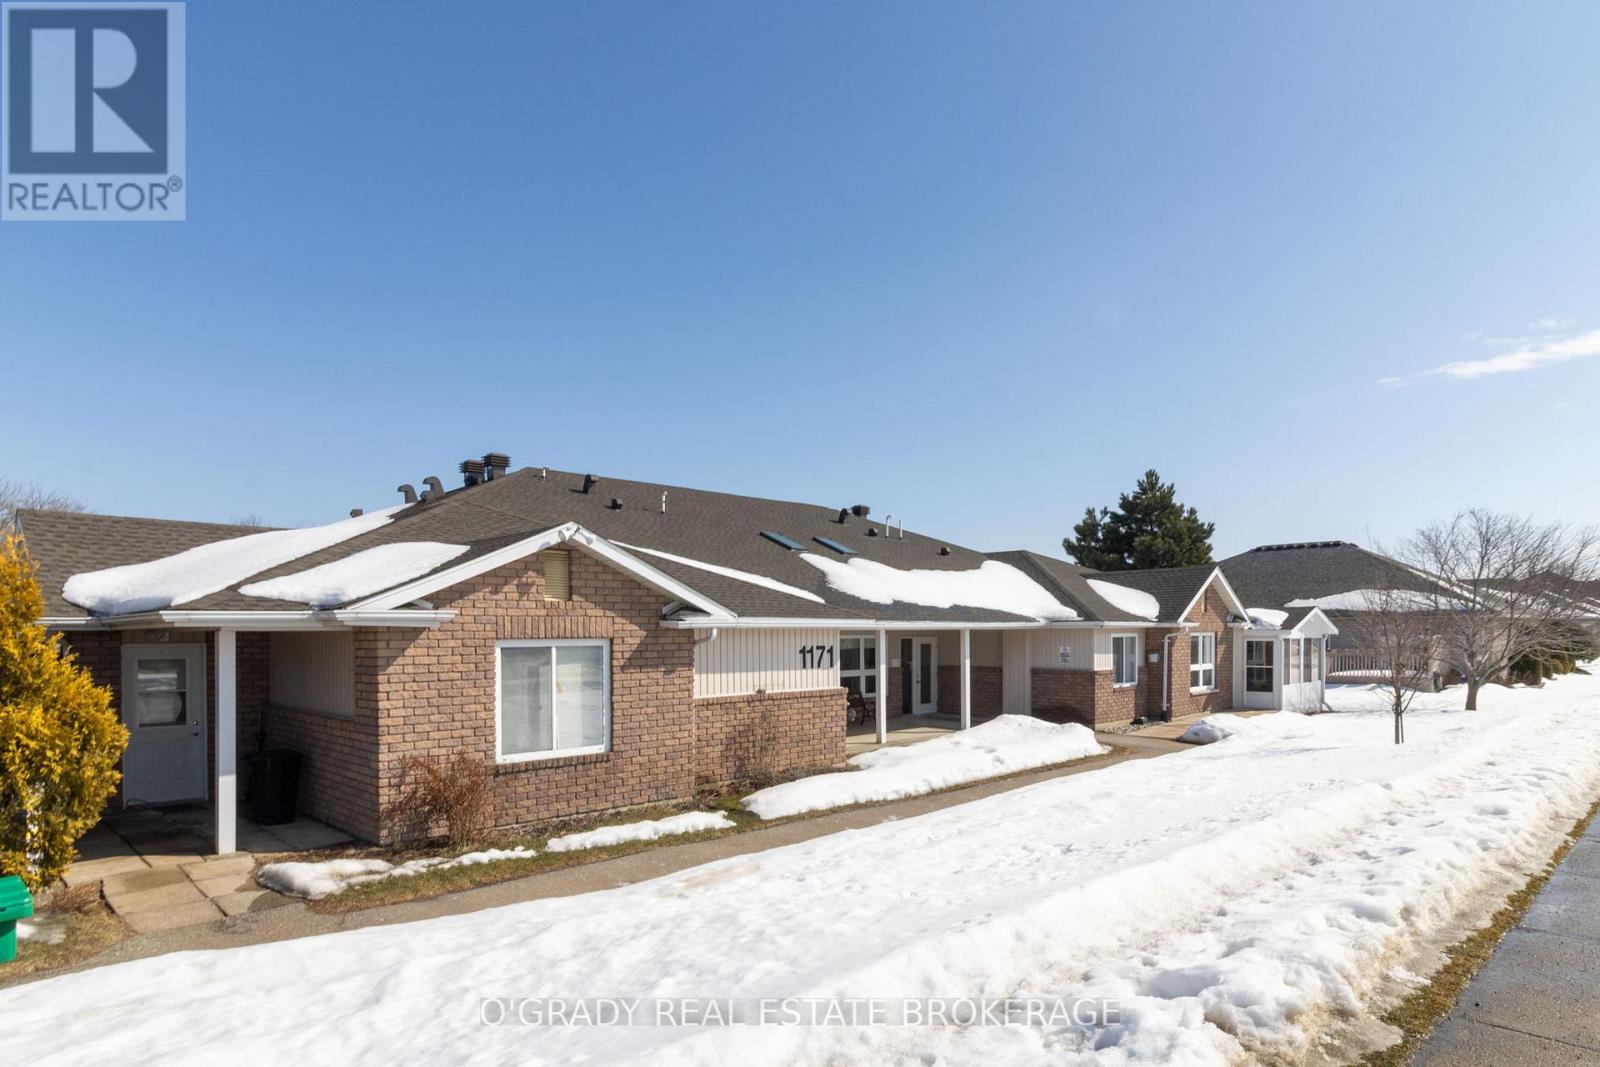
8 – 1171 MILLWOOD AVENUE,Brockville,,

$299,900
This bright and comfortable one-level condo is located in a quiet 13-unit building in Broc ...
Active

875122 5TH LINE E, Mono, Ontario

$1,400,000
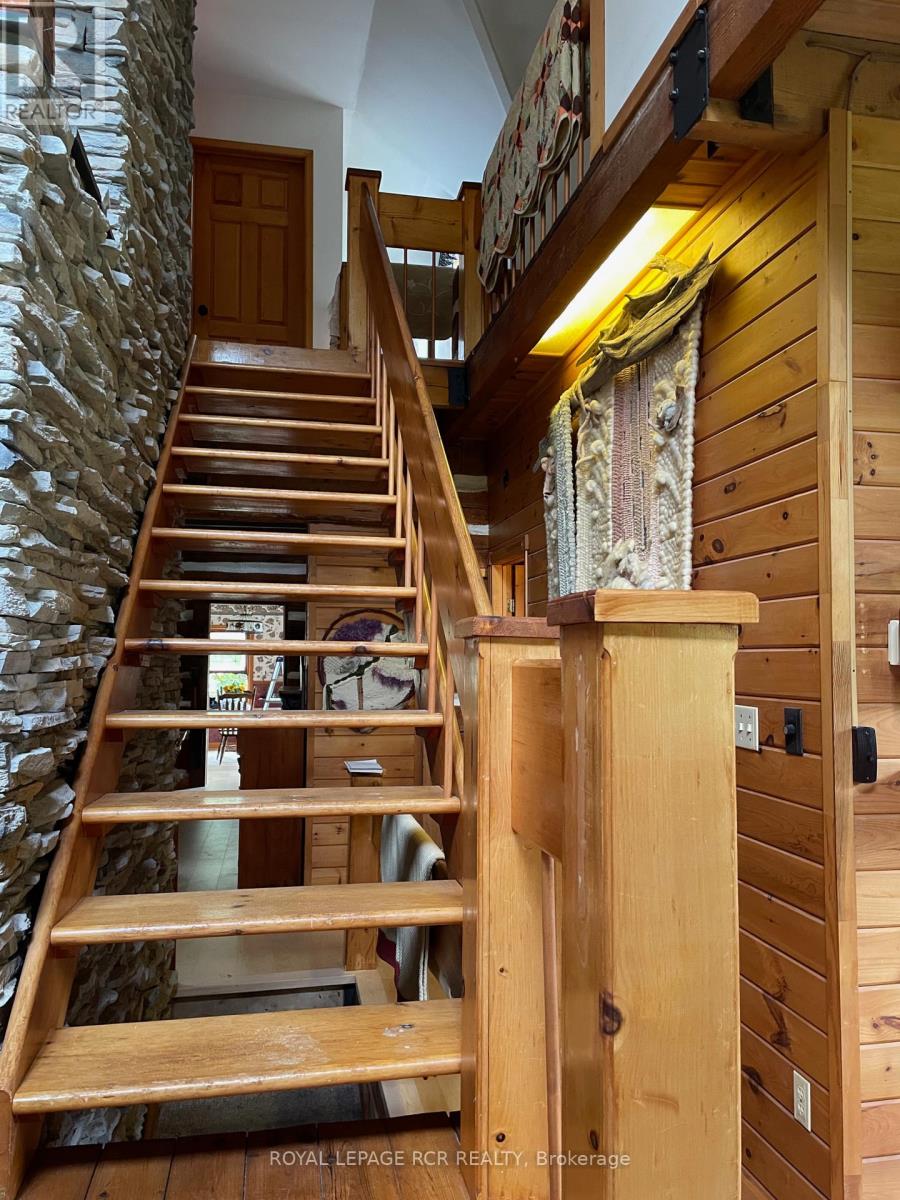
Your search for simple peace just might be over when you visit this 19.36 acre property. F ...

36 GOLDEN AVENUE,Toronto (Roncesvalles),,

$1,299,000
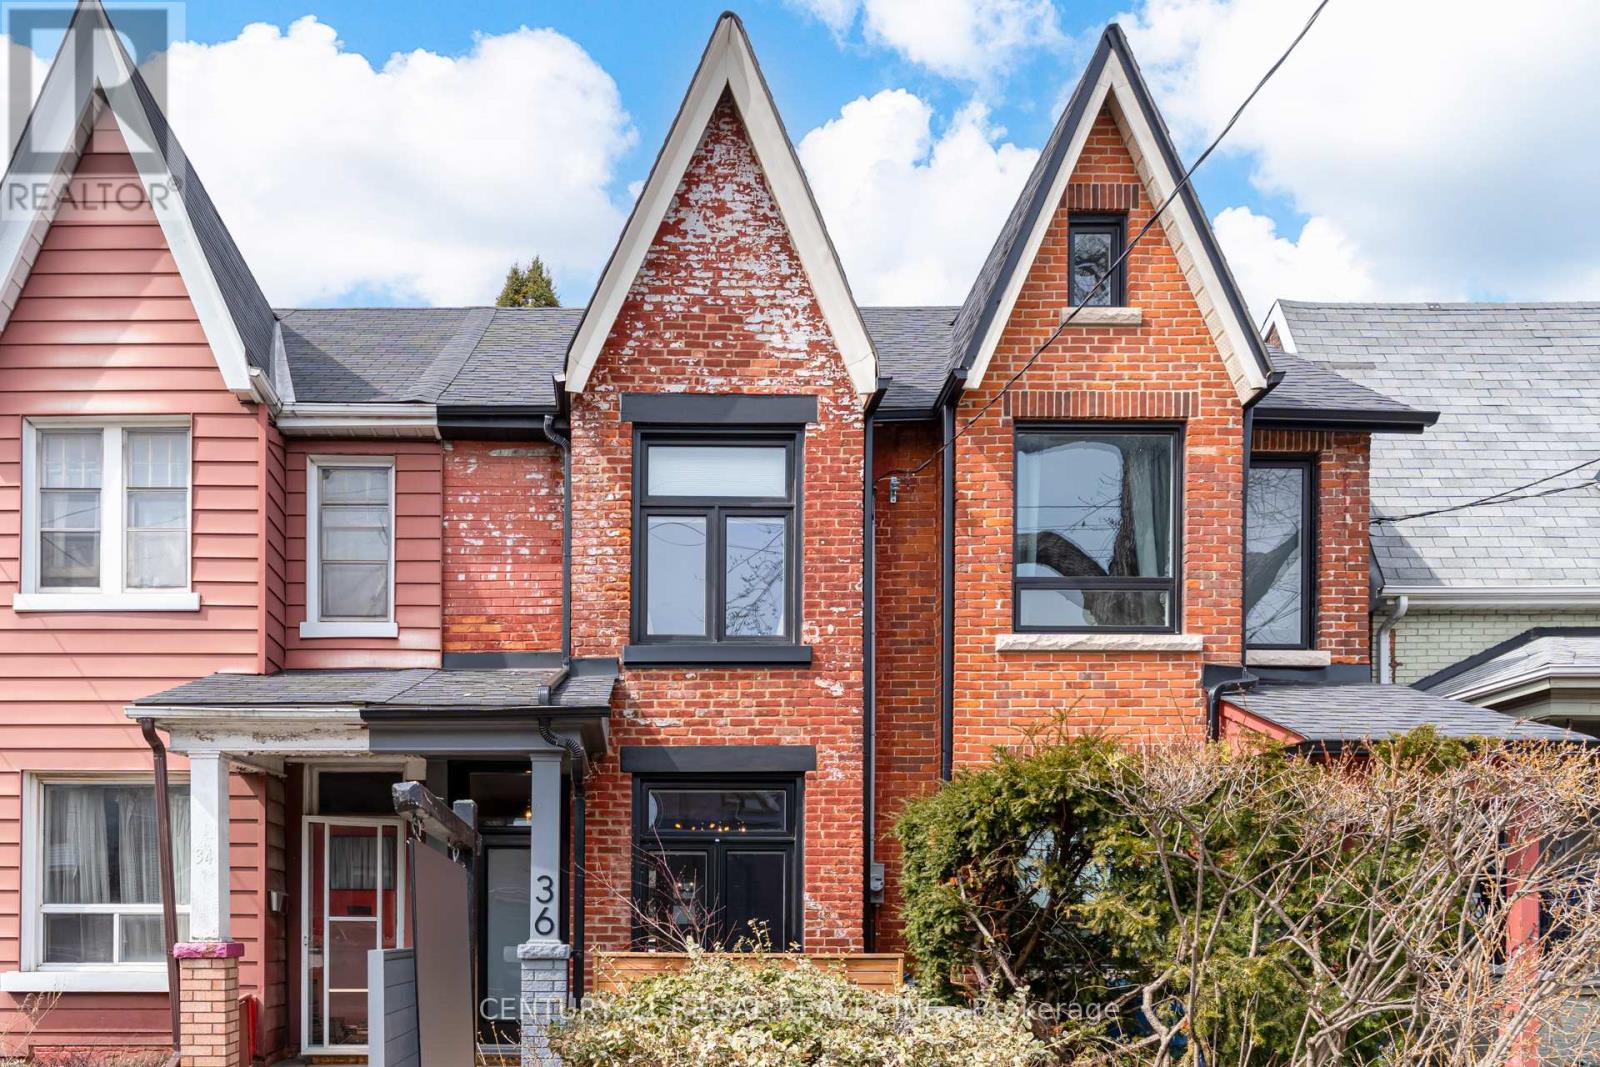
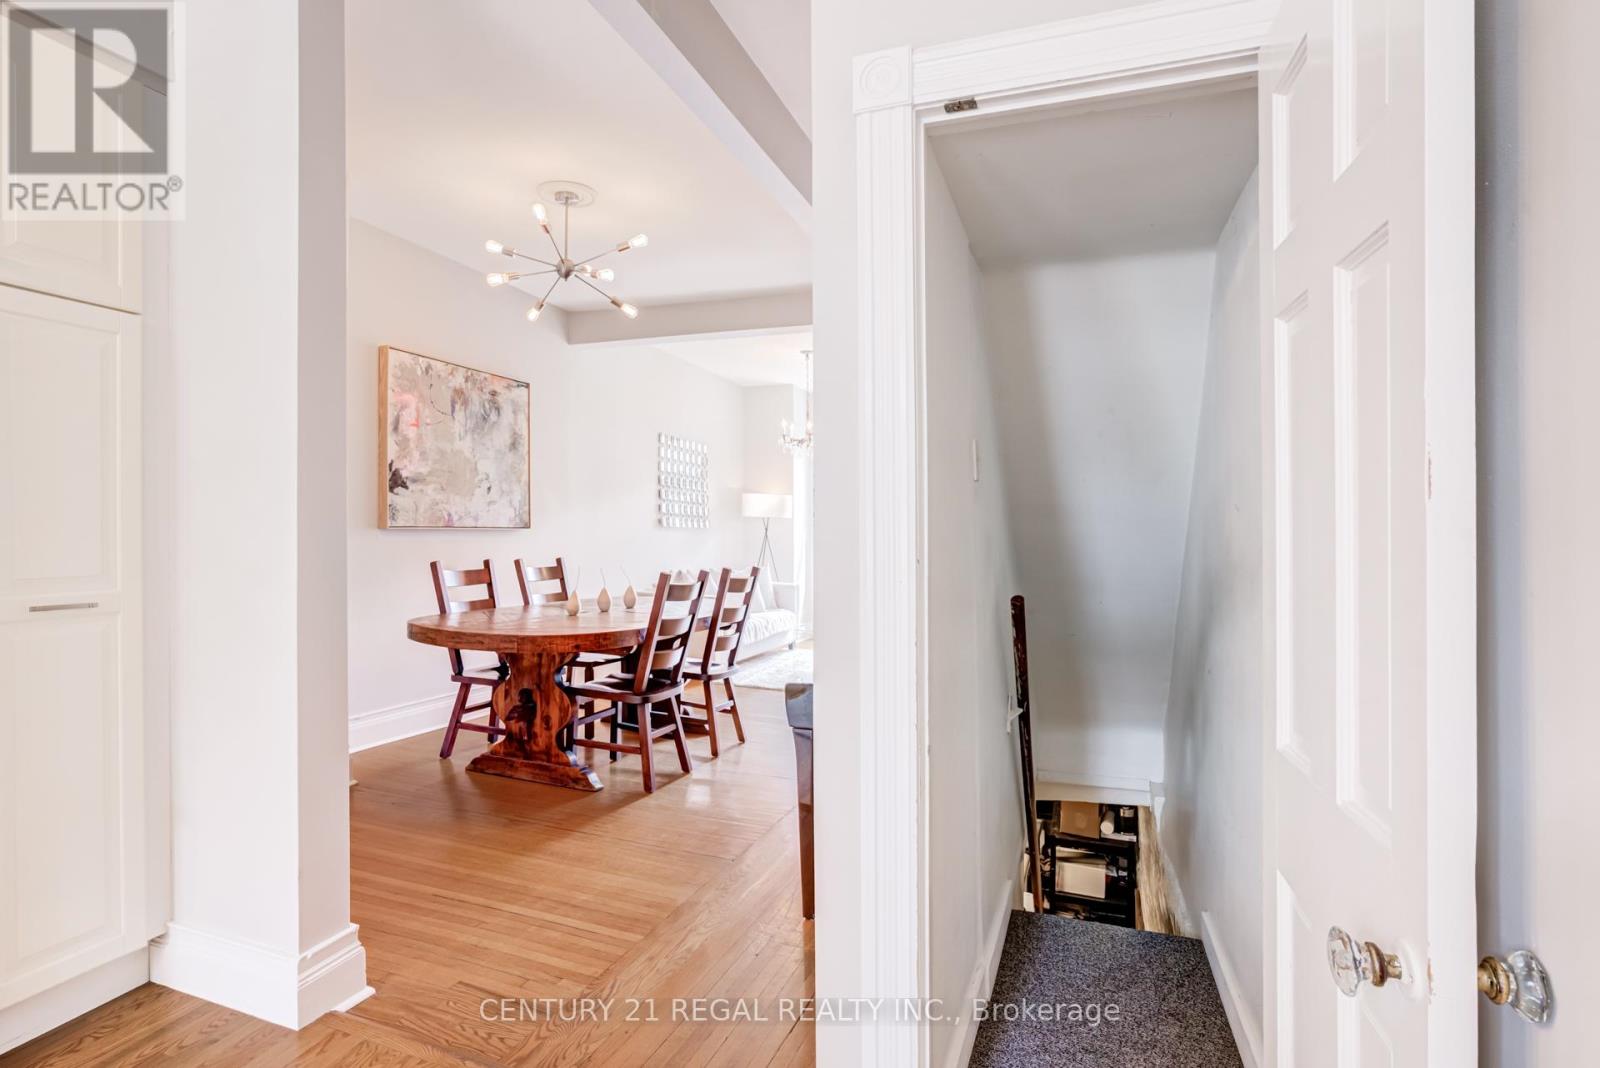
Discover the perfect blend of historic charm and modern luxury at 36 Golden Ave, a thought ...

Schedule a tour

Mon 25 May
Tue 26 May
Wed 27 May
Thu 28 May
Fri 29 May
Sat 30 May
Sun 31 May
Mon 01 Jun
Tue 02 Jun
Wed 03 Jun
In Person
Video Chat
Your information

Compare Listings