
- Updated On:
- April 7, 2026
- 6 Bedrooms
- 5 Bathrooms
Absolutely Spectacular, Modern & Luxury Living Custom Renovated Built 2013 In Prime ‘ Bayview Glen’ Community Quiet Crescent, High Ceiling, The Perfect Blend Of Timeless Design ,Bright ,Extra Large Windows Throughout & 4393 Sq FT Above the Grad, As MPAC, ( With Basement Over 5000 Sq Ft ) Breathtaking Backyard Oasis W/ In-Ground Pool On 132 X 140 Lot *, Finished Basement with Two Rooms ,Steps Away To Steele’s Bus To Finch Subway, Must See To Appreciate The Location/Size/Features/ Flexible Closing * Mins To Reputable Beverly Glen Public School (id:65066)
Address: 17 HAMMOK CRESCENT
City: Markham (Bayview Glen)
Area: Bayview Glen
State/County: Ontario
Zip: L3T2X1
Country: United States
Listing Id: N12967336
Price: $3,998,000
Bedrooms: 6
Bathrooms: 5
Basement: Finished, N/A
BathroomsPartial: 1
BedroomsAboveGrade: 4
BedroomsBelowGrade: 2
CommonInterest: Freehold
Cooling: Central air conditioning
Directions: Bayview & Laureleaf (N)
Flooring: Hardwood, Laminate
FoundationDetails: Concrete
FrontageLengthNumeric: 132.1
FrontageLengthNumericUnits: feet
Heating: Forced air, Natural gas
InternetAddressDisplayYN: 1
InternetEntireListingDisplayYN: 1
ListAOR: Toronto
ListAORKey: 82
ListAgentKey: 1719467
ListOfficeKey: 213846
ListingURL: www.realtor.ca/real-estate/29568183/17-hammok-crescent-markham-bayview-glen-bayview-glen
LivingAreaMaximum: 5000
LivingAreaMinimum: 3500
LivingAreaUnits: square feet
LotSizeDimensions: 132.1 x 141.4 FT ; 90.30 ft x 132.14 x 141.35 x 135.65
OriginatingSystemName: Toronto Regional Real Estate Board
ParkingFeatures: Attached Garage, Garage
ParkingTotal: 8
PhotosCount: 46
PoolFeatures: Inground pool
PostalCode: L3T2X1
Rooms: Living room: Main level, 5.7 x 3.69 meters | Bedroom 5: Basement, 7.29 x 2.85 meters | Exercise room: Basement, 3.35 x 3.3 meters | Dining room: Main level, 7.05 x 2.78 meters | Family room: Main level, 4.42 x 6 meters | Kitchen: Main level, 7.93 x 6.01 meters | Office: Main level, 3.63 x 3.39 meters | Primary Bedroom: Second level, 6.7 x 5.63 meters | Bedroom 2: Second level, 5.22 x 4.02 meters | Bedroom 3: Second level, 4.51 x 4.73 meters | Bedroom 4: Second level, 4.2 x 3.26 meters | Recreational, Games room: Basement, 14.24 x 6.68 meters
Sewer: Sanitary sewer
Stories: 2
StreetName: Hammok
StreetNumber: 17
StreetSuffix: Crescent
StructureType: House
TaxAnnualAmount: 16316.48
WaterSource: Municipal water
ZoningDescription: Residential
Other Features
Alarm System
Cooktop
Cooktop - Gas
Freezer
Has Fireplace
Oven
Oven - Built-In
Refrigerator
Stone
Stucco
Property Reviews
No reviews found.
You need to login in order to post a review

$20,498.54
per month
- Principal and Interest
- Property Tax
- HOA fee
- Private Mortgage Insurance
$ 15,501.04
Mon
25
May
Tue
26
May
Wed
27
May
Thu
28
May
Fri
29
May
Sat
30
May
Sun
31
May
Mon
01
Jun
Tue
02
Jun
Wed
03
Jun
Your information
Similar Listings
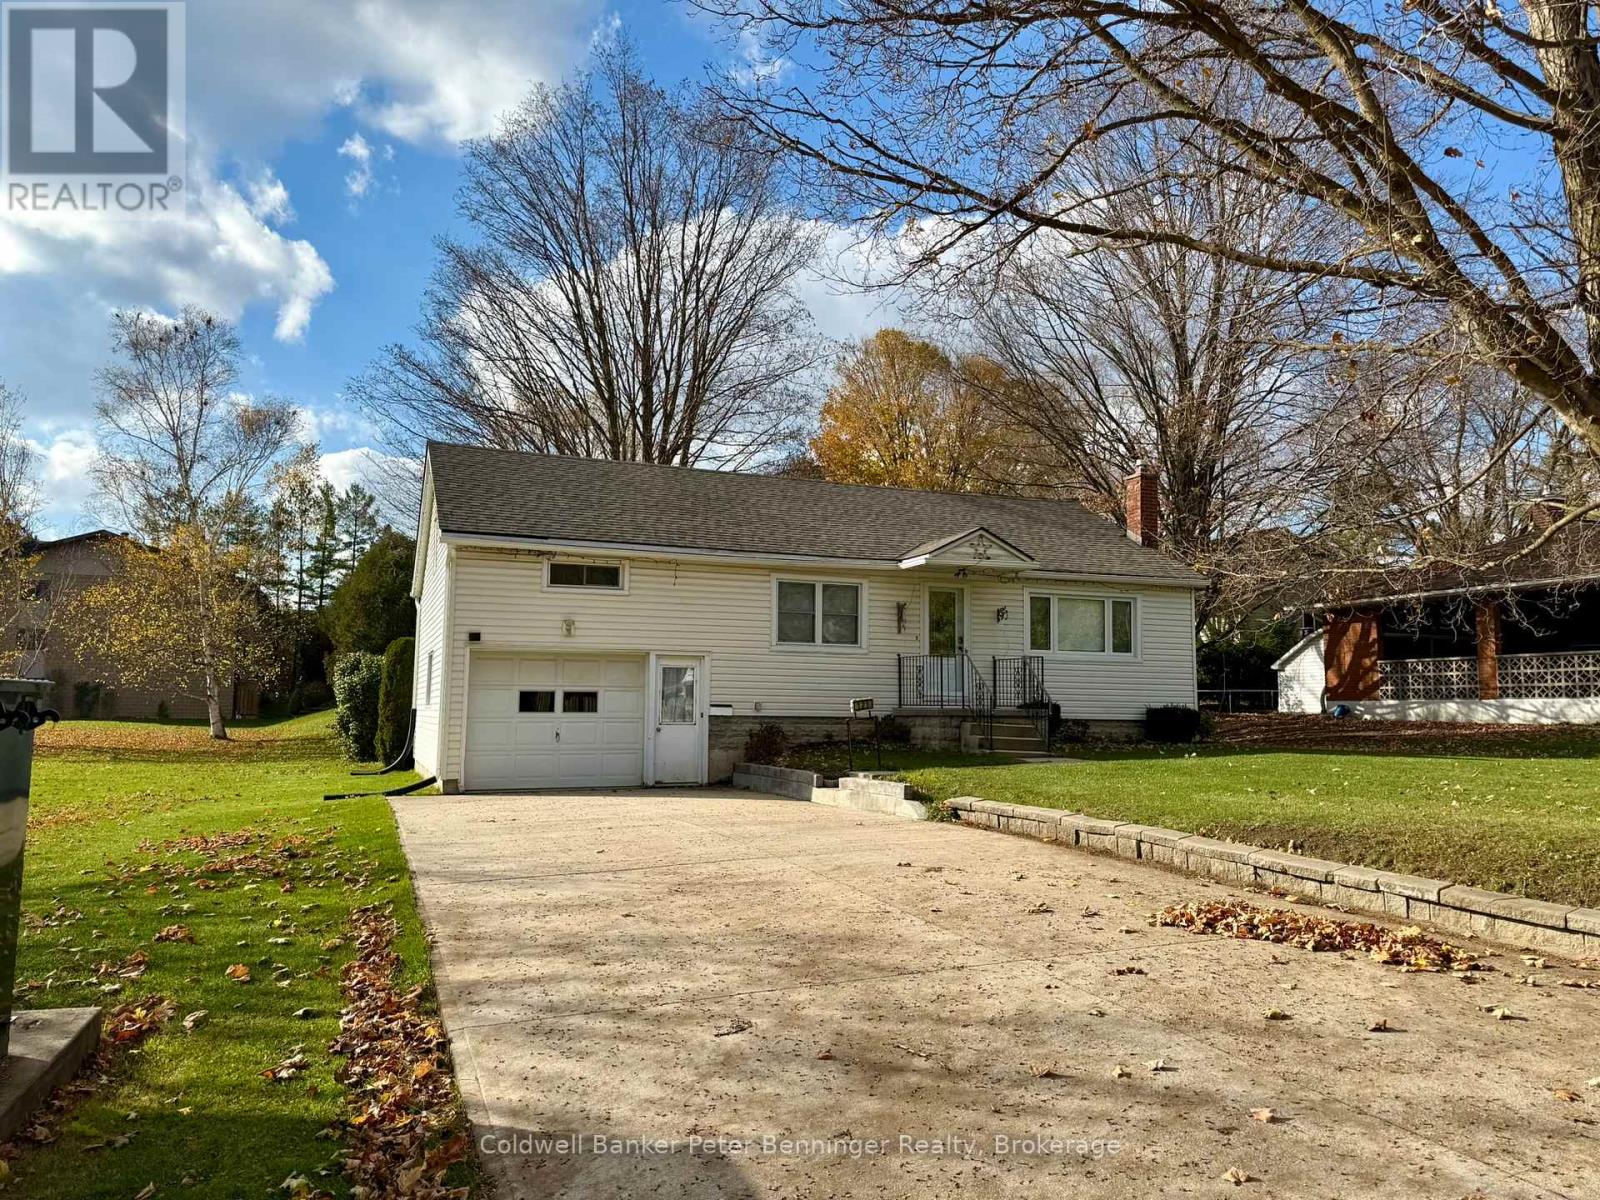
121 HINKS STREET, Brockton, Ontario
$449,900
Great bungalow that is conveniently located within a short walking distance to the Catholi ...
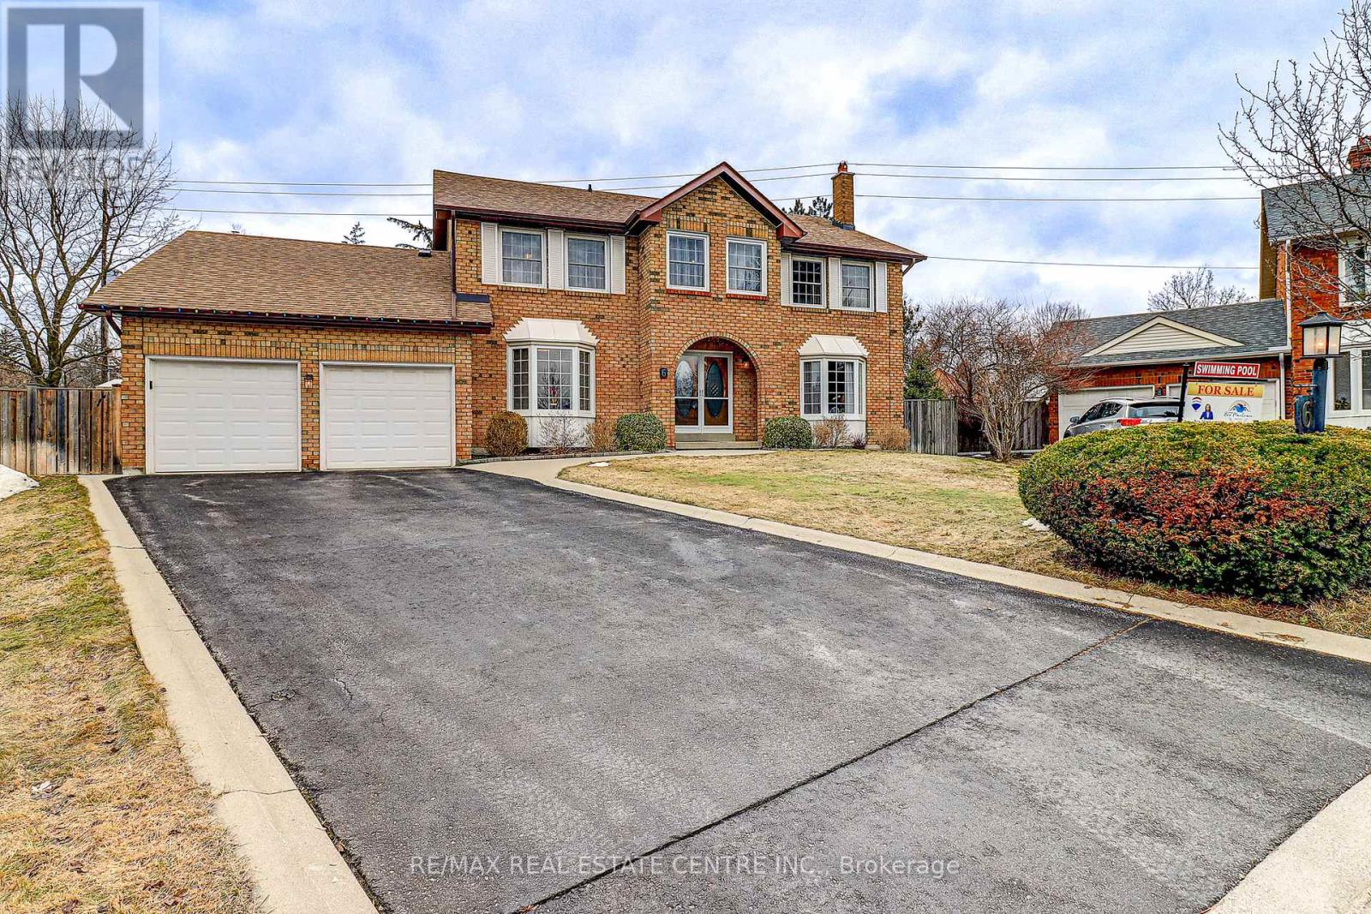
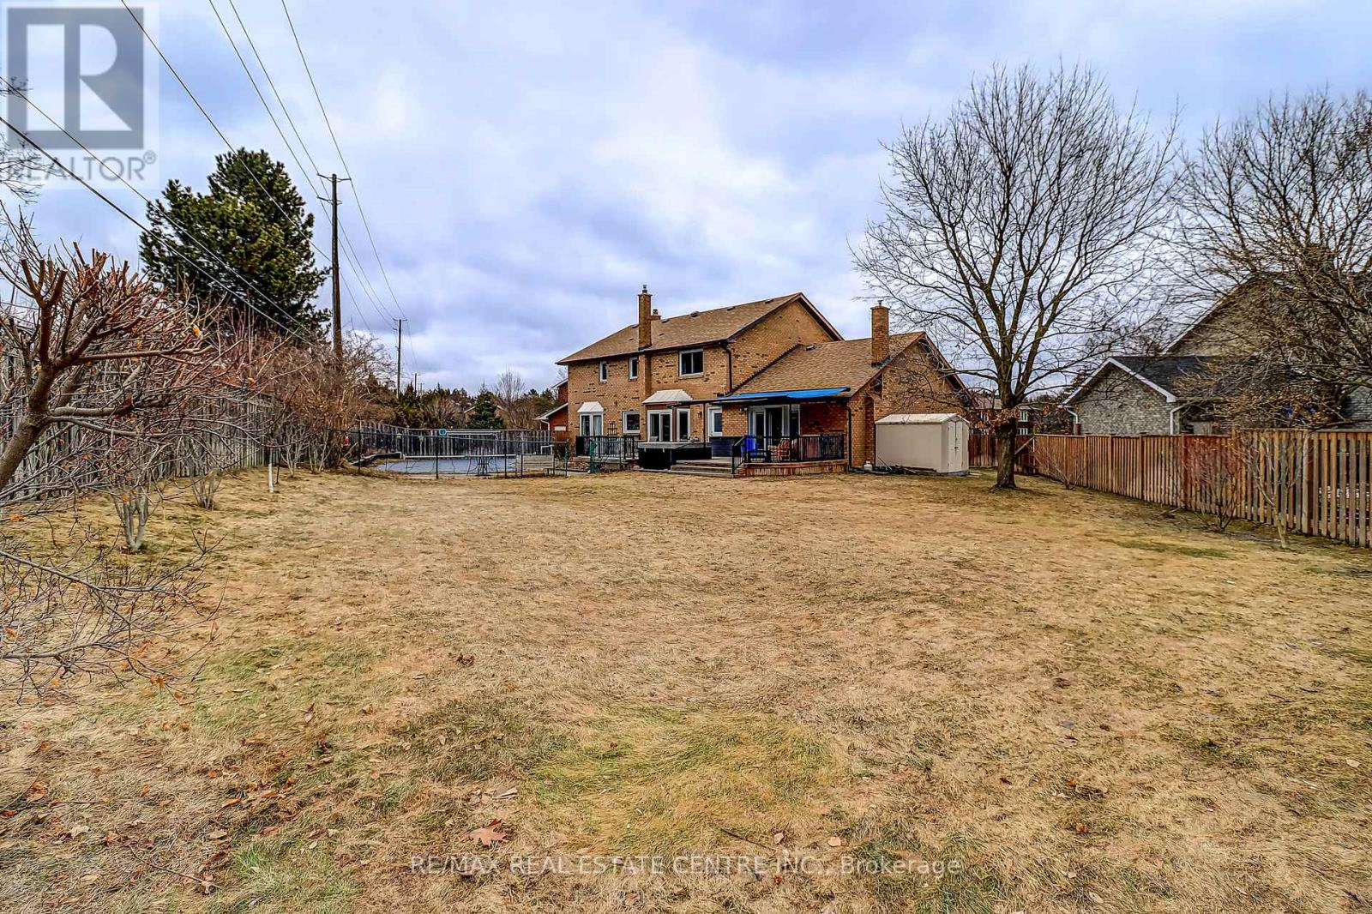
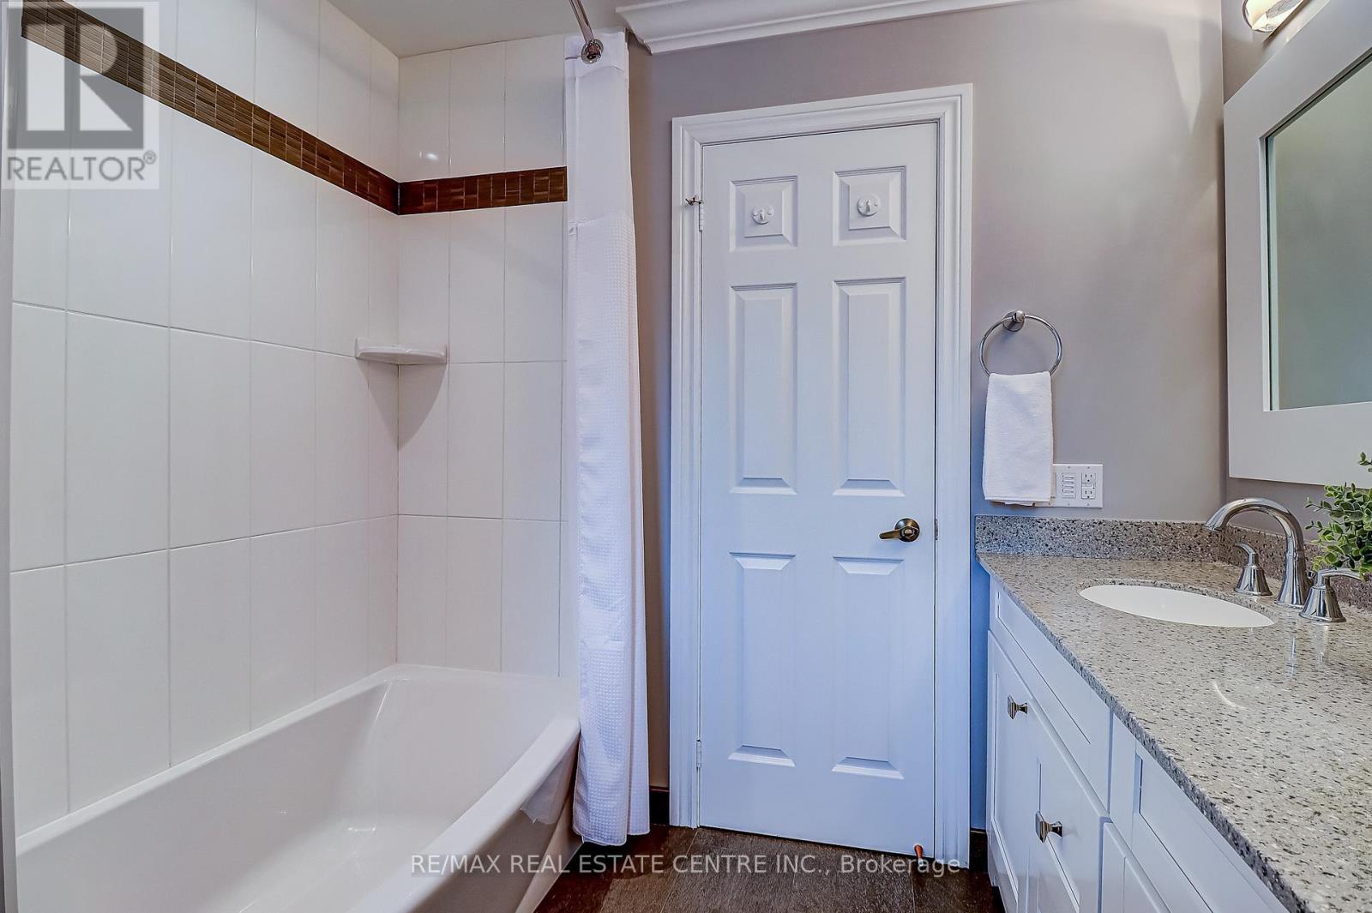
6 WAVERLY PLACE, Brampton (Heart Lake West),...
$1,249,900
Welcome to this beautifully maintained home, ideally situated on a quiet court in Brampton ...
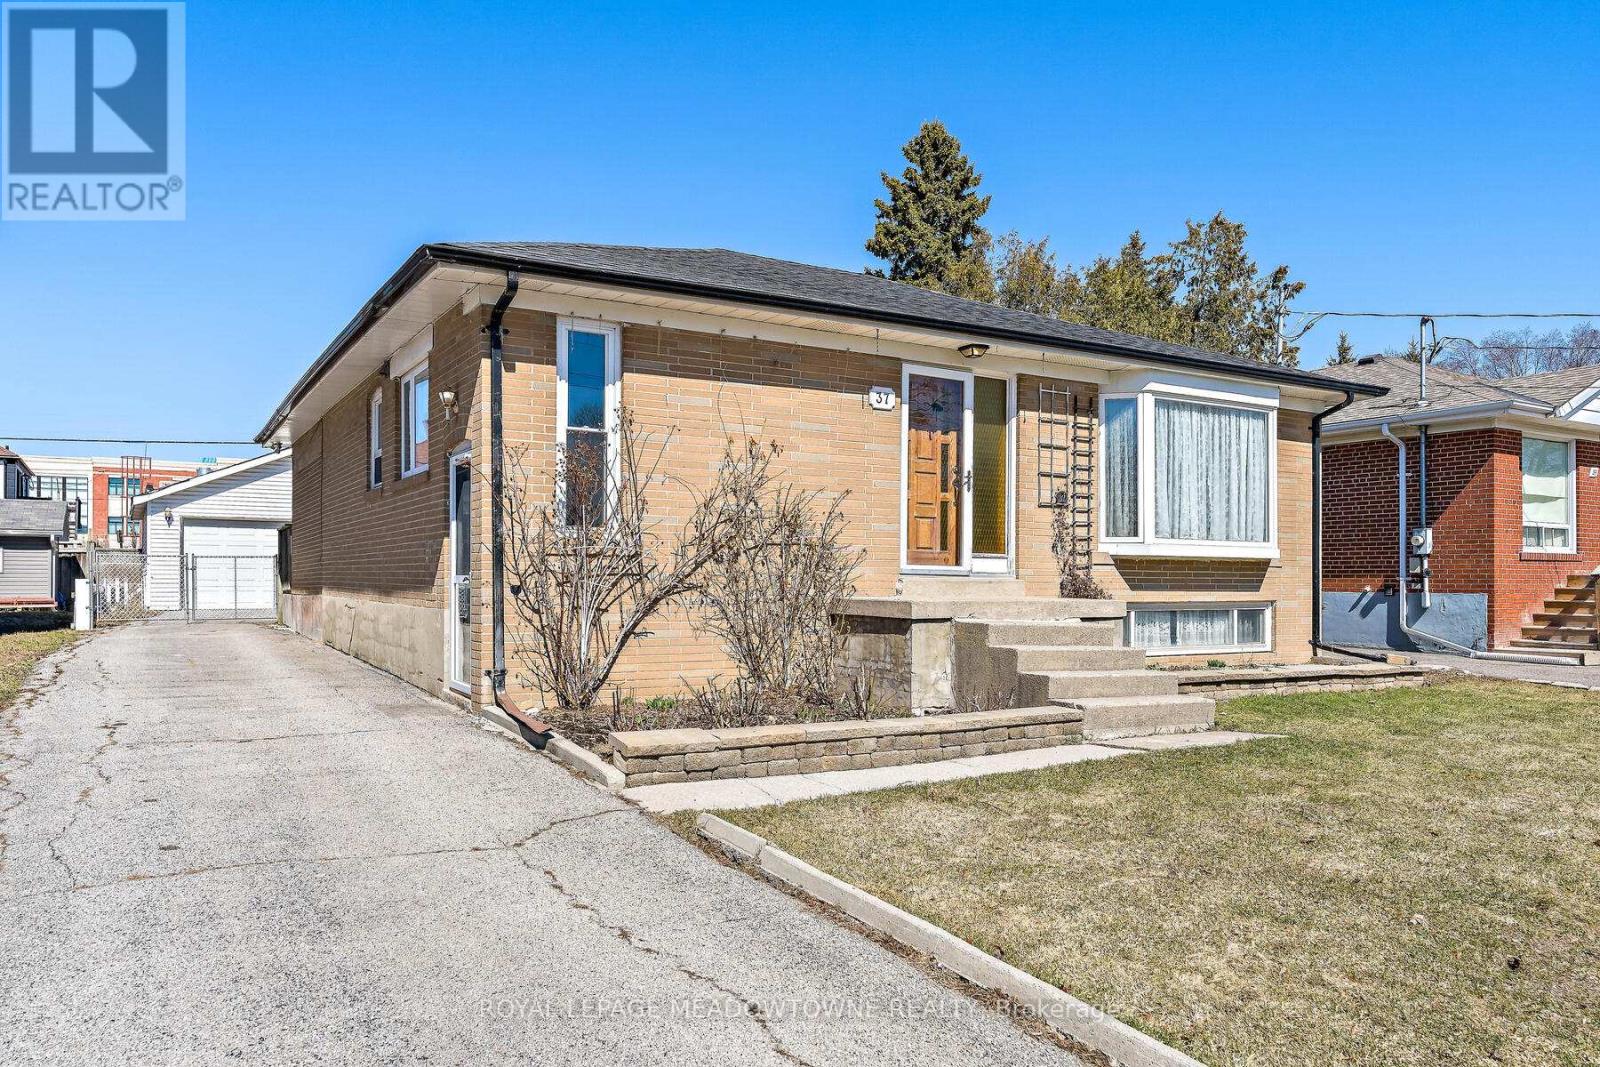
37 PRINCE CHARLES DRIVE,Halton Hills (George...
$824,900
Fabulous bungalow with a detached two-car garage/workshop-an ideal setup for car enthusias ...
11 SHERINGHAM STREET,Brampton (Heart Lake We...
$809,000
Welcome to this beautifully maintained family home in the highly desirable Heart Lake comm ...


