6 WAVERLY PLACE, Brampton (Heart Lake West), Ontario

$1,249,900
  • Updated On:
  • March 23, 2026
  • 4 Bedrooms
  • 3 Bathrooms

Welcome to this beautifully maintained home, ideally situated on a quiet court in Brampton’s prestigious Conservation Drive neighbourhood, known for its executive estate style homes and large premium lots. This exceptional property offers numerous quality upgrades throughout, including a renovated kitchen ($50,000) featuring custom maple cabinetry, quartz countertops, valance trim with under cabinet lighting, a large side server with pot drawers, and an impressive 5′ double-door pantry. Hickory hardwood flooring enhances the living, dining, and family rooms, all overlooking the expansive private backyard. Additional highlights include 2 fireplaces (wood-burning and gas), a main floor office with wall-to-wall oak built-in bookshelves and desk, a large bow window overlooking the front yard. Workshop, cold cellar, updated furnace and air conditioner, solid oak front doors, and renovated bathrooms and laundry room. Significant investment has been made in thoughtful upgrades throughout. Step outside to your own backyard oasis featuring a 38′ in-ground pool with newer liner, pump, and heater, winter safety cover, Pergolino remote wind-sensor awning, hot tub, spacious 34′ deck, fully fenced yard, and beautifully landscaped perennial gardens. A rarely offered entertainer’s dream in one of Brampton’s most sought-after neighbourhoods. This home is sure to impress! (id:65066)

Address: 6 WAVERLY PLACE
State/County:
Zip: L6Z1Y9
Country: Canada
Listing Id: W12907062
Price: $1,249,900
Bedrooms: 4
Bathrooms: 3
Basement: Partially finished, N/A
BathroomsPartial: 1
BedroomsAboveGrade: 4
BuildingFeatures: Fireplace(s)
CommonInterest: Freehold
Cooling: Central air conditioning
Directions: Cross Streets: Conservation Dr. & Kennedy Rd.N. ** Directions: Kennedy Road North, turn onto Conservation Drive, then take the first right onto Waverly Place.
Fencing: Fenced yard
FireplaceFeatures: Insert
FireplacesTotal: 1
Flooring: Hardwood, Carpeted
FoundationDetails: Poured Concrete
FrontageLengthNumeric: 41
FrontageLengthNumericUnits: feet
GeocodeManualYN: 1
Heating: Forced air, Natural gas
InternetAddressDisplayYN: 1
InternetEntireListingDisplayYN: 1
ListAOR: Toronto
ListAORKey: 82
ListAgentKey: 1423127
ListOfficeKey: 285001
ListingURL: www.realtor.ca/real-estate/29500547/6-waverly-place-brampton-heart-lake-west-heart-lake-west
LivingAreaMaximum: 3000
LivingAreaMinimum: 2500
LivingAreaUnits: square feet
LotFeatures: Flat site
LotSizeDimensions: 41 x 105.3 FT ; Back Width 137.83, Side 136.80
ModificationTimestamp: March 23, 2026 at 01:45am
OriginalEntryTimestamp: March 22, 2026 at 04:09am
OriginatingSystemName: Toronto Regional Real Estate Board
ParkingFeatures: Attached Garage, Garage
ParkingTotal: 6
PhotosChangeTimestamp: March 22, 2026 at 02:08pm
PhotosCount: 44
PoolFeatures: Inground pool
PostalCode: L6Z1Y9
Rooms: Kitchen: Main level, 6.02 x 4.6 meters | Bedroom 4: Second level, 6.38 x 5.31 meters | Sitting room: Basement, 9.14 x 3.66 meters | Games room: Basement, 5.54 x 3.76 meters | Workshop: Basement, 6.09 x 3.91 meters | Eating area: Main level, 4.39 x 2.57 meters | Family room: Main level, 7.67 x 5.28 meters | Dining room: Main level, 4.6 x 3.66 meters | Living room: Main level, 6.02 x 5.18 meters | Office: Main level, 5.31 x 4.67 meters | Laundry room: Main level, 1.88 x 1.83 meters | Primary Bedroom: Second level, 8.89 x 4.67 meters | Bedroom 2: Second level, 6.78 x 3.66 meters | Bedroom 3: Second level, 3.66 x 3.05 meters
SecurityFeatures: Smoke Detectors
Sewer: Sanitary sewer
StatusChangeTimestamp: March 23, 2026 at 01:39am
Stories: 2
StreetName: Waverly
StreetNumber: 6
StreetSuffix: Place
StructureType: House
TaxAnnualAmount: 9245
Other Features
Brick
Central Vacuum
Dishwasher
Dryer
Garage door opener
Garage door opener remote(s)
Has Fireplace
Hot Tub
Refrigerator
Stove
Washer

Property Reviews

No reviews found.
You need to login in order to post a review

yelp logo

$6,408.48
per month
  • Principal and Interest
  • Property Tax
  • HOA fee
  • Private Mortgage Insurance

$ 4,846.11

Mon 25 May
Tue 26 May
Wed 27 May
Thu 28 May
Fri 29 May
Sat 30 May
Sun 31 May
Mon 01 Jun
Tue 02 Jun
Wed 03 Jun
In Person
Video Chat
Your information

Similar Listings

Active

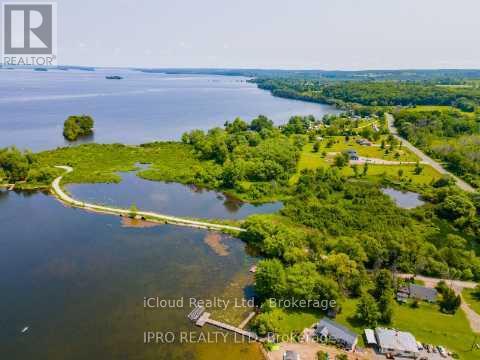
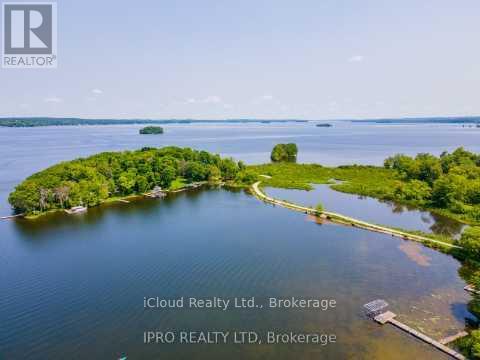
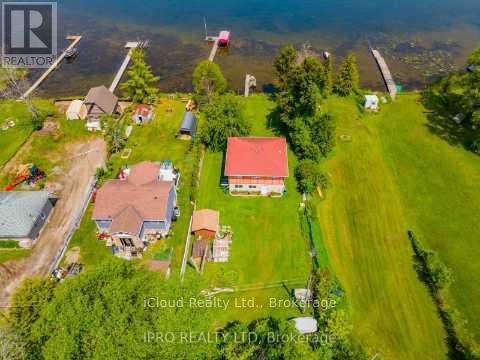
5538 RICE LAKE SCENIC DRIVE,Hamilton Townshi...

$850,000
Waterfront cottage located at the end of a private road with only 8 cottages on the souths ...
Active

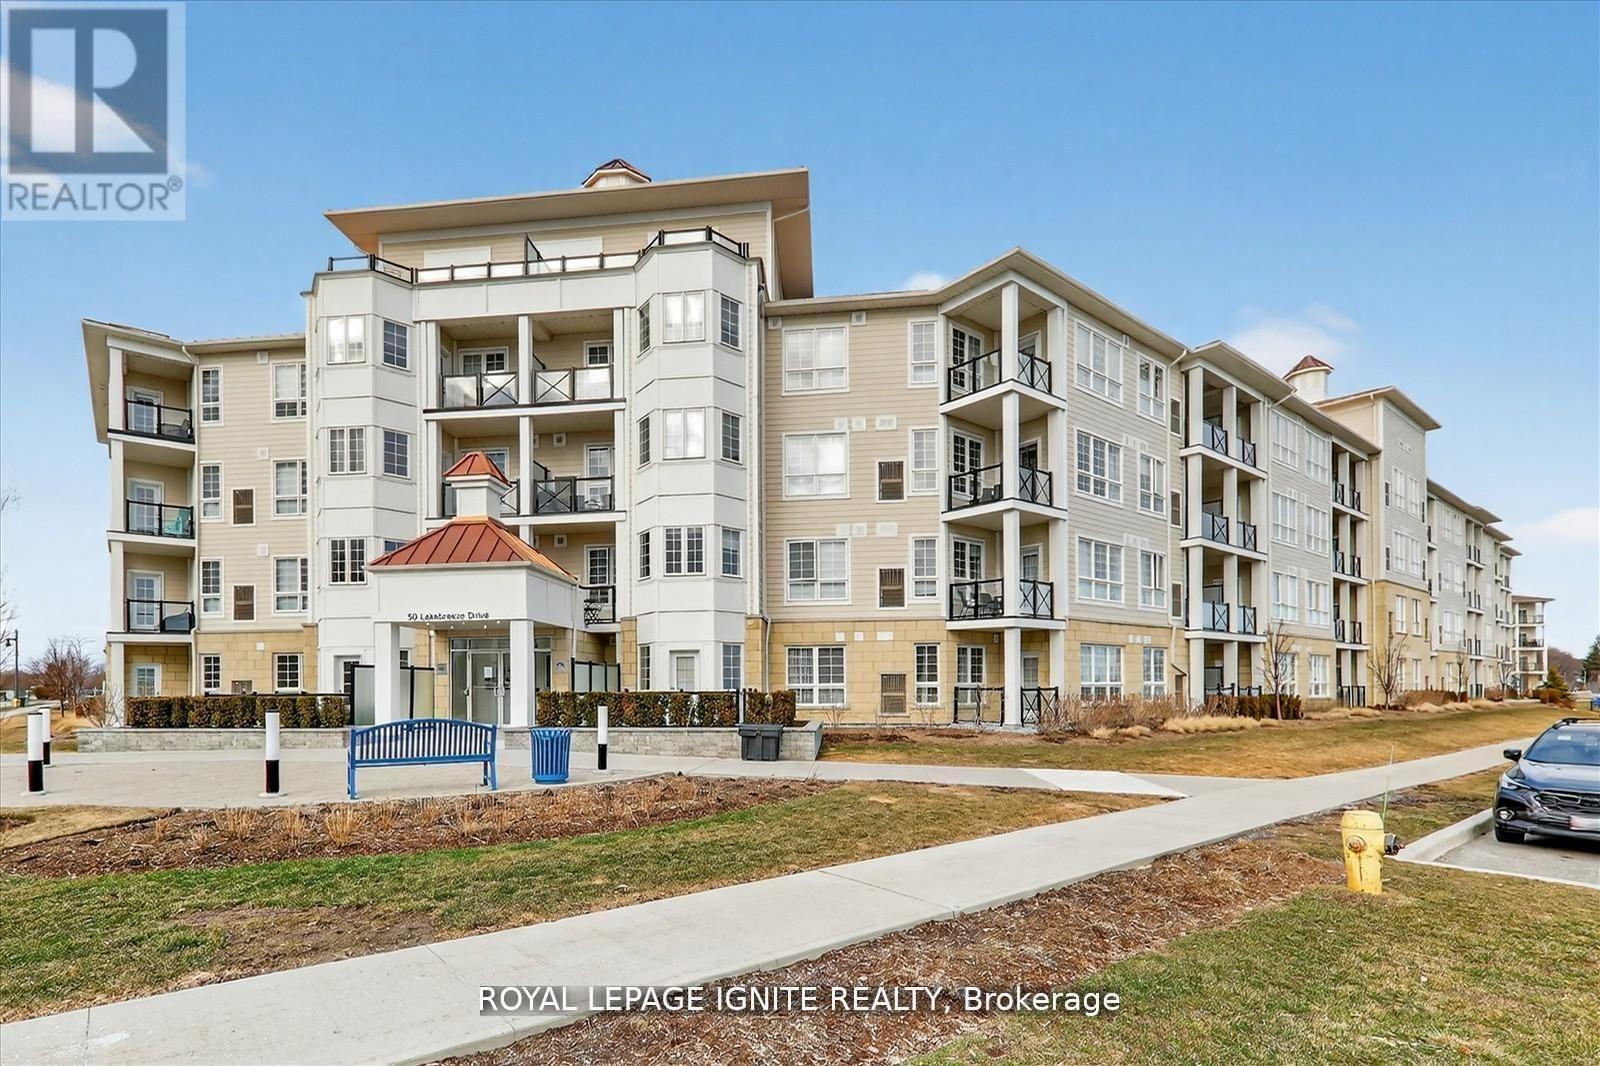
323 – 50 LAKEBREEZE DRIVE, Clarington ...

$469,990
Welcome to 50 Lakebreeze Dr! Live by the lake in the charming community of Port of Newcast ...
22
Active

Lot 30 Colchester Heights – 160 Ambass...

$505,000
Live the Lake Erie lifestyle in the heart of Essex County. Welcome to Lot 30 at Colchester ...
2 2 1,214.00 ft2details

1518 – 955 BAY STREET,Toronto (Bay Str...

$469,000
Heart of Downtown Toronto Prime Location. Well Maintained By Owner. Very Spacious Studio S ...

Schedule a tour

Mon 25 May
Tue 26 May
Wed 27 May
Thu 28 May
Fri 29 May
Sat 30 May
Sun 31 May
Mon 01 Jun
Tue 02 Jun
Wed 03 Jun
In Person
Video Chat
Your information

Compare Listings