49 RAYNE AVENUE,Oakville (CP College Park),,

$1,245,000
  • Updated On:
  • April 6, 2026
  • 3 Bedrooms
  • 2 Bathrooms

Nestled on a quiet, tree-lined street in one of Oakville’s most established neighborhoods, this meticulously maintained 4-level sidesplit sits on a premium 60′ x 125′ mature lot. Whether you are looking to move in and enjoy, renovate further, or build your dream home on this generous, pool-sized private property, the options abound.The interior has been thoughtfully refreshed to offer a contemporary feel while maintaining its original charm. Key recent upgrades include:House Refresh (2023):Professionally painted throughout with updated dining room ceiling lighting and a modern aesthetic.Gourmet Kitchen: The heart of the home features a large island and new countertops (2023),complemented by a suite of brand-new stainless steel appliances: Brand New Friger (2026), Dishwasher (2024), Stove (2024), Washer(2024). Renovated Bathrooms: The upper-level main bath renovated in 2023, 2nd Bathroom with Shower renovated in February 2026, Newly Finished basement(2023). A large family room with a walkout to a concrete patio.Step outside to your private sanctuary:a large, fully fenced backyard with a spacious deck and concrete patio.Located within the prestigious White Oaks Secondary School (IB Program) boundaries and close to top-rated French Immersion schools and Sheridan College.Minutes to Oakville GO Station, QEW, and Hwy 403.Walk to Oakville Place Mall, local trails, and parks.Experience the perfect balance of suburban tranquility and urban connectivity. This versatile Rayne Avenue gem is ready for its next chapter! (id:65066)

Address: 49 RAYNE AVENUE
State/County:
Zip: L6H1C1
Country: Canada
Listing Id: W12847220
Price: $1,245,000
Bedrooms: 3
Bathrooms: 2
Basement: Finished, Crawl space
BedroomsAboveGrade: 3
BuildingFeatures: Fireplace(s)
CommonInterest: Freehold
Cooling: Central air conditioning
Directions: 6th Line/Sewell/Rayne
FireplacesTotal: 1
Flooring: Tile, Hardwood, Vinyl
FoundationDetails: Block
FrontageLengthNumeric: 60.1
FrontageLengthNumericUnits: feet
Heating: Forced air, Natural gas
InternetAddressDisplayYN: 1
InternetEntireListingDisplayYN: 1
ListAOR: Toronto
ListAORKey: 82
ListAgentKey: 2126724
ListOfficeKey: 280684
ListingURL: www.realtor.ca/real-estate/29430340/49-rayne-avenue-oakville-cp-college-park-1003-cp-college-park
LivingAreaMaximum: 1500
LivingAreaMinimum: 1100
LivingAreaUnits: square feet
LotFeatures: Carpet Free
LotSizeDimensions: 60.1 x 125.9 FT
ModificationTimestamp: April 6, 2026 at 05:25pm
OriginalEntryTimestamp: March 5, 2026 at 06:07am
OriginatingSystemName: Toronto Regional Real Estate Board
ParkingFeatures: Garage
ParkingTotal: 7
PhotosChangeTimestamp: March 5, 2026 at 06:07am
PhotosCount: 45
PostalCode: L6H1C1
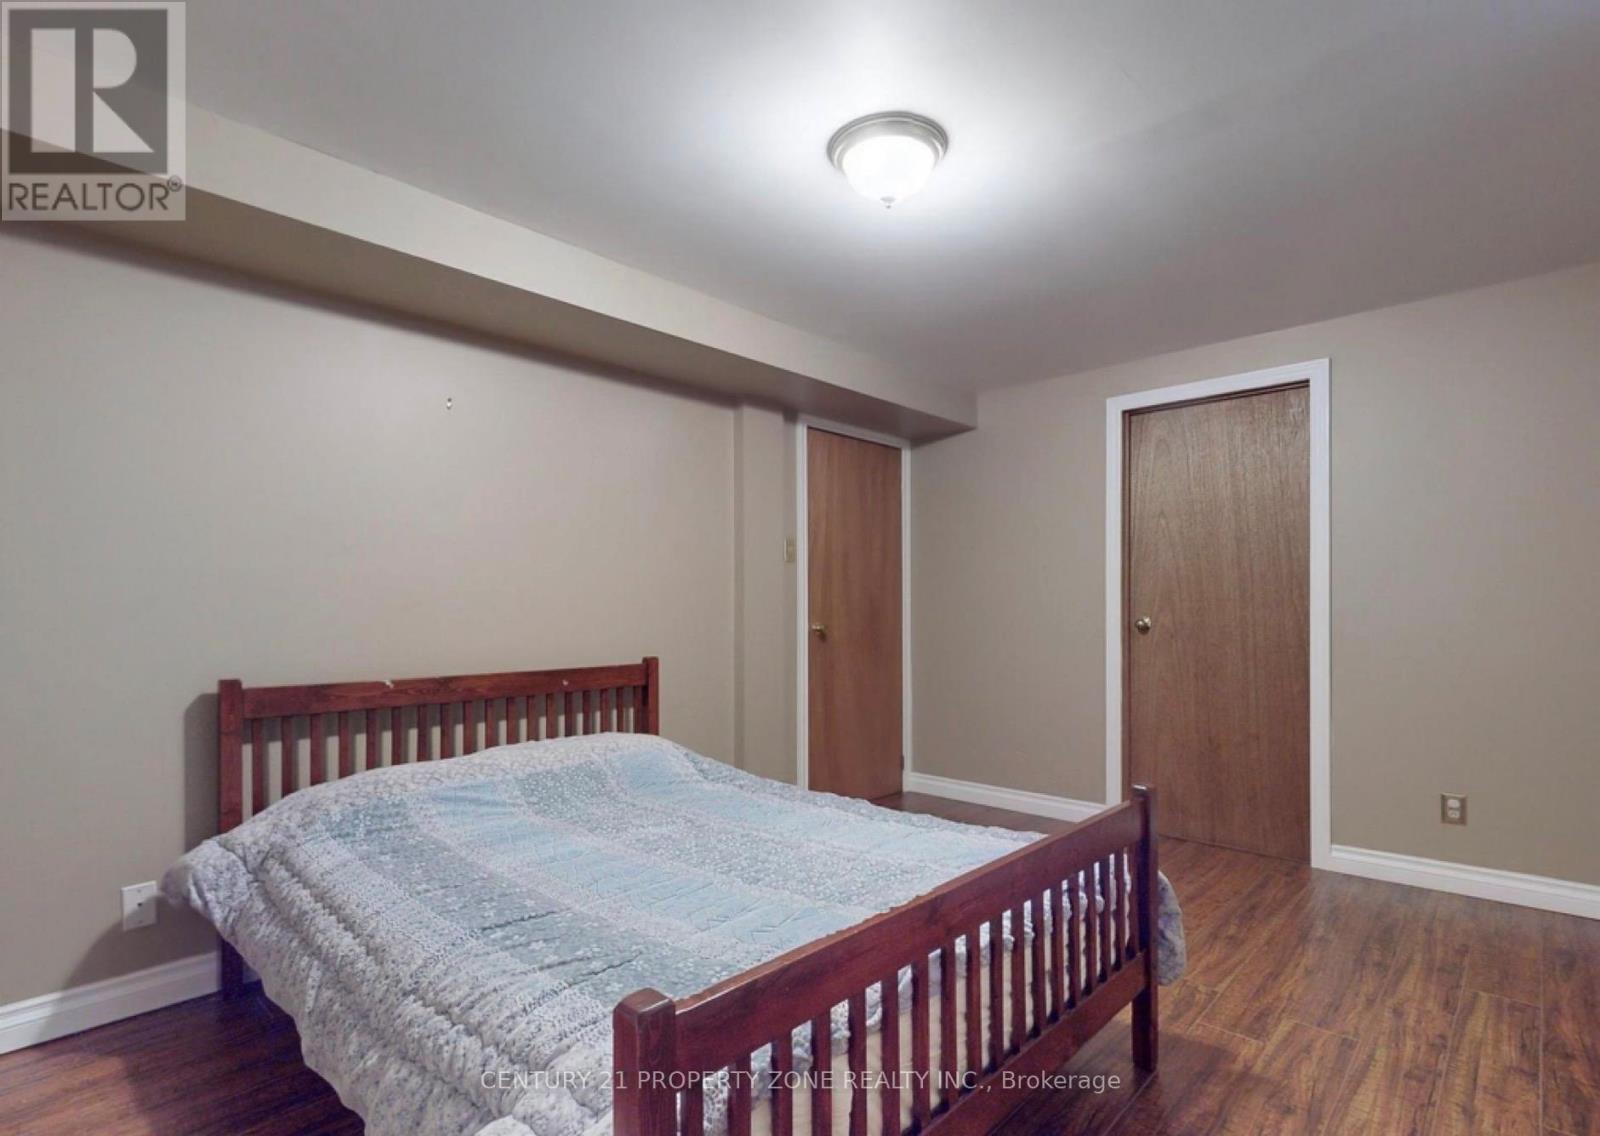
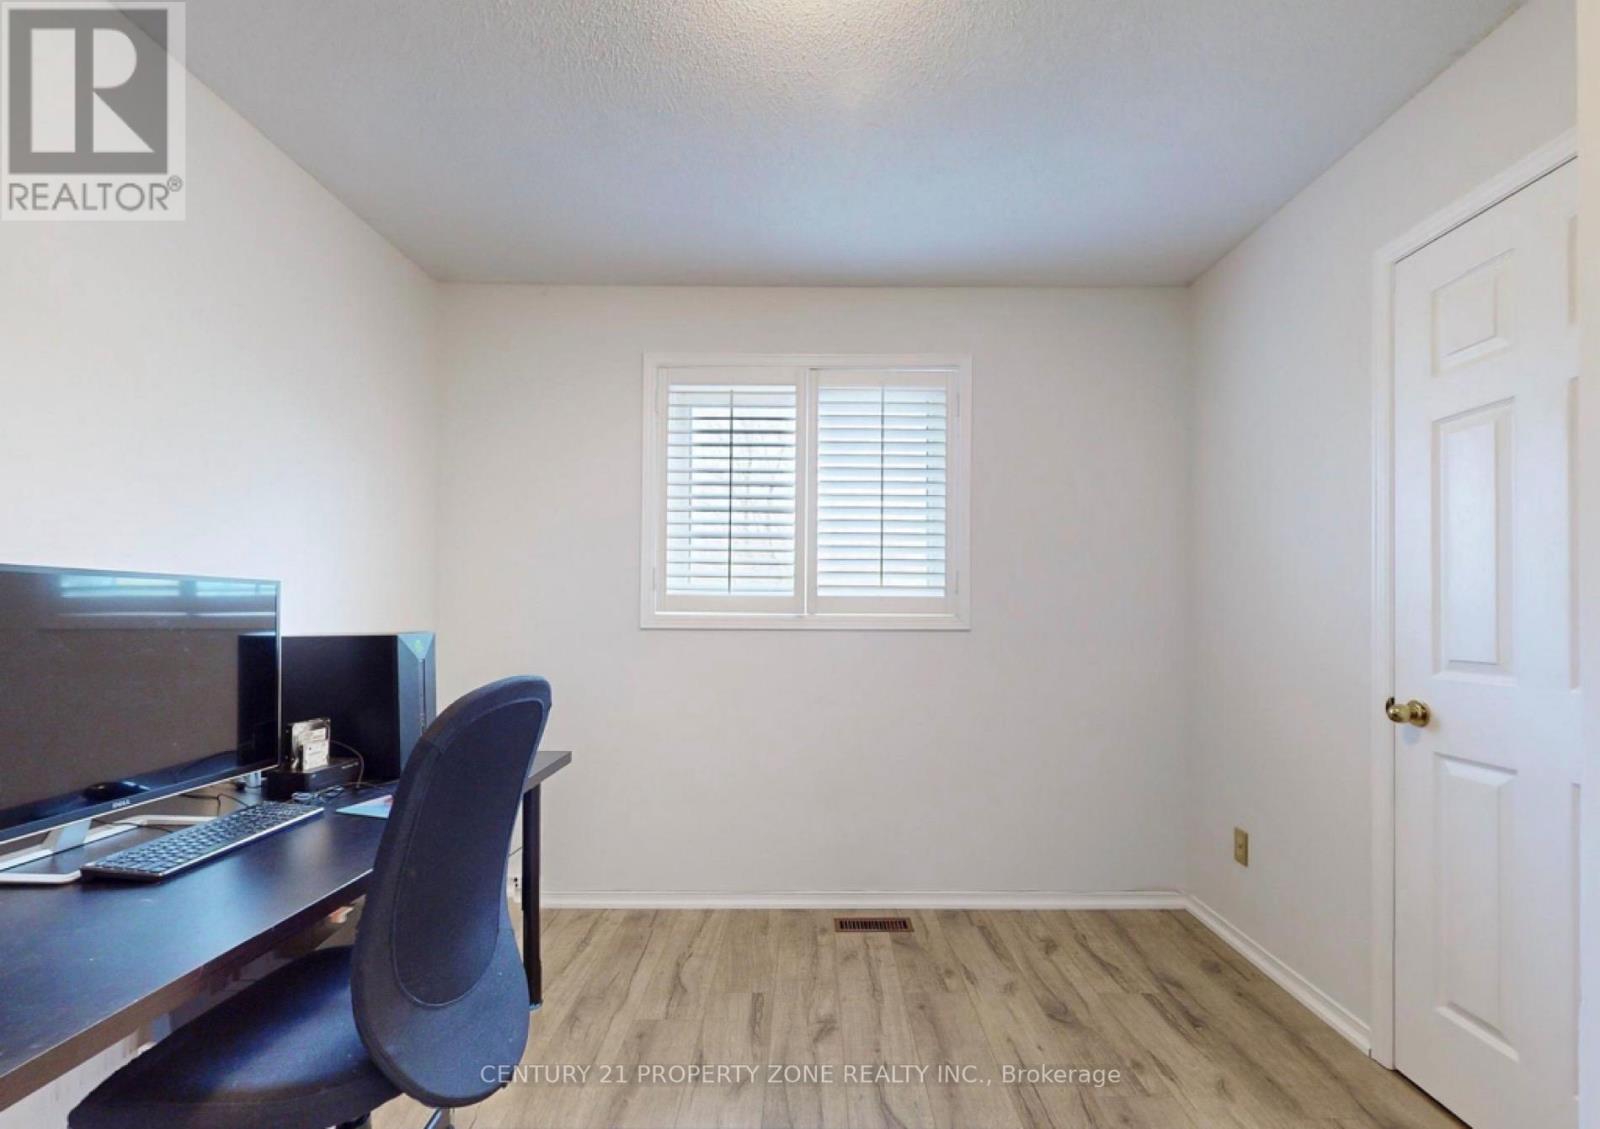
Rooms: Foyer: Main level, 2.61 x 3.47 meters | Living room: Main level, 5.48 x 3.77 meters | Dining room: Main level, 2.61 x 2.97 meters | Kitchen: Main level, 4.75 x 2.96 meters | Family room: Lower level, 4.33 x 6.44 meters | Primary Bedroom: Upper Level, 4 x 3.23 meters | Bedroom 2: Upper Level, 2.8 x 3.71 meters | Bedroom 3: Upper Level, 2.73 x 2.64 meters | Recreational, Games room: Basement, 7.47 x 3.45 meters
Sewer: Sanitary sewer
StatusChangeTimestamp: April 6, 2026 at 05:00pm
StreetName: Rayne
StreetNumber: 49
StreetSuffix: Avenue
StructureType: House
TaxAnnualAmount: 4632
TaxYear: 2025
WaterSource: Municipal water
Other Features
Aluminum siding
Brick
Dishwasher
Dryer
Has Fireplace
Refrigerator
Stove
Washer
Water Heater
Window Coverings

Property Reviews

No reviews found.
You need to login in order to post a review

yelp logo

$6,383.36
per month
  • Principal and Interest
  • Property Tax
  • HOA fee
  • Private Mortgage Insurance

$ 4,827.11

Tue 26 May
Wed 27 May
Thu 28 May
Fri 29 May
Sat 30 May
Sun 31 May
Mon 01 Jun
Tue 02 Jun
Wed 03 Jun
Thu 04 Jun
In Person
Video Chat
Your information

Similar Listings

15 HEATHERDALE DRIVE,Brampton (Fletcher&#821...

$1,267,000
Welcome to this magnificent Detached Duplex Home situated on a premium 45 ft-wide lot in a ...

15 RIBBLESDALE DRIVE,Whitby (Pringle Creek),...

$1,149,000
Stunning 4+1 Brick Home Nestled in a Pringle Creek Neighborhood. Complemented by Californi ...
Active

303 – 200 LETT STREET, Ottawa, Ontario

$375,000
Modern 1-bedroom condo with an efficient layout, granite countertops, courtyard-facing bal ...
Active

LOT 34 UPPER WEST AVENUE, London South (Sout...

$1,028,250
Walkout Lots Available in Warbler Woods! Everton Homes is proud to present the TURIN model ...

Schedule a tour

Tue 26 May
Wed 27 May
Thu 28 May
Fri 29 May
Sat 30 May
Sun 31 May
Mon 01 Jun
Tue 02 Jun
Wed 03 Jun
Thu 04 Jun
In Person
Video Chat
Your information

Compare Listings