
- Updated On:
- April 3, 2026
- 4 Bedrooms
- 3 Bathrooms
Walkout Lots Available in Warbler Woods! Everton Homes is proud to present the TURIN model, featuring 4 bedrooms and a bright open-concept main floor with luxurious, modern finishes throughout. Located in the highly sought-after community of Warbler Woods, surrounded by forested trails and close to fantastic schools, restaurants, shopping, and more.Don’t miss the opportunity to build your dream home on a premium walkout lot with a reputable builder with over 15 years of experience. Act now to take advantage of new Ontario new-build tax savings and incentives, making this an excellent time to build and lock in today’s pricing. (1610 Upper West Ave) (id:65066)
Address: LOT 34 UPPER WEST AVENUE
City: London South (South B)
Area: South B
State/County: Ontario
Zip: N6K0J9
Country: Canada
Listing Id: X12949830
Price: $1,028,250
Bedrooms: 4
Bathrooms: 3
Basement: Full
BathroomsPartial: 1
BedroomsAboveGrade: 4
CoListAgentKey: 2079009
CoListOfficeKey: 47128
CommonInterest: Freehold
Cooling: Central air conditioning
Directions: Cross Streets: FOUNTAIN GRASS & UPPER WEST. ** Directions: OXFORD ST W TO WESTDEL BOURNE. LEFT ONTO WESTDEL BOURNE, LEFT ON FOUNTAIN GRASS. TURN RIGHT ONTO UPPER WEST AV.
FoundationDetails: Poured Concrete
FrontageLengthNumeric: 41.1
FrontageLengthNumericUnits: feet
Heating: Forced air, Natural gas
InternetAddressDisplayYN: 1
InternetEntireListingDisplayYN: 1
ListAOR: London and St. Thomas
ListAORKey: 13
ListAgentKey: 2060642
ListOfficeKey: 47128
ListingURL: www.realtor.ca/real-estate/29548980/lot-34-upper-west-avenue-london-south-south-b-south-b
LivingAreaMaximum: 2500
LivingAreaMinimum: 2000
LivingAreaUnits: square feet
LotSizeDimensions: 41.9 x 130.5 FT
OriginatingSystemName: London and St. Thomas Association of REALTORS®
ParkingFeatures: Attached Garage, Garage
ParkingTotal: 4
PhotosCount: 20
PostalCode: N6K0J9
Rooms: Foyer: Main level, 3.54 x 2.13 meters | Bathroom: Second level, 3.5 x 1.8 meters | Bedroom: Second level, 5.09 x 3.38 meters | Bedroom: Second level, 4.27 x 2.47 meters | Great room: Main level, 4.97 x 3.96 meters | Dining room: Main level, 4.24 x 2.74 meters | Kitchen: Main level, 4.24 x 2.47 meters | Mud room: Main level, 2.56 x 1.83 meters | Bathroom: Main level, 1.55 x 1.83 meters | Primary Bedroom: Second level, 4.88 x 4.27 meters | Bathroom: Second level, 4.48 x 3.47 meters | Bedroom: Second level, 5.27 x 4.48 meters | Laundry room: Second level, 2.01 x 2.74 meters
Sewer: Sanitary sewer
Stories: 2
StreetName: Upper West
StreetNumber: Lot 34
StreetSuffix: Avenue
StructureType: House
TaxYear: 2025
WaterSource: Municipal water
ZoningDescription: R1-5(H)
Other Features
Brick
Has Fireplace
Stone
Property Reviews
No reviews found.
You need to login in order to post a review

$5,272.04
per month
- Principal and Interest
- Property Tax
- HOA fee
- Private Mortgage Insurance
$ 3,986.73
Tue
26
May
Wed
27
May
Thu
28
May
Fri
29
May
Sat
30
May
Sun
31
May
Mon
01
Jun
Tue
02
Jun
Wed
03
Jun
Thu
04
Jun
Your information
Similar Listings
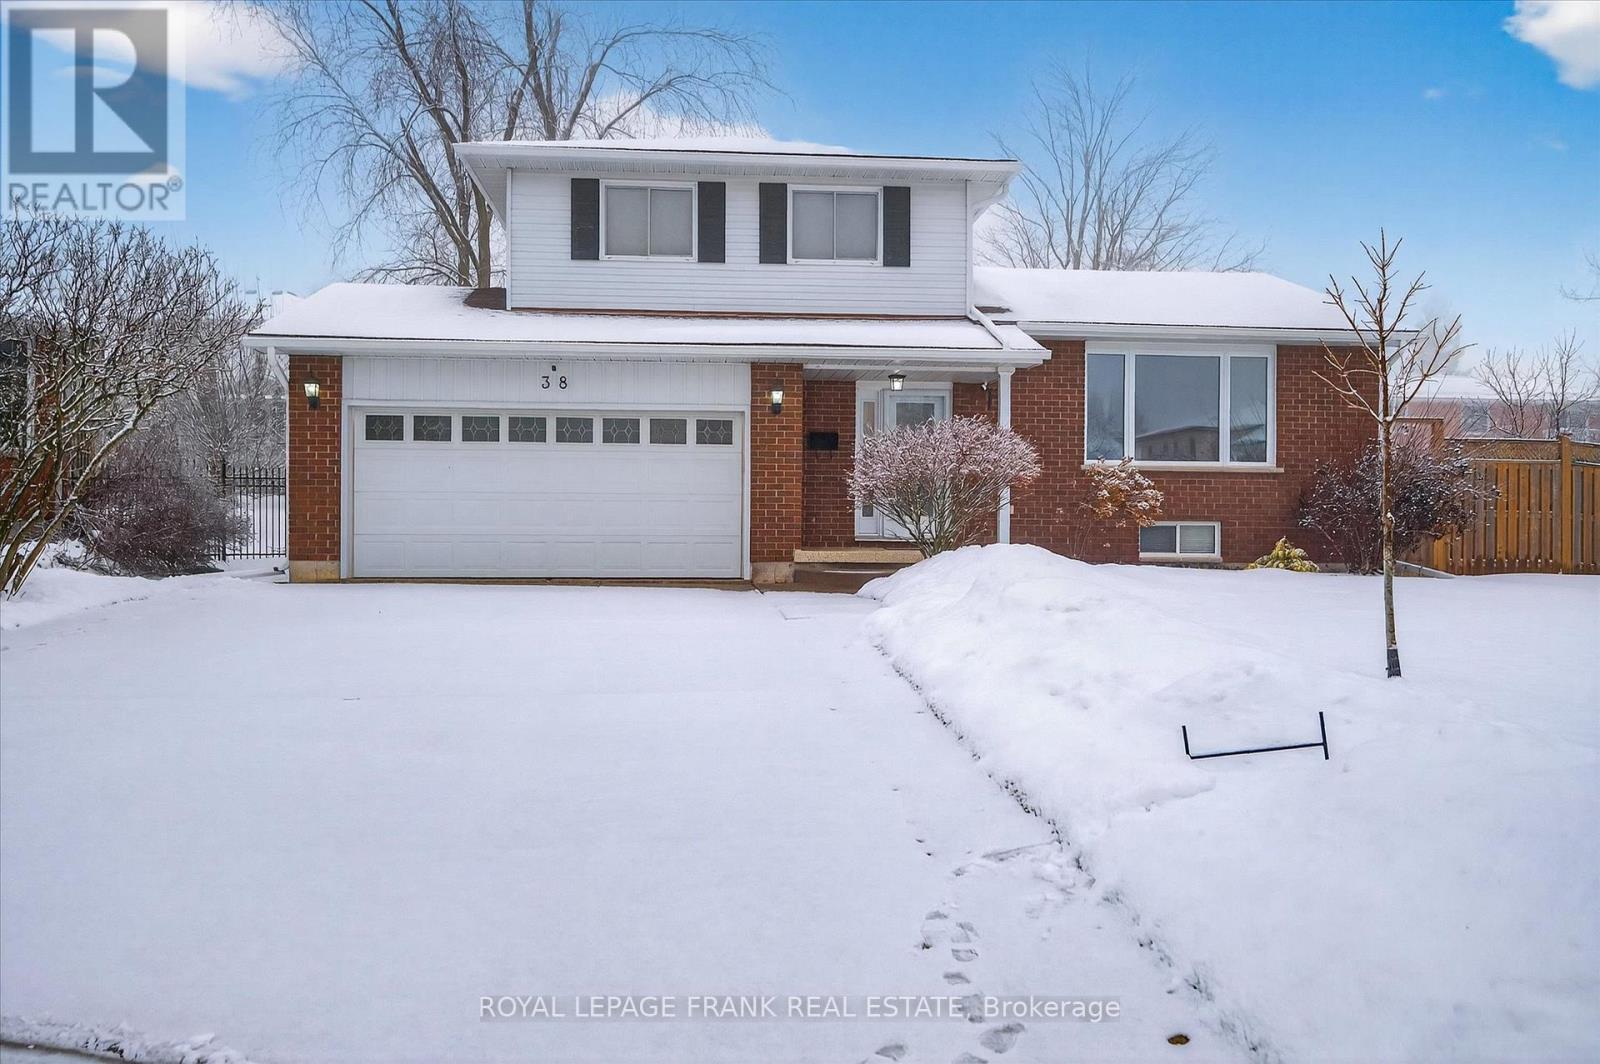
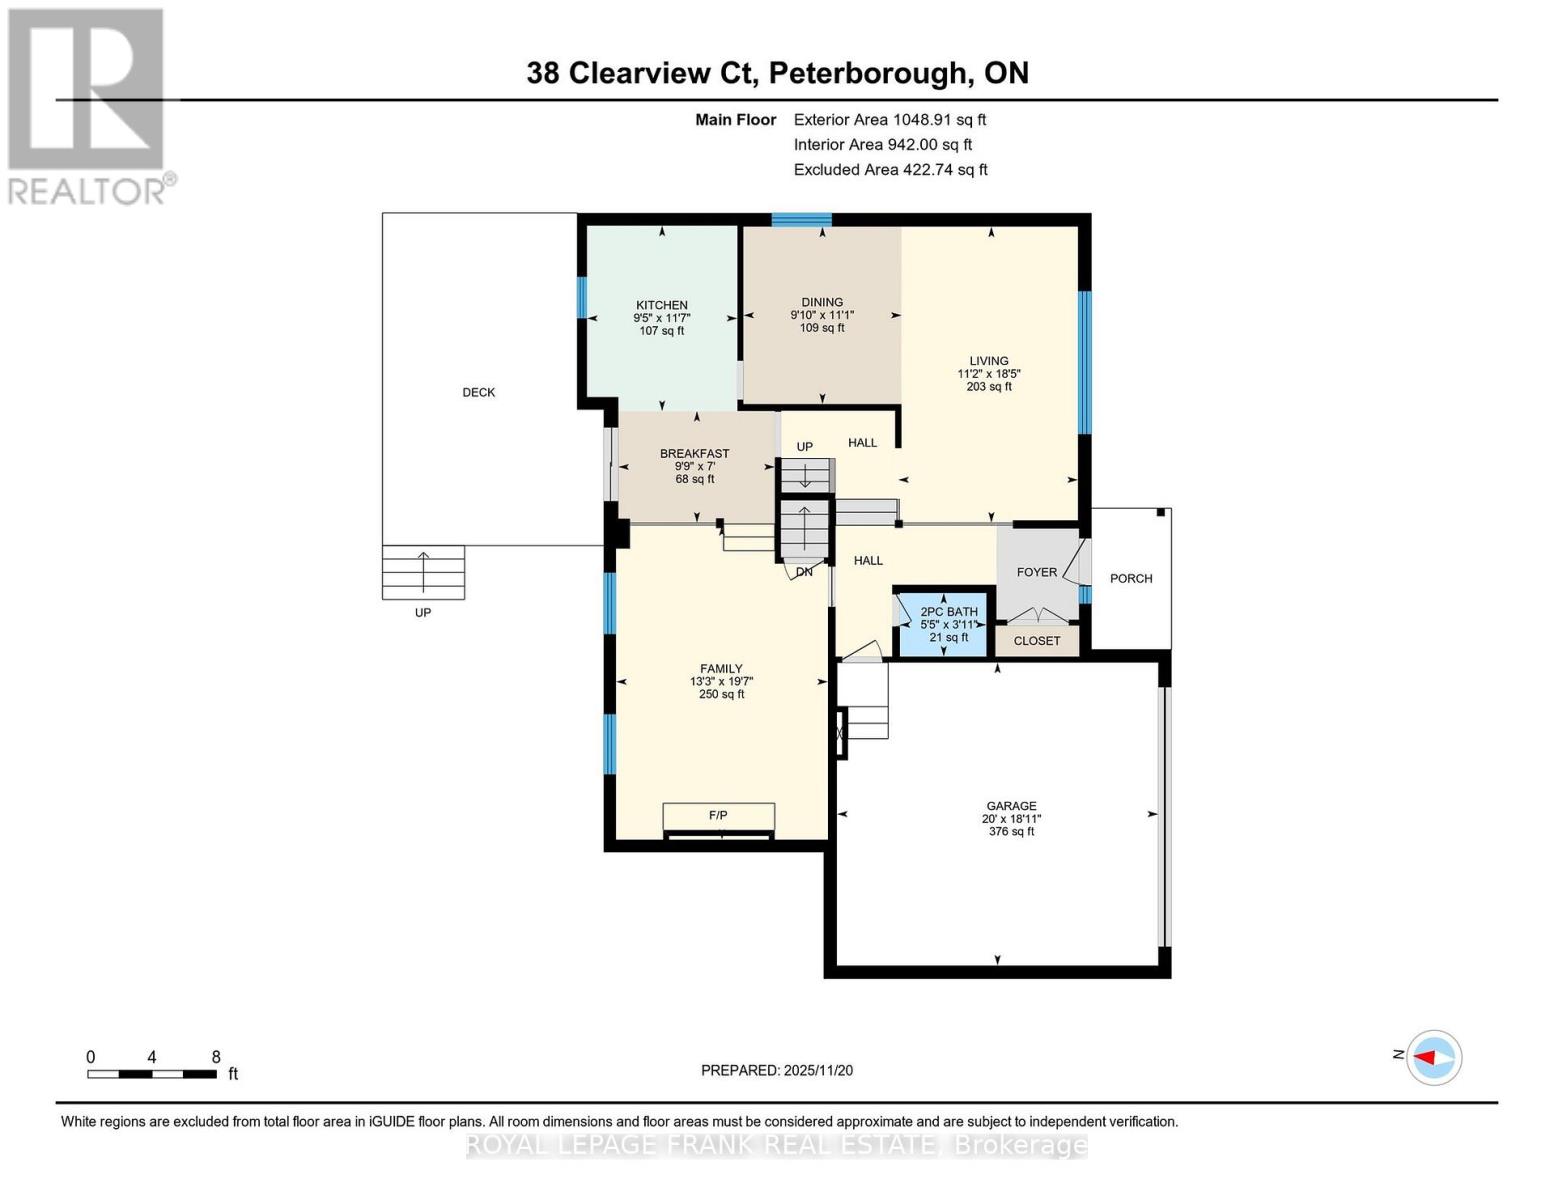
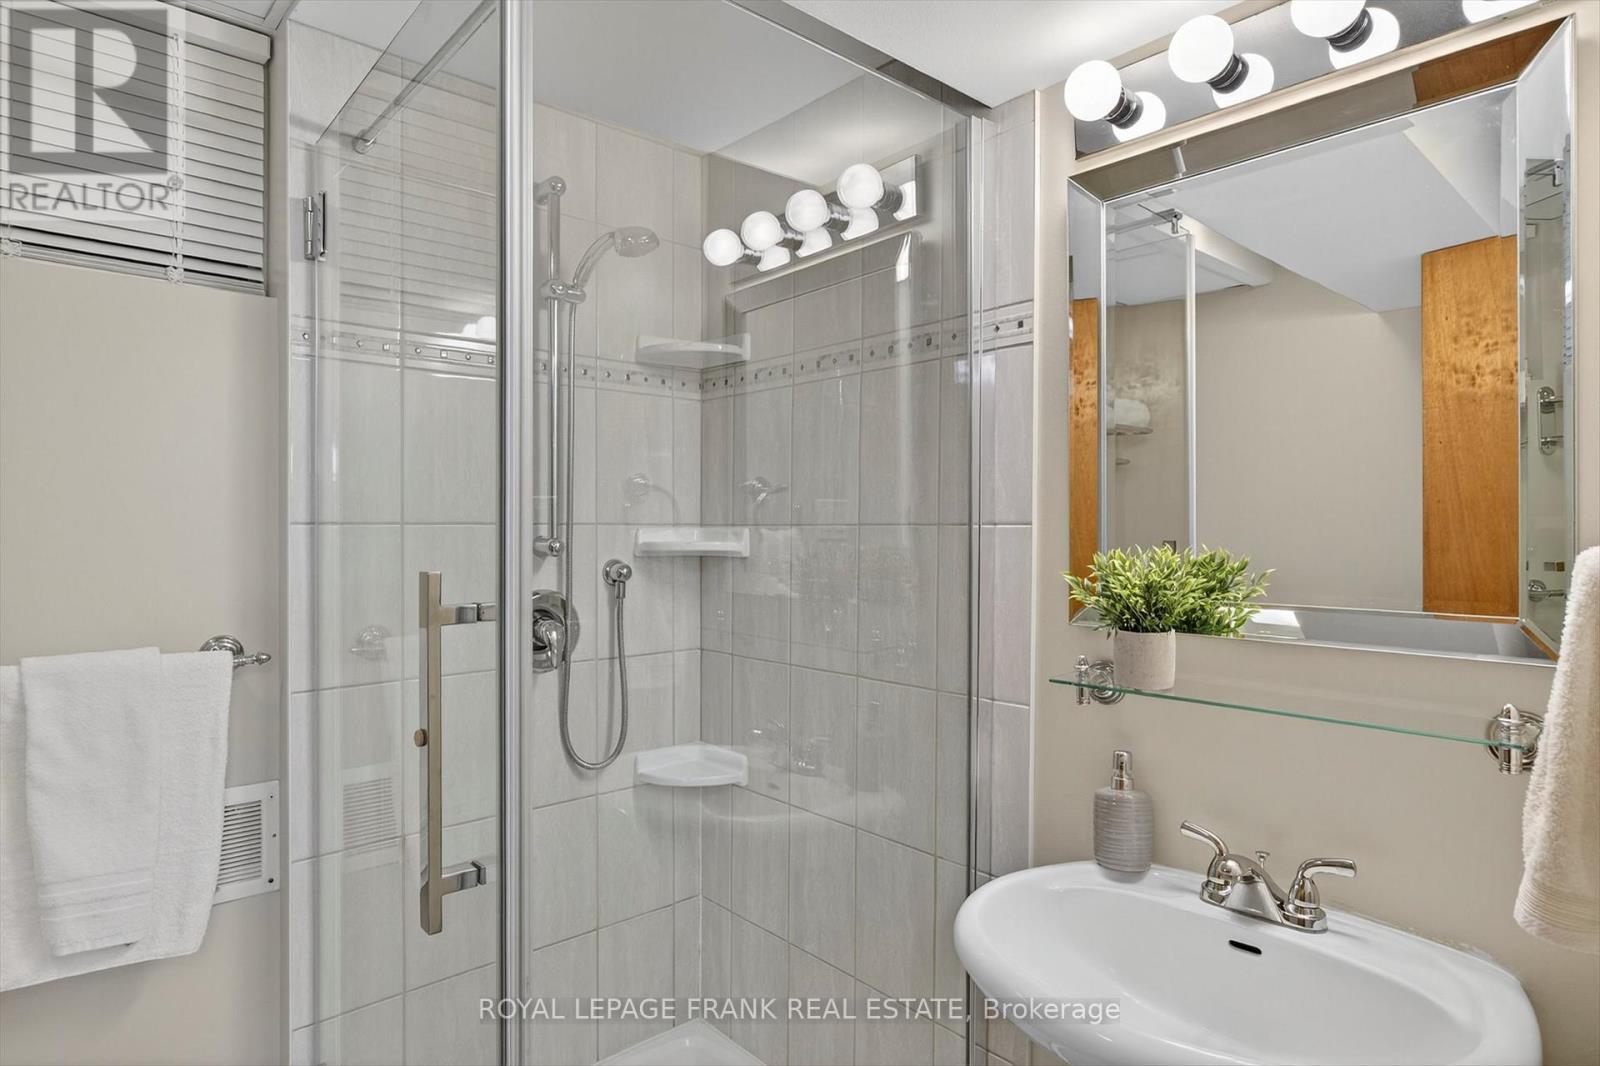
38 CLEARVIEW COURT,Peterborough (Monaghan Wa...
$769,900
Welcome to this impeccably maintained 3 bedroom, 3 bathroom home situated in a convenient ...
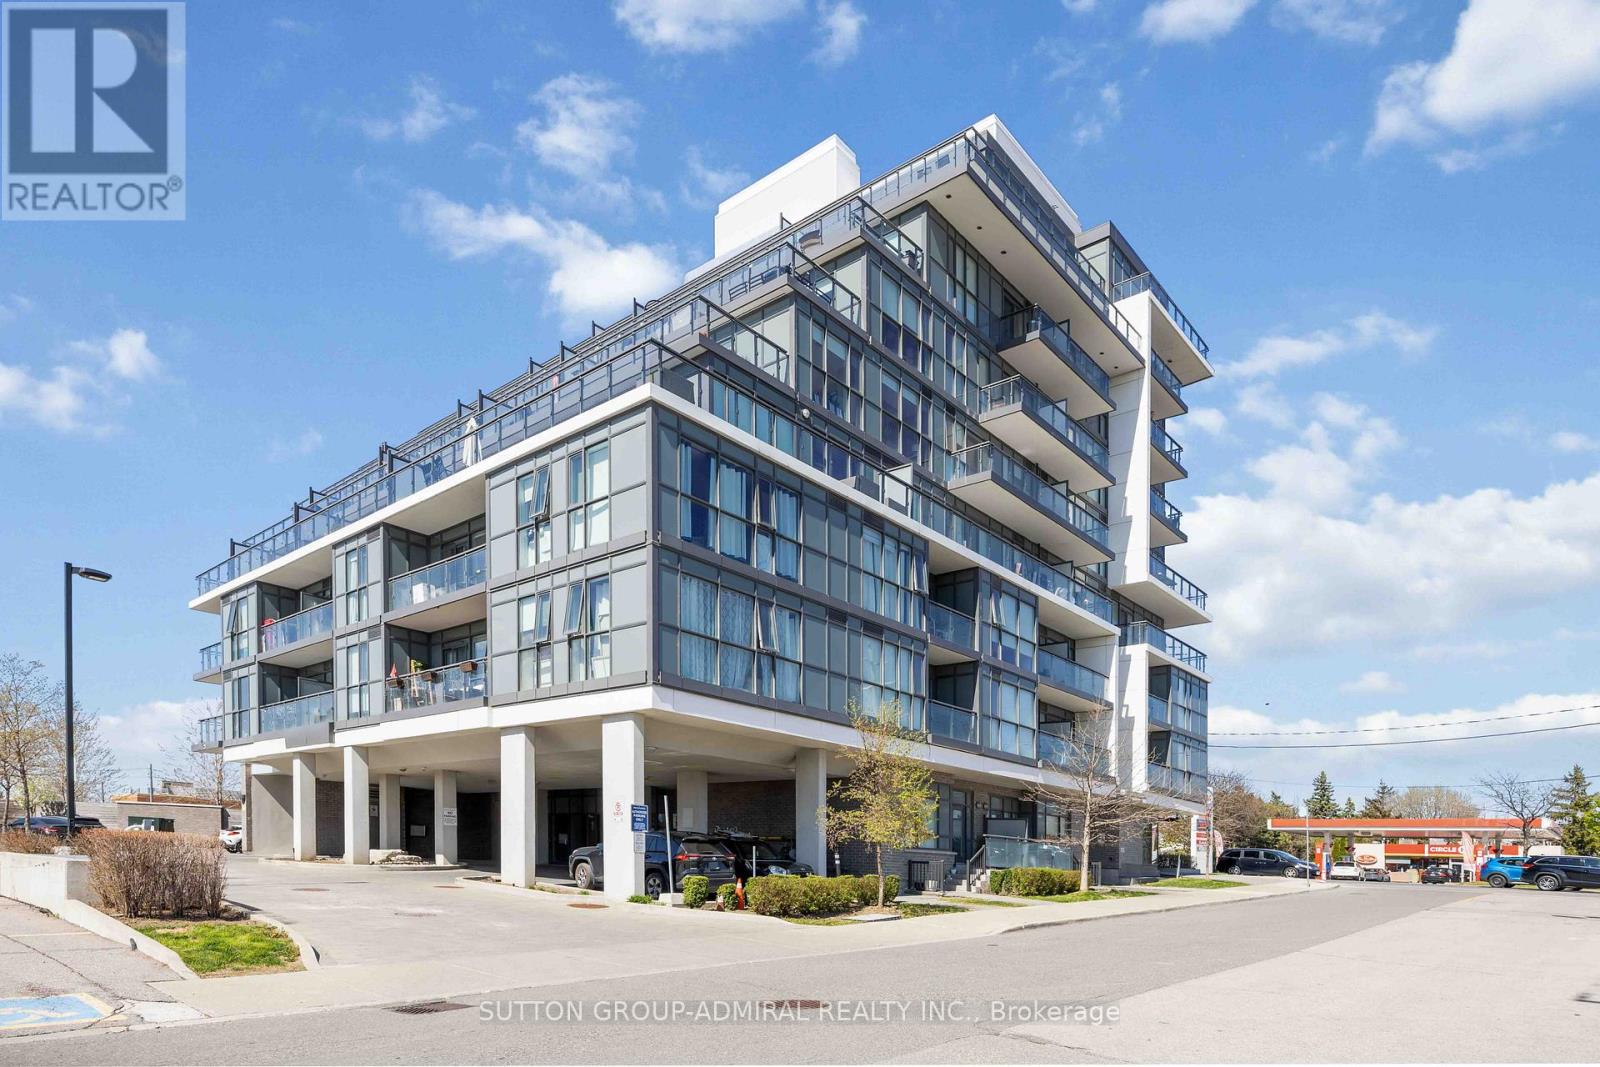
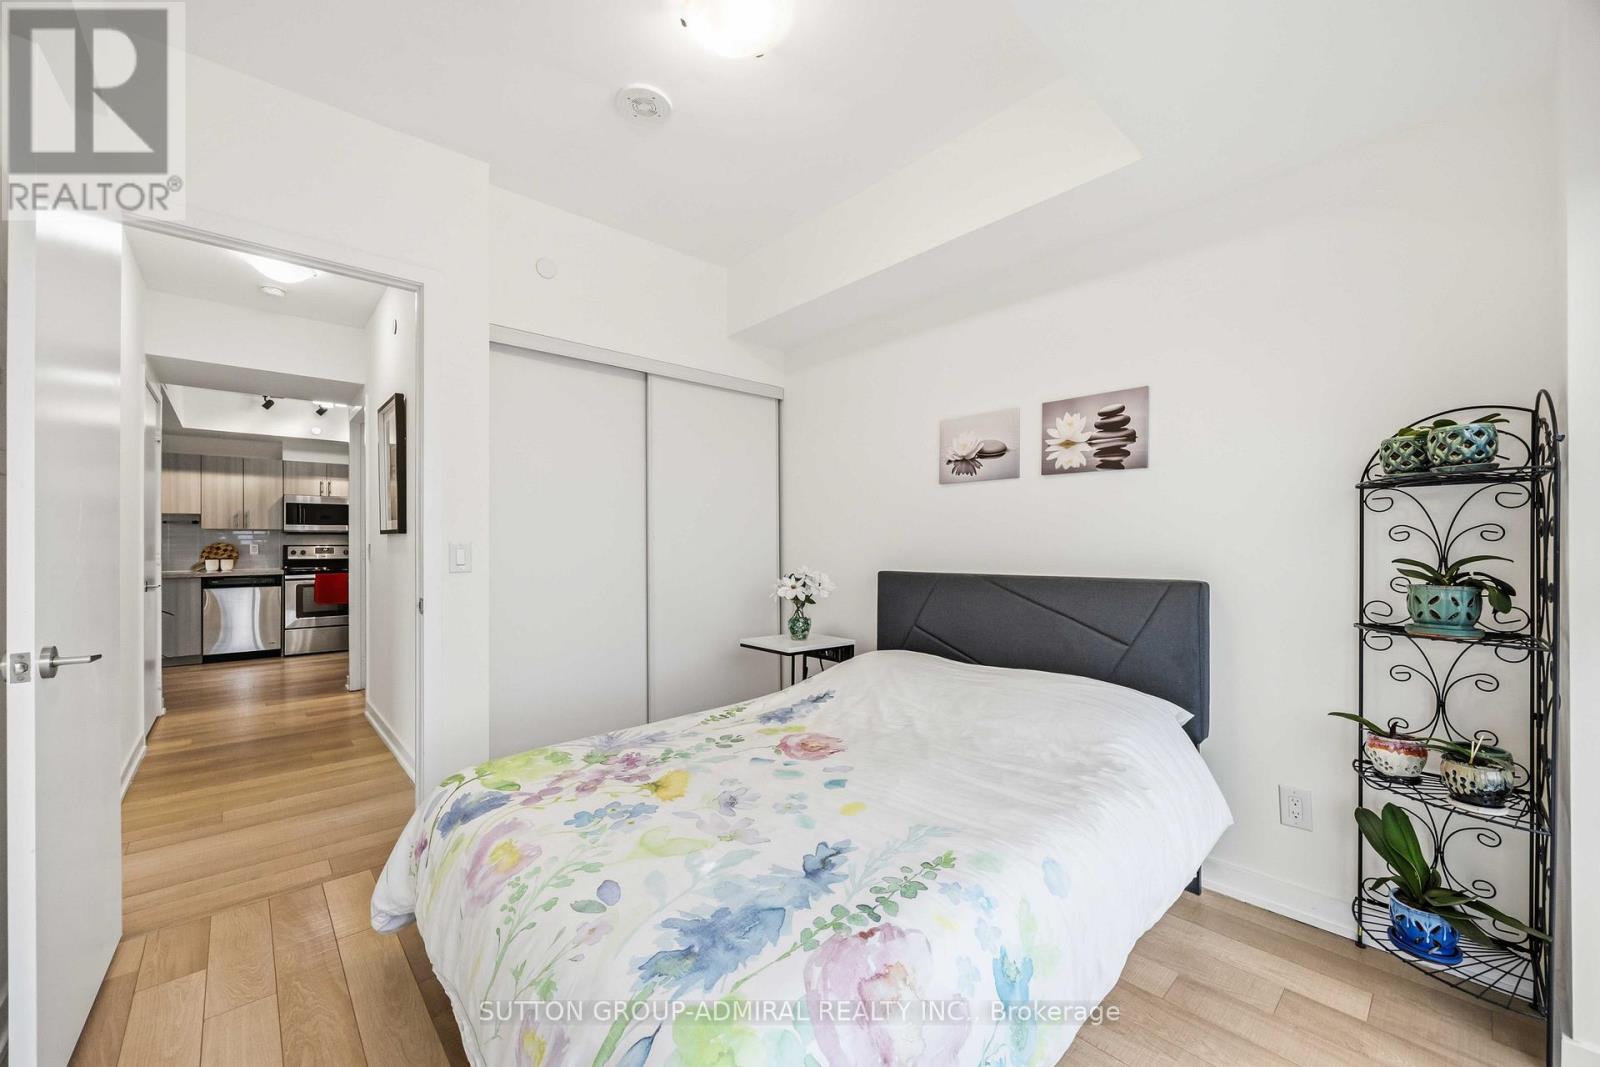
509 – 16 MCADAM AVENUE, Toronto (Yorkd...
$585,000
Welcome To This Modern, Open-Concept Two-Bedroom, Two-Bathroom Unit At The Dream Residence ...
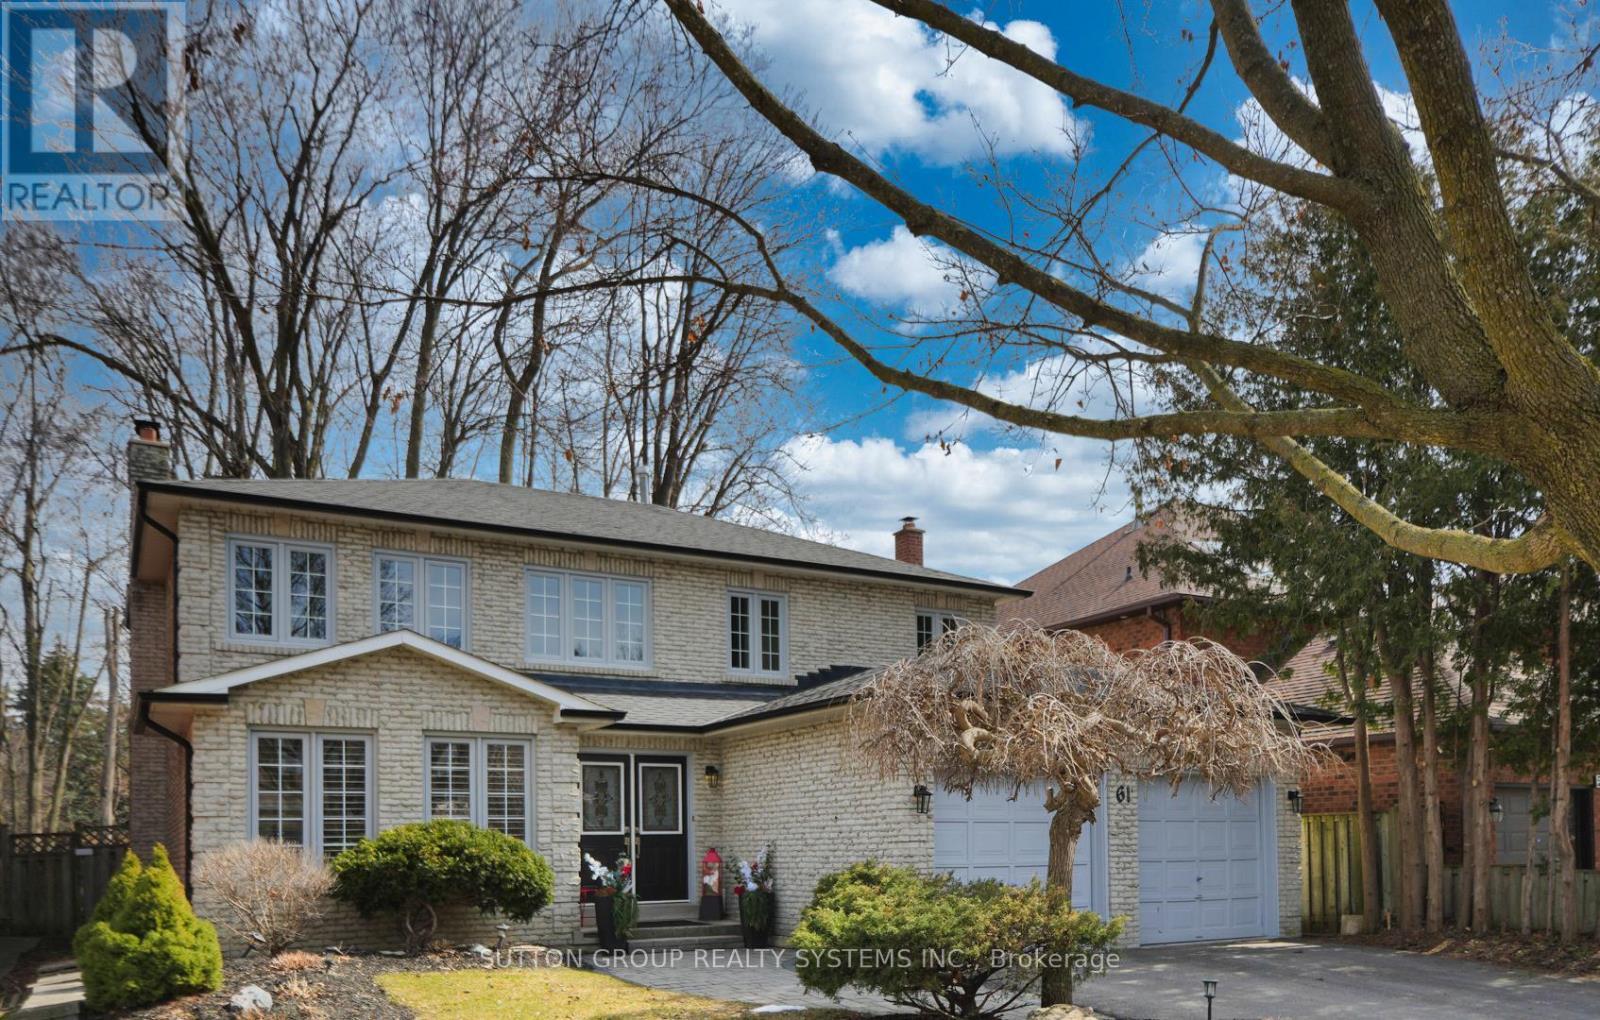
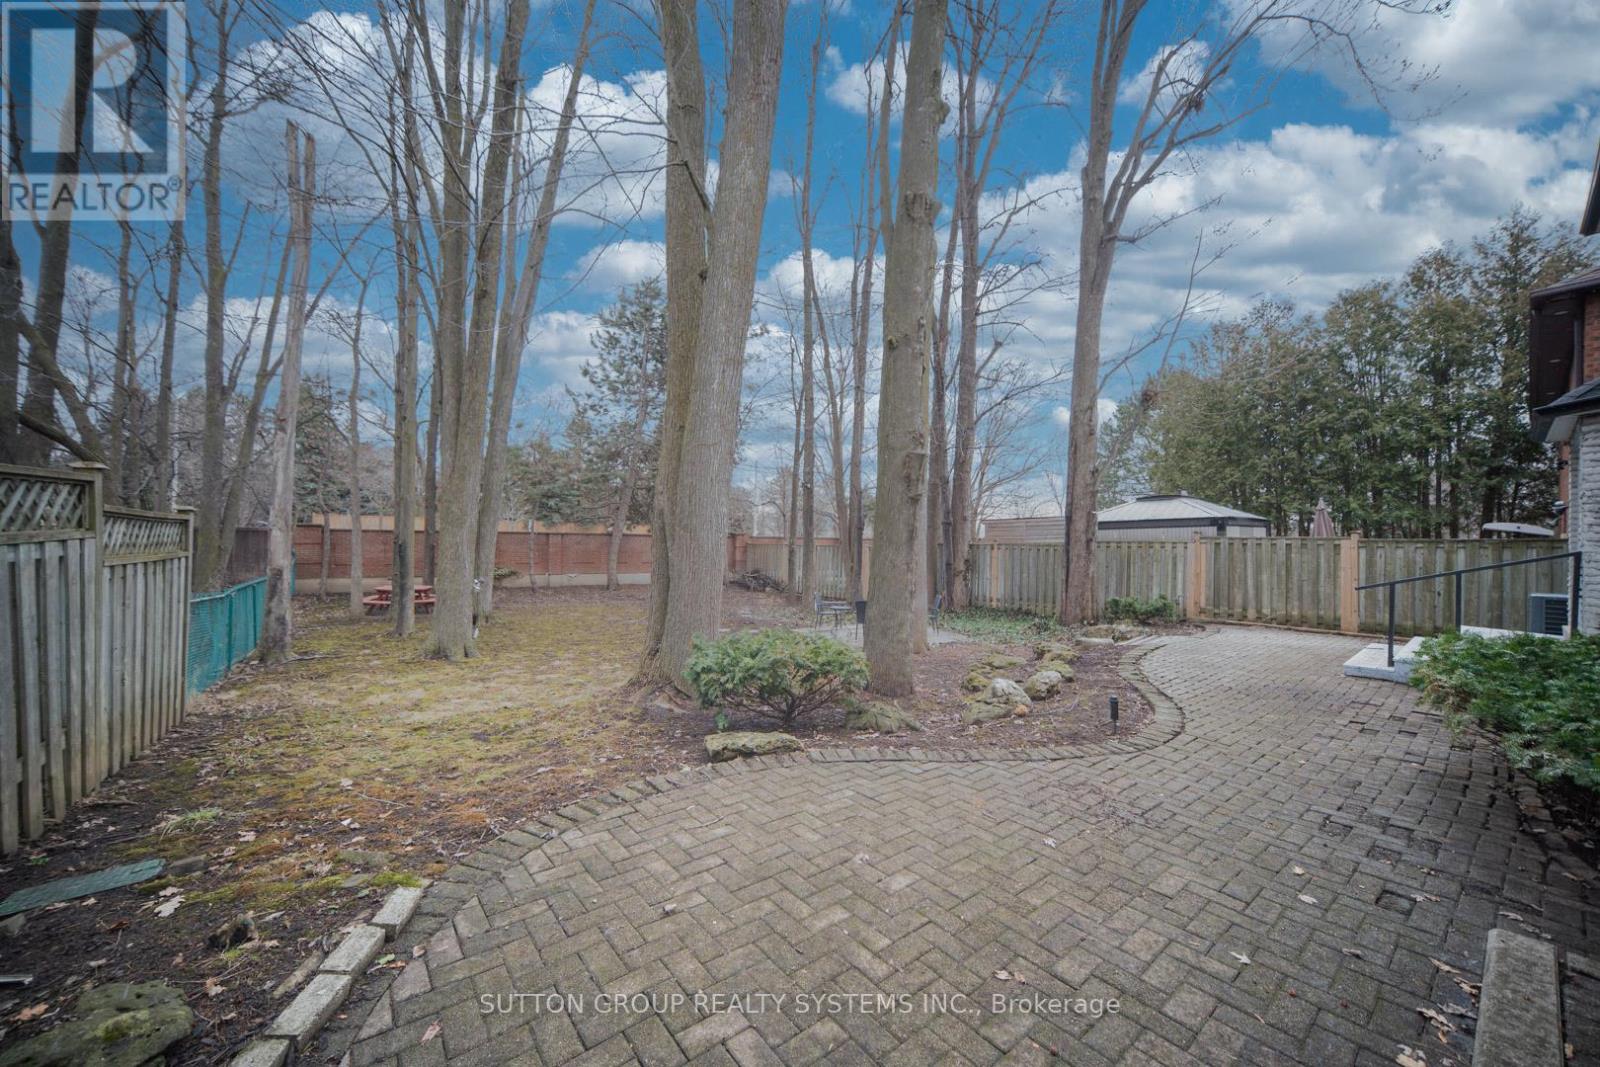
61 SOMERSET CRESCENT,Richmond Hill (Observat...
$1,568,000
Bright, Sun Filled Home In The Prestigious Observatory Community. Surrounded By Multi Mill ...
97 – 1096 JALNA BOULEVARD, London Sout...
$299,900
Fully renovated unit (2024) featuring updated flooring throughout, a modernized kitchen wi ...


