3039 COUNCILLOR’S WAY, Ottawa, Ontario

$499,000
3039 COUNCILLOR'S WAY, Ottawa, 2606 - Blossom Park/Leitrim
  • Updated On:
  • April 3, 2026
  • 3 Bedrooms
  • 3 Bathrooms

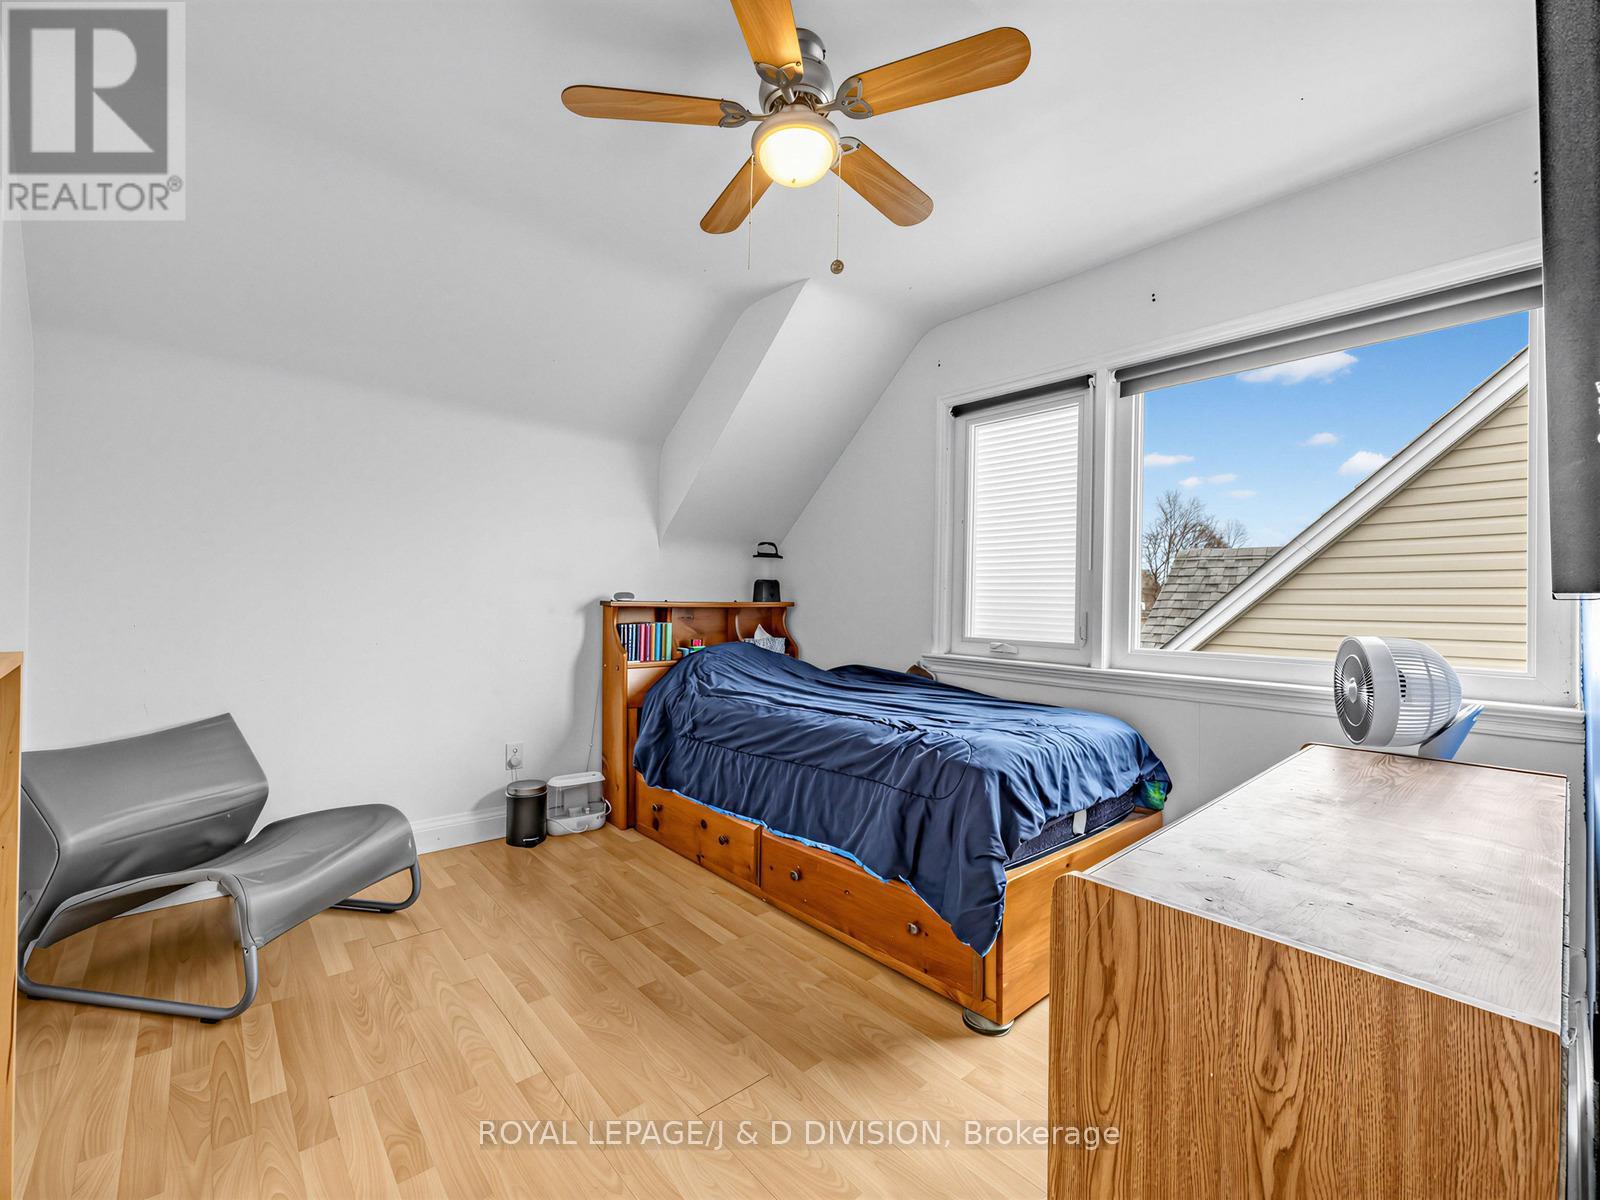
Welcome to this inviting 3-bedroom condo townhome, offering a highly functional layout with over 1,300 square feet of comfortable living space. Rare to find and lovely owner-occupied. This is a carpet-free home and a perfect match for first-time home buyers, downsizers, or growing families looking for a move-in-ready property with fantastic upgrades. Step inside to a bright and spacious main floor featuring a cozy wood-burning fireplace; the perfect spot to gather around during chilly evenings. The upper level boasts three generously sized bedrooms, each thoughtfully equipped with convenient IKEA closets included in the sale to maximize your storage space. Need more room? The fully finished basement expands your living area, offering a versatile space for a family room, home gym, or office. The basement also houses a dedicated laundry area featuring a washer and dryer set (upgraded in 2022). Enjoy outdoor living without the upkeep in your private, fully paved backyard and patio-ideal for summer BBQs and zero lawn maintenance and a mature-tree view! Additional high-value perks include a built-in garage, parking for two vehicles, central air conditioning, gas forced-air heating, and an owned tankless hot water heater to help keep your utility costs down. Don’t miss the opportunity to make this fantastic, low-maintenance home yours! Do not be misled by the condo fee; it includes water!! (id:65066)

Address: 3039 COUNCILLOR'S WAY
City:
State/County:
Zip: K1T2T3
Country: Canada
Listing Id: X12953442
Price: $499,000
Bedrooms: 3
Bathrooms: 3
AssociationFee: 605.58
AssociationFeeFrequency: Monthly
AssociationFeeIncludes: Water, Insurance
AssociationName: Apollo Property Management
Basement: Finished, N/A
BathroomsPartial: 1
BedroomsAboveGrade: 3
BuildingFeatures: Fireplace(s)
CommonInterest: Condo/Strata
CommunityFeatures: Pets Allowed With Restrictions
Cooling: Central air conditioning
Directions: From Bank St, turn East onto Councillors Way. South of Hunt Club Rd.
FireplacesTotal: 1
FoundationDetails: Concrete
Heating: Forced air, Natural gas
InternetAddressDisplayYN: 1
InternetEntireListingDisplayYN: 1
ListAOR: Ottawa
ListAORKey: 76
ListAgentKey: 2071394
ListOfficeKey: 61051
ListingURL: www.realtor.ca/real-estate/29553028/3039-councillors-way-ottawa-2606-blossom-parkleitrim
LivingAreaMaximum: 1399
LivingAreaMinimum: 1200
LivingAreaUnits: square feet
LotFeatures: Paved yard
ModificationTimestamp: April 3, 2026 at 03:30am
OriginalEntryTimestamp: April 2, 2026 at 08:54pm
OriginatingSystemName: Ottawa Real Estate Board
ParkingFeatures: Garage
ParkingTotal: 3
PhotosChangeTimestamp: April 2, 2026 at 08:54pm
PhotosCount: 41
PostalCode: K1T2T3
Rooms: Bedroom: Second level, 5.3 x 3.32 meters | Family room: Lower level, 4.92 x 4.62 meters | Laundry room: Lower level, 2.43 x 1.72 meters | Bedroom 2: Second level, 3.35 x 2.81 meters | Bathroom: Lower level, 2.05 x 1.95 meters | Bedroom 3: Second level, 3.93 x 2.26 meters | Bathroom: Second level, 2.28 x 1.52 meters | Dining room: Main level, 3.22 x 2.41 meters | Kitchen: Main level, 5.35 x 2.41 meters | Living room: Main level, 3.5 x 2.87 meters | Foyer: Main level, 3.88 x 1.04 meters | Bathroom: Main level, 2.33 x 0.88 meters
StatusChangeTimestamp: April 3, 2026 at 03:24am
Stories: 2
StreetName: Councillor's
StreetNumber: 3039
StreetSuffix: Way
StructureType: Row / Townhouse
TaxAnnualAmount: 2491.02
TaxYear: 2025
Other Features
Brick Facing
Dishwasher
Dryer
Garage door opener
Has Fireplace
Property Attached
Refrigerator
Stove
Vinyl siding
Washer
Water Heater

Property Reviews

No reviews found.
You need to login in order to post a review

yelp logo

$2,558.47
per month
  • Principal and Interest
  • Property Tax
  • HOA fee
  • Private Mortgage Insurance

$ 1,934.72

Mon 25 May
Tue 26 May
Wed 27 May
Thu 28 May
Fri 29 May
Sat 30 May
Sun 31 May
Mon 01 Jun
Tue 02 Jun
Wed 03 Jun
In Person
Video Chat
Your information

Similar Listings

1367 PELICAN PASSAGE,Oakville (JM Joshua Mea...

$1,849,000
Luxurious 5+2 Bed, 6 Bath Home in Joshua Creek Montage by Valery Homes. This modern master ...

92 TOWER DRIVE,Toronto (Wexford-Maryvale),,

$789,000
A home where space, nature, and possibility meet. Tucked onto a generous lot and backing o ...

55 RAEBURN AVENUE, Toronto (Lansing-Westgate...

$1,374,900
This charming two-story home boasts a income producing basement apartment unit. As you ste ...
Active

37 SUSSEX STREET N,Kawartha Lakes (Lindsay),...

$739,900
Tucked into one of the most coveted pockets of Lindsay's North Ward, a rare and enchanting ...

Schedule a tour

Mon 25 May
Tue 26 May
Wed 27 May
Thu 28 May
Fri 29 May
Sat 30 May
Sun 31 May
Mon 01 Jun
Tue 02 Jun
Wed 03 Jun
In Person
Video Chat
Your information

Compare Listings