- Updated On:
- April 1, 2026
- 3 Bedrooms
- 2 Bathrooms
- 1,474.00 ft2
Bright and spacious 4-level semi-detached backsplit in a fantastic family-friendly neighbourhood! Well maintained and thoughtfully updated, this home offers 3 generous bedrooms on the upper level and a versatile basement with plenty of potential for additional living space, a rec room, or home office. Located in a highly walkable community close to parks, schools, and everyday amenities—an ideal place to call home. (id:65066)
Address: 94 WENDOVER Drive
City: Hamilton
Area: 160 - Fessenden
State/County: Ontario
Zip: L9C5X5
Country: Canada
Listing Id: 40816694
Price: $599,999
Property Size: 1,474.00 ft2
Bedrooms: 3
Bathrooms: 2
AboveGradeFinishedArea: 1018
AboveGradeFinishedAreaSource: Listing Brokerage
AboveGradeFinishedAreaUnits: square feet
Basement: Partially finished, Full
BedroomsAboveGrade: 3
BelowGradeFinishedArea: 456
BelowGradeFinishedAreaSource: Plans
BelowGradeFinishedAreaUnits: square feet
CoListAgentKey: 2253598
CoListOfficeKey: 279441
CommonInterest: Freehold
Cooling: Central air conditioning
Directions: MOHAWK TO MAGNOLIA TO WENDOVER
FoundationDetails: Poured Concrete
FrontageLengthNumeric: 30
FrontageLengthNumericUnits: feet
GeocodeManualYN: 1
Heating: Forced air, Natural gas
InternetAddressDisplayYN: 1
InternetEntireListingDisplayYN: 1
ListAOR: Cornerstone
ListAORKey: 14
ListAgentKey: 1524158
ListOfficeKey: 279441
ListingURL: www.realtor.ca/real-estate/29540172/94-wendover-drive-hamilton
LivingAreaUnits: square feet
OriginatingSystemName: Cornerstone Association of REALTORS®
ParkingTotal: 2
PhotosCount: 50
PostalCode: L9C5X5
Rooms: Other: Basement | 3pc Bathroom: Lower level | Den: Lower level | Family room: Lower level | 4pc Bathroom: Second level | Bedroom: Second level | Bedroom: Second level | Primary Bedroom: Second level | Breakfast: Main level | Kitchen: Main level | Dining room: Main level | Living room: Main level
Sewer: Municipal sewage system
StreetName: WENDOVER
StreetNumber: 94
StreetSuffix: Drive
StructureType: House
TaxAnnualAmount: 4500
WaterSource: Municipal water
ZoningDescription: D
Other Features
Aluminum siding
Brick
Dishwasher
Dryer
Property Attached
Refrigerator
Stove
Washer
Property Reviews
No reviews found.
You need to login in order to post a review

$3,076.31
per month
- Principal and Interest
- Property Tax
- HOA fee
- Private Mortgage Insurance
$ 2,326.31
Tue
26
May
Wed
27
May
Thu
28
May
Fri
29
May
Sat
30
May
Sun
31
May
Mon
01
Jun
Tue
02
Jun
Wed
03
Jun
Thu
04
Jun
Your information
Similar Listings

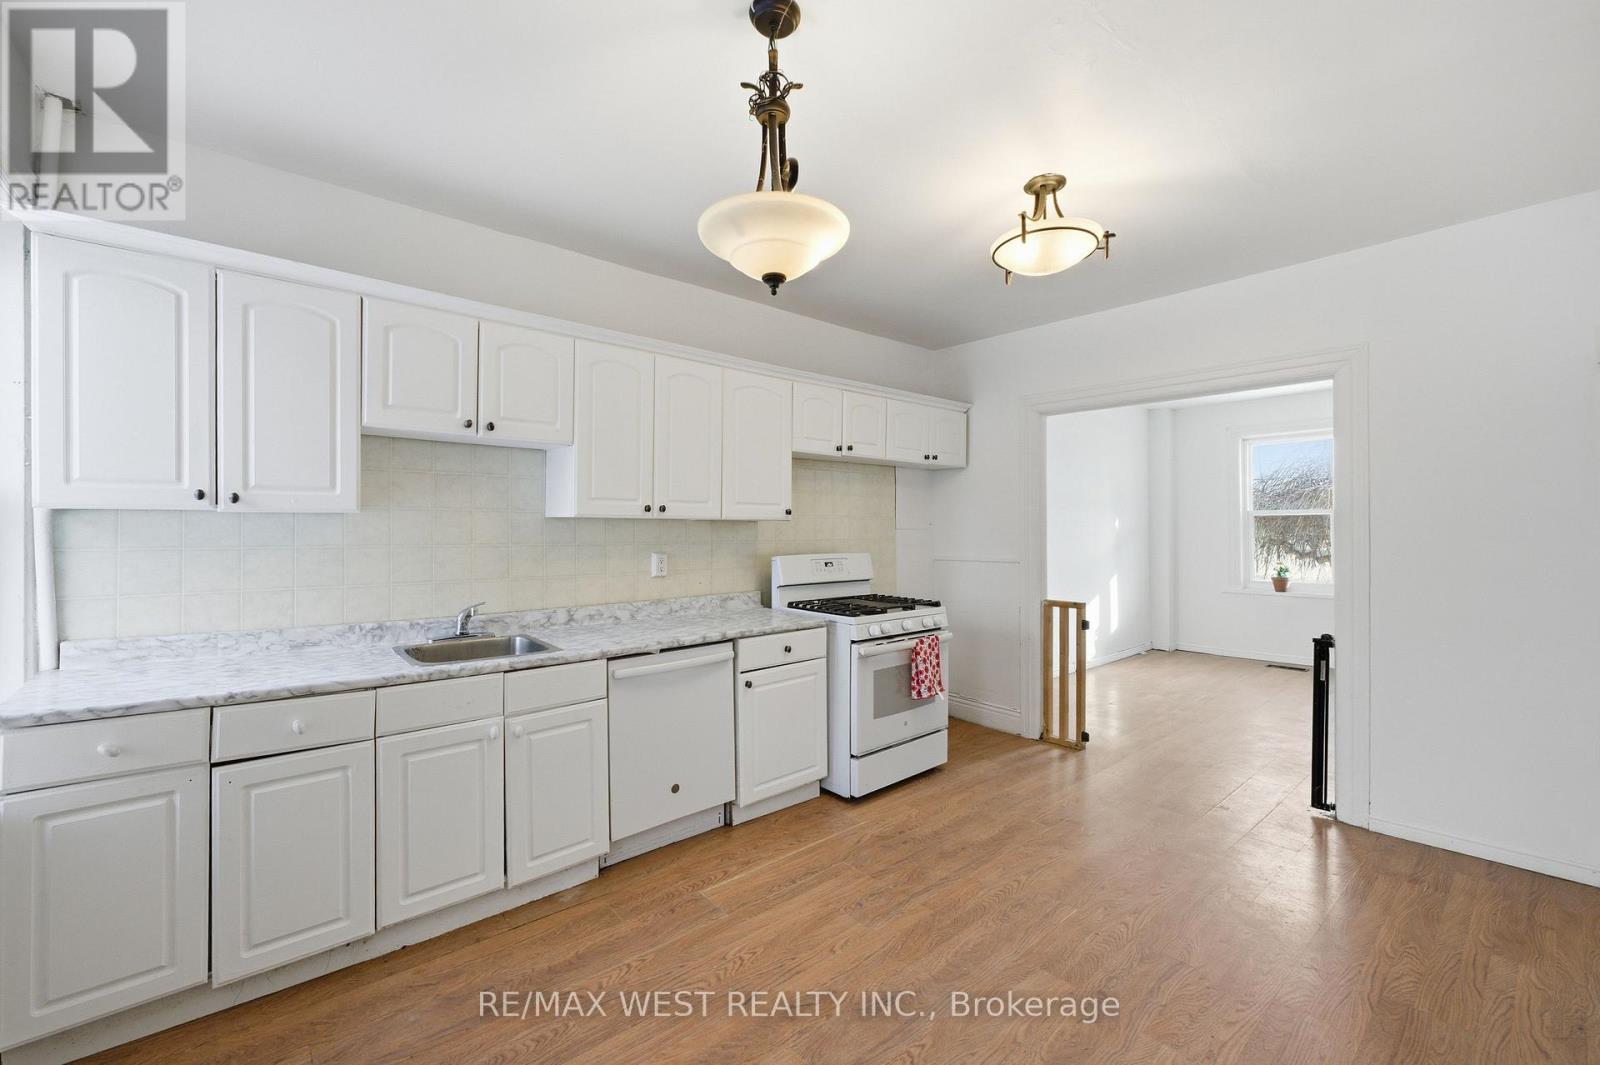
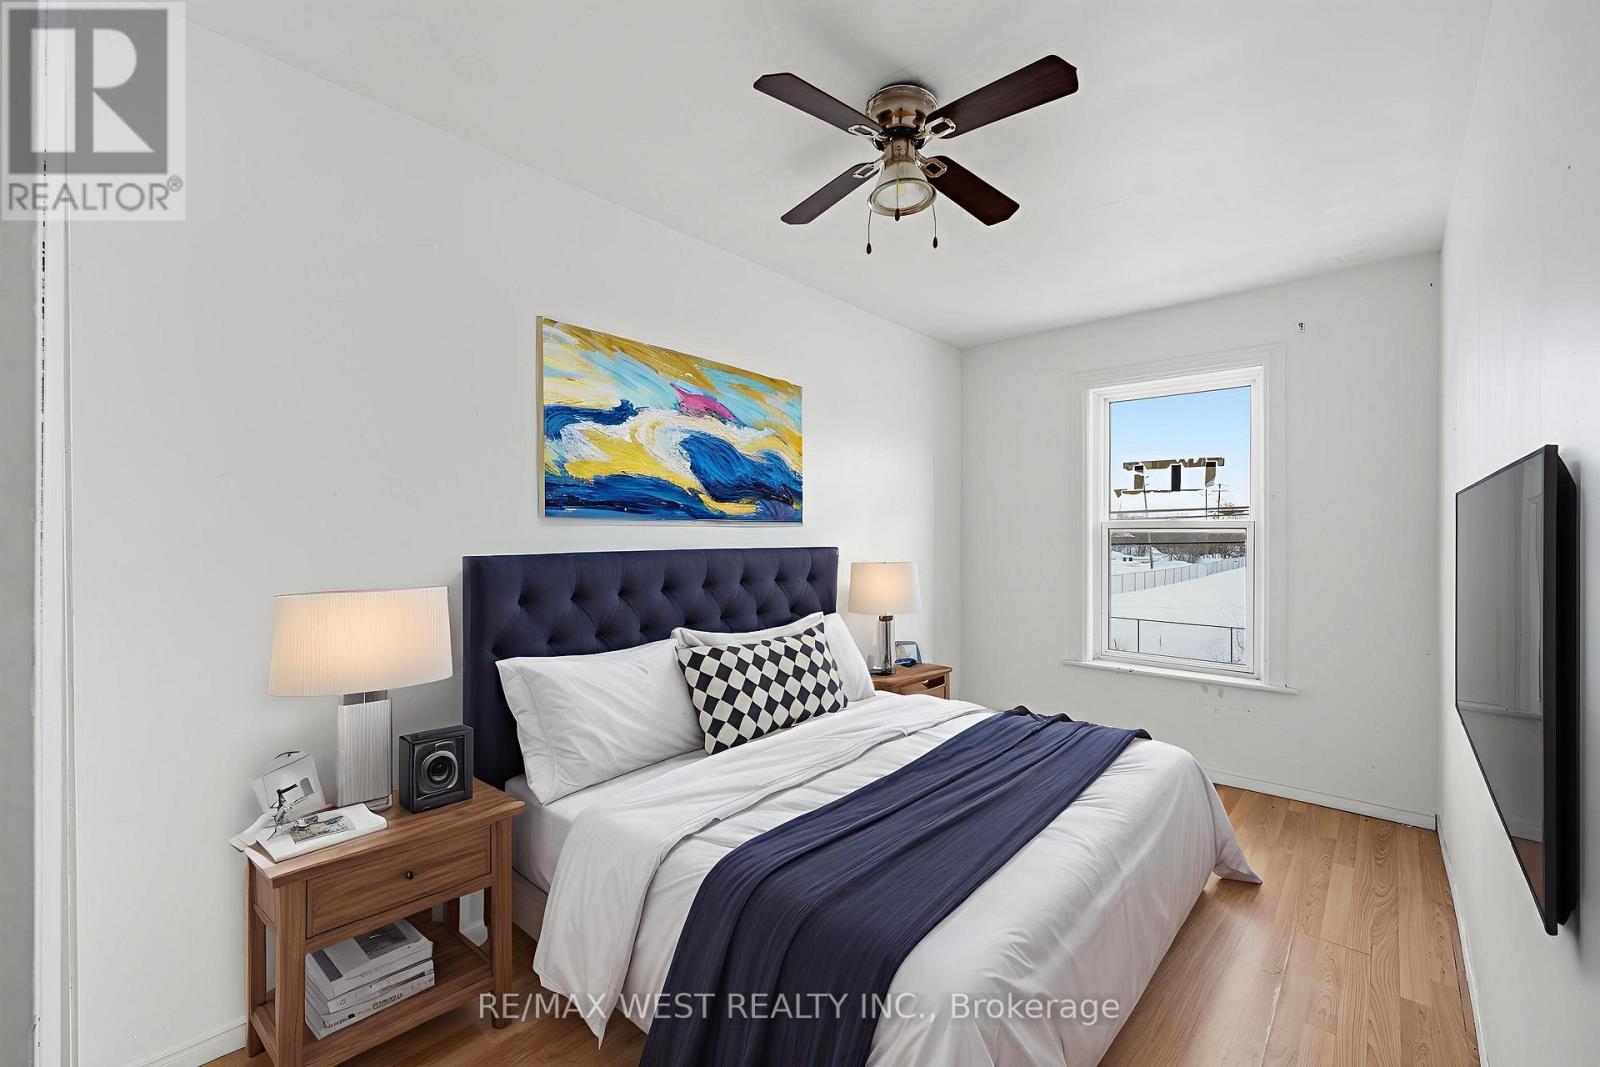
266 WOLFE STREET,Peterborough (Town Ward 3),...
$249,900
Semi-Detached 3 Bdrm Home waiting for your personal touch! Large principal rooms! Main Flr ...
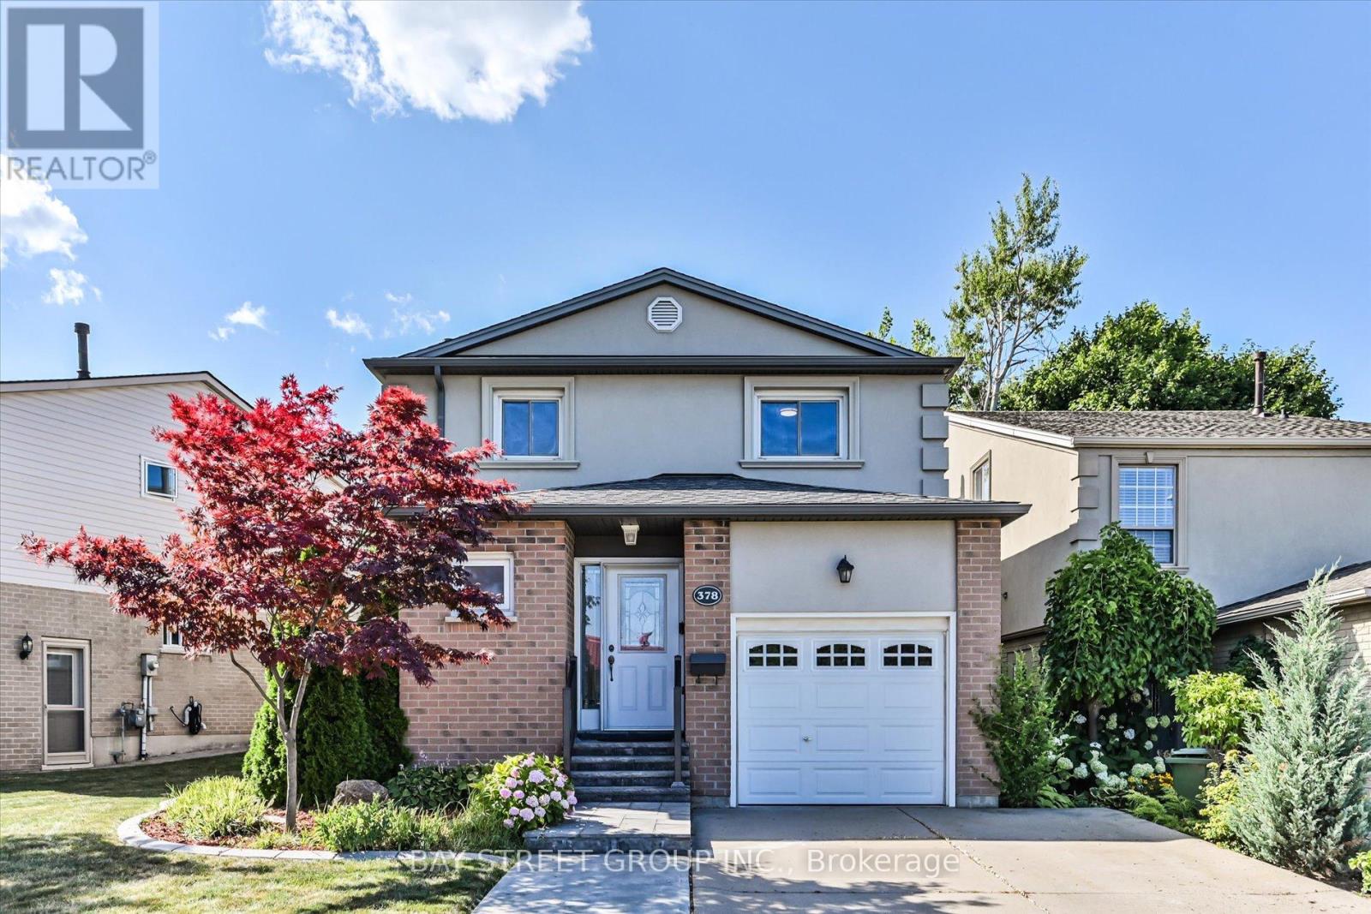
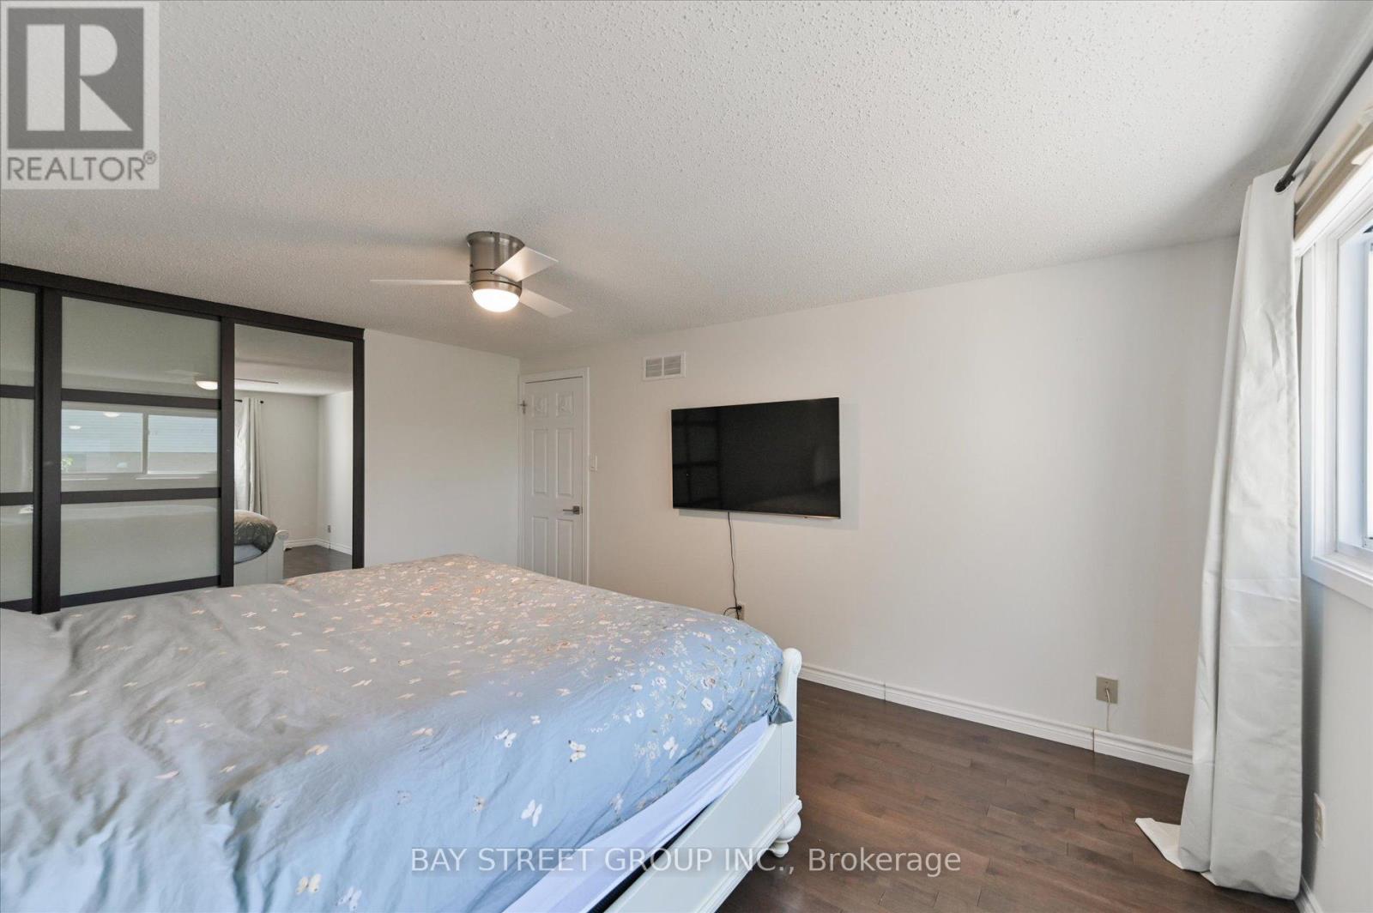
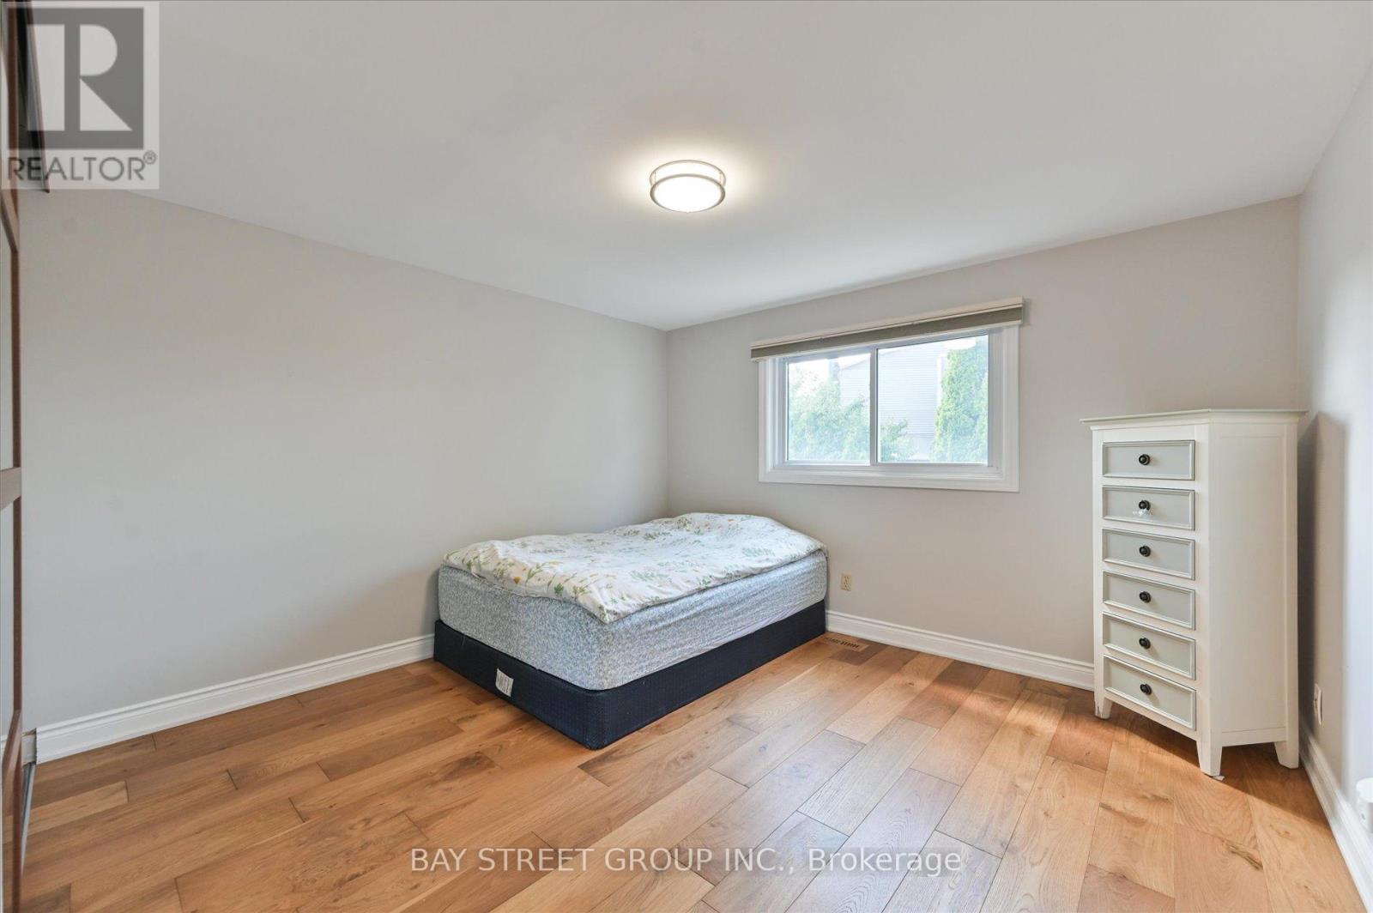
378 EAST 24TH STREET,Hamilton (Burkholme),,
$814,900
Welcome To This Beautiful 3 Bedroom, 2.5 Bath Detached Home Located In The Prime Central M ...

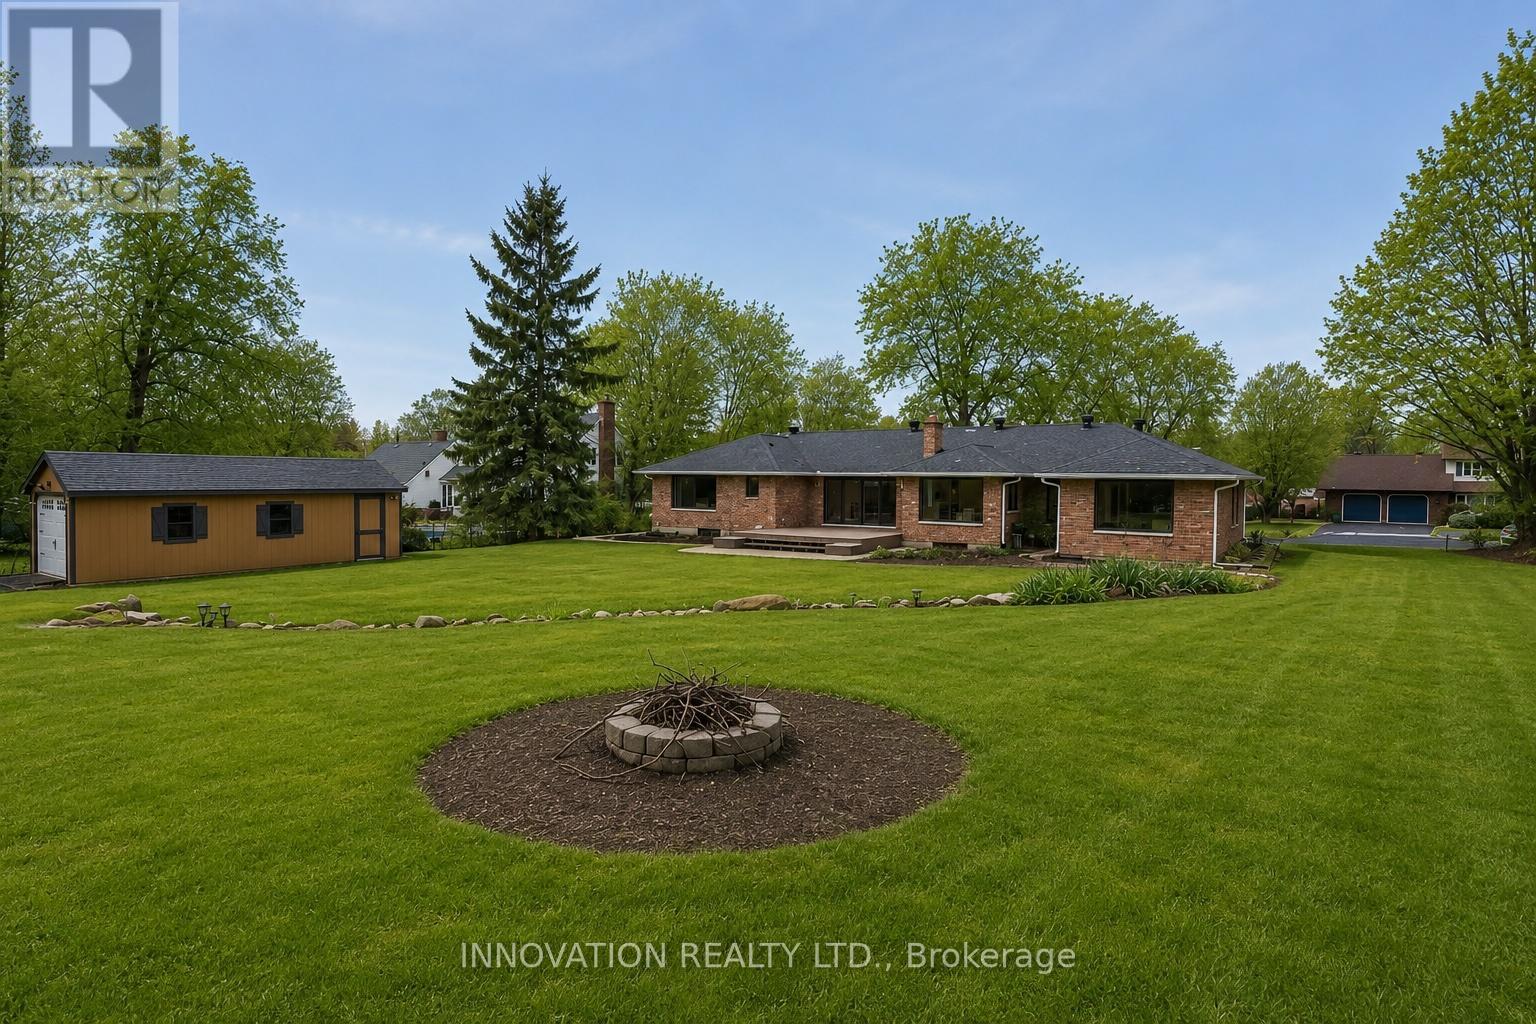
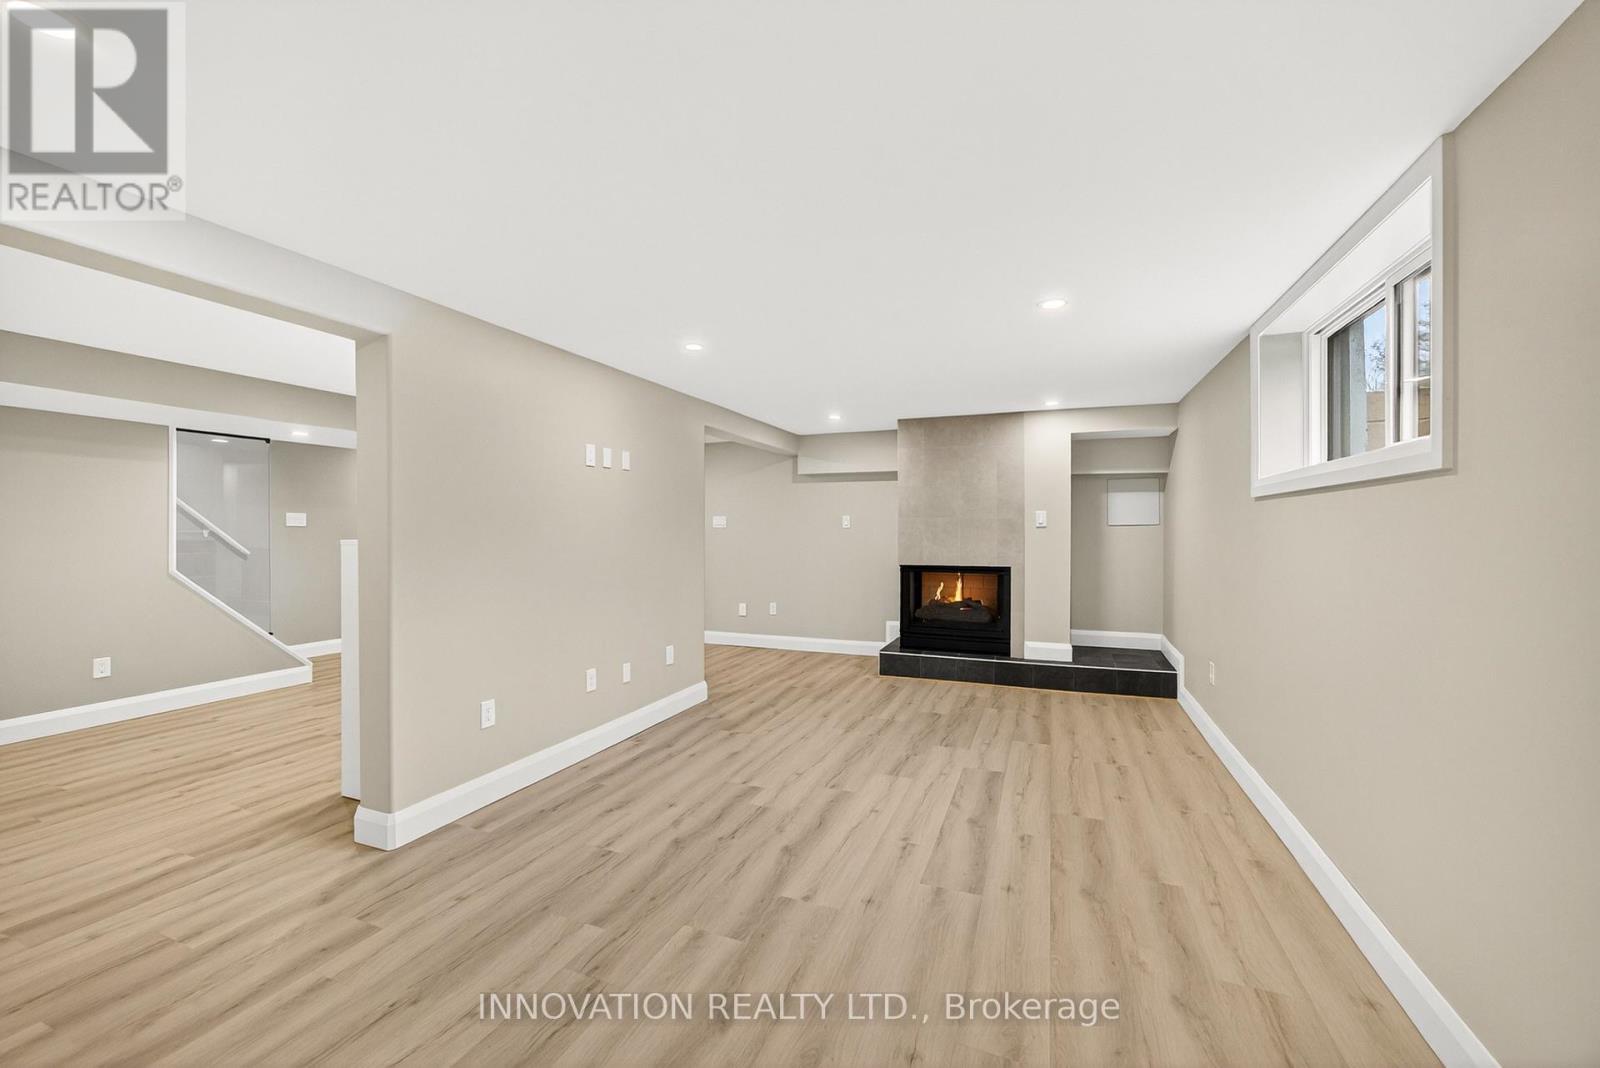
1056 HEENAN TERRACE, Ottawa, Ontario
$1,798,800
Welcome to 1056 Heenan Terrace - a spectacular custom-renovated multi-generational home se ...
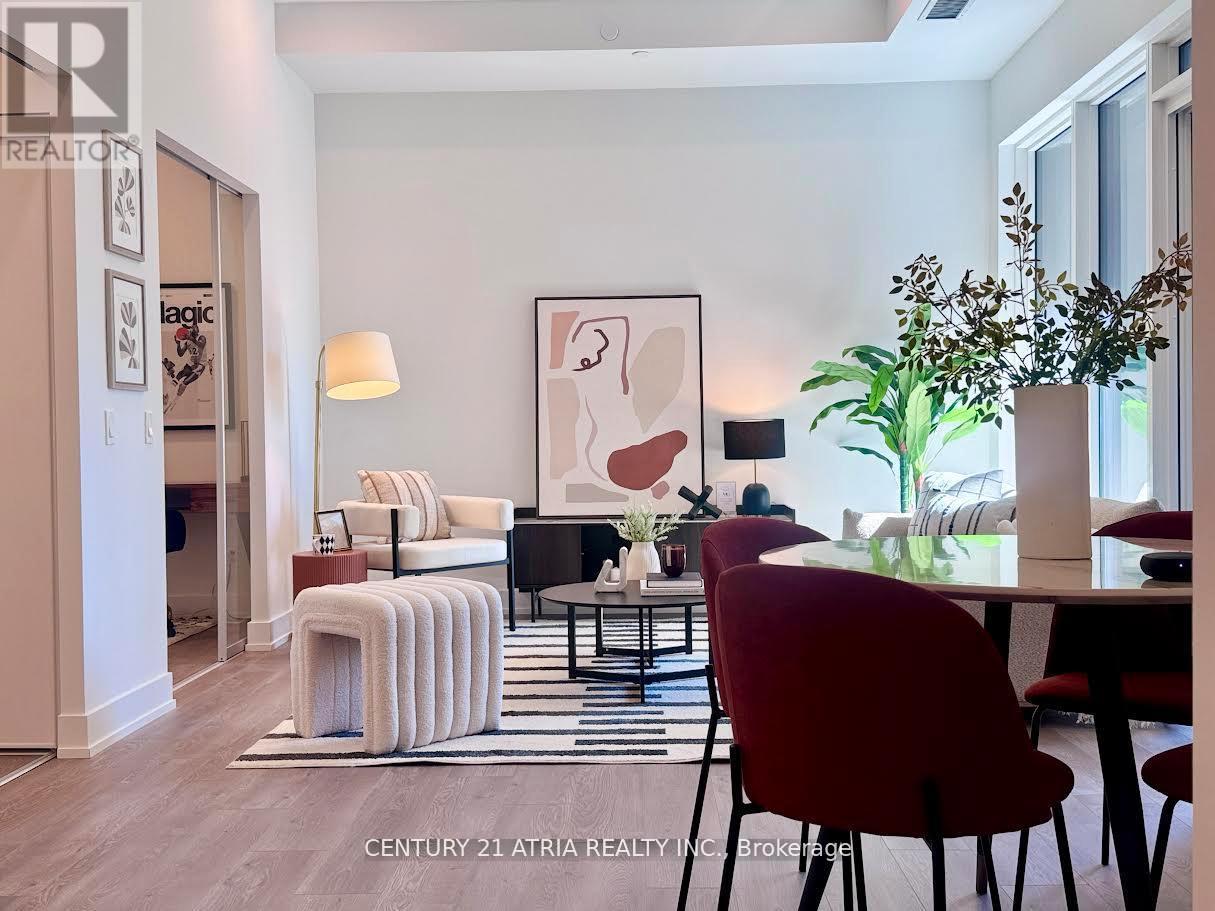
717 – 308 JARVIS STREET,Toronto (Churc...
$939,000
BRAND NEW FROM BUILDER - GST REBATE FOR ELIGIBLE PURCHASERS. JAC condo is perfectly situat ...