451 BLACK CHERRY CRESCENT, Shelburne, Ontario

$1,089,900
451 BLACK CHERRY CRESCENT, Shelburne, Shelburne
  • Updated On:
  • March 28, 2026
  • 5 Bedrooms
  • 5 Bathrooms

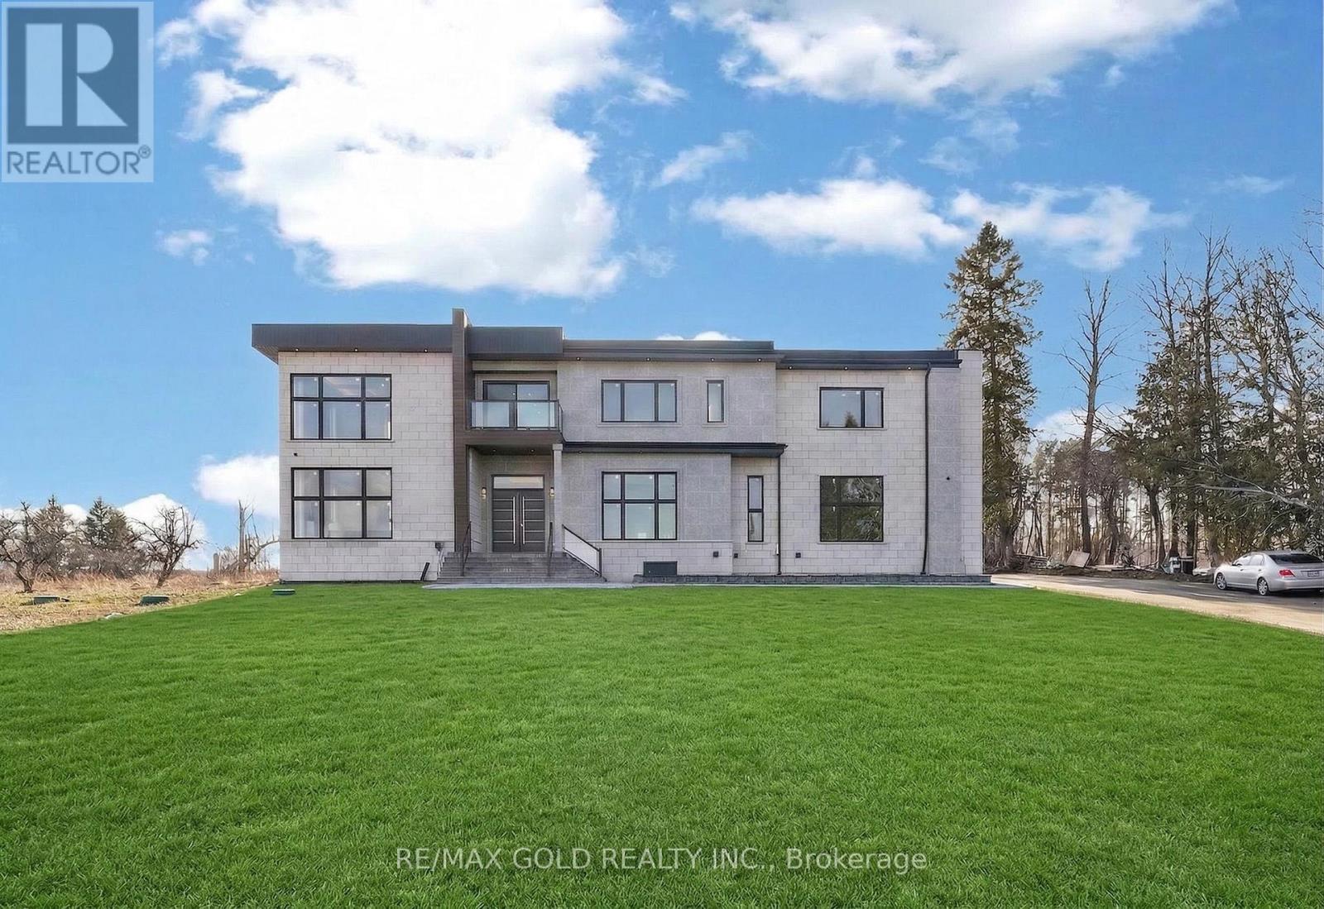
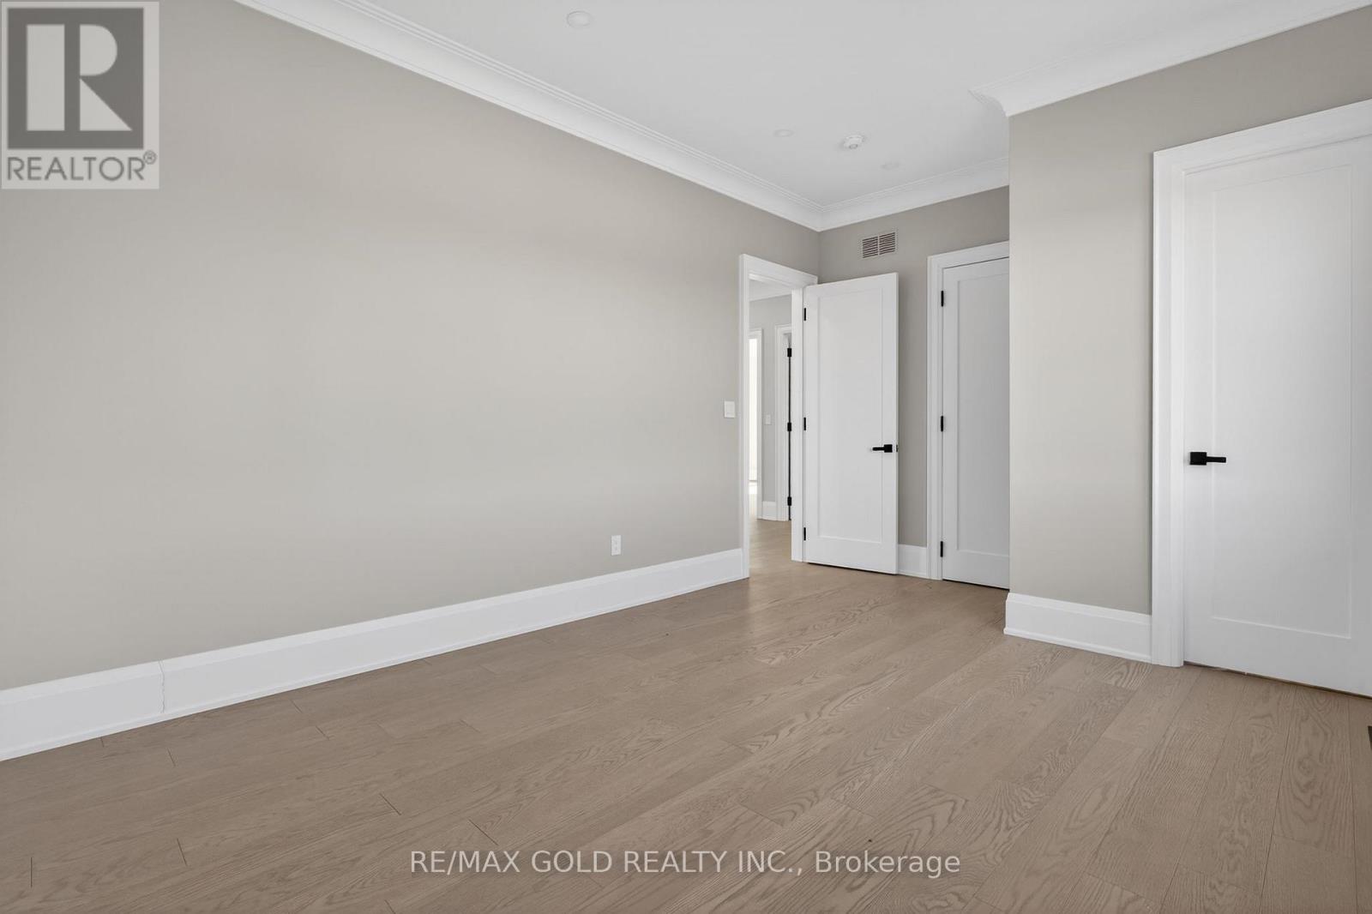
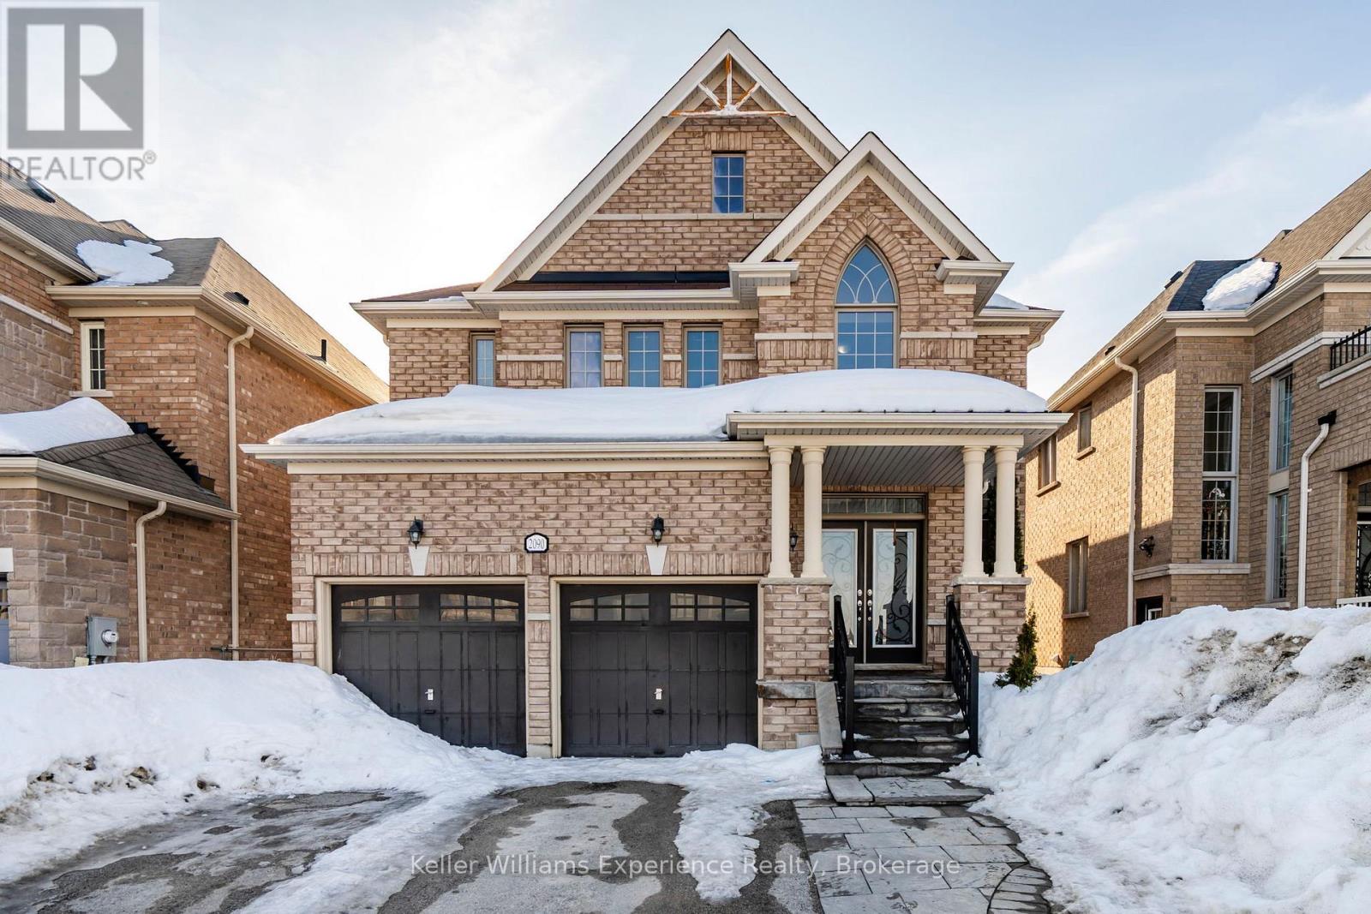
Welcome to 451 Black Cherry Cres., a 3,202 sq. ft. Fieldgate Home (Pacific Model-Elevation C) show-stopper situated on a premium 47′ lot in one of Shelburne’s most prestigious enclaves. The grand double-door entry reveals an expansive open-concept layout featuring 9′ smooth ceilings, upgraded hardwood, designer lighting, and elegant zebra blinds throughout, complemented by blackout blinds in all bedrooms for ultimate privacy. The Chef’s Kitchen is a true masterpiece, boasting a massive central quartz island, high-end integrated luxury appliances, a gas stove, and a built-in oven. A rare main-floor 5th bedroom or office with a full bathroom and closet provides the perfect solution for guests or multi-generational living. Upstairs, the primary retreat offers nearly 300 sq. ft. of luxury with dual walk-in closets and a 5-piece spa ensuite, while four additional spacious bedrooms feature convenient Jack-and-Jill bath access. This home is packed with thoughtful features, including a second-floor laundry room, a mudroom with soaring 10′ ceilings and a separate entrance to the full basement, and a fully fenced backyard. Parking is a breeze with a 2-car garage and an unobstructed driveway that accommodates 4 cars-plus, there is no sidewalk to shovel! Situated with a premium pond-facing view and located just steps away from top-tier amenities like NoFrills, LCBO, and coffee shops, this one-of-a-kind residence offers a perfect blend of elegance and convenience. Opportunities like this only come on the market once in a blue moon-don’t miss out and live where you’re inspired! (id:65066)

Address: 451 BLACK CHERRY CRESCENT
City:
Area:
State/County:
Zip: L9V3Y7
Country: Canada
Listing Id: X12868580
Price: $1,089,900
Bedrooms: 5
Bathrooms: 5
Basement: Unfinished, Full, Separate entrance, N/A, N/A
BathroomsPartial: 1
BedroomsAboveGrade: 5
BuildingFeatures: Fireplace(s)
CommonInterest: Freehold
Cooling: Central air conditioning
Directions: HWY 89 and HWY 124
FireplacesTotal: 1
Flooring: Tile, Hardwood, Carpeted
FoundationDetails: Concrete
FrontageLengthNumeric: 14.31
FrontageLengthNumericUnits: meters
Heating: Forced air, Natural gas
InternetAddressDisplayYN: 1
InternetEntireListingDisplayYN: 1
ListAOR: Toronto
ListAORKey: 82
ListAgentKey: 1952890
ListOfficeKey: 285939
ListingURL: www.realtor.ca/real-estate/29453890/451-black-cherry-crescent-shelburne-shelburne
LivingAreaMaximum: 3500
LivingAreaMinimum: 3000
LivingAreaUnits: square feet
LotSizeDimensions: 14.3 x 33.5 M
ModificationTimestamp: March 28, 2026 at 05:35pm
OriginalEntryTimestamp: March 10, 2026 at 10:37pm
OriginatingSystemName: Toronto Regional Real Estate Board
ParkingFeatures: Garage
ParkingTotal: 6
PhotosChangeTimestamp: March 28, 2026 at 05:26pm
PhotosCount: 50
PostalCode: L9V3Y7
Rooms: Bedroom 4: Second level, 4.09 x 3.05 meters | Bedroom 3: Second level, 4.57 x 3.35 meters | Bedroom 2: Second level, 2.74 x 4.27 meters | Primary Bedroom: Second level, 4.57 x 4.94 meters | Office: Main level, 2.74 x 2.74 meters | Family room: Main level, 4.27 x 4.88 meters | Eating area: Main level, 2.74 x 4.88 meters | Kitchen: Main level, 2.59 x 4.88 meters | Dining room: Main level, 4.09 x 5.61 meters | Laundry room: Second level, 1.52 x 2.28 meters | Bedroom 5: Second level, 3.28 x 3.35 meters | Living room: Main level, 4.09 x 5.61 meters
Sewer: Sanitary sewer
StatusChangeTimestamp: March 28, 2026 at 05:26pm
Stories: 2
StreetName: Black Cherry
StreetNumber: 451
StreetSuffix: Crescent
StructureType: House
TaxAnnualAmount: 6727
TaxYear: 2025
WaterSource: Municipal water
Other Features
Brick
Garage door opener remote(s)
Has Fireplace
Oven - Built-In
Water Heater

Property Reviews

No reviews found.
You need to login in order to post a review

yelp logo

$5,588.13
per month
  • Principal and Interest
  • Property Tax
  • HOA fee
  • Private Mortgage Insurance

$ 4,225.76

Tue 26 May
Wed 27 May
Thu 28 May
Fri 29 May
Sat 30 May
Sun 31 May
Mon 01 Jun
Tue 02 Jun
Wed 03 Jun
Thu 04 Jun
In Person
Video Chat
Your information

Similar Listings

Active

86 SALINA STREET N, St. Marys, Ontario

$475,000
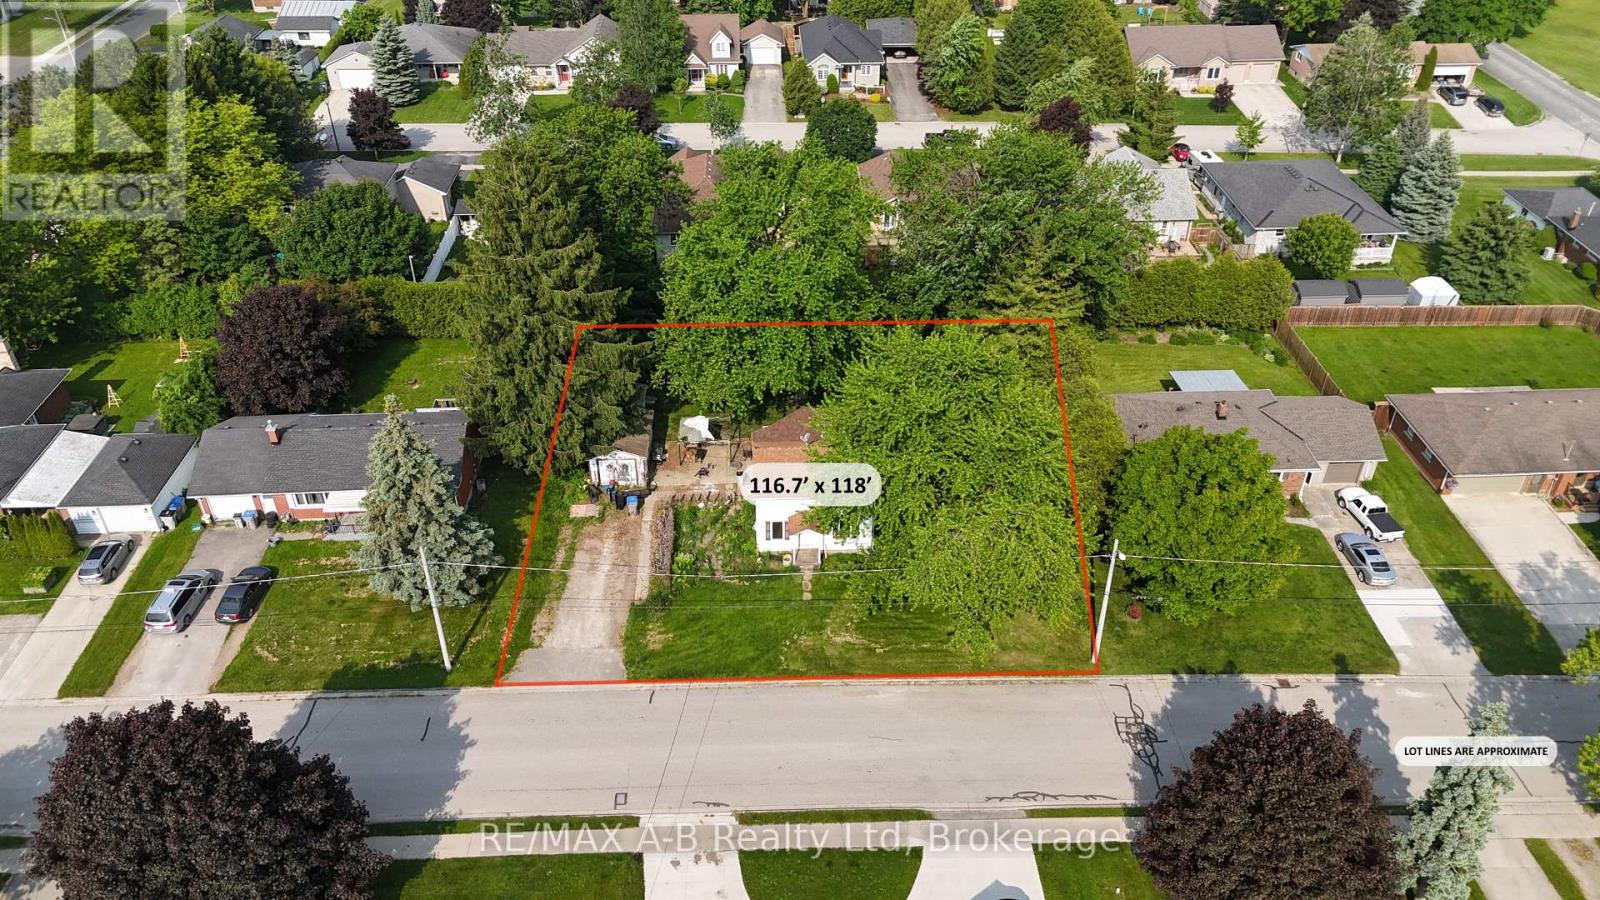
Opportunity knocks! Situated on an expansive 116.7' x 118' lot, this property offers excel ...
Active

620 – 1350 ELLESMERE ROAD,Toronto (Ben...

$560,000
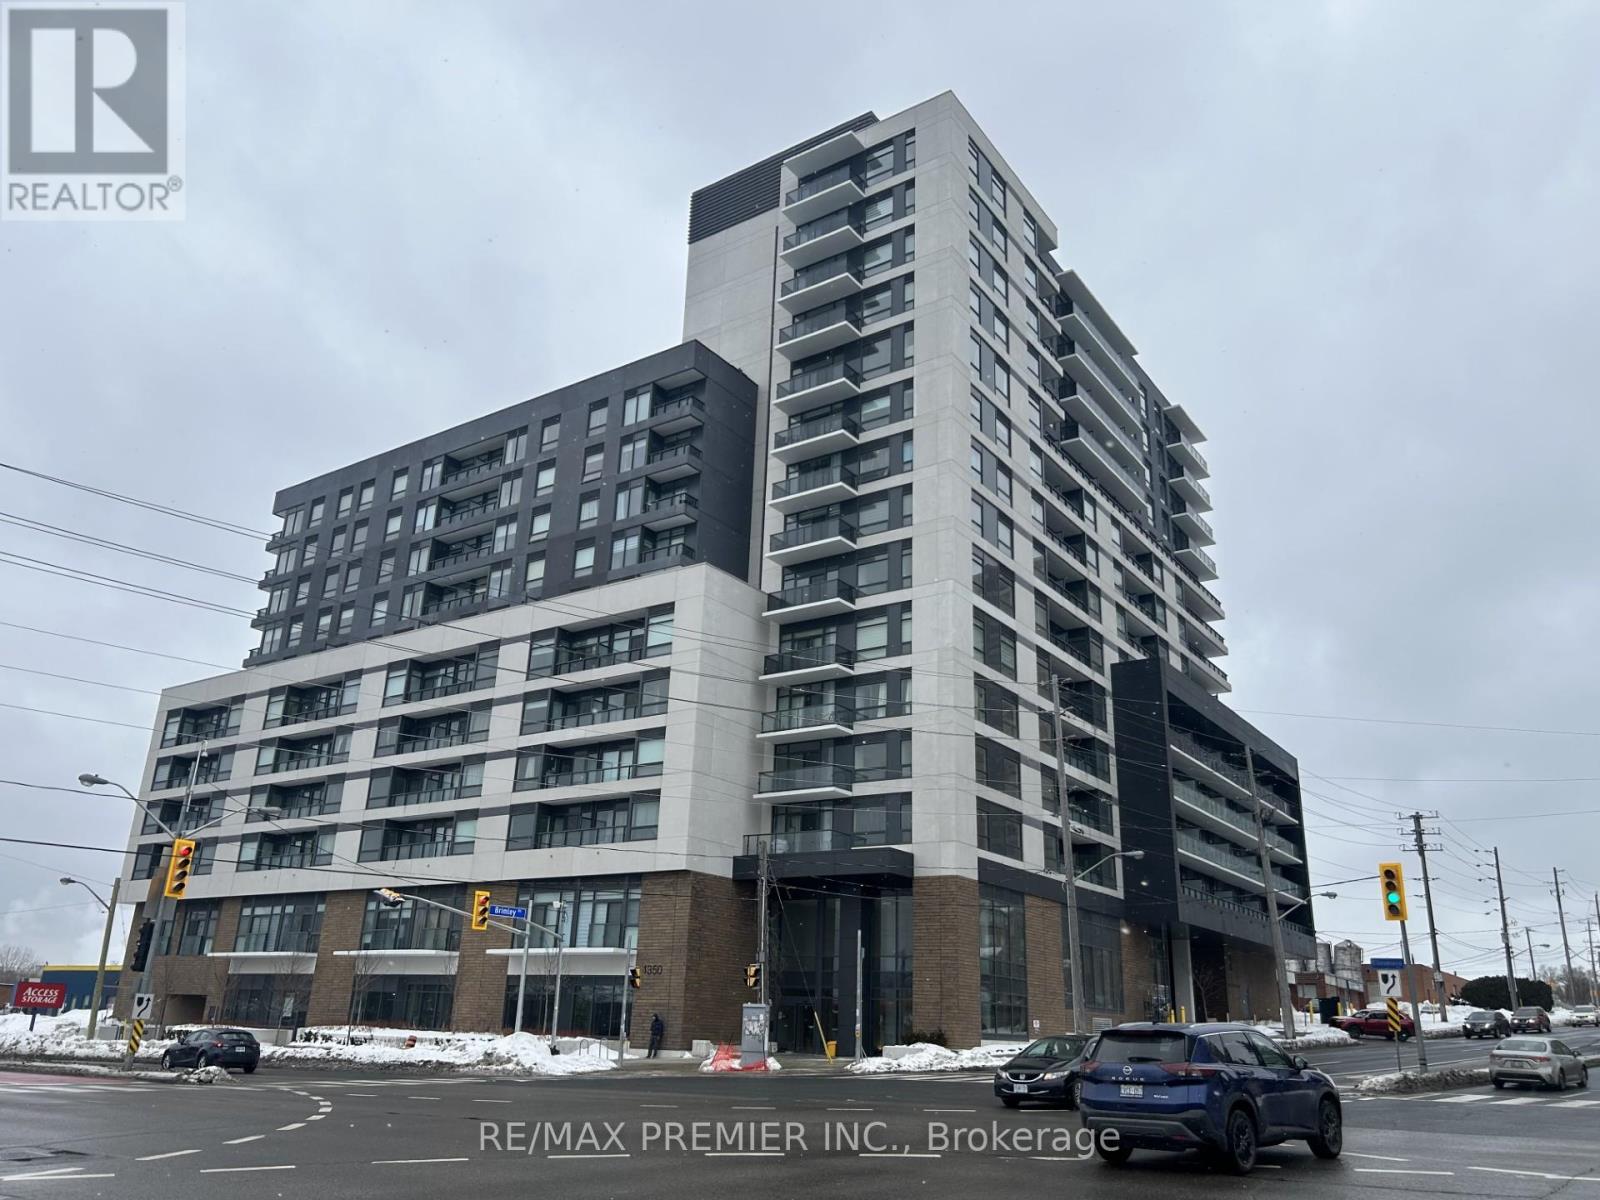
Discover luxury living at its finest in the east end of Toronto, ELLE Condo building, loca ...

12 TRINNELL BOULEVARD,Toronto (Clairlea-Birc...

$839,900

This beautifully maintained family home is nestled in the vibrant Clairlea District, offer ...
Active

6540 CORONATION ROAD,Whitby,,

$3,399,900
Brand New Custom-Built Luxury Estate On Premium 2.25-Acre East-Facing Lot !! Approx. 8,500 ...

Schedule a tour

Tue 26 May
Wed 27 May
Thu 28 May
Fri 29 May
Sat 30 May
Sun 31 May
Mon 01 Jun
Tue 02 Jun
Wed 03 Jun
Thu 04 Jun
In Person
Video Chat
Your information

Compare Listings