1268 HILLHURST Road,Oakville,,

$3,150,000
1268 HILLHURST Road, Oakville, 1011 - MO Morrison
  • Updated On:
  • March 26, 2026
  • 4 Bedrooms
  • 3 Bathrooms
  • 3,657.00 ft2

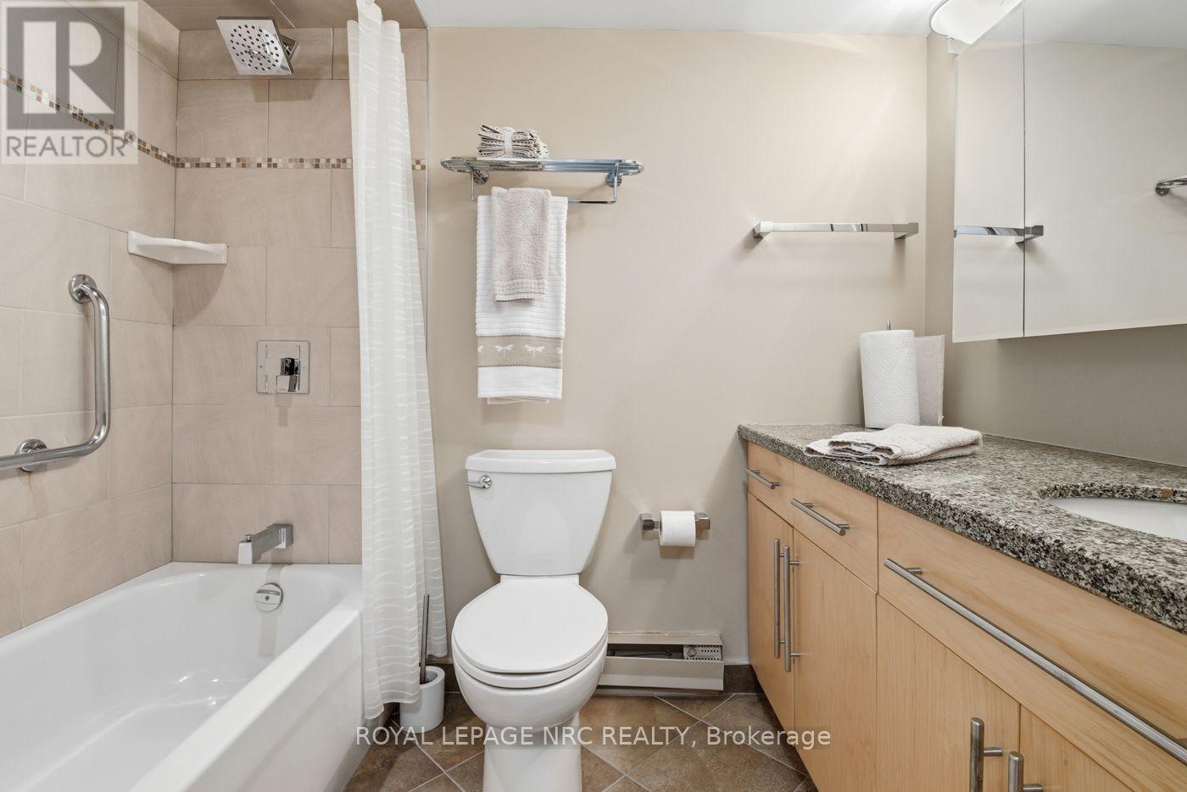
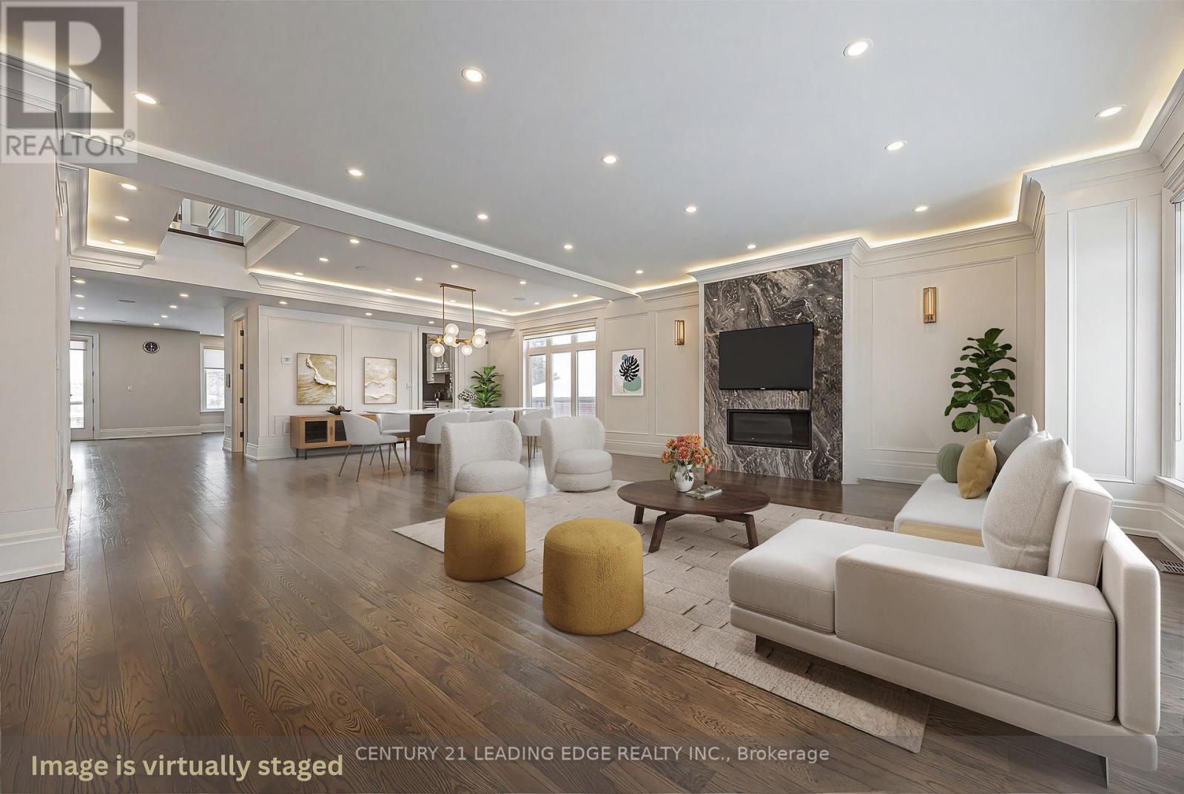
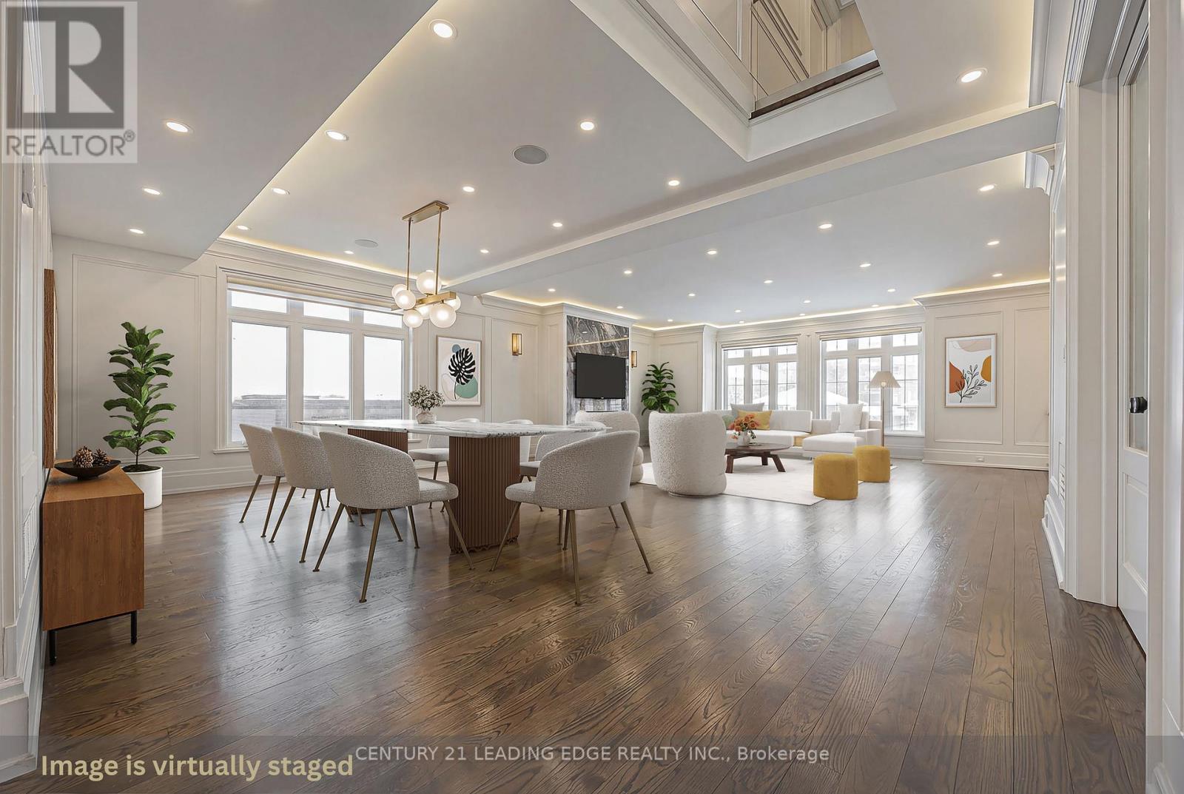
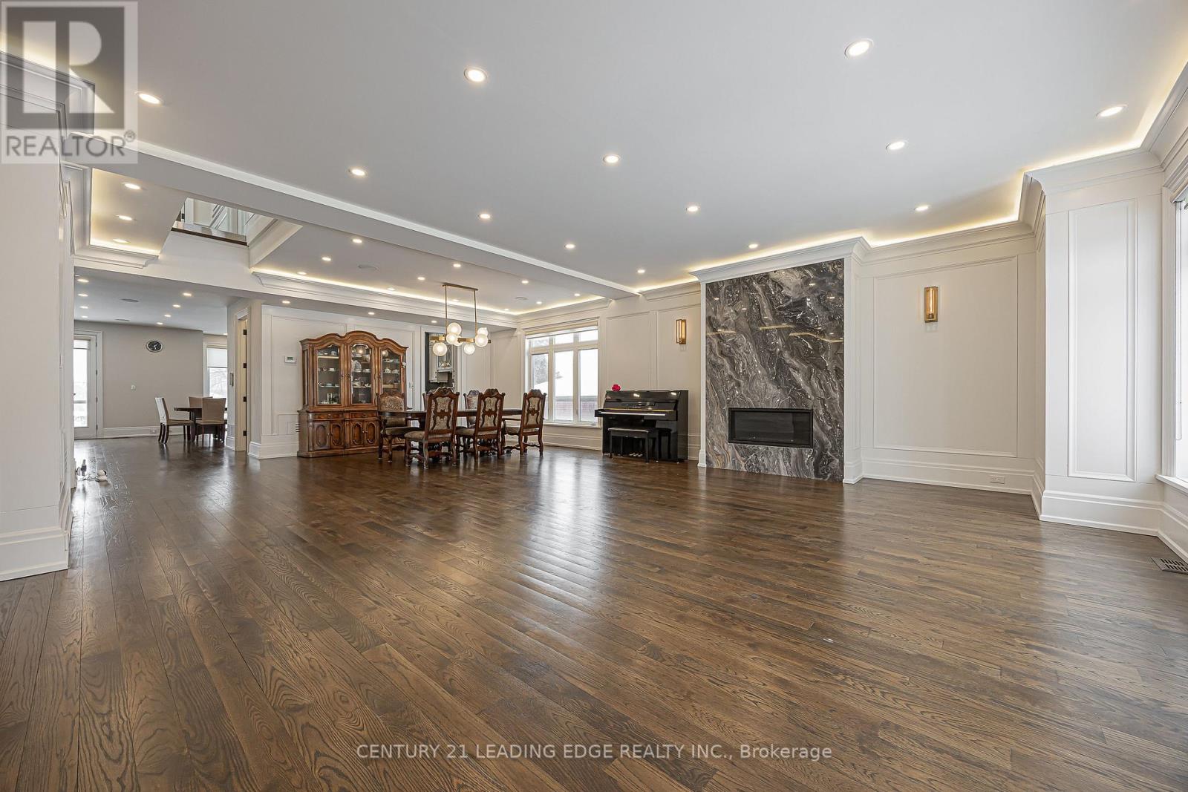
Spectacular opportunity in Southeast Oakville’s prestigious Morrison Road district. Premium 0.346-acre lot (102 x 148 ft) with desirable south exposure—ideal to move in, renovate, or build a custom home among multi-million dollar estates. Well-maintained 2-storey home offering approx. 2,549 sq ft with 4 bedrooms, 3 bathrooms, and a double car garage. Updated throughout and suitable for immediate occupancy with future potential. Renovated kitchen features quartz countertops, subway tile backsplash, updated fixtures (2024), LG fridge (2024), and Samsung induction stove (2022), Heated Floors (Hot Water) in main floor family room and finished basement. Bright family room addition includes, skylight, and premium windows and doors. Muskoka room provides a peaceful space overlooking the mature lot. Hardwood flooring and Napoleon fireplace (2024) in principal rooms. Finished basement includes fireplace, pot lights, and large above-grade windows. Major updates: roof (2010–11), windows (2010–11), electrical panel (2010–11), furnace (2022), boiler (2022). Exterior features include Muskoka room, additional west facing side deck, Hardie board siding, composite deck (2022), irrigation system, landscaping, and exterior pot lights. Steps to Gairloch Gardens and Lake Ontario. Close to top-ranked schools and minutes to Downtown Oakville, highways, and GO. RL1-0 zoning permits approx. 30% lot coverage (~4,520 sq ft) and 29% residential floor area (~4,370 sq ft). (id:65066)

Address: 1268 HILLHURST Road
City:
State/County:
Zip: L6J1X4
Country: Canada
Listing Id: 40814894
Price: $3,150,000
Property Size: 3,657.00 ft2
Bedrooms: 4
Bathrooms: 3
AboveGradeFinishedArea: 2549
AboveGradeFinishedAreaSource: Plans
AboveGradeFinishedAreaUnits: square feet
ArchitecturalStyle: 2 Level
Basement: Finished, Full
BathroomsPartial: 1
BedroomsAboveGrade: 4
BelowGradeFinishedArea: 1108
BelowGradeFinishedAreaSource: Plans
BelowGradeFinishedAreaUnits: square feet
CommonInterest: Freehold
CommunityFeatures: Quiet Area
Cooling: Central air conditioning
FoundationDetails: Block
FrontageLengthNumeric: 102
FrontageLengthNumericUnits: feet
GeocodeManualYN: 1
Heating: Forced air, Natural gas
InternetAddressDisplayYN: 1
InternetEntireListingDisplayYN: 1
ListAOR: Cornerstone
ListAORKey: 14
ListAgentKey: 1603272
ListOfficeKey: 294000
ListingURL: www.realtor.ca/real-estate/29518351/1268-hillhurst-road-oakville
LivingAreaUnits: square feet
LotFeatures: Skylight, Sump Pump, Automatic Garage Door Opener, Private Yard
LotSizeArea: 0.34
LotSizeDimensions: 0.34
LotSizeUnits: acres
ModificationTimestamp: March 26, 2026 at 01:50pm
OriginalEntryTimestamp: March 26, 2026 at 01:40pm
OriginatingSystemName: Cornerstone Association of REALTORS®
ParkingFeatures: Attached Garage
ParkingTotal: 8
PhotosChangeTimestamp: March 26, 2026 at 01:40pm
PhotosCount: 47
PostalCode: L6J1X4
Rooms: Workshop: Basement | Storage: Basement | Exercise room: Basement | Recreation room: Basement | 4pc Bathroom: Second level | Bedroom: Second level | Bedroom: Second level | Bedroom: Second level | Full bathroom: Second level | Primary Bedroom: Second level | Sunroom: Main level | Family room: Main level | Laundry room: Main level | Kitchen: Main level | Dining room: Main level | Living room: Main level | 2pc Bathroom: Main level | Office: Main level
SecurityFeatures: Smoke Detectors
Sewer: Municipal sewage system
StatusChangeTimestamp: March 26, 2026 at 01:40pm
Stories: 2
StreetName: HILLHURST
StreetNumber: 1268
StreetSuffix: Road
StructureType: House
TaxAnnualAmount: 12519
WaterSource: Municipal water
YearBuilt: 1965
ZoningDescription: RL1-0
Other Features
Brick
Dishwasher
Dryer
Refrigerator
Stove
Washer
Window Coverings

Property Reviews

No reviews found.
You need to login in order to post a review

yelp logo

$16,150.67
per month
  • Principal and Interest
  • Property Tax
  • HOA fee
  • Private Mortgage Insurance

$ 12,213.17

Mon 25 May
Tue 26 May
Wed 27 May
Thu 28 May
Fri 29 May
Sat 30 May
Sun 31 May
Mon 01 Jun
Tue 02 Jun
Wed 03 Jun
In Person
Video Chat
Your information

Similar Listings

6203 MAIN STREET,Niagara Falls (Dorchester),...

$749,900
Great Tourist area location! You can walk to world famous Niagara Falls and Casino! Make t ...
Active

113 CLEMENT LANE, Blue Mountains, Ontario

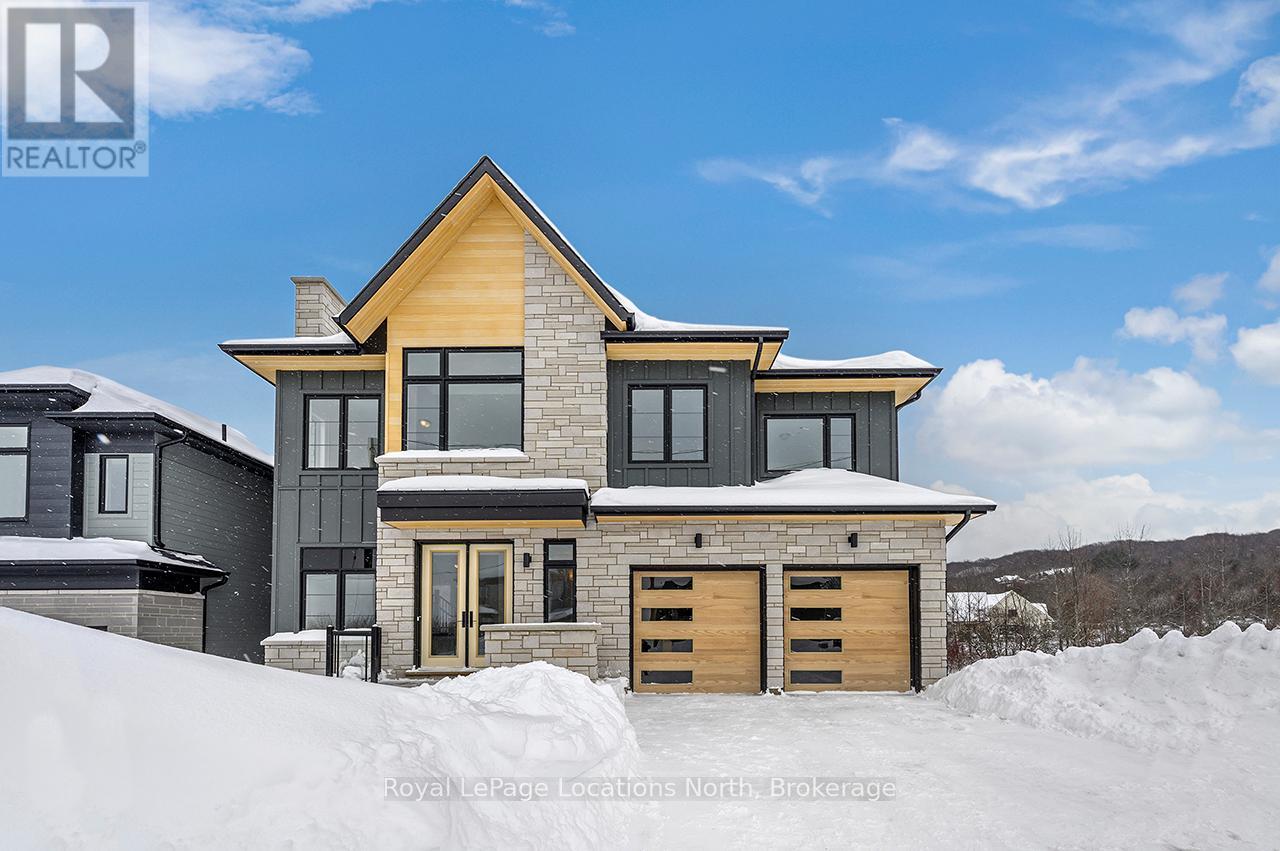
$1,999,990
Welcome to the Zermatt (Elevation D), offering approximately 3,314 sq ft above grade plus ...
Active

601B – 200 20 HIGHWAY W, Pelham (Fonth...

$499,999
Rarely offered & Highly Sought after - Lookout Village - 6th floor (top floor) unit ov ...

149 ALEXIS BOULEVARD,Toronto (Clanton Park),...

$2,798,318
Situated on a quiet cul-de-sac in sought-after Clanton Park, this custom-built luxury home ...

Schedule a tour

Mon 25 May
Tue 26 May
Wed 27 May
Thu 28 May
Fri 29 May
Sat 30 May
Sun 31 May
Mon 01 Jun
Tue 02 Jun
Wed 03 Jun
In Person
Video Chat
Your information

Compare Listings