113 CLEMENT LANE, Blue Mountains, Ontario

$1,999,990
113 CLEMENT LANE, Blue Mountains, Blue Mountains
  • Updated On:
  • April 5, 2026
  • 6 Bedrooms
  • 5 Bathrooms

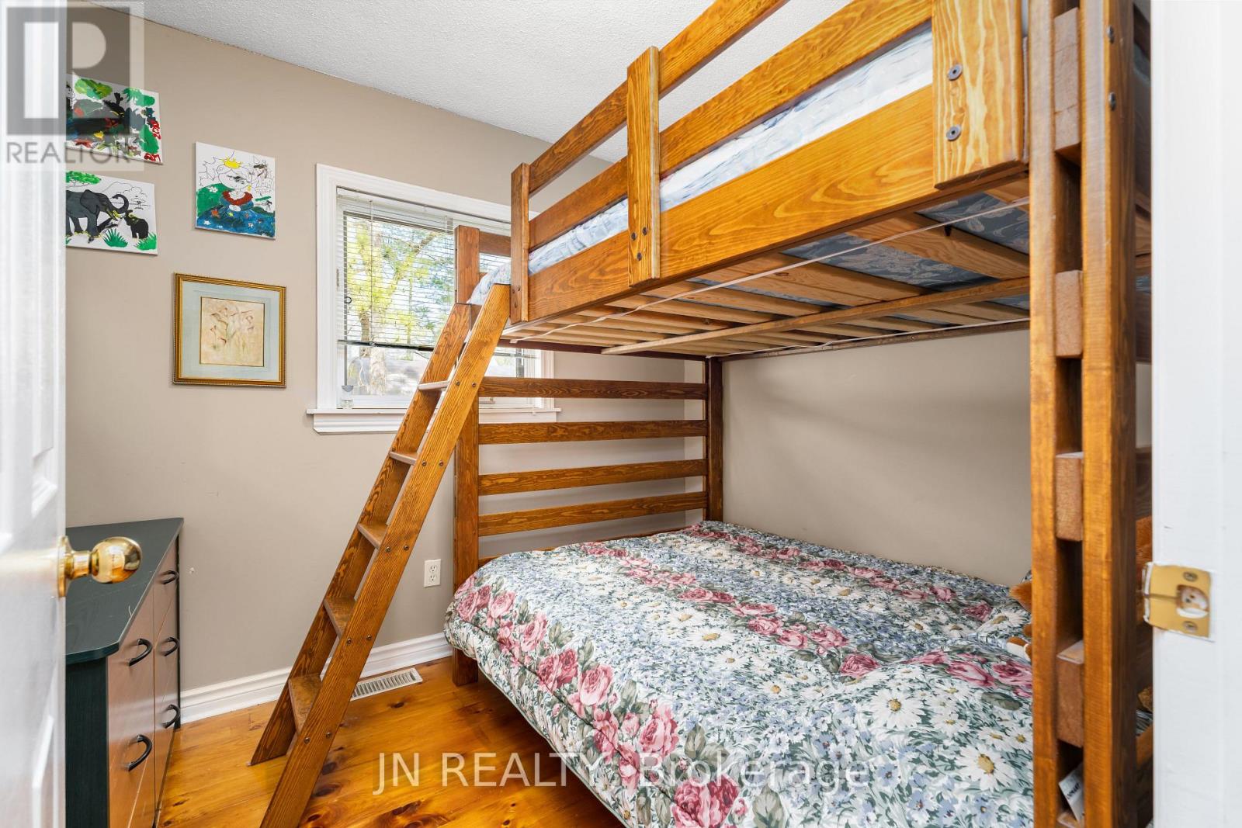
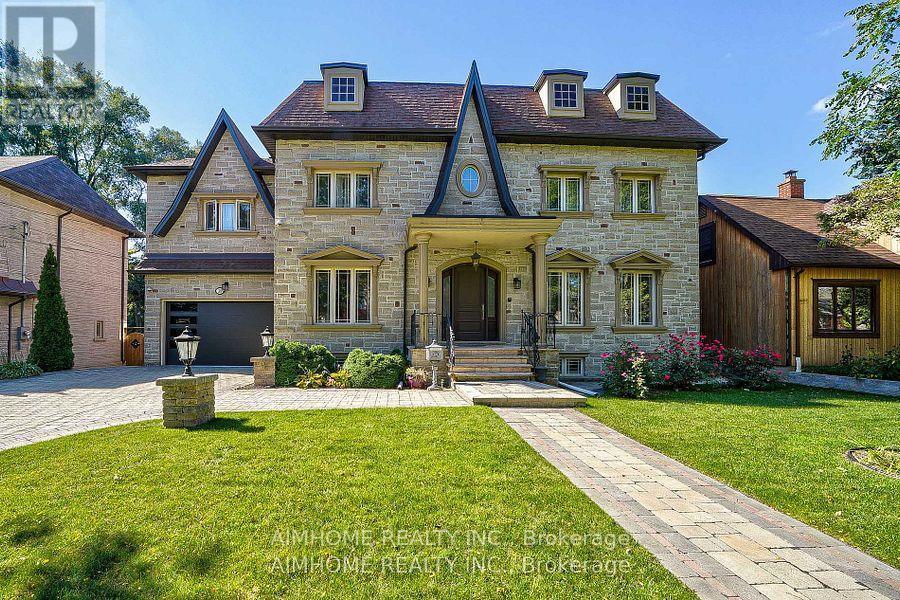
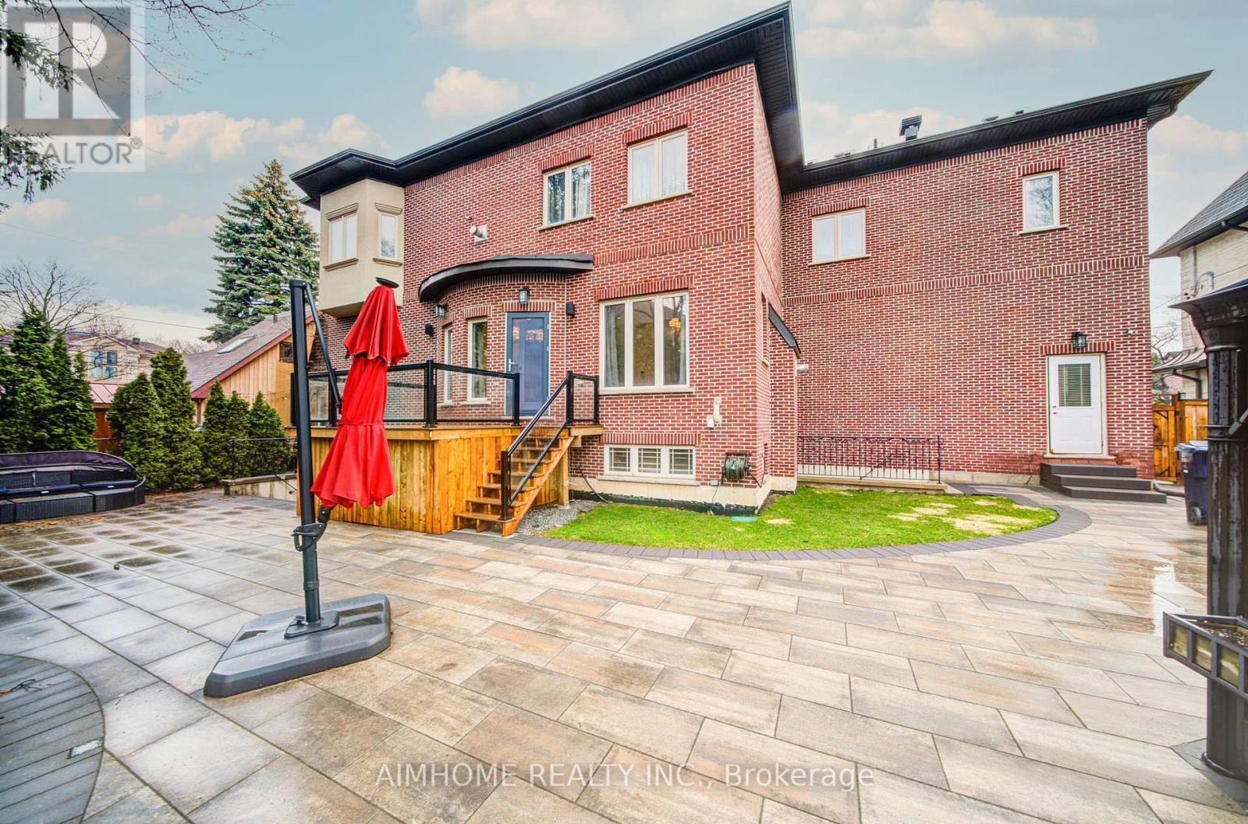
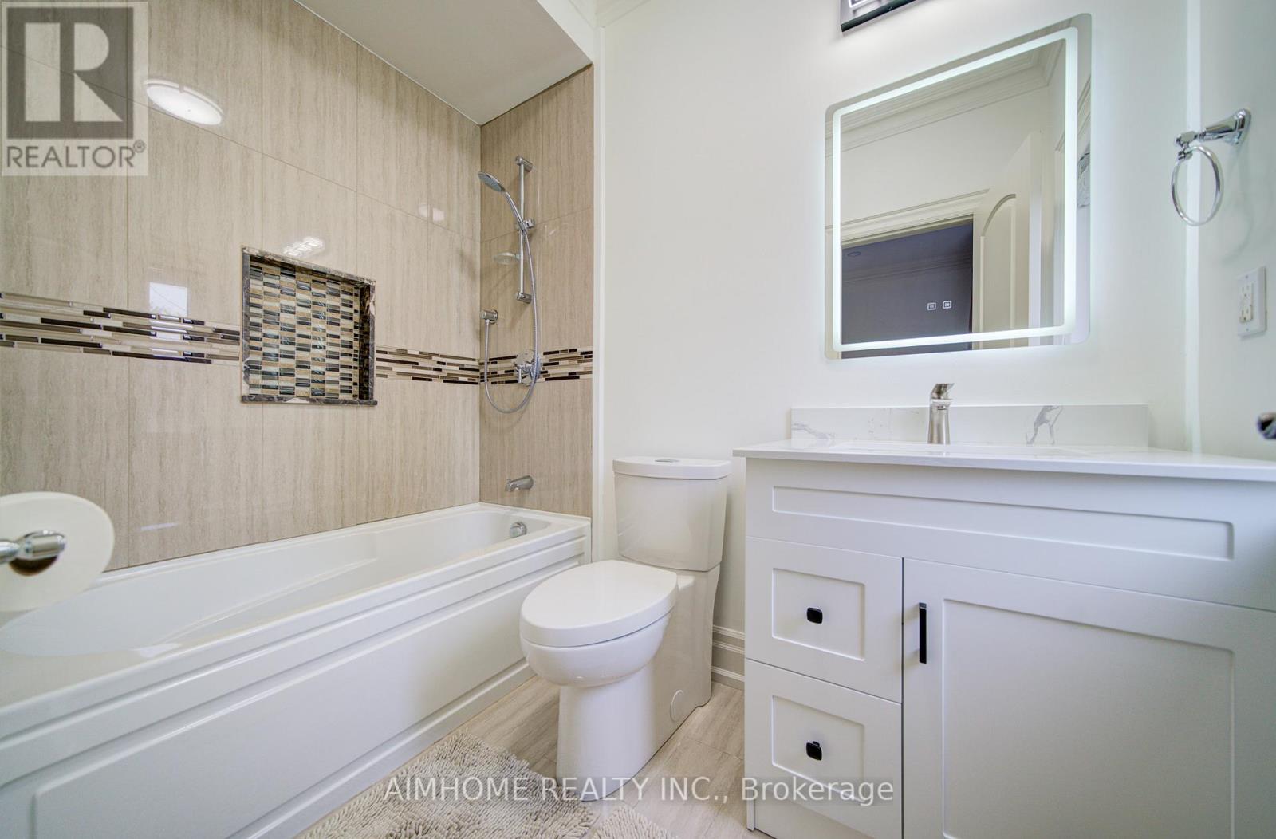
Welcome to the Zermatt (Elevation D), offering approximately 3,314 sq ft above grade plus a finished basement, for over 4,400 sq ft of finished living space. Designed for both everyday living and entertaining, this home features a dramatic lodge-style living room with a two-way gas fireplace, an expansive open-concept layout, and a chef-inspired kitchen with granite countertops, extended cabinetry, walk-in pantry with wet bar, and an oversized island with breakfast seating. Ten-foot ceilings on the main level and premium finishes throughout enhance the sense of space, light, and luxury. The upper level offers a generous primary bedroom with a 5-piece ensuite bath, along with three additional well-appointed bedrooms (all with ensuite access). The finished basement adds exceptional versatility with a recreation room, two additional bedrooms, and a full bathroom, making this the ideal space for guests, extended family, or a private retreat. Smart-home technology, energy-efficient construction, EV rough-in, and a solar-ready design deliver modern comfort and long-term value. Located in the exclusive Summit at Camperdown, just minutes from Georgian Bay, Georgian Peaks Ski Club, and Georgian Bay Golf Club, this home offers four-season living in one of the Blue Mountains’ most sought-after communities. Additional floor plans and elevations starting at $1.599M, including a newly released bungalow model (The Jasper – 117 Clement Lane MLS X12800560) are available and waiting to be built. (id:65066)

Address: 113 CLEMENT LANE
State/County:
Zip: N0H1J0
Country: Canada
Listing Id: X12824812
Price: $1,999,990
Bedrooms: 6
Bathrooms: 5
AssociationFee: 429.95
AssociationFeeFrequency: Monthly
AssociationFeeIncludes: Parcel of Tied Land
Basement: Walk out, N/A
BathroomsPartial: 1
BedroomsAboveGrade: 4
BedroomsBelowGrade: 2
BuildingFeatures: Separate Heating Controls, Fireplace(s)
CommonInterest: Freehold
Cooling: Central air conditioning, Air exchanger, Ventilation system
Directions: Cross Streets: Hwy 26 & Camperdown. ** Directions: Camperdown Road to George McRae Rd to Clement Lane.
FireplacesTotal: 1
FoundationDetails: Poured Concrete
FrontageLengthNumeric: 54.6
FrontageLengthNumericUnits: feet
GeocodeManualYN: 1
Heating: Forced air, Natural gas
InternetAddressDisplayYN: 1
InternetEntireListingDisplayYN: 1
ListAOR: OnePoint
ListAORKey: 47
ListAgentKey: 2187850
ListOfficeKey: 270844
ListingURL: www.realtor.ca/real-estate/29404494/113-clement-lane-blue-mountains-blue-mountains
LivingAreaMaximum: 3500
LivingAreaMinimum: 3000
LivingAreaUnits: square feet
LotFeatures: Wooded area, Lighting, Sump Pump
LotSizeDimensions: 54.5 x 125.8 FT
ModificationTimestamp: April 5, 2026 at 11:50am
OriginalEntryTimestamp: February 26, 2026 at 10:19pm
OriginatingSystemName: OnePoint Association of REALTORS®
ParkingFeatures: Garage
ParkingTotal: 4
PhotosChangeTimestamp: March 3, 2026 at 08:49pm
PhotosCount: 39
PostalCode: N0H1J0
PropertyCondition: Insulation upgraded
Rooms: Living room: Main level, 19 x 14 meters | Dining room: Main level, 15.5 x 12 meters | Kitchen: Main level, 18.42 x 10 meters | Eating area: Main level, 16.17 x 11 meters | Primary Bedroom: Second level, 15 x 16 meters | Bedroom 2: Second level, 10.67 x 11.67 meters | Bedroom 3: Second level, 11.5 x 11 meters | Bedroom 4: Second level, 13 x 10 meters | Bedroom 5: Basement, 11.5 x 11.5 meters | Bedroom: Basement, 11.5 x 11 meters
Sewer: Sanitary sewer
StatusChangeTimestamp: April 5, 2026 at 11:38am
Stories: 2
StreetName: Clement
StreetNumber: 113
StreetSuffix: Lane
StructureType: House
Utilities: Sewer, Electricity, Cable
WaterSource: Municipal water
Other Features
Aluminum siding
Garage door opener remote(s)
Has Fireplace
Stone
Water Heater

Property Reviews

No reviews found.
You need to login in order to post a review

yelp logo

$10,254.34
per month
  • Principal and Interest
  • Property Tax
  • HOA fee
  • Private Mortgage Insurance

$ 7,754.36

Mon 25 May
Tue 26 May
Wed 27 May
Thu 28 May
Fri 29 May
Sat 30 May
Sun 31 May
Mon 01 Jun
Tue 02 Jun
Wed 03 Jun
In Person
Video Chat
Your information

Similar Listings

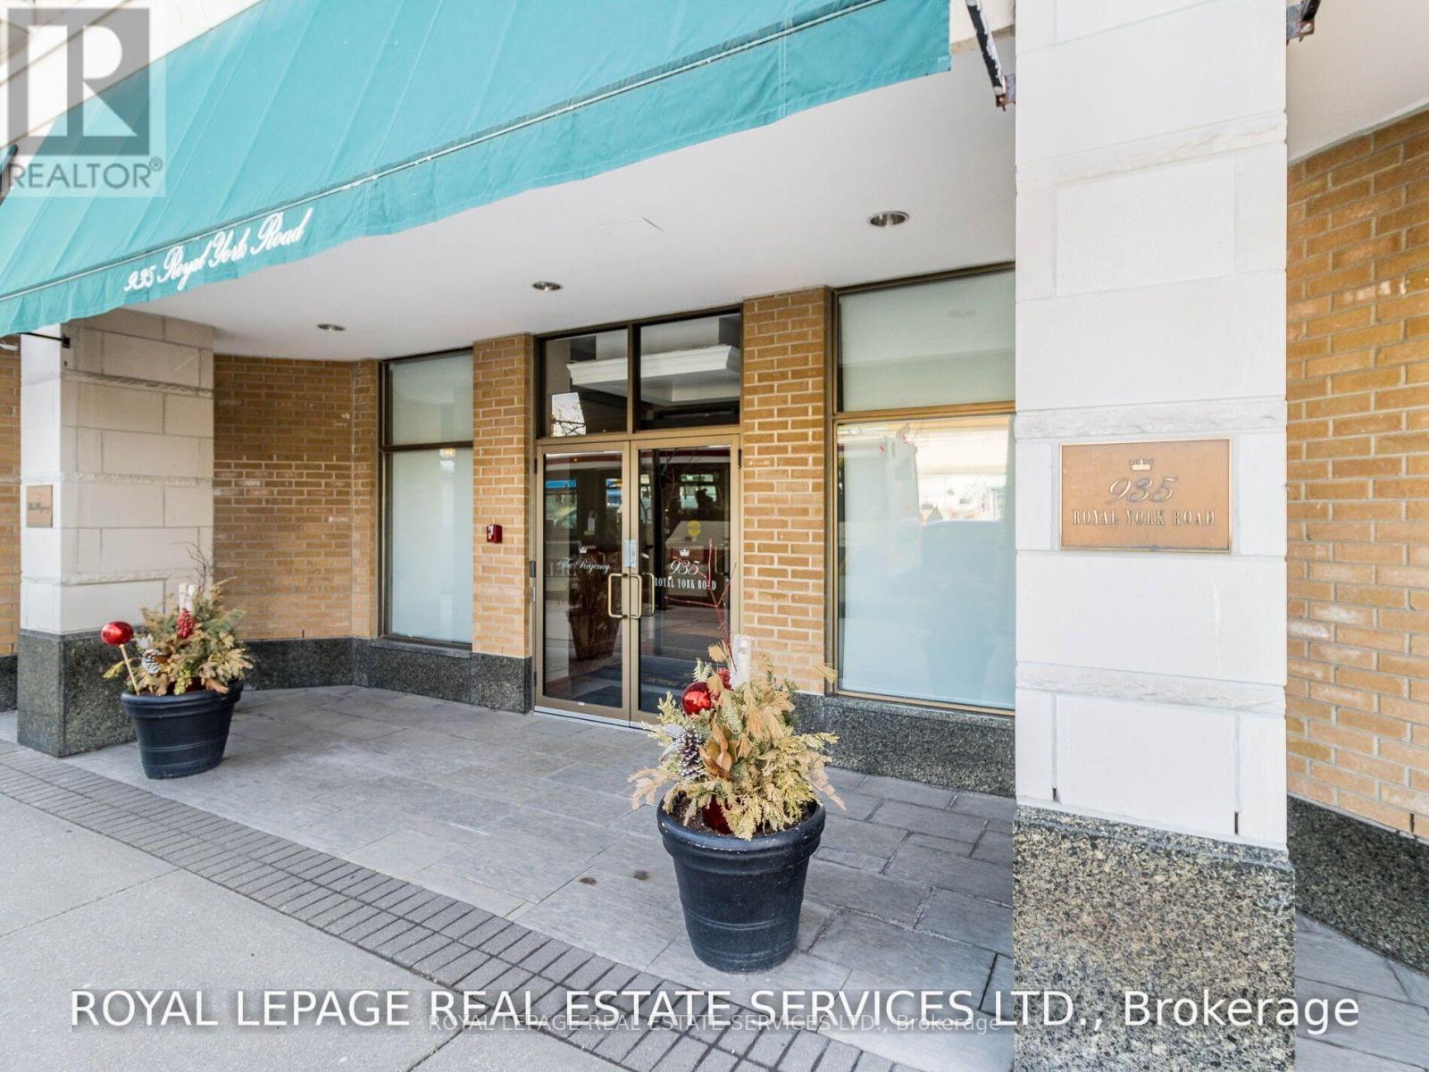
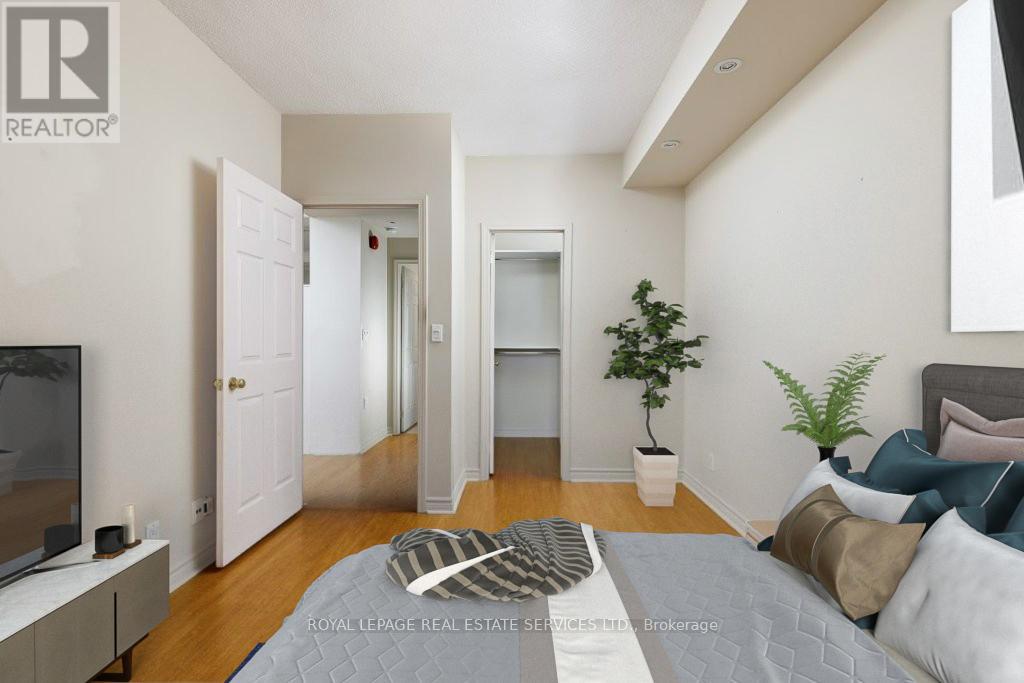
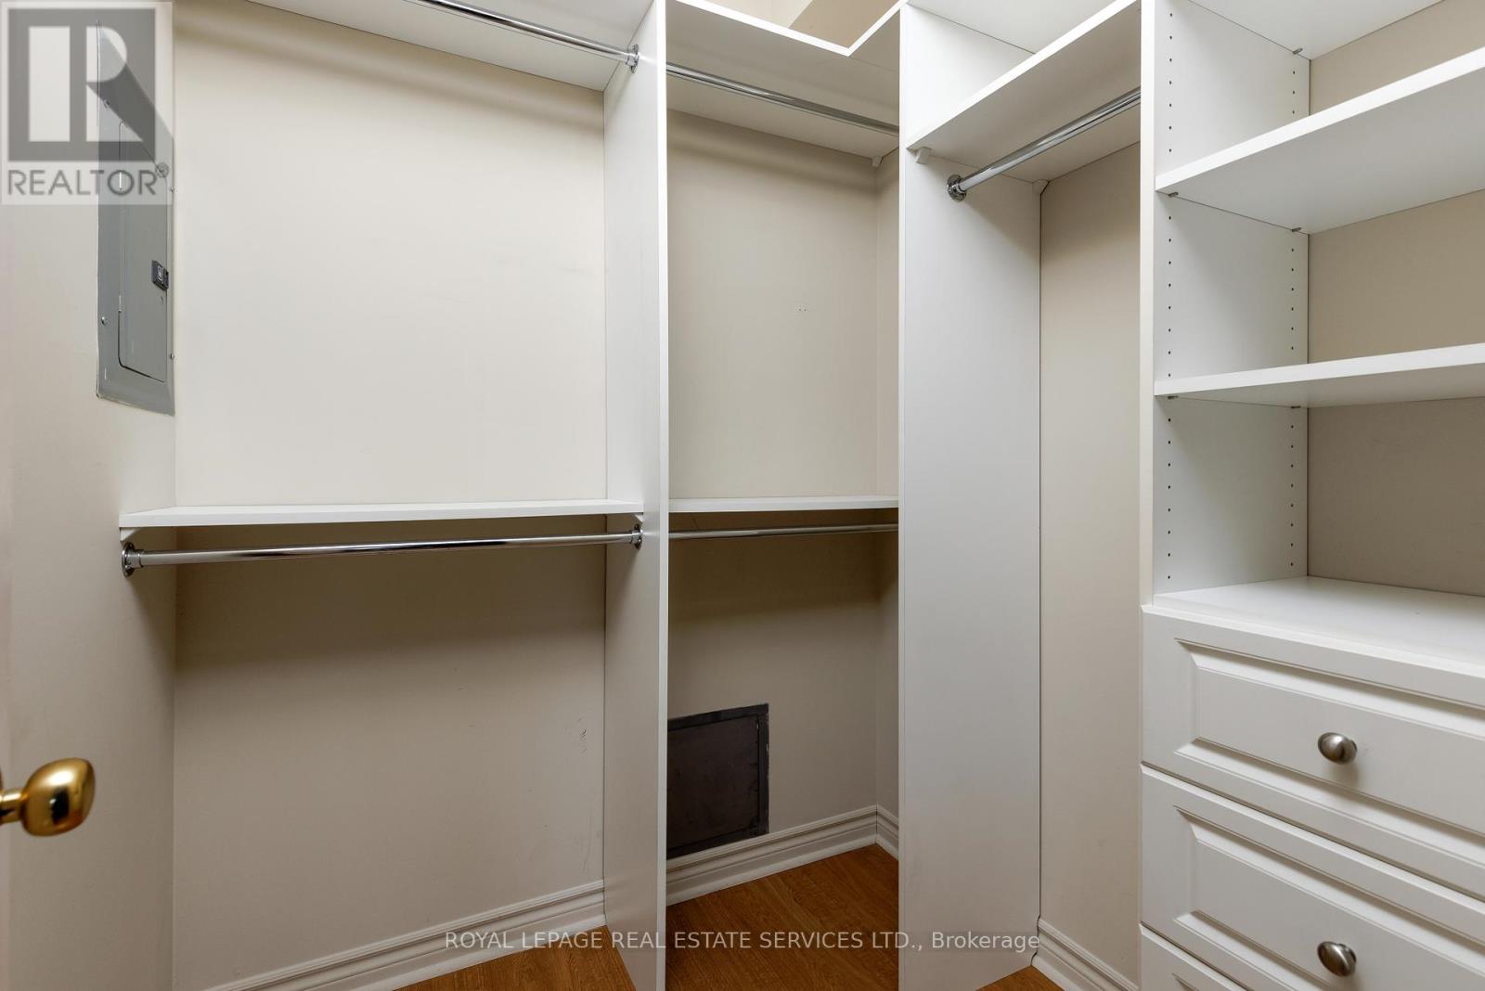
305 – 935 ROYAL YORK ROAD, Toronto (St...

$598,000
Welcome to The Regency, one of The Kingsway's most sought-after boutique residences. Rarel ...
Active

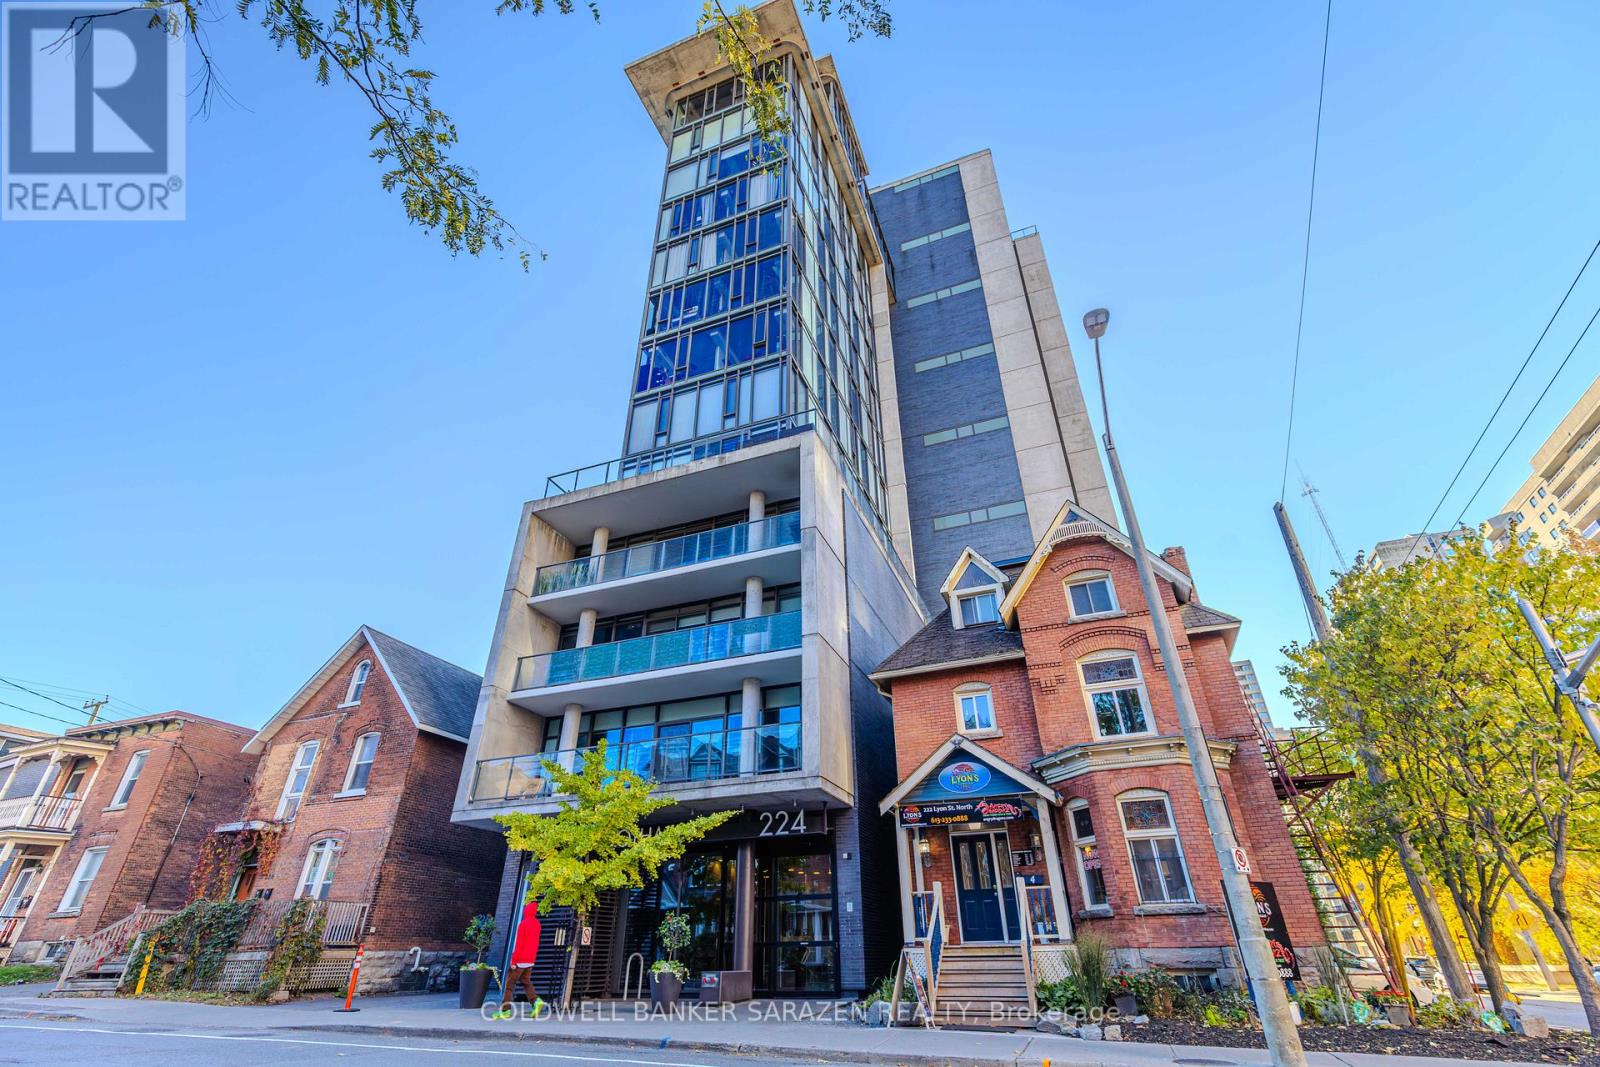
1308 – 224 LYON STREET N, Ottawa, Onta...

$295,000
Welcome to Gotham and contemporary downtown condominium living. BEAUTIFUL 1 BED 1 BATH STU ...
Active

322 OXBOW PARK DRIVE,Wasaga Beach,,

$720,000
Turn key, FULLY FURNISHED, year-round, waterfront raised bungalow, just in time for summer ...

38 PHEASANT ROAD,Toronto (Newtonbrook East),...

$3,159,900
Just renovated!!! new kitchen, new 5 wash room, completely new deck. Very Rare Find-75Ft W ...

Schedule a tour

Mon 25 May
Tue 26 May
Wed 27 May
Thu 28 May
Fri 29 May
Sat 30 May
Sun 31 May
Mon 01 Jun
Tue 02 Jun
Wed 03 Jun
In Person
Video Chat
Your information

Compare Listings