47 RIDGE POINT DRIVE,St. Catharines (Burleigh Hill),,

$2,099,000
  • Updated On:
  • March 24, 2026
  • 5 Bedrooms
  • 5 Bathrooms

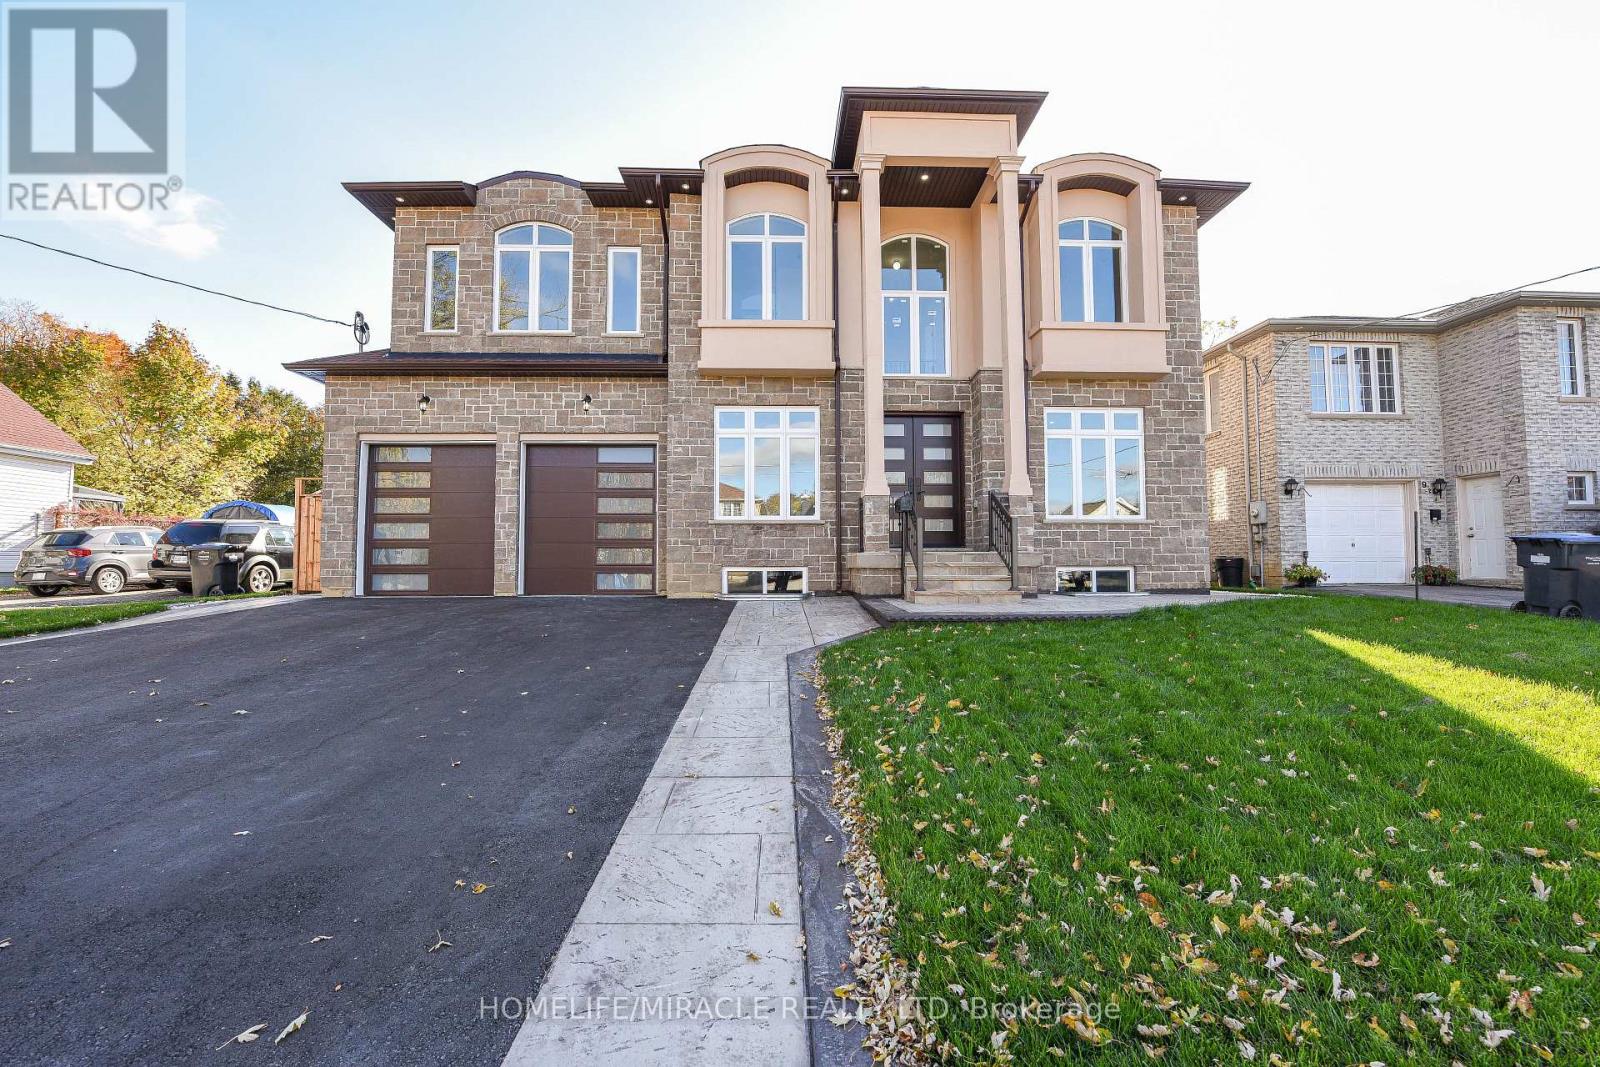
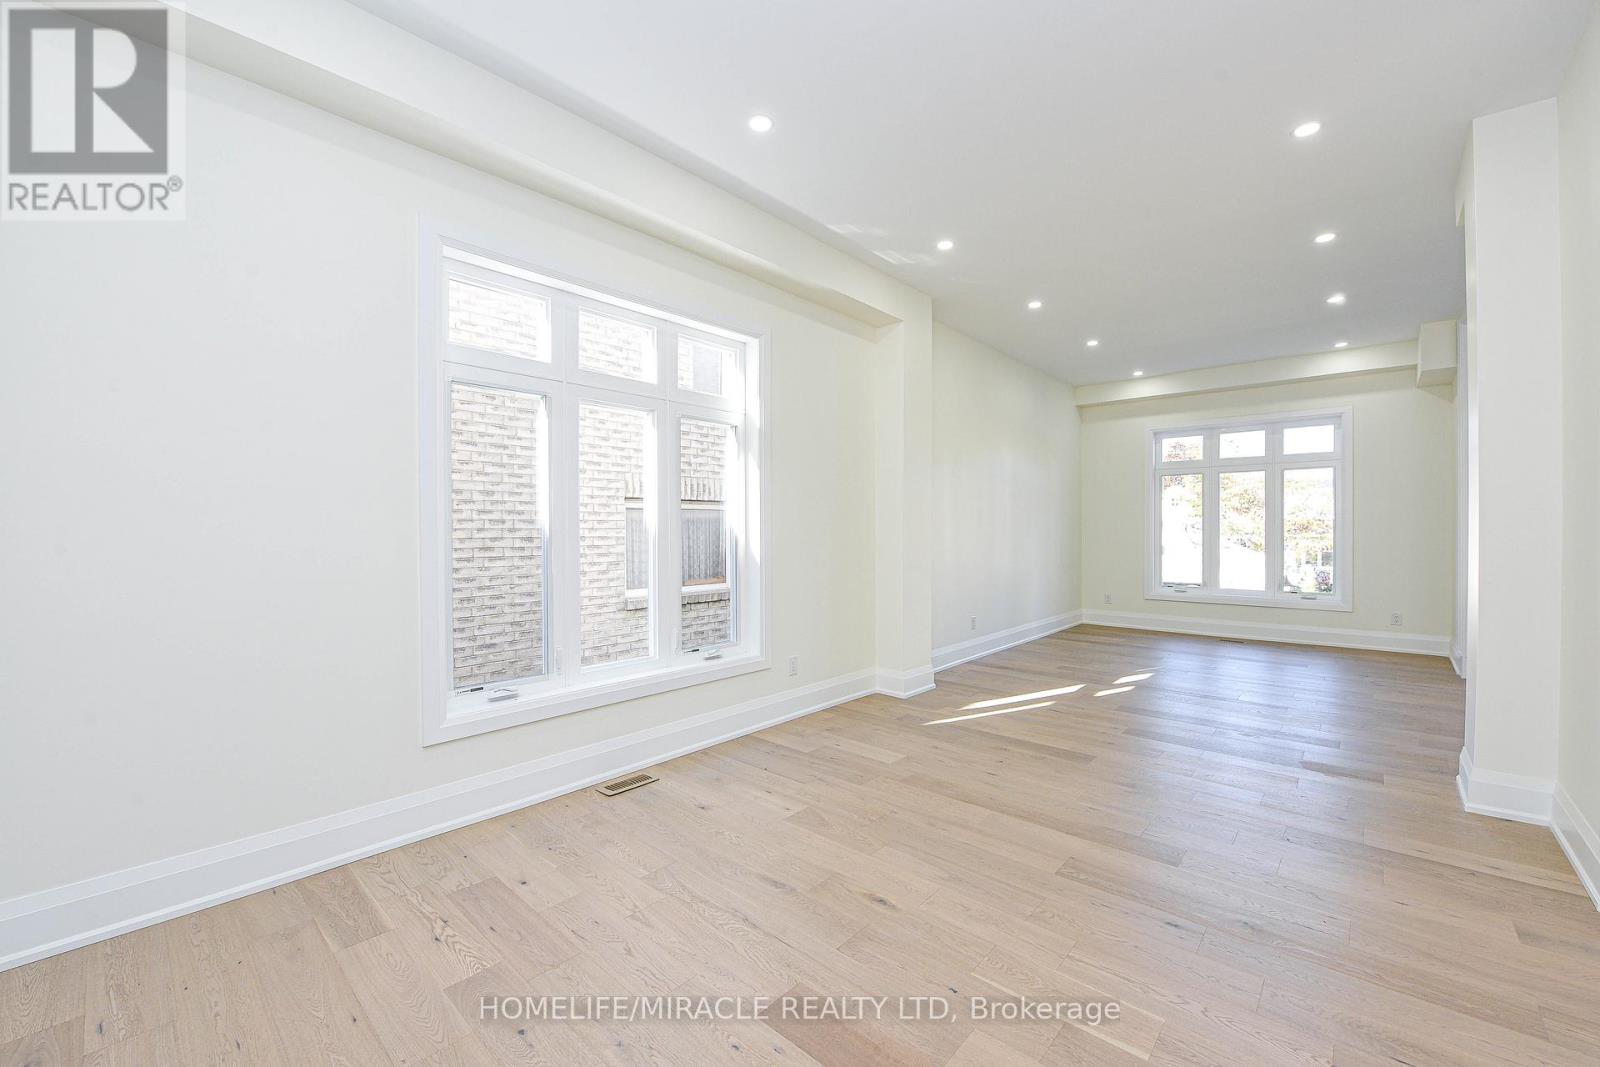
Welcome to 47 Ridge Point Drive – where luxury meets the skyline. Set high above the city on one of Burleigh Hill’s most coveted lots, this custom-built masterpiece captures breathtaking, panoramic views of Lake Ontario and the Toronto skyline that shimmer like stars across the night horizon. This isn’t just a home – it’s an experience. Every inch of this nearly 6,000 sqft. residence radiates warmth, indulgence, and precision craftsmanship. Step inside to a grand open-concept living space anchored by soaring ceilings, panoramic windows, and a custom designer kitchen with quartz counters, premium built-ins, and a full walk-in pantry. The primary suite feels like a five-star spa – a private sanctuary with heated floors, double rainfall showers with body jets, a Jacuzzi-style ensuite, sauna, and a massive walk-in dressing room. Every additional bedroom offers its own touch of elegance, designed to give family and guests the comfort of boutique hotel living. The lower level transforms into your own resort: a wet bar, billiards lounge, private gym, and sunroom that walks out to an entertainer’s paradise. The backyard delivers pure tranquility – inground spa, outdoor living and dining areas, automatic awnings, and a lush landscaped escape with skyline views that turn every sunset into art. From its custom millwork and designer lighting to engineered hardwood and tile flooring throughout, this home blends sophistication with soul. Perfectly positioned just minutes from Brock University, Highway 406, and Niagara’s scenic trails, 47 Ridge Point Drive stands as a rare offering – a home where luxury, serenity, and emotion collide (id:65066)

Address: 47 RIDGE POINT DRIVE
State/County:
Zip: L2T2S8
Country: Canada
Listing Id: X12841772
Price: $2,099,000
Bedrooms: 5
Bathrooms: 5
Basement: Finished, Separate entrance, Walk out, N/A, N/A, N/A
BathroomsPartial: 1
BedroomsAboveGrade: 5
BuildingFeatures: Separate Heating Controls
CommonInterest: Freehold
Cooling: Central air conditioning, Ventilation system
Directions: BURLEIGH HILL SOUTH TO RIDGE POINT
Fencing: Fenced yard
FoundationDetails: Poured Concrete
FrontageLengthNumeric: 50
FrontageLengthNumericUnits: feet
Heating: Forced air, Natural gas
InternetAddressDisplayYN: 1
InternetEntireListingDisplayYN: 1
ListAOR: Toronto
ListAORKey: 82
ListAgentKey: 2061386
ListOfficeKey: 129196
ListingURL: www.realtor.ca/real-estate/29423637/47-ridge-point-drive-st-catharines-burleigh-hill-460-burleigh-hill
LivingAreaMaximum: 5000
LivingAreaMinimum: 3500
LivingAreaUnits: square feet
LotFeatures: Cul-de-sac, Ravine, Lighting, Sauna
LotSizeDimensions: 50 x 200.6 FT
ModificationTimestamp: March 24, 2026 at 05:00pm
OriginalEntryTimestamp: March 3, 2026 at 11:40pm
OriginatingSystemName: Toronto Regional Real Estate Board
ParkingFeatures: Attached Garage, Garage
ParkingTotal: 7
PhotosChangeTimestamp: March 3, 2026 at 11:40pm
PhotosCount: 47
PoolFeatures: Inground pool
PostalCode: L2T2S8
Rooms: Bedroom 3: Second level, 3.78 x 5.52 meters | Bedroom 4: Second level, 3.3 x 4.44 meters | Bedroom 5: Second level, 3.25 x 4.44 meters | Recreational, Games room: Basement, 6.61 x 3.15 meters | Exercise room: Basement, 3.56 x 9.95 meters | Other: Basement, 5.55 x 1.94 meters | Sunroom: Basement, 7.29 x 4.21 meters | Living room: Main level, 7.32 x 8.37 meters | Kitchen: Main level, 3.71 x 10.21 meters | Dining room: Main level, 4.45 x 3.5 meters | Pantry: Main level, 1.51 x 3.5 meters | Mud room: Main level, 2.44 x 2.91 meters | Office: Main level, 3.19 x 3.54 meters | Foyer: Main level, 3.17 x 4.23 meters | Primary Bedroom: Second level, 7.31 x 6.47 meters | Bedroom 2: Second level, 2.87 x 2.87 meters
SecurityFeatures: Alarm system, Security system, Smoke Detectors
Sewer: Sanitary sewer
StatusChangeTimestamp: March 24, 2026 at 04:43pm
Stories: 2
StreetName: RIDGE POINT
StreetNumber: 47
StreetSuffix: Drive
StructureType: House
TaxAnnualAmount: 14500
View: View
WaterSource: Municipal water
ZoningDescription: R1, G1
Other Features
Brick
Hot Tub
Water Heater
Water softener

Property Reviews

No reviews found.
You need to login in order to post a review

yelp logo

$10,761.99
per month
  • Principal and Interest
  • Property Tax
  • HOA fee
  • Private Mortgage Insurance

$ 8,138.24

Tue 26 May
Wed 27 May
Thu 28 May
Fri 29 May
Sat 30 May
Sun 31 May
Mon 01 Jun
Tue 02 Jun
Wed 03 Jun
Thu 04 Jun
In Person
Video Chat
Your information

Similar Listings

11 HILLCREST AVENUE,Brampton (Queen Street C...

$2,199,900
Welcome to this truly magnificent custom-built home, featuring an expansive and luxurious ...
Active

55 POVEY ROAD, Centre Wellington (Fergus), O...

$964,900
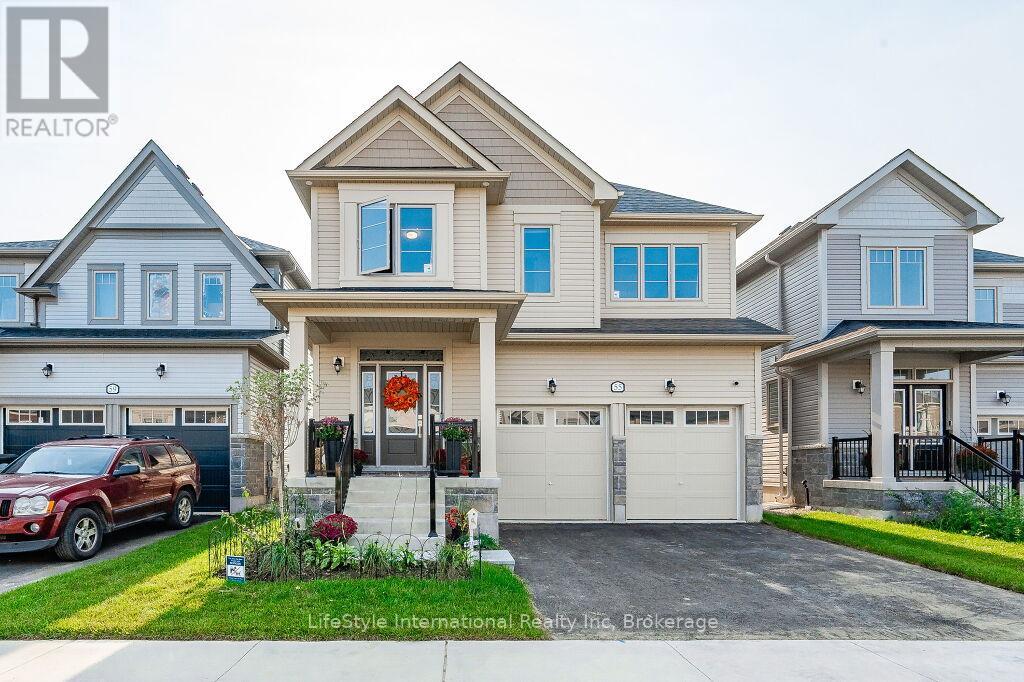
Presenting a magnificent 4-bedroom residence, situated in an enviable location, offering a ...
Active

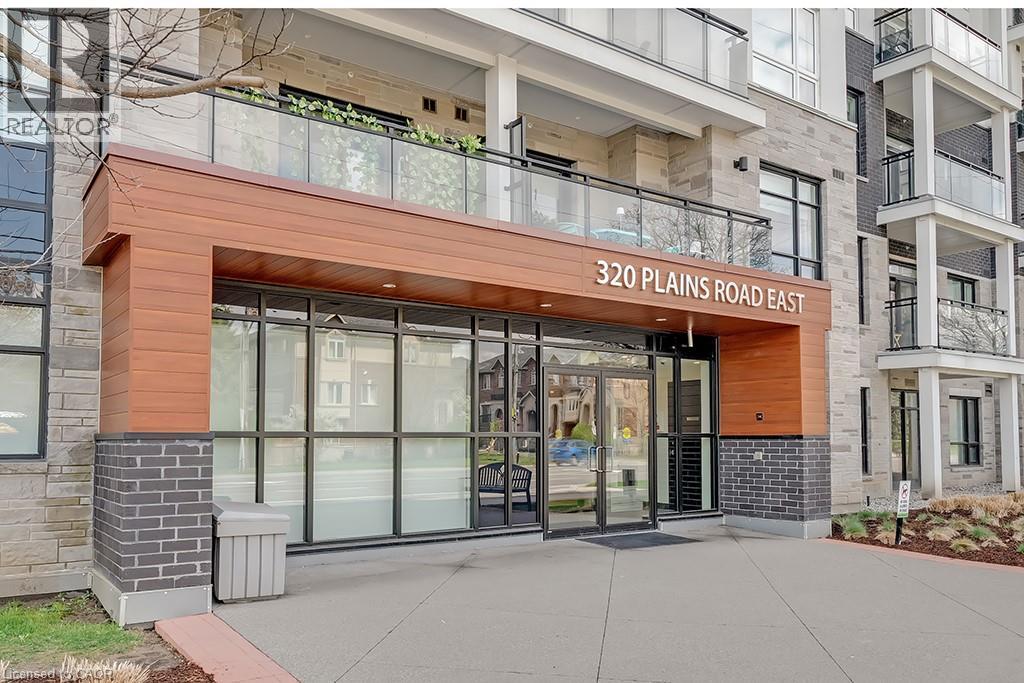
320 PLAINS Road E Unit# 502,Burlington,,

$495,750
Stunning one bedroom + den suite at Affinity in Aldershot! Custom kitchen with quartz, sta ...
2 1 706.00 ft2details

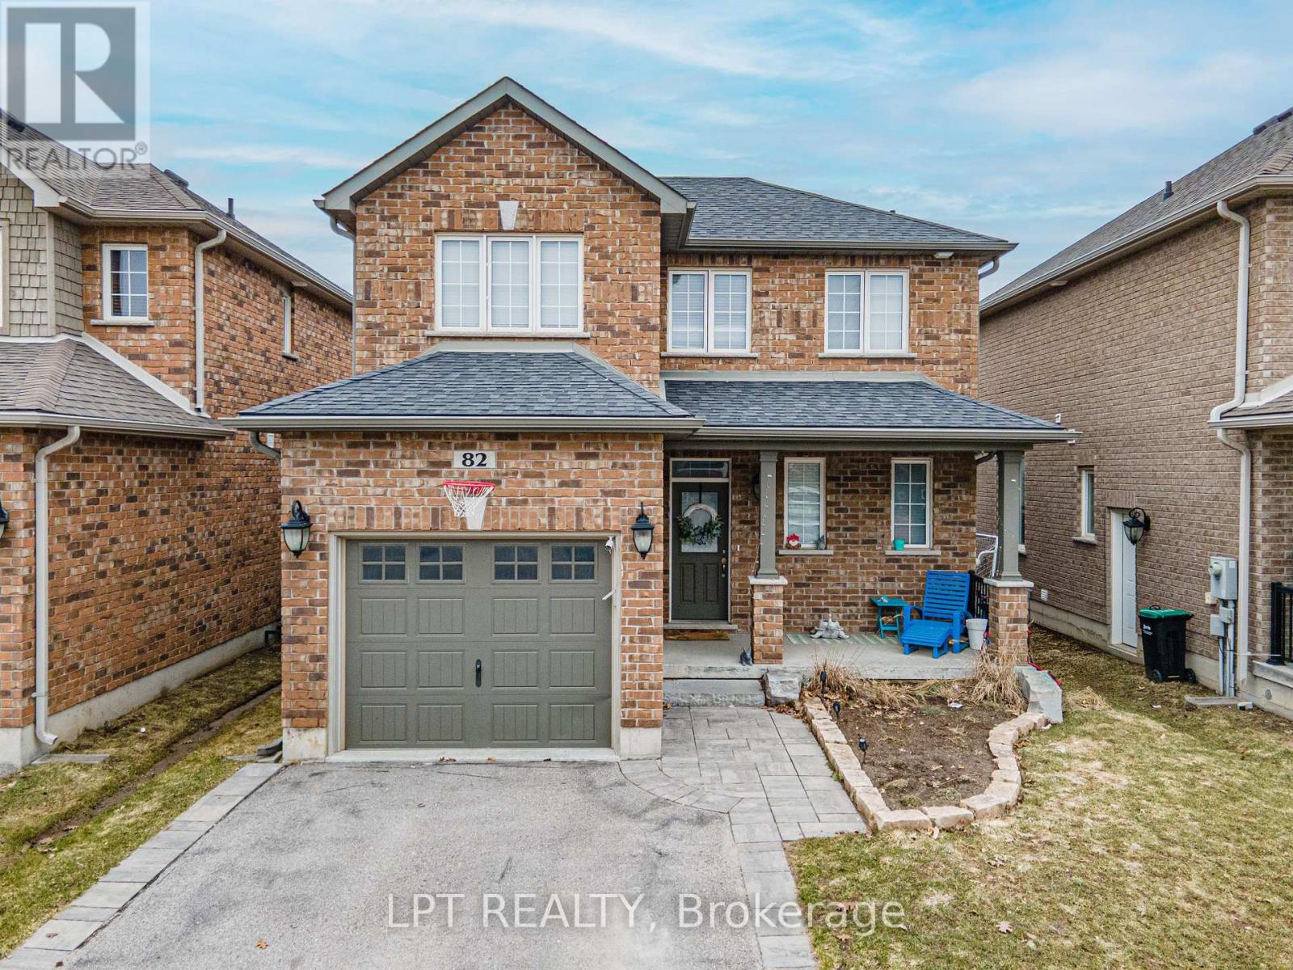
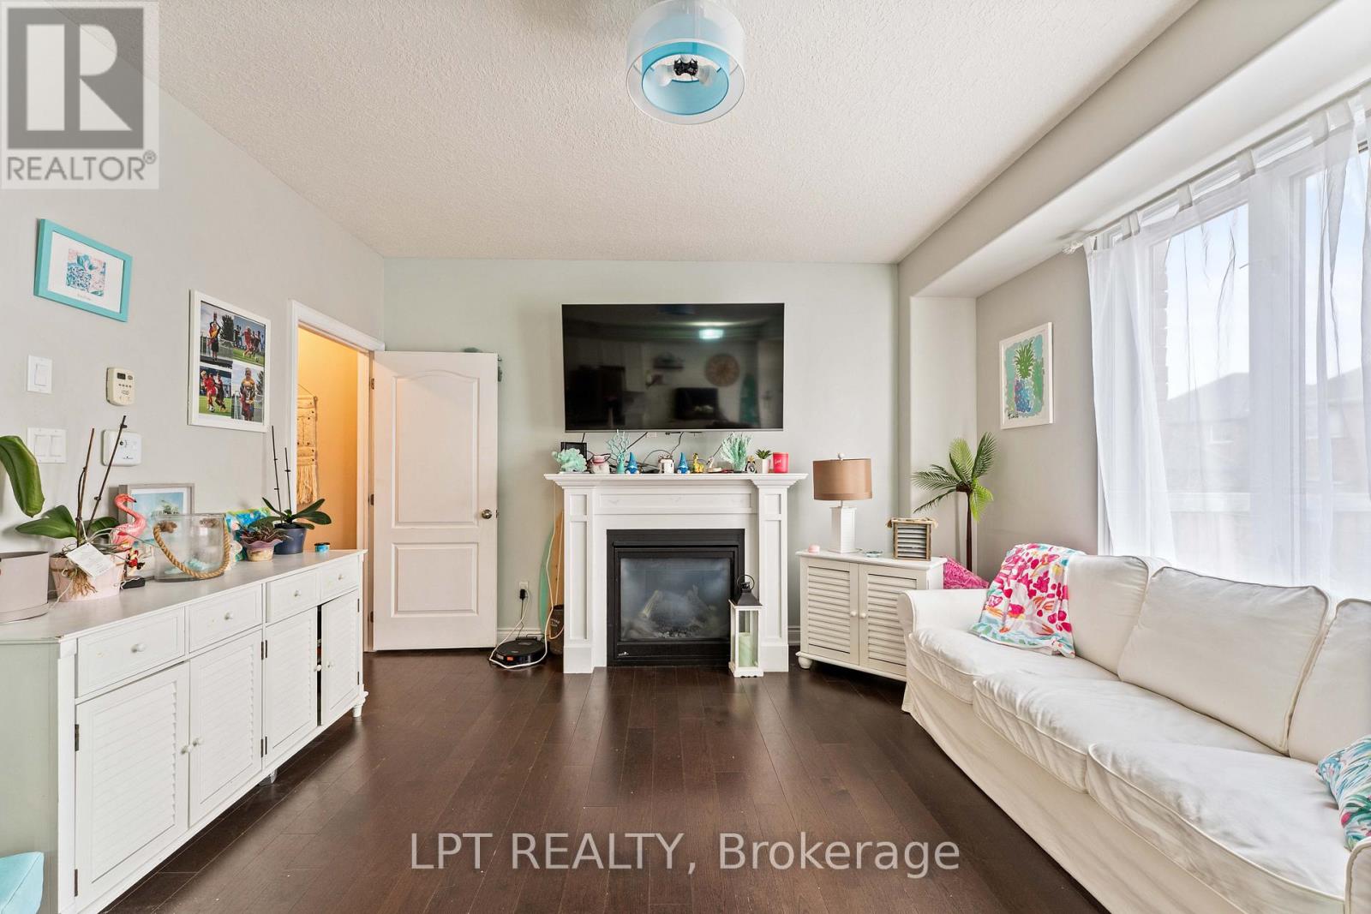
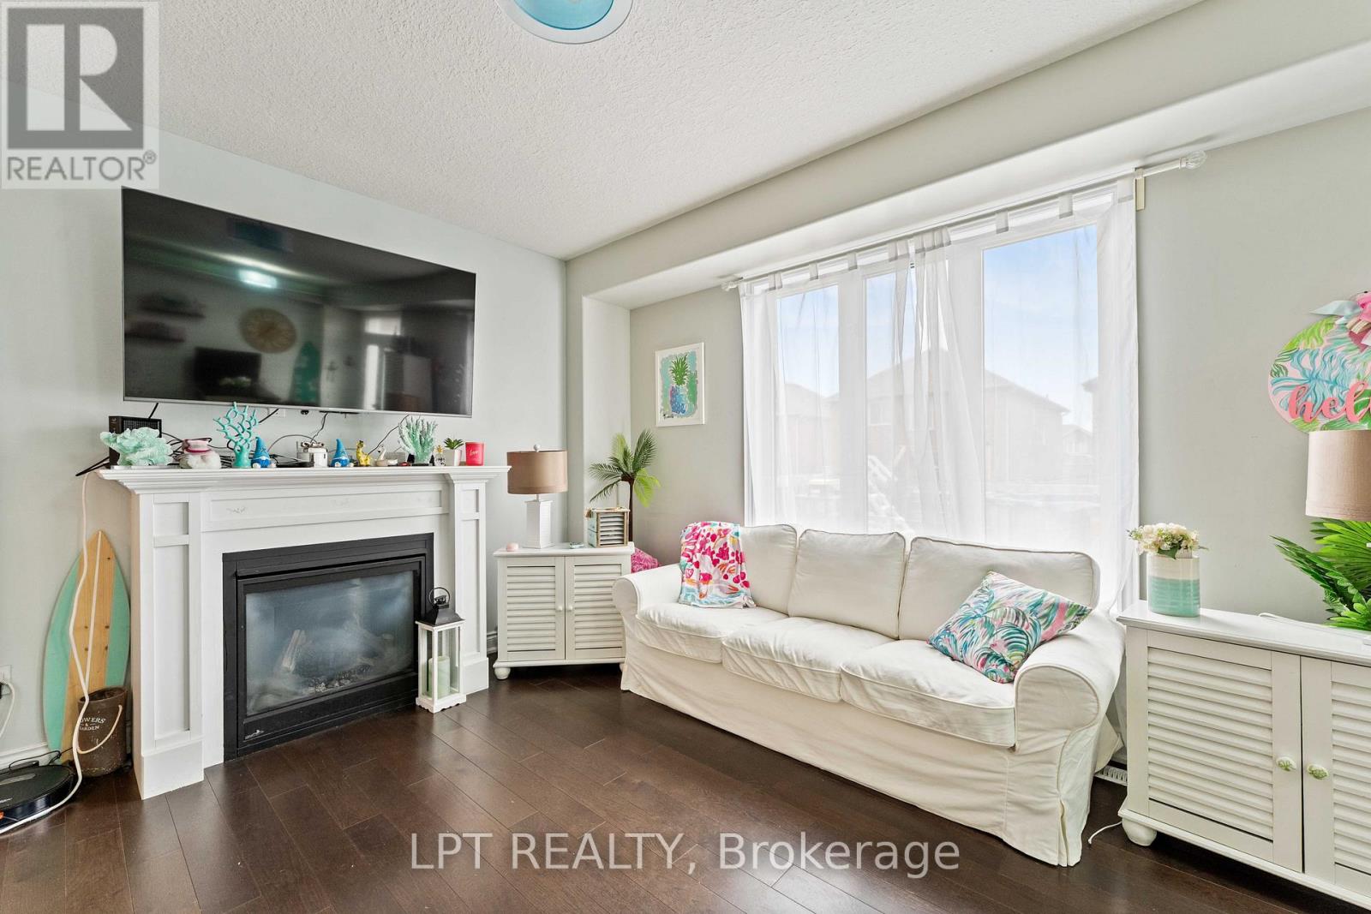
82 NATHAN CRESCENT,Barrie (Painswick South),...

$799,000
Welcome to this stunning 3 bedroom, 2-storey, family home located in one of Barrie's most ...

Schedule a tour

Tue 26 May
Wed 27 May
Thu 28 May
Fri 29 May
Sat 30 May
Sun 31 May
Mon 01 Jun
Tue 02 Jun
Wed 03 Jun
Thu 04 Jun
In Person
Video Chat
Your information

Compare Listings