126 OLD SURREY LANE, Richmond Hill (South Richvale), Ontario

$3,488,000
  • Updated On:
  • April 8, 2026
  • 7 Bedrooms
  • 6 Bathrooms

Welcome to this breathtaking south-facing custom-built residence in the prestigious South Richvale community, situated on an exceptional 60.7 x 155 ft lot in one of Richmond Hill’s most desirable neighborhoods. Offering over 5,000 sq.ft. of elegant living space above grade plus a fully finished lower level, this impressive home delivers a grand sense of arrival with its stately circular interlocking driveway and beautifully landscaped grounds with ambient lighting. Step into a dramatic foyer with soaring 18-ft ceilings, showcasing rich hardwood floors, crown moulding, 3 skylights, and over 150 pot lights throughout. Designed for both refined living and exceptional entertaining, the home features two spacious family rooms, a main-floor office, and four gas fireplaces. The gourmet kitchen boasts designer cabinetry, upgraded backsplash, modern countertops, and a bright breakfast area with walk-out to the deck for seamless indoor-outdoor flow. Enhancing the lifestyle experience is a built-in speaker system throughout both the interior and exterior, perfect for everyday enjoyment or hosting in style. The upper level offers five generously sized bedrooms, including a luxurious primary suite with a brand-new spa-inspired ensuite and custom walk-in closet. The beautifully finished lower level offers exceptional versatility, featuring two spacious bedrooms and two well-appointed bathrooms with a private separate entrance, perfectly suited for extended family living, a discreet guest retreat, or an elegant in-law/nanny suite. Additional highlights include home automation and two furnaces. Ideally located just minutes from Yonge Street, top-ranked schools, parks, shopping, and major amenities, this exceptional residence presents a rare opportunity to own a true luxury home in prime South Richvale. (id:65066)

Address: 126 OLD SURREY LANE
State/County:
Zip: L4C8S6
Country: Canada
Listing Id: N12903688
Price: $3,488,000
Bedrooms: 7
Bathrooms: 6
Basement: Finished, Apartment in basement, N/A, N/A
BathroomsPartial: 1
BedroomsAboveGrade: 5
BedroomsBelowGrade: 2
BuildingFeatures: Fireplace(s)
CoListAgentKey: 2208505
CoListOfficeKey: 280927
CommonInterest: Freehold
Cooling: Central air conditioning
Directions: Yonge/ Garden
Fencing: Fenced yard, Fully Fenced
FireplacesTotal: 4
Flooring: Hardwood
FoundationDetails: Block
FrontageLengthNumeric: 60.7
FrontageLengthNumericUnits: feet
Heating: Forced air, Natural gas
InternetAddressDisplayYN: 1
InternetEntireListingDisplayYN: 1
ListAOR: Toronto
ListAORKey: 82
ListAgentKey: 1799666
ListOfficeKey: 51273
ListingURL: www.realtor.ca/real-estate/29496223/126-old-surrey-lane-richmond-hill-south-richvale-south-richvale
LivingAreaMaximum: 100000
LivingAreaMinimum: 5000
LivingAreaUnits: square feet
LotFeatures: Lighting, Carpet Free, Sauna
LotSizeDimensions: 60.6 x 155.4 FT
ModificationTimestamp: April 7, 2026 at 11:45pm
OriginalEntryTimestamp: March 20, 2026 at 04:36pm
OriginatingSystemName: Toronto Regional Real Estate Board
ParkingFeatures: Attached Garage, Garage
ParkingTotal: 8
PhotosChangeTimestamp: March 30, 2026 at 07:07pm
PhotosCount: 50
PostalCode: L4C8S6
Rooms: Living room: Main level, 5.72 x 4.65 meters | Bedroom 5: Second level, 6.4 x 3.01 meters | Family room: Second level, 5.95 x 5.85 meters | Dining room: Main level, 5.89 x 3.86 meters | Family room: Main level, 6.48 x 4.9 meters | Office: Main level, 3.73 x 3.51 meters | Kitchen: Main level, 3.97 x 3.5 meters | Eating area: Main level, 5.7 x 3.53 meters | Primary Bedroom: Second level, 6.88 x 5.42 meters | Bedroom 2: Second level, 4.75 x 3.55 meters | Bedroom 3: Second level, 3.94 x 3.47 meters | Bedroom 4: Second level, 3.58 x 2.7 meters
SecurityFeatures: Smoke Detectors
Sewer: Sanitary sewer
StatusChangeTimestamp: April 7, 2026 at 11:35pm
Stories: 2
StreetName: Old Surrey
StreetNumber: 126
StreetSuffix: Lane
StructureType: House
TaxAnnualAmount: 14519
TaxYear: 2025
WaterSource: Municipal water
Other Features
Central Vacuum
Cooktop
Dryer
Has Fireplace
Humidifier
Oven
Oven - Built-In
Refrigerator
Sauna
Stone
Stove
Washer
Water Heater

Property Reviews

No reviews found.
You need to login in order to post a review

yelp logo

$17,883.67
per month
  • Principal and Interest
  • Property Tax
  • HOA fee
  • Private Mortgage Insurance

$ 13,523.67

Tue 26 May
Wed 27 May
Thu 28 May
Fri 29 May
Sat 30 May
Sun 31 May
Mon 01 Jun
Tue 02 Jun
Wed 03 Jun
Thu 04 Jun
In Person
Video Chat
Your information

Similar Listings

Active

2408 JORDAN BOULEVARD, London North (North S...

$729,900
**NEW PRICE NOW INCLUDES HST REBATE!** Incredible Value. Don't miss this rare opportunity ...
Active

525 KROTZ Street E, Listowel, Ontario

$890,000
WALK-UP, INFLOOR HEATING & VAULTED CEILINGS. Welcome to this beautifully maintained 4- ...
4 3 3,057.00 ft2details
Active

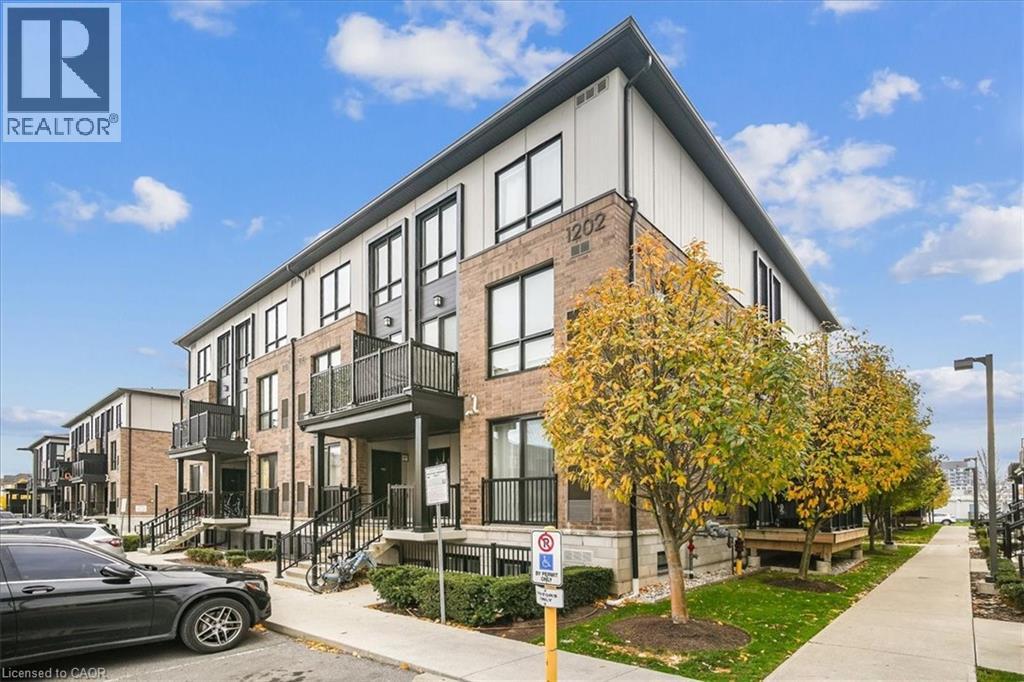
1202 MAIN Street E Unit# 107, Milton, Ontari...

$595,000
Welcome To This Bright & Beautiful 2 Bedroom, 2.5 Bathroom Stacked Townhome In One Of ...
2 3 1,031.00 ft2details
Active

2160 LAMBETH WALK, Ottawa, Ontario

$1,150,000
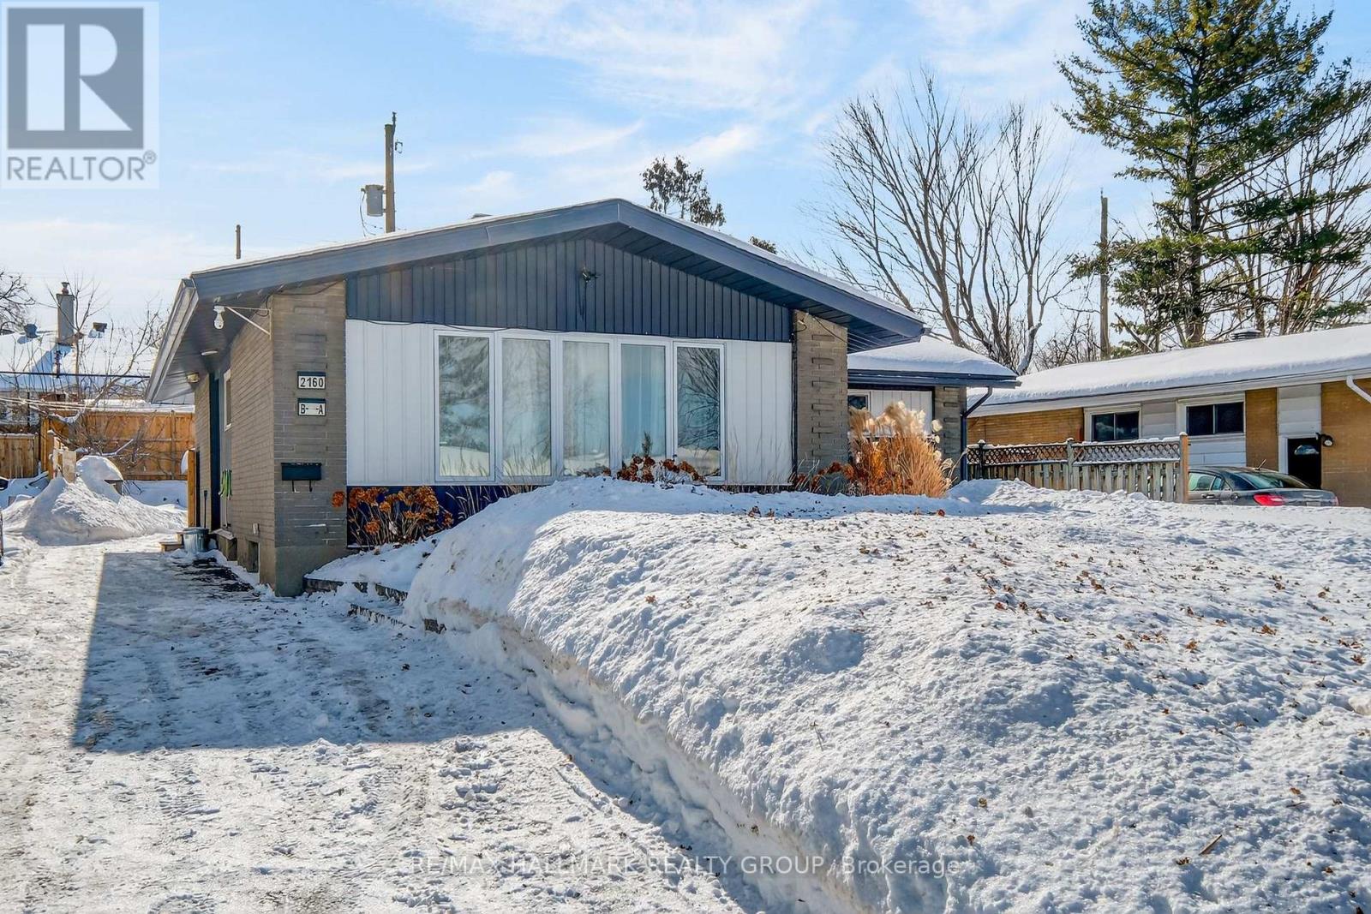
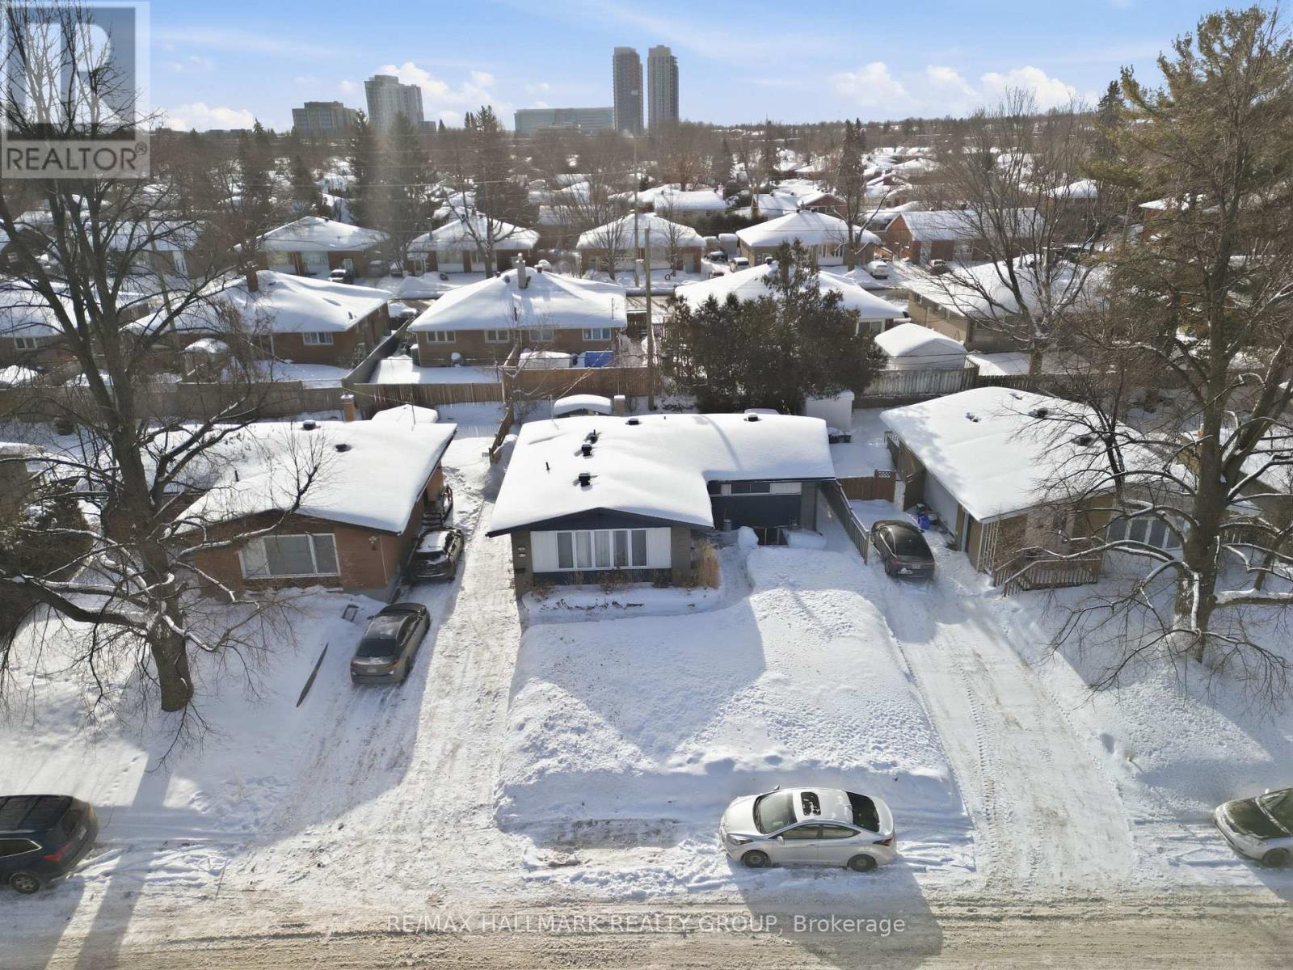
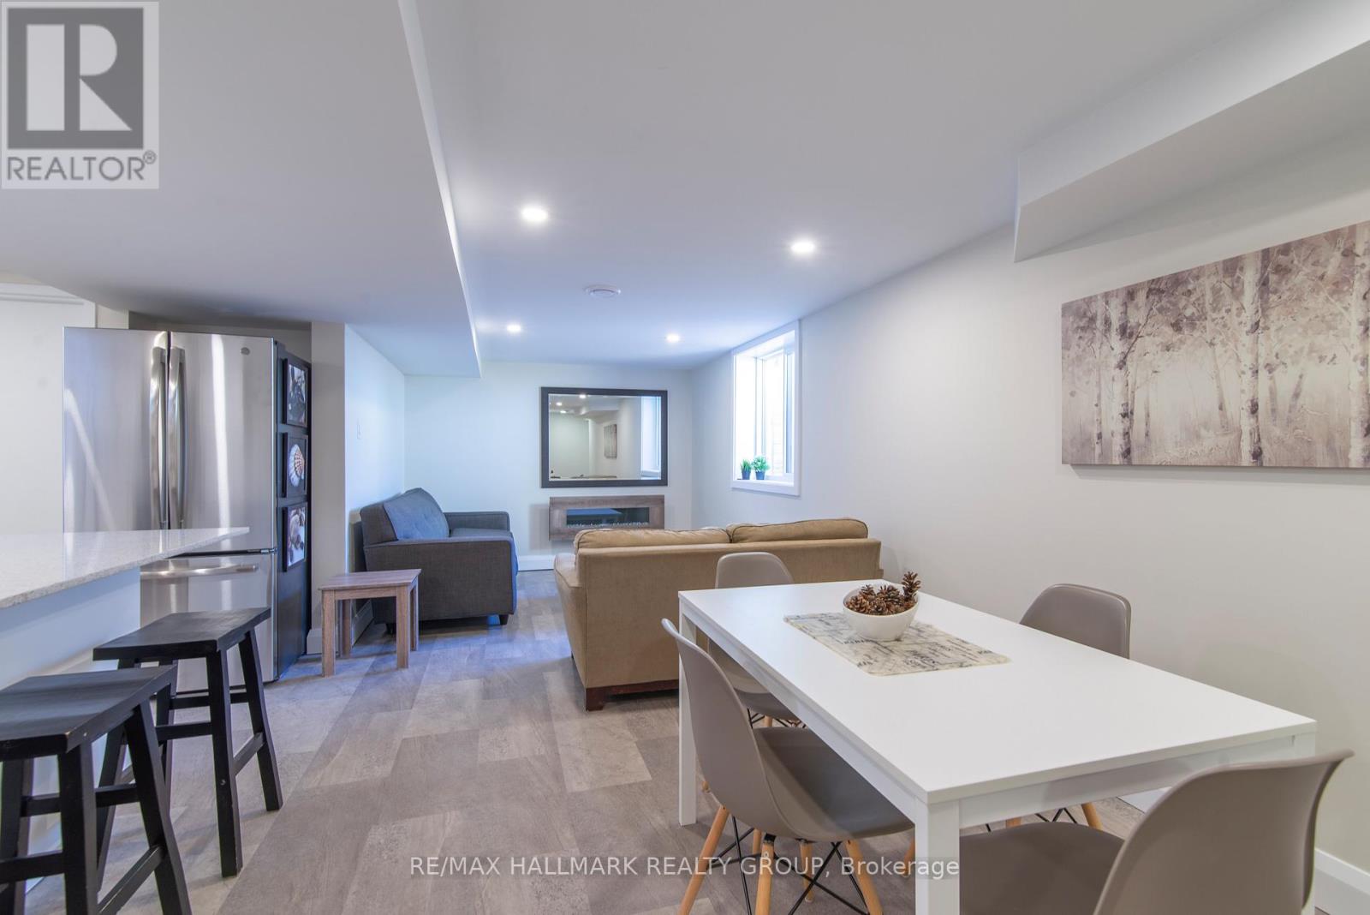
Parkway Park convenience meets rare flexibility at 2160 Lambeth Walk. Set in a connected w ...

Schedule a tour

Tue 26 May
Wed 27 May
Thu 28 May
Fri 29 May
Sat 30 May
Sun 31 May
Mon 01 Jun
Tue 02 Jun
Wed 03 Jun
Thu 04 Jun
In Person
Video Chat
Your information

Compare Listings