157 FOREST HILL ROAD, Toronto (Forest Hill South), Ontario

$8,998,000
  • Updated On:
  • March 19, 2026
  • 5 Bedrooms
  • 7 Bathrooms

Stately Builder’s Own Custom-Built Residence In The Heart Of Forest Hill, Designed With Impeccable Attention To Detail By Renowned Architect Richard Wengle And Interior Designer Robin Nadel. Showcasing The Finest Luxury Appointments And Rich In Design And Execution, With Timeless Finishes And The Utmost In High-End Features. Step Into An Exquisite Marble Foyer And Ascend The Grand Staircase, Where Extensive Custom Millwork Adds A Touch Of Sophistication Throughout. Designed For Grand Entertaining And Family Living, This Residence Boasts A Seamless Blend Of Elegance And Functionality. The Brick And Limestone Exterior Exudes Timeless Charm, While The Open Gourmet Kitchen And Family Room Provide The Perfect Setting For Gatherings. For Added Convenience, A Full Catering Kitchen Is Also Included. The Primary Bedroom Is A Luxurious Retreat, Featuring His And Hers Walk-In Closets, A Cozy Fireplace, Vaulted Ceilings, And A Lavish 7-Piece Ensuite. The Lower Level Is Equally Impressive, Offering A Library/Office With A Separate Entrance, Nanny Quarters, A Wine Cellar, A Recreation Room, And A Gym. Outside, The Backyard Oasis Awaits With An Outdoor Kitchen, Professionally Landscaped Gardens, Turf, And Stone Terraces, Creating A Serene Escape. The Property Also Includes Heated Driveway/Walkway, A 3-Car Heated Garage, Ensuring Comfort And Convenience Year-Round. Located Just Steps From Upper Canada College, Bishop Strachan School, Parks, And The Charming Shops Of Forest Hill Village, This Residence Offers Unparalleled Luxury In One Of Toronto’s Most Prestigious Neighborhoods. (id:65066)

Address: 157 FOREST HILL ROAD
State/County:
Zip: M5P2N2
Country: Canada
Listing Id: C12844638
Price: $8,998,000
Bedrooms: 5
Bathrooms: 7
Basement: Finished, Walk out, N/A, N/A
BathroomsPartial: 2
BedroomsAboveGrade: 4
BedroomsBelowGrade: 1
CoListAgentKey: 1818339
CoListOfficeKey: 279264
CommonInterest: Freehold
Cooling: Central air conditioning
Directions: Cross Streets: Avenue/Eglinton. ** Directions: W. Of Avenue.
Flooring: Hardwood
FoundationDetails: Poured Concrete
FrontageLengthNumeric: 50
FrontageLengthNumericUnits: feet
Heating: Radiant heat, Other
InternetAddressDisplayYN: 1
InternetEntireListingDisplayYN: 1
ListAOR: Toronto
ListAORKey: 82
ListAgentKey: 1405590
ListOfficeKey: 279264
ListingURL: www.realtor.ca/real-estate/29426686/157-forest-hill-road-toronto-forest-hill-south-forest-hill-south
LivingAreaMaximum: 100000
LivingAreaMinimum: 5000
LivingAreaUnits: square feet
LotFeatures: Carpet Free
LotSizeDimensions: 50 x 150 FT
ModificationTimestamp: March 18, 2026 at 09:35pm
OriginalEntryTimestamp: March 4, 2026 at 06:04pm
OriginatingSystemName: Toronto Regional Real Estate Board
ParkingFeatures: Garage
ParkingTotal: 7
PhotosChangeTimestamp: March 4, 2026 at 06:04pm
PhotosCount: 30
PostalCode: M5P2N2
Rooms: Bedroom 4: Second level, 4.27 x 3.66 meters | Bedroom 5: Lower level, 2.97 x 2.92 meters | Recreational, Games room: Lower level, 8.05 x 5.82 meters | Living room: Main level, 5.66 x 4.55 meters | Dining room: Main level, 6.22 x 4.72 meters | Kitchen: Main level, 6.05 x 5.99 meters | Kitchen: Main level, 4.88 x 4.27 meters | Family room: Main level, 6.02 x 5.99 meters | Eating area: Main level, 4.62 x 3.96 meters | Primary Bedroom: Second level, 6.2 x 5.61 meters | Bedroom 2: Second level, 4.27 x 3.66 meters | Bedroom 3: Second level, 4.27 x 3.66 meters
Sewer: Sanitary sewer
StatusChangeTimestamp: March 18, 2026 at 09:29pm
Stories: 2
StreetName: Forest Hill
StreetNumber: 157
StreetSuffix: Road
StructureType: House
TaxAnnualAmount: 42455.09
WaterSource: Municipal water
Other Features
Blinds
Brick
Has Fireplace
Stone

Property Reviews

No reviews found.
You need to login in order to post a review

yelp logo

$46,134.53
per month
  • Principal and Interest
  • Property Tax
  • HOA fee
  • Private Mortgage Insurance

$ 34,887.03

Mon 25 May
Tue 26 May
Wed 27 May
Thu 28 May
Fri 29 May
Sat 30 May
Sun 31 May
Mon 01 Jun
Tue 02 Jun
Wed 03 Jun
In Person
Video Chat
Your information

Similar Listings

711 OTONABEE DRIVE E,Peterborough (Ashburnha...

$669,000
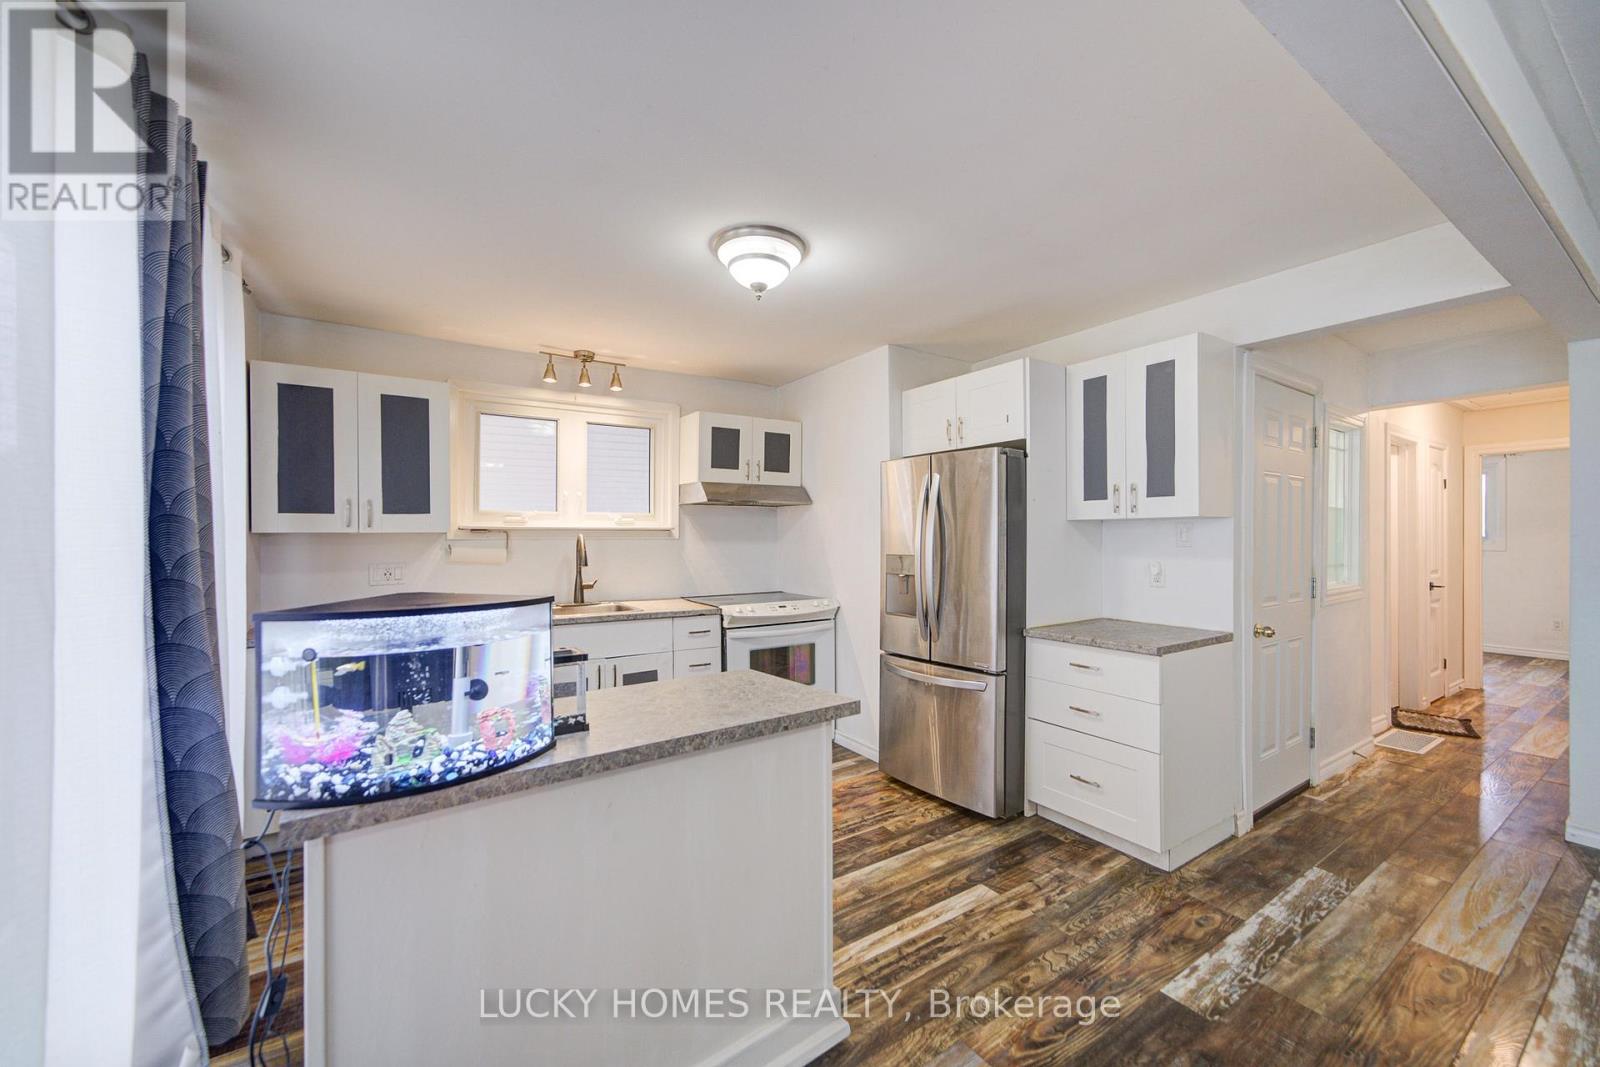
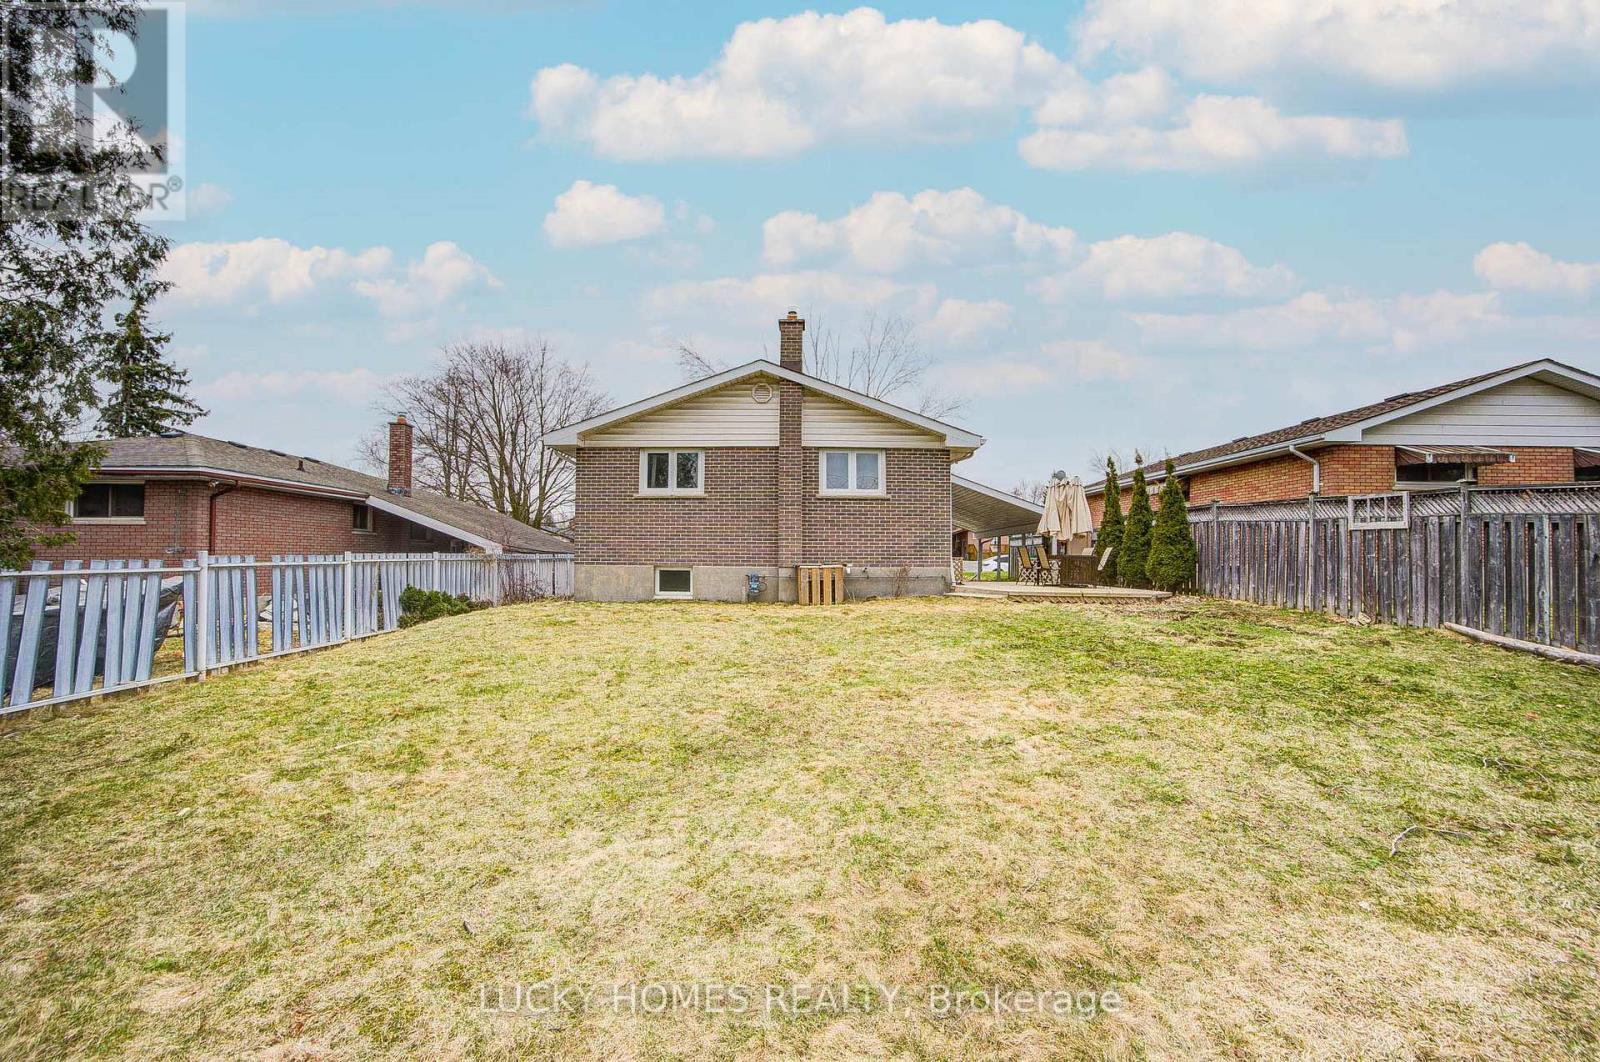
Pride of ownership shines in this beautifully updated 3+3 bedroom, 2 bathroom including wi ...

1388 MONARCH DRIVE,Kingston (City Northwest)...

$844,900
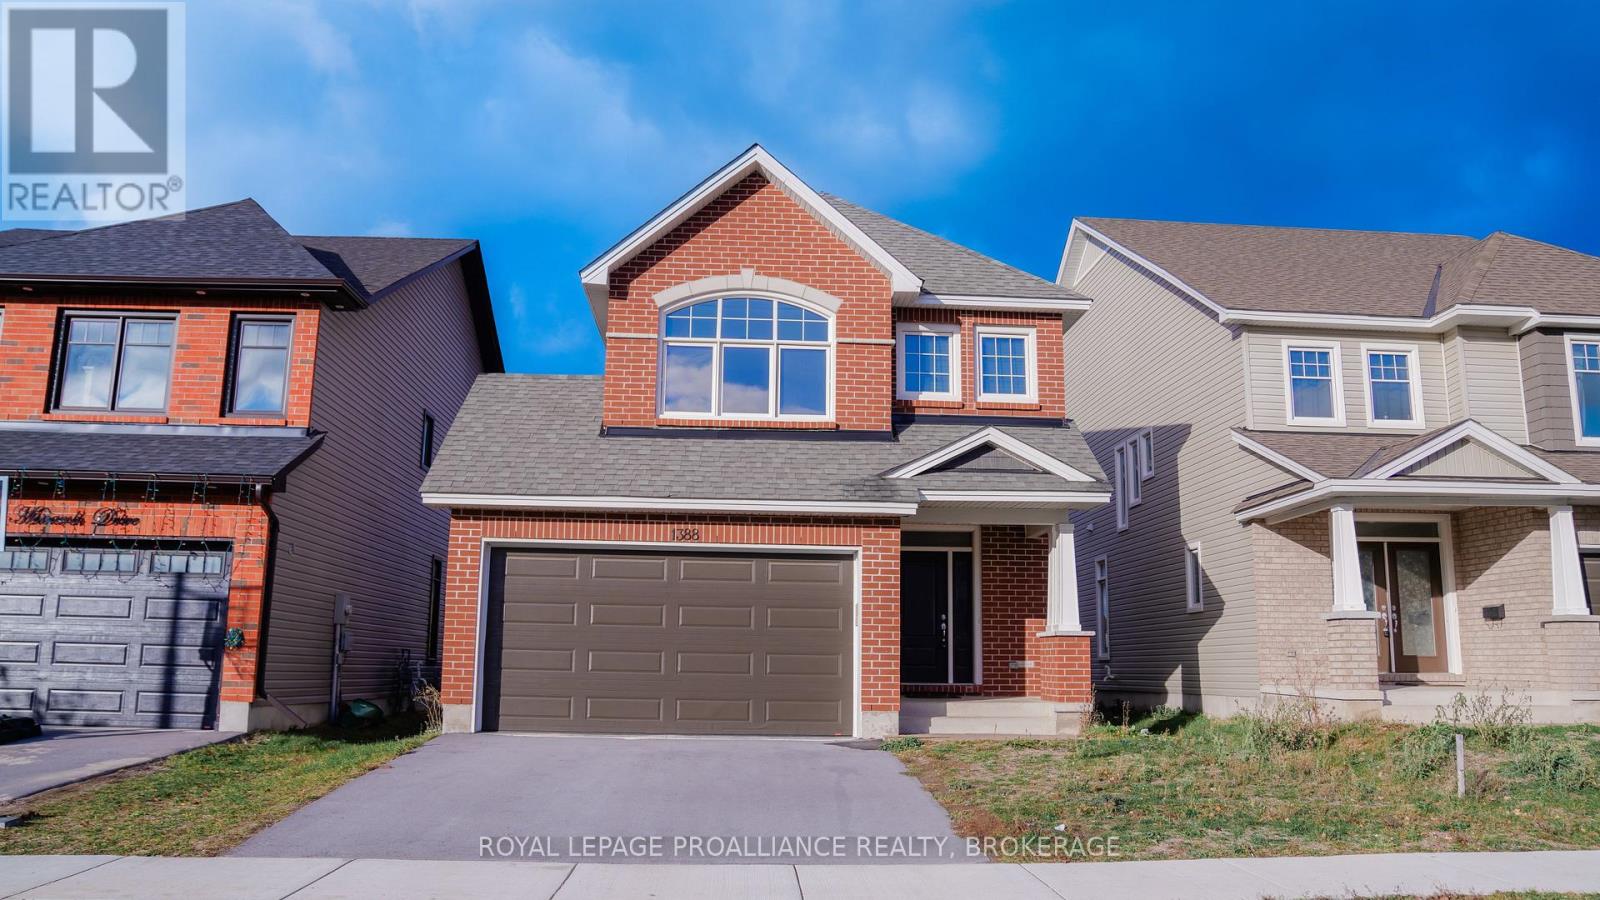
Welcome to 1388 Monarch Drive - A Beautiful Tamarack Home Built in 2022 for Today's Modern ...

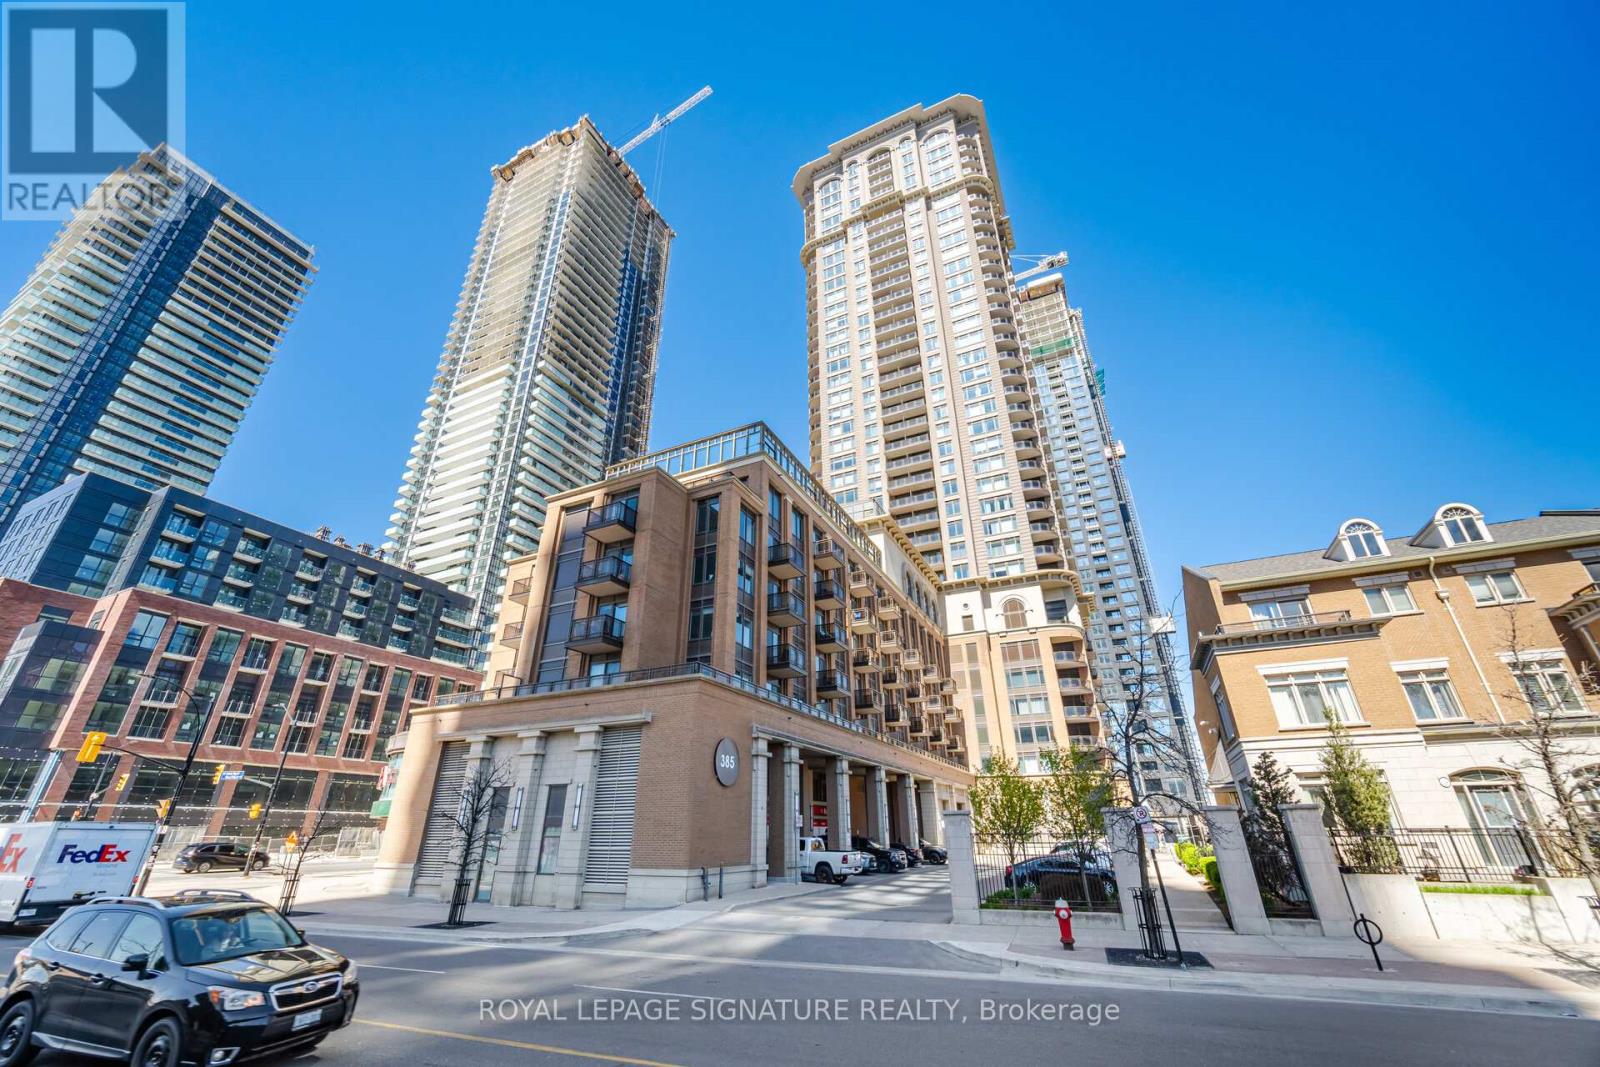
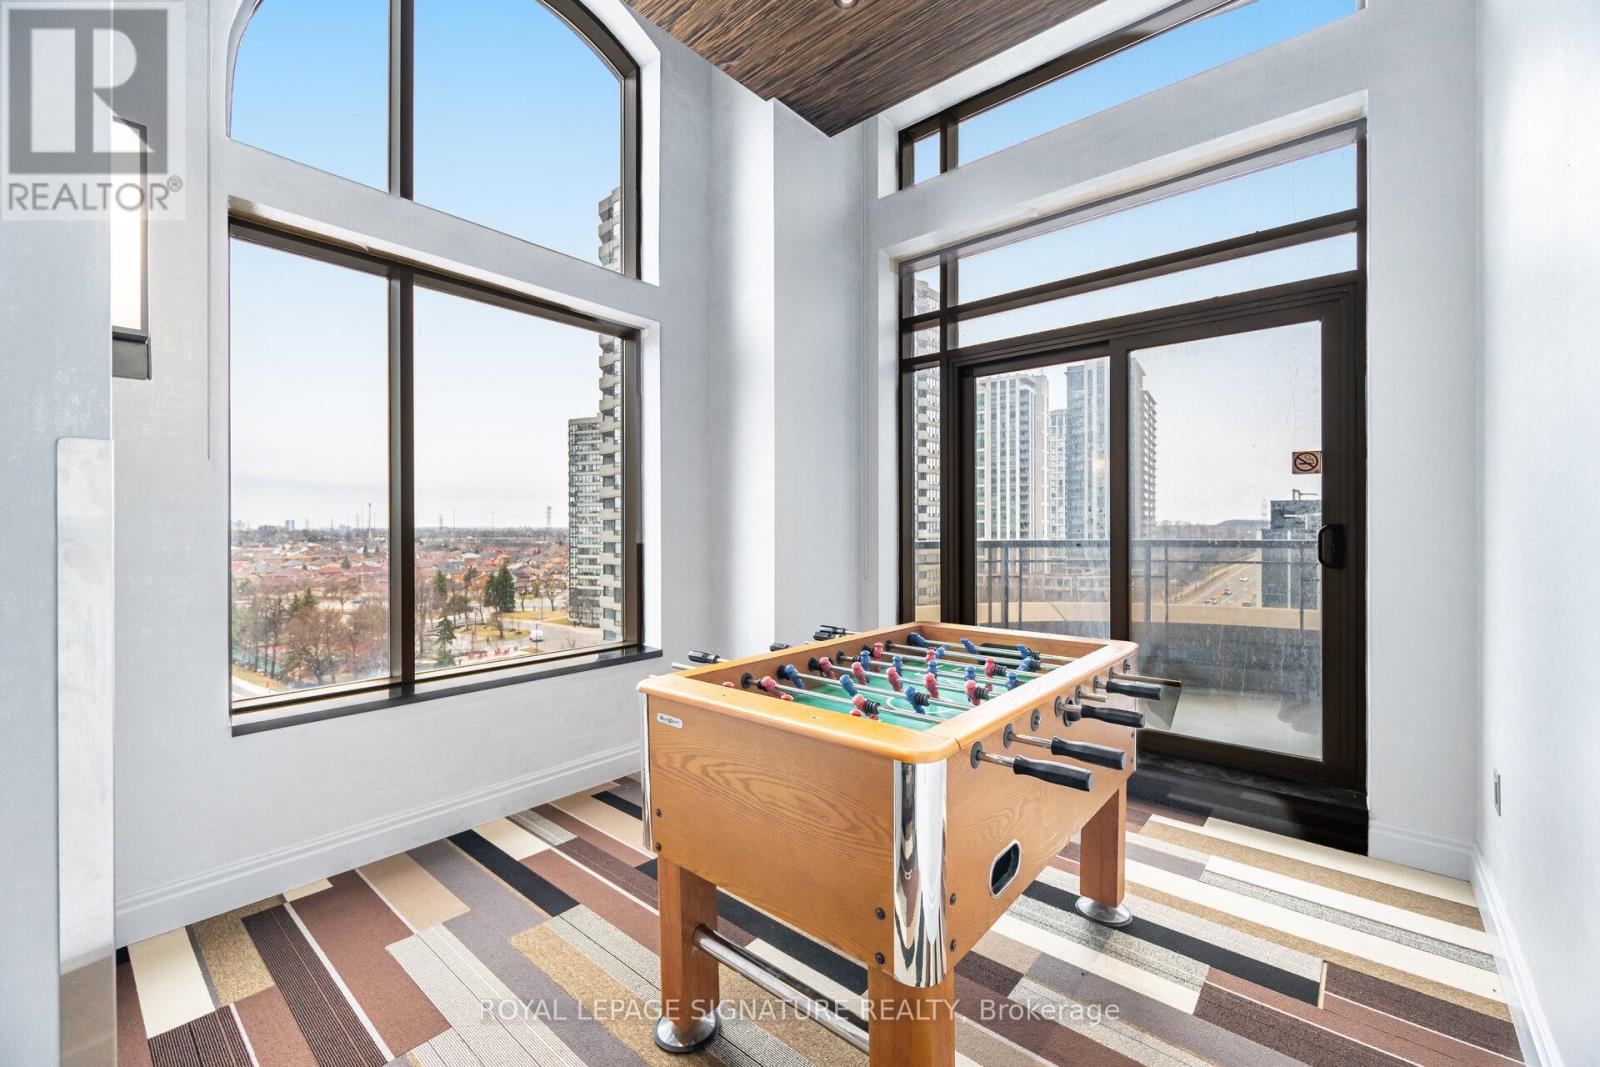
2608 – 385 PRINCE OF WALES DRIVE, Miss...

$598,000
Welcome to 385 Prince of Wales Drive-an exceptional Chicago model by Daniels. This spaciou ...
Active

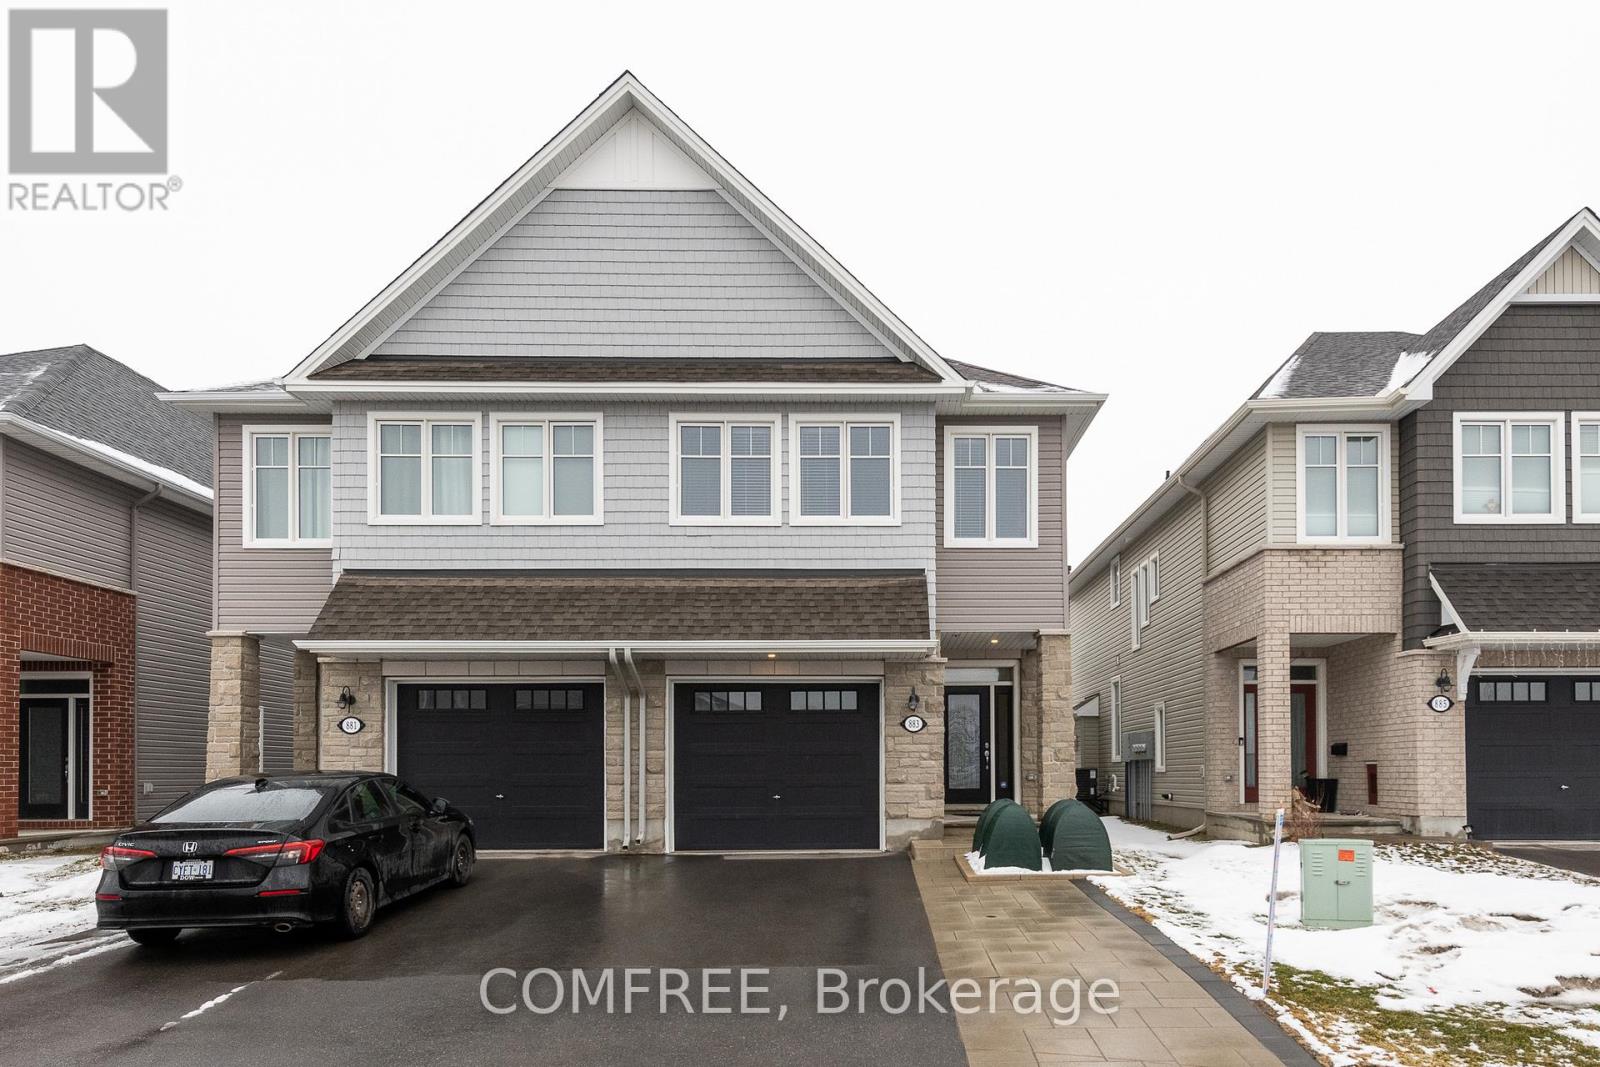
883 ANTONIO FARLEY STREET, Ottawa, Ontario

$729,900
This sought after community of cardinal creek Orleans home is a semi-detached Folkstone mo ...

Schedule a tour

Mon 25 May
Tue 26 May
Wed 27 May
Thu 28 May
Fri 29 May
Sat 30 May
Sun 31 May
Mon 01 Jun
Tue 02 Jun
Wed 03 Jun
In Person
Video Chat
Your information

Compare Listings