1388 MONARCH DRIVE,Kingston (City Northwest),,

$844,900
  • Updated On:
  • March 18, 2026
  • 4 Bedrooms
  • 4 Bathrooms

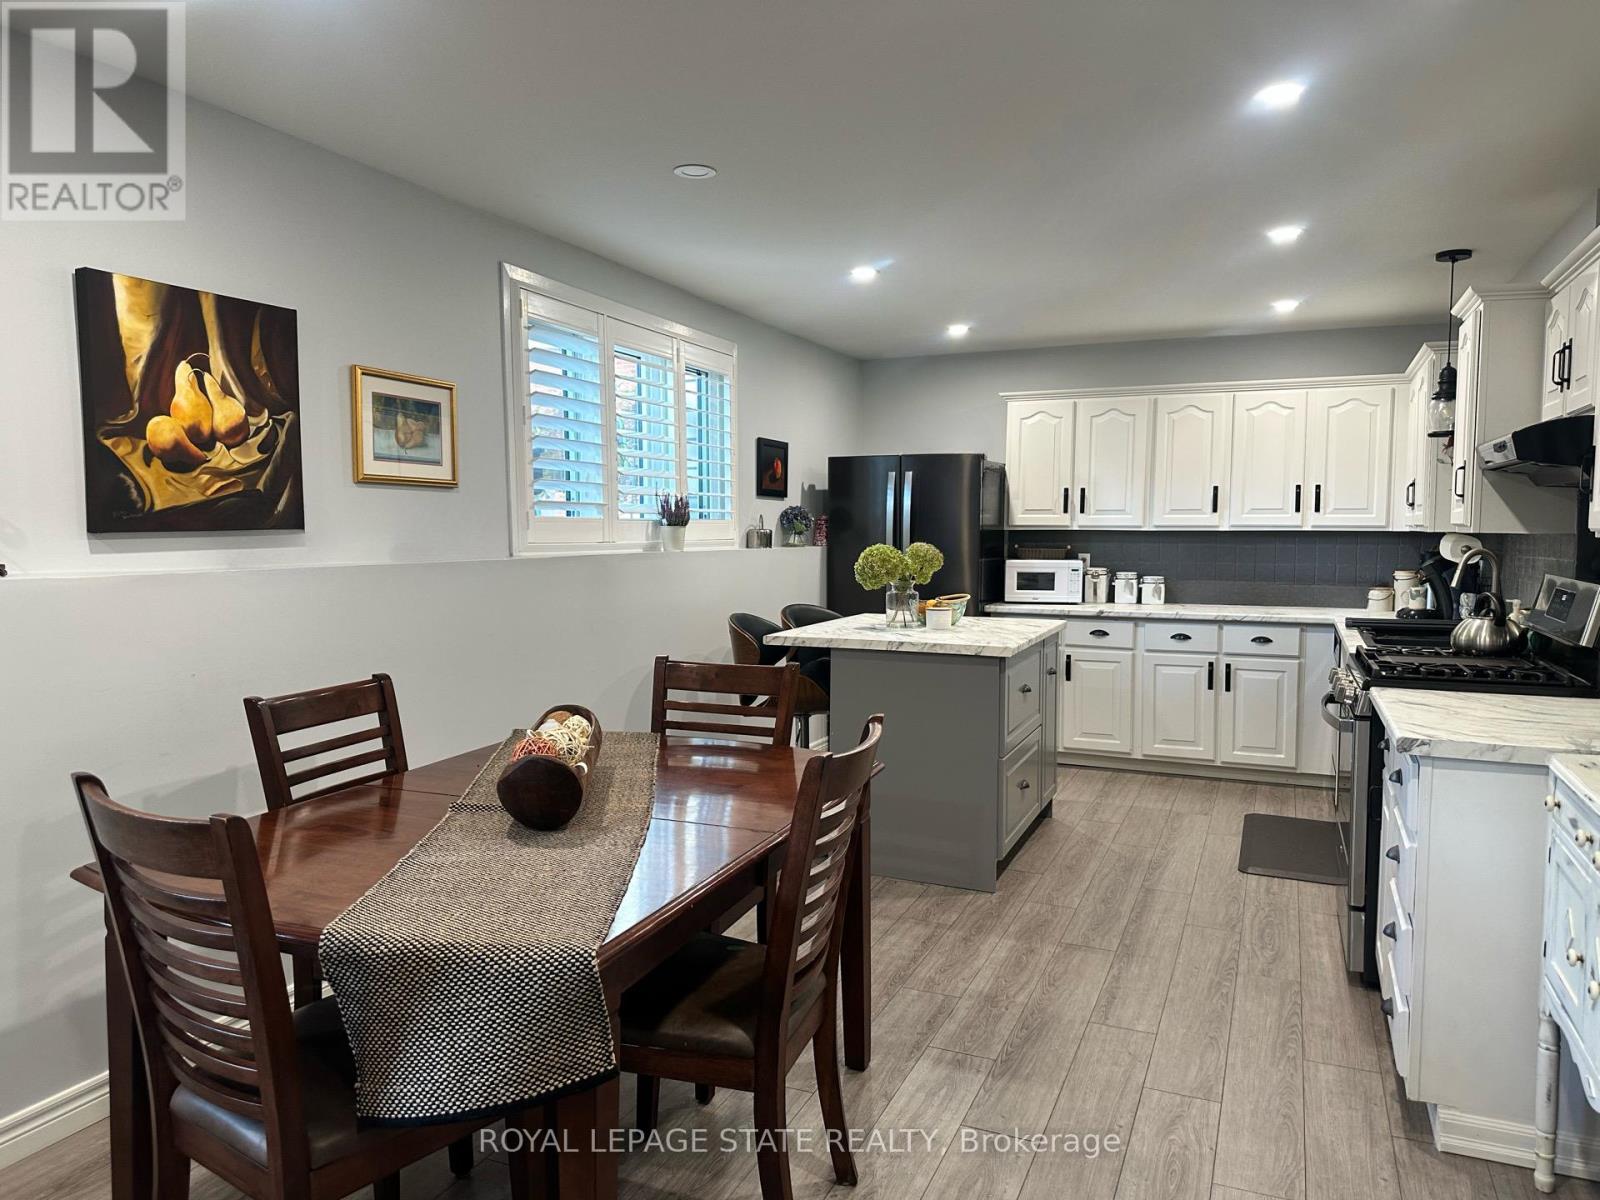
Welcome to 1388 Monarch Drive – A Beautiful Tamarack Home Built in 2022 for Today’s Modern Family. Tucked away on a peaceful street in Kingston’s desirable Woodhaven community, this nearly new Tamarack home offers 1,989 sq. ft. of thoughtfully upgraded above ground living space, perfectly combining comfort, functionality, and contemporary style-ideal for growing families or multi-generational living. The main floor showcases an inviting open-concept layout with 9-foot ceilings, engineered hardwood floors, and expansive windows that fill the home with natural light. The chef-inspired kitchen stands out with quartz countertops,upgraded cabinetry, a large island with seating, extended work surfaces, and ample lighting for a warm, modern ambiance. The adjoining living and dining areas flow effortlessly together,centered around a cozy gas fireplace-perfect for entertaining or relaxing evenings at home.Upstairs, discover four spacious bedrooms, including a luxurious primary suite with a walk-in closet and spa-like ensuite featuring quartz counters. A second full bath and laundry room on the same level add exceptional practicality for busy households. The basement is fully finished with a family room, office and a 3 piece bath. Situated close to schools, parks, and scenic walking trails, and just minutes from Highway 401, west-end shopping, and dining, this home offers an unbeatable blend of location, lifestyle, and design. Move-in ready and crafted with quality in every detail, 1388 Monarch Drive is where modern living truly feels like home. (id:65066)

Address: 1388 MONARCH DRIVE
State/County:
Zip: K7P0S1
Country: Canada
Listing Id: X12889058
Price: $844,900
Bedrooms: 4
Bathrooms: 4
Basement: Finished, Full
BathroomsPartial: 1
BedroomsAboveGrade: 4
BuildingFeatures: Fireplace(s)
CommonInterest: Freehold
CommunityFeatures: School Bus, Community Centre
Cooling: Air exchanger, None
Directions: Cross Streets: West on Cataraqui Drive, North on Holden, West on Monarch. ** Directions: West on Cataraqui Drive, North on Holden, Weston Monarch.
FireplacesTotal: 1
Flooring: Tile, Hardwood, Carpeted
FoundationDetails: Concrete
FrontageLengthNumeric: 38
FrontageLengthNumericUnits: feet
Heating: Forced air, Natural gas
InternetAddressDisplayYN: 1
InternetEntireListingDisplayYN: 1
ListAOR: Kingston
ListAORKey: 37
ListAgentKey: 2199137
ListOfficeKey: 55458
ListingURL: www.realtor.ca/real-estate/29477382/1388-monarch-drive-kingston-city-northwest-42-city-northwest
LivingAreaMaximum: 2000
LivingAreaMinimum: 1500
LivingAreaUnits: square feet
LotSizeDimensions: 38 x 105 FT
ModificationTimestamp: March 18, 2026 at 02:55am
OriginalEntryTimestamp: March 16, 2026 at 09:20pm
OriginatingSystemName: Kingston & Area Real Estate Association
ParkingFeatures: Attached Garage, Garage
ParkingTotal: 6
PhotosChangeTimestamp: March 18, 2026 at 02:51am
PhotosCount: 40
PostalCode: K7P0S1
Rooms: Living room: Main level, 6.63 x 3.4 meters | Bathroom: Second level, 2.72 x 2.35 meters | Family room: Basement, 5.86 x 3.65 meters | Office: Basement, 5.86 x 3.45 meters | Bathroom: Basement, 2.15 x 1.84 meters | Dining room: Main level, 4.43 x 2.83 meters | Kitchen: Main level, 3.73 x 3.63 meters | Bathroom: Main level, 1.05 x 2.27 meters | Primary Bedroom: Second level, 5.62 x 3.7 meters | Bathroom: Second level, 3.41 x 2.43 meters | Bedroom 2: Second level, 3.03 x 2.72 meters | Bedroom 3: Second level, 3.64 x 3.04 meters | Bedroom 4: Second level, 3.64 x 3.14 meters | Laundry room: Second level, 2 x 3.14 meters
Sewer: Sanitary sewer
StatusChangeTimestamp: March 18, 2026 at 02:51am
Stories: 2
StreetName: Monarch
StreetNumber: 1388
StreetSuffix: Drive
StructureType: House
TaxAnnualAmount: 5748
TaxYear: 2025
WaterSource: Municipal water
Other Features
All
Brick Facing
Dishwasher
Dryer
Garage door opener
Garage door opener remote(s)
Has Fireplace
Range
Refrigerator
Stove
Vinyl siding
Washer
Water Heater - Tankless
Water meter

Property Reviews

No reviews found.
You need to login in order to post a review

yelp logo

$4,331.97
per month
  • Principal and Interest
  • Property Tax
  • HOA fee
  • Private Mortgage Insurance

$ 3,275.84

Mon 25 May
Tue 26 May
Wed 27 May
Thu 28 May
Fri 29 May
Sat 30 May
Sun 31 May
Mon 01 Jun
Tue 02 Jun
Wed 03 Jun
In Person
Video Chat
Your information

Similar Listings

2507 – 33 SHEPPARD AVENUE E,Toronto (W...

$459,000
Bright 1 Bedroom + Den 631 Sq' (as per MPAC) Unit in Minto Towers. Functional Open Concept ...

1008 – 1121 STEELES AVENUE W,Toronto (...

$448,000
Welcome to Primrose 2. This spacious 2-bedroom, 2-bathroom suite offers a bright and funct ...
Active

102 JARRETT PLACE, Haldimand (Dunnville), On...

$650,000
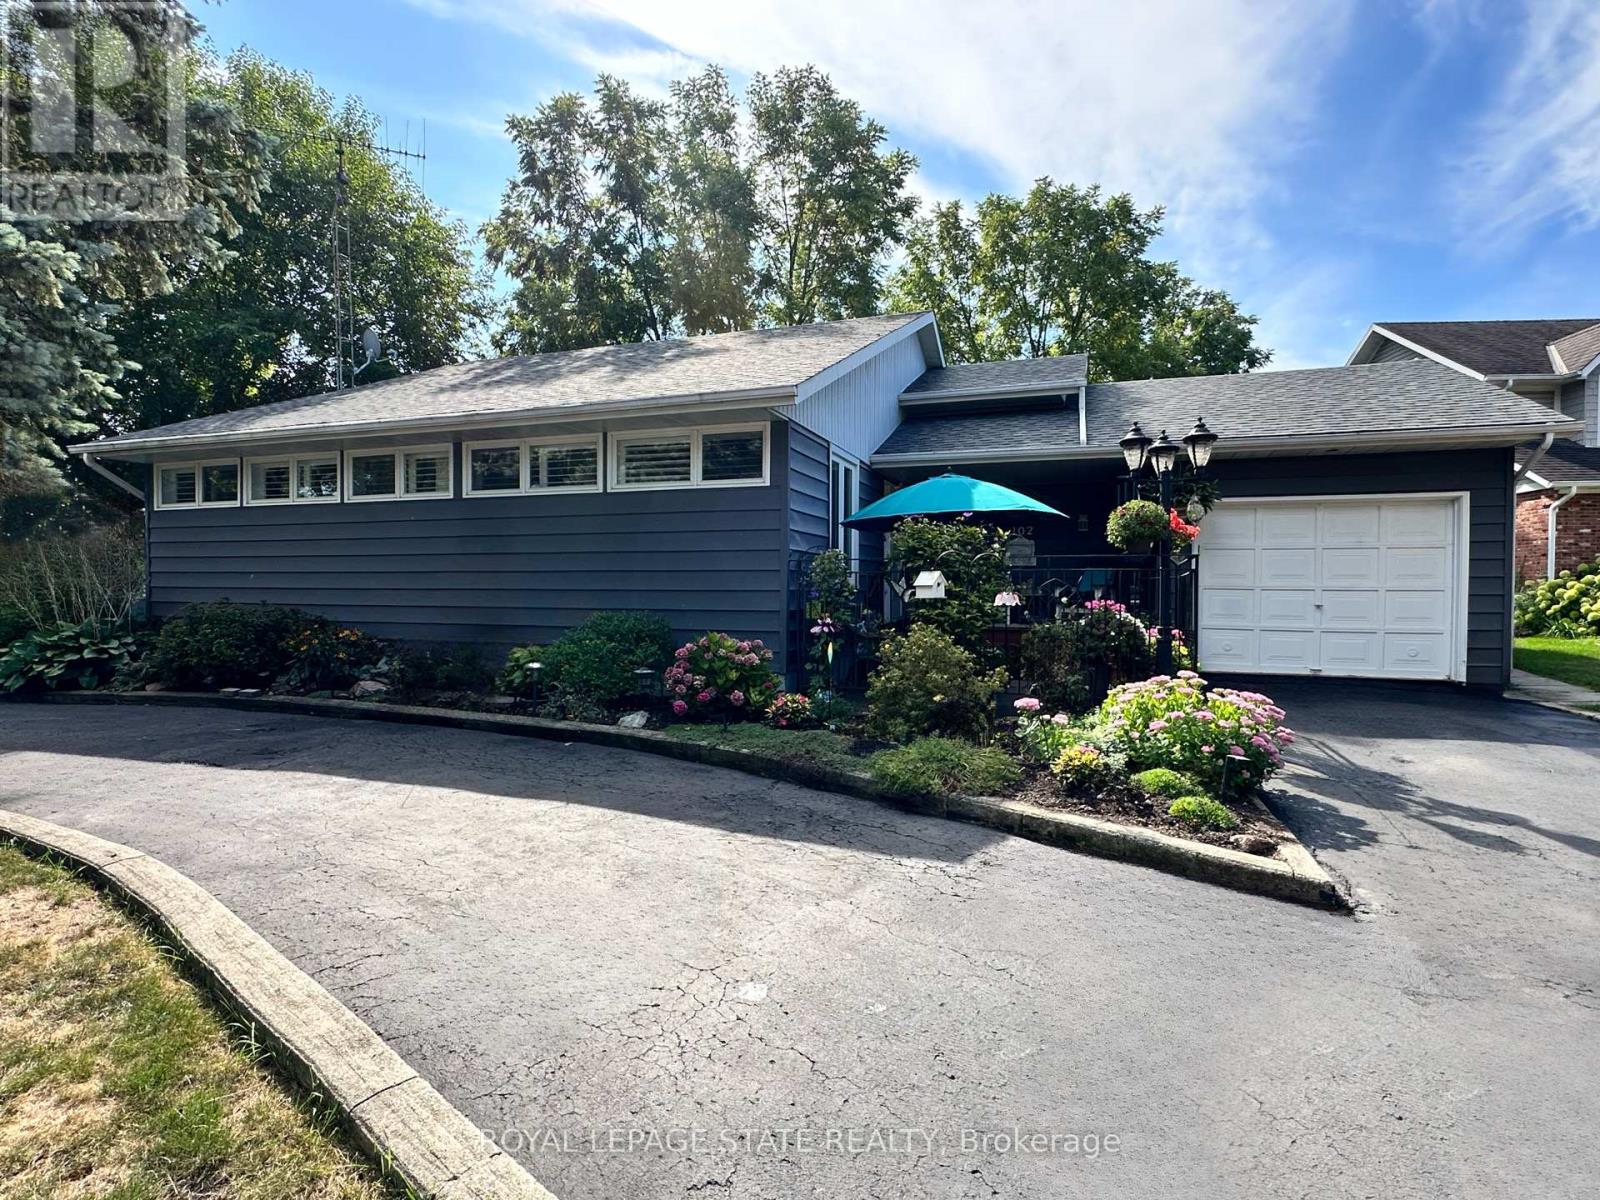
Fabulous 2 + 1 bed, bonus den and 2 bath back split home with spacious bright, airy layout ...

52 DOVER Street, Waterloo, Ontario

$549,900
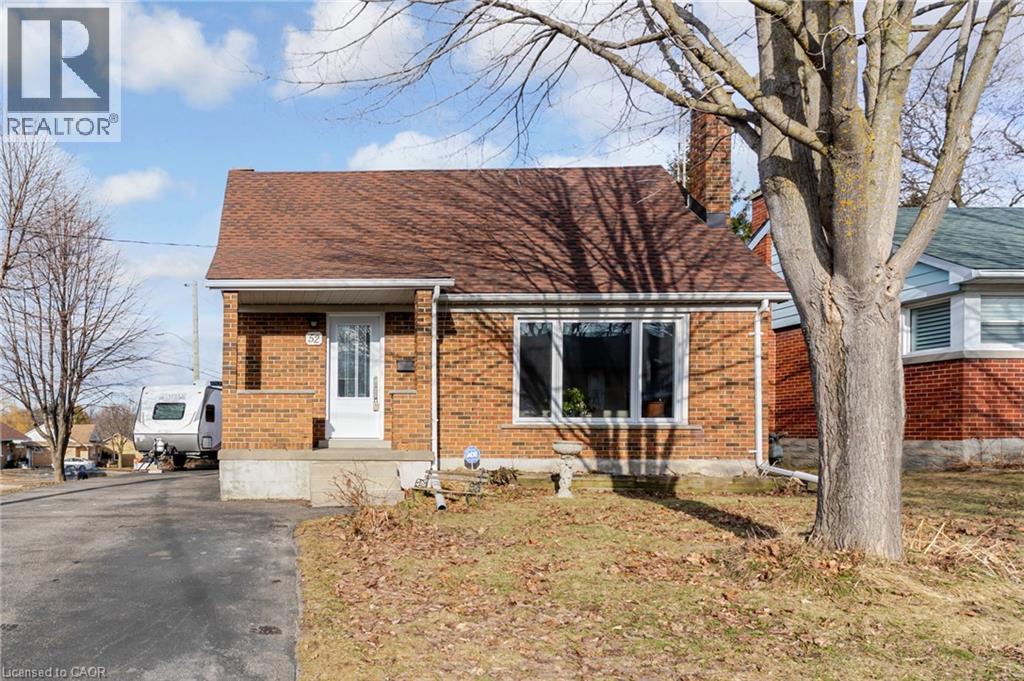
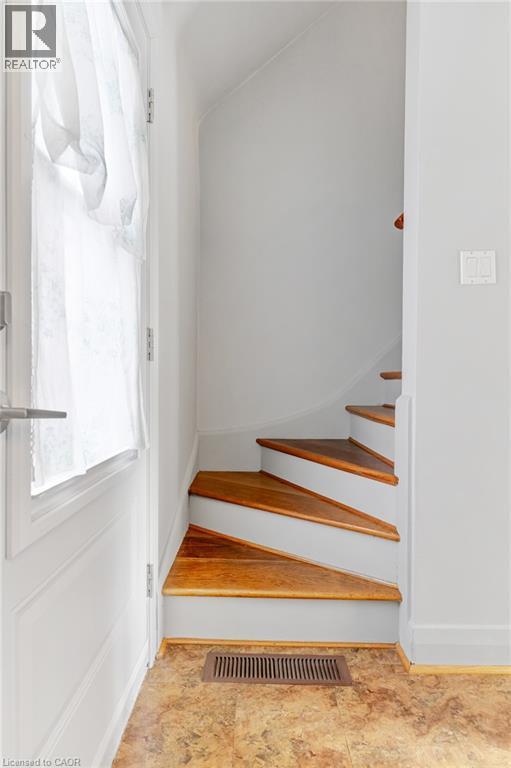
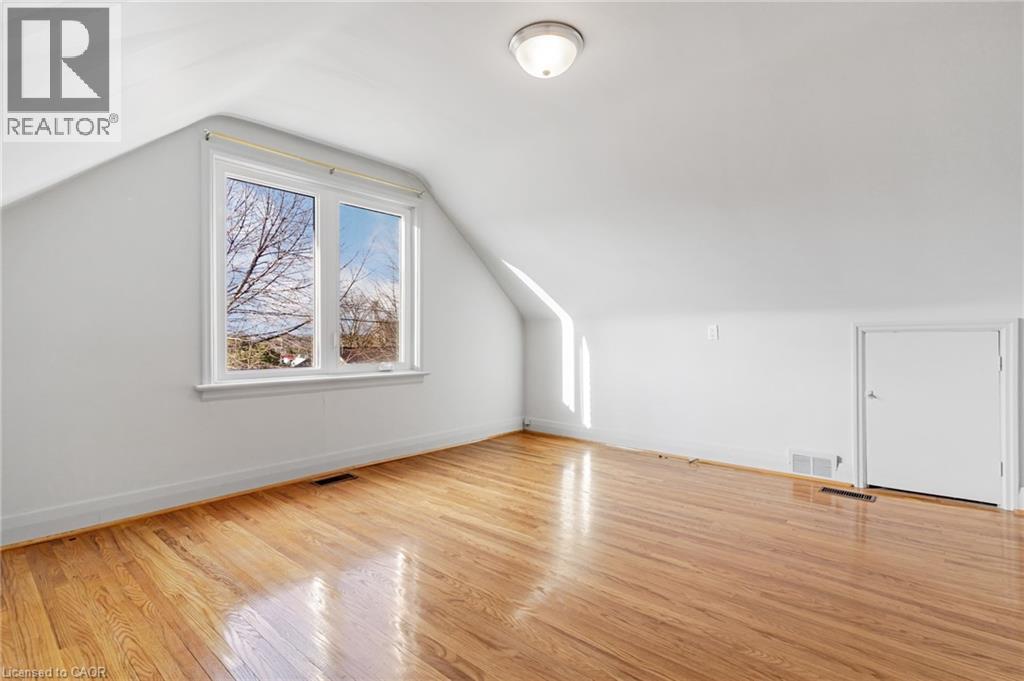
INVESTORS AND FIRST TIME HOMEBUYERS - don't miss this charming 1.5 storey home with zoning ...
3 1 1,429.00 ft2details

Schedule a tour

Mon 25 May
Tue 26 May
Wed 27 May
Thu 28 May
Fri 29 May
Sat 30 May
Sun 31 May
Mon 01 Jun
Tue 02 Jun
Wed 03 Jun
In Person
Video Chat
Your information

Compare Listings