- Updated On:
- April 8, 2026
- 3 Bedrooms
- 2 Bathrooms
- 1,188.00 ft2
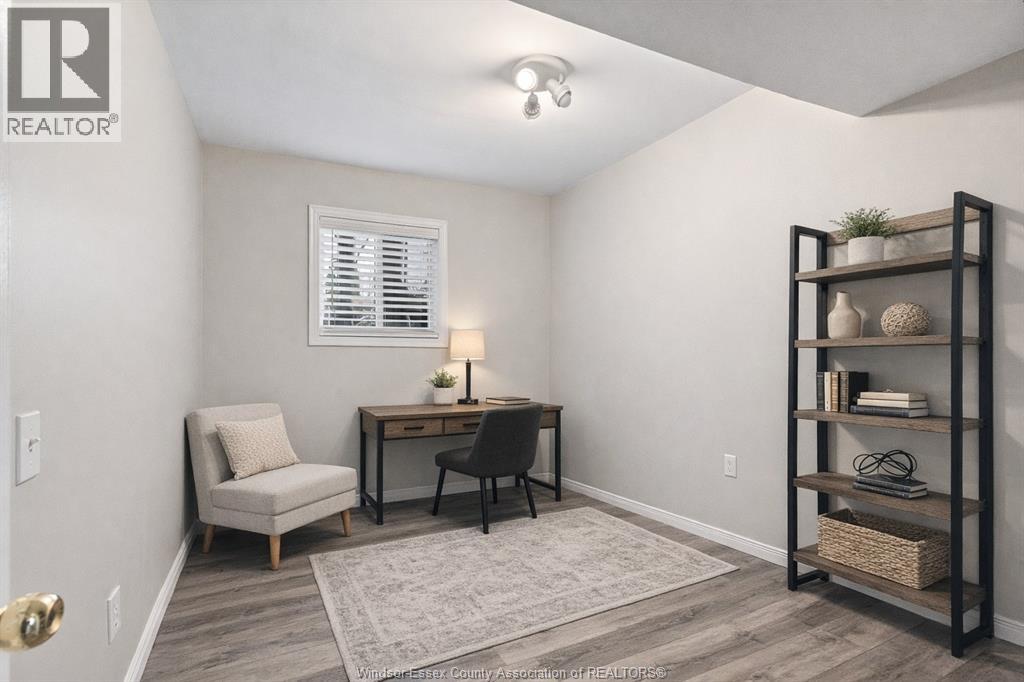
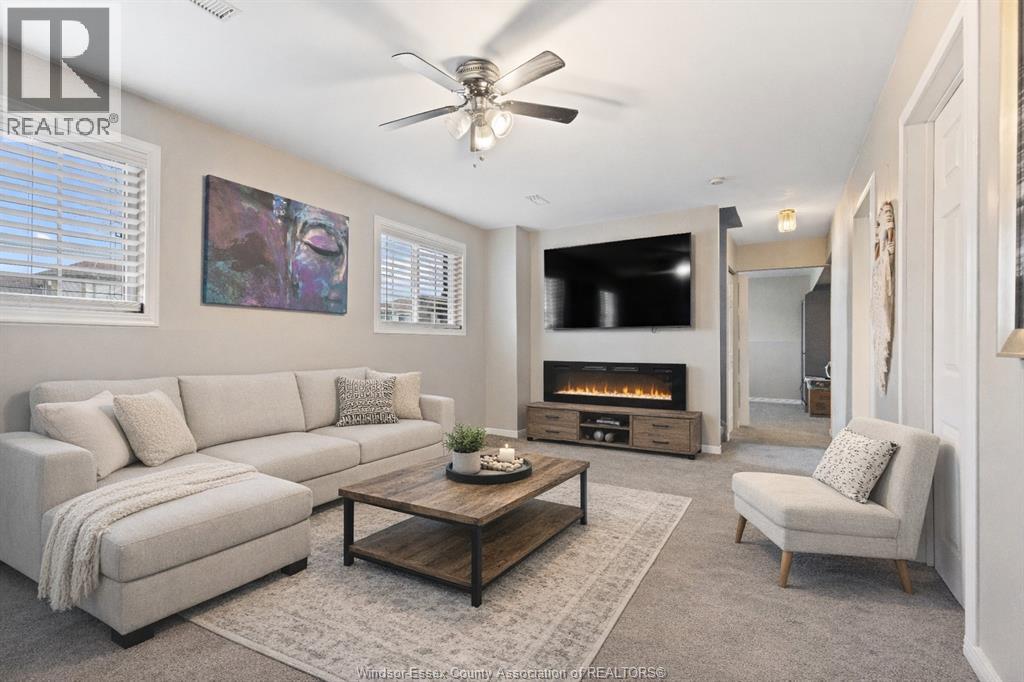
Welcome to this well-maintained semi-detached home offering functional living space in a highly convenient West Hamilton Mountain location. Featuring 3-bedrooms, two full bathrooms, and a finished basement, this home provides great flexibility for families, first-time buyers, or downsizers. The showcases laminate and ceramic flooring, a bright kitchen complete with granite countertops and an updated main bathroom on the second floor. Step outside off the dining room to as backyard gazebo and hot tub. Double driveway parking adds everyday convenience. Ideally located within walking distance to schools, parks, transit, and the Bruce Trail, with quick access to the LINC, Highway 403, and major shopping amenities. (id:65066)
Address: 106 WENDOVER Drive
City: Hamilton
Area: 160 - Fessenden
State/County: Ontario
Zip: L9C5X5
Country: Canada
Listing Id: 40812062
Price: $569,900
Property Size: 1,188.00 ft2
Bedrooms: 3
Bathrooms: 2
AboveGradeFinishedArea: 1188
AboveGradeFinishedAreaSource: Listing Brokerage
AboveGradeFinishedAreaUnits: square feet
ArchitecturalStyle: 2 Level
Basement: Finished, Full
BedroomsAboveGrade: 3
CoListAgentKey: 2031800
CoListOfficeKey: 294490
CommonInterest: Freehold
CommunityFeatures: Quiet Area, School Bus
Cooling: Central air conditioning
Directions: Upper Paradise Rd to Mohawk Rd W - left onto Rice Ave, Follow to Wendover Dr
Fencing: Fence
FrontageLengthNumeric: 30
FrontageLengthNumericUnits: feet
GeocodeManualYN: 1
Heating: Forced air, Natural gas
InternetAddressDisplayYN: 1
InternetEntireListingDisplayYN: 1
ListAOR: Cornerstone
ListAORKey: 14
ListAgentKey: 1524652
ListOfficeKey: 294490
ListingURL: www.realtor.ca/real-estate/29476692/106-wendover-drive-hamilton
LivingAreaUnits: square feet
LotSizeArea: 0.08
LotSizeDimensions: 0.08
LotSizeUnits: acres
OriginatingSystemName: Cornerstone Association of REALTORS®
ParkingTotal: 2
PhotosCount: 36
PostalCode: L9C5X5
Rooms: Laundry room: Basement | Office: Basement | Bedroom: Second level | 4pc Bathroom: Second level | Recreation room: Basement | 3pc Bathroom: Basement | Bedroom: Second level | Primary Bedroom: Second level | Dining room: Main level | Living room: Main level | Kitchen: Main level
Sewer: Municipal sewage system
Stories: 2
StreetName: WENDOVER
StreetNumber: 106
StreetSuffix: Drive
StructureType: House
TaxAnnualAmount: 4026.93
WaterSource: Municipal water
YearBuilt: 1974
ZoningDescription: D
Other Features
Brick
Dishwasher
Dryer
Hot Tub
Microwave
Other
Property Attached
Refrigerator
Stove
Washer
Property Reviews
No reviews found.
You need to login in order to post a review

$2,921.99
per month
- Principal and Interest
- Property Tax
- HOA fee
- Private Mortgage Insurance
$ 2,209.62
Tue
26
May
Wed
27
May
Thu
28
May
Fri
29
May
Sat
30
May
Sun
31
May
Mon
01
Jun
Tue
02
Jun
Wed
03
Jun
Thu
04
Jun
Your information
Similar Listings
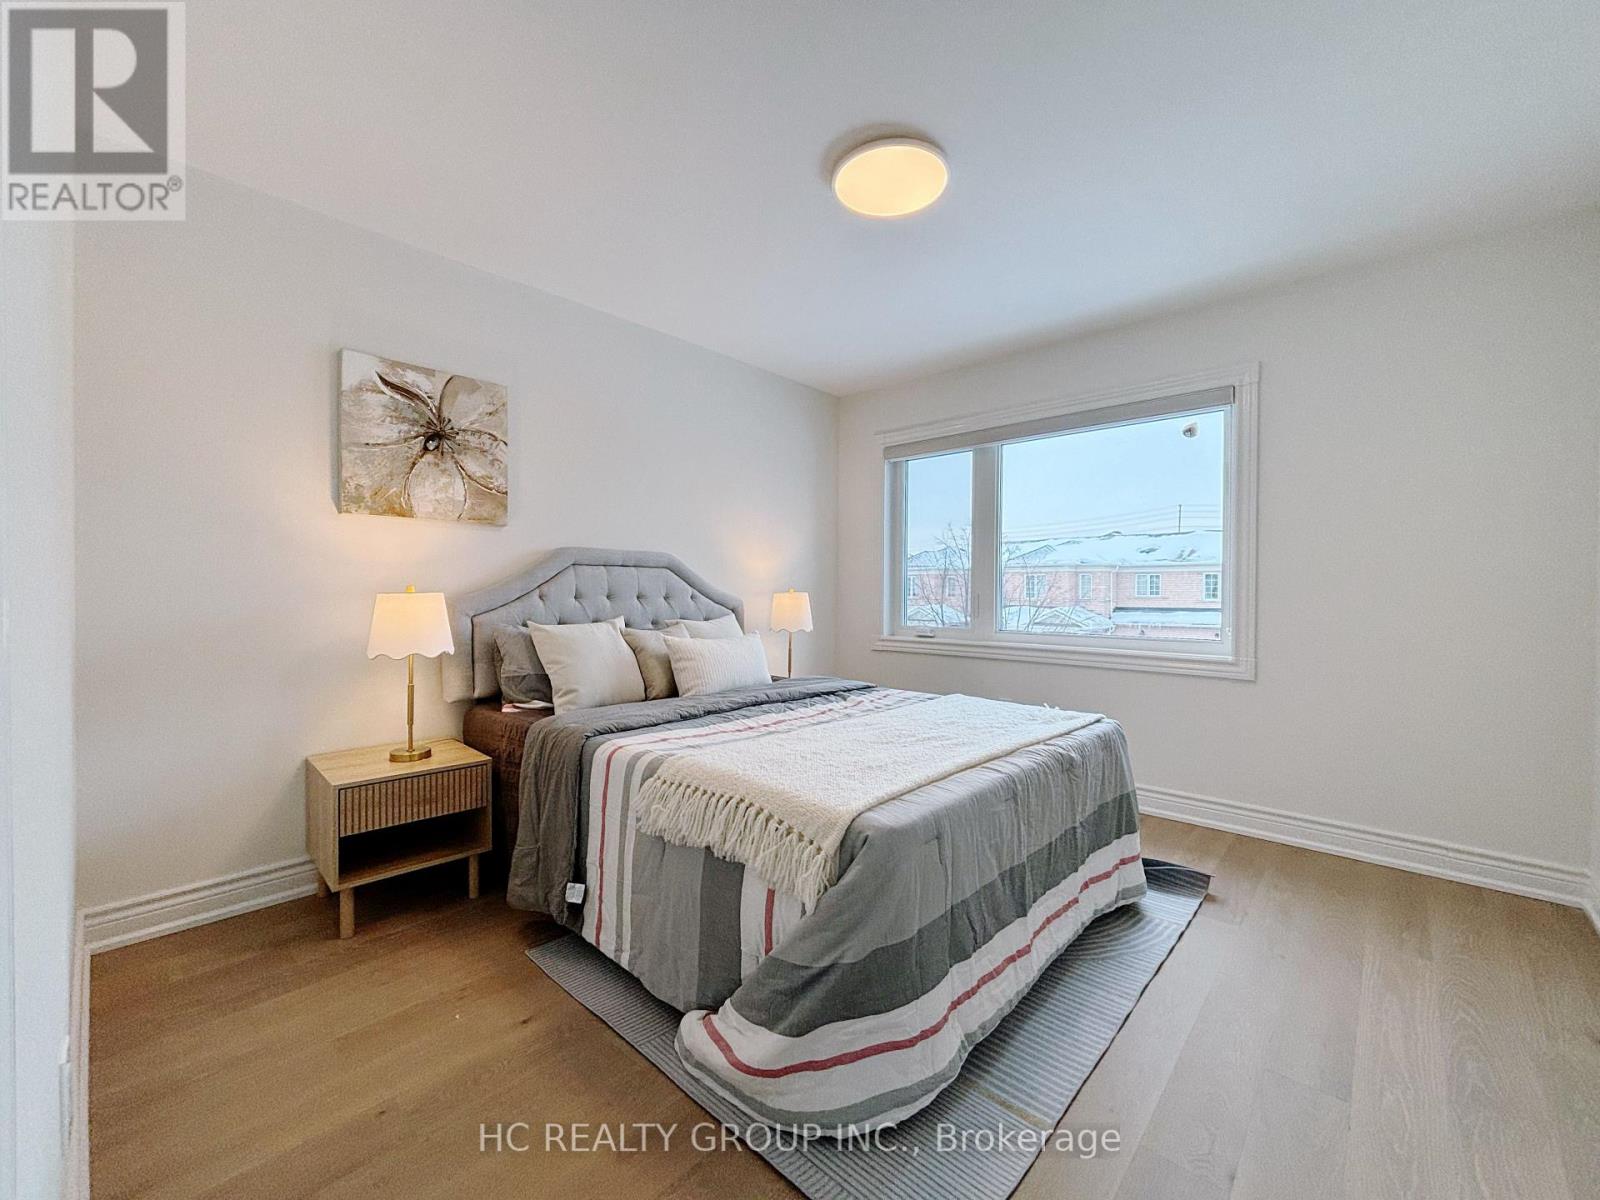
43 SEDGEWAY HEIGHTS,Vaughan (Vellore Village...
$1,196,000
***Luxury Freehold Townhouse with NO POTL Fee!*** Linked only by Garage! Prime Location! M ...
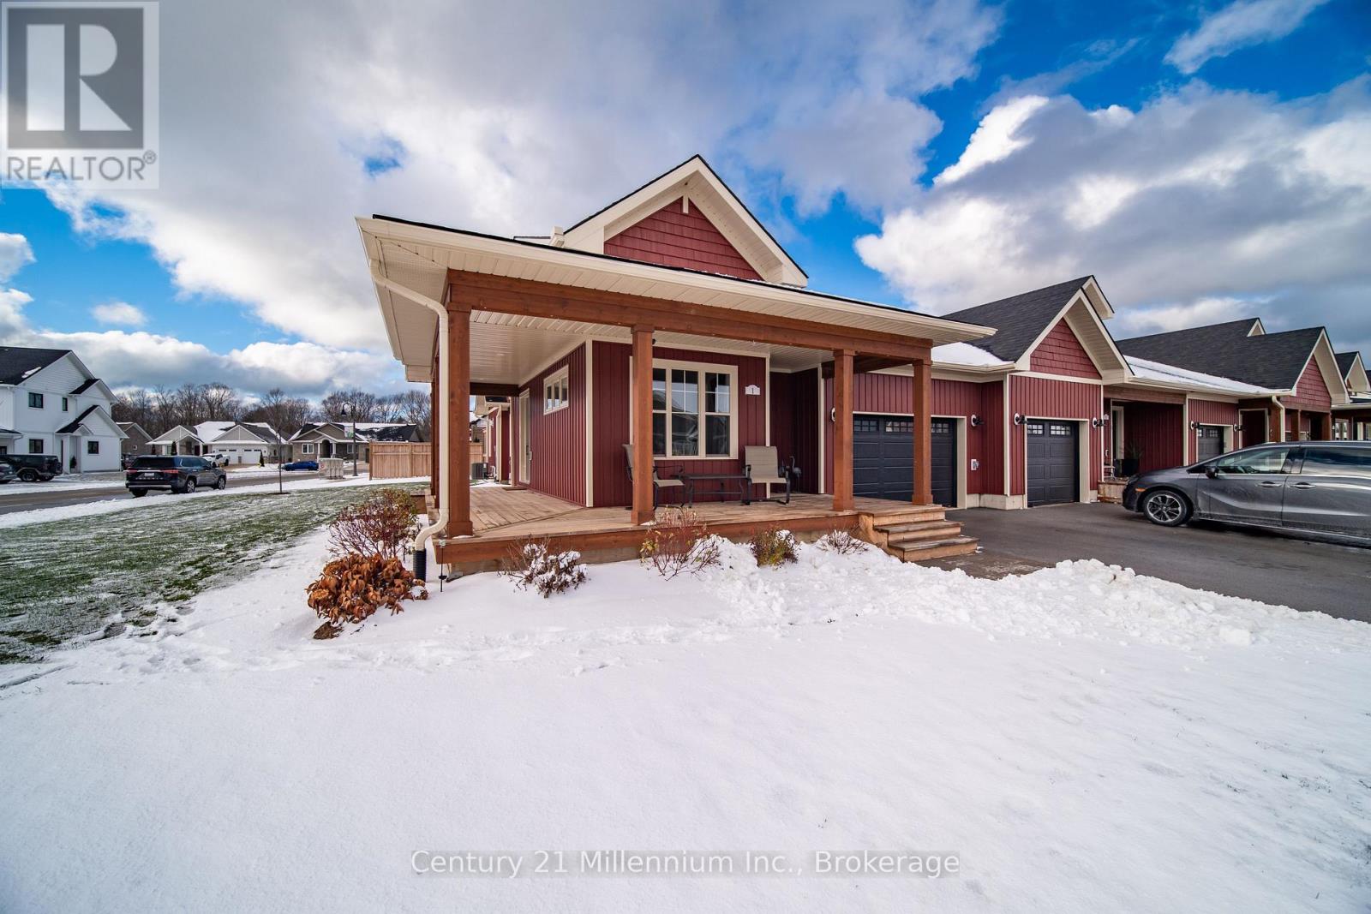
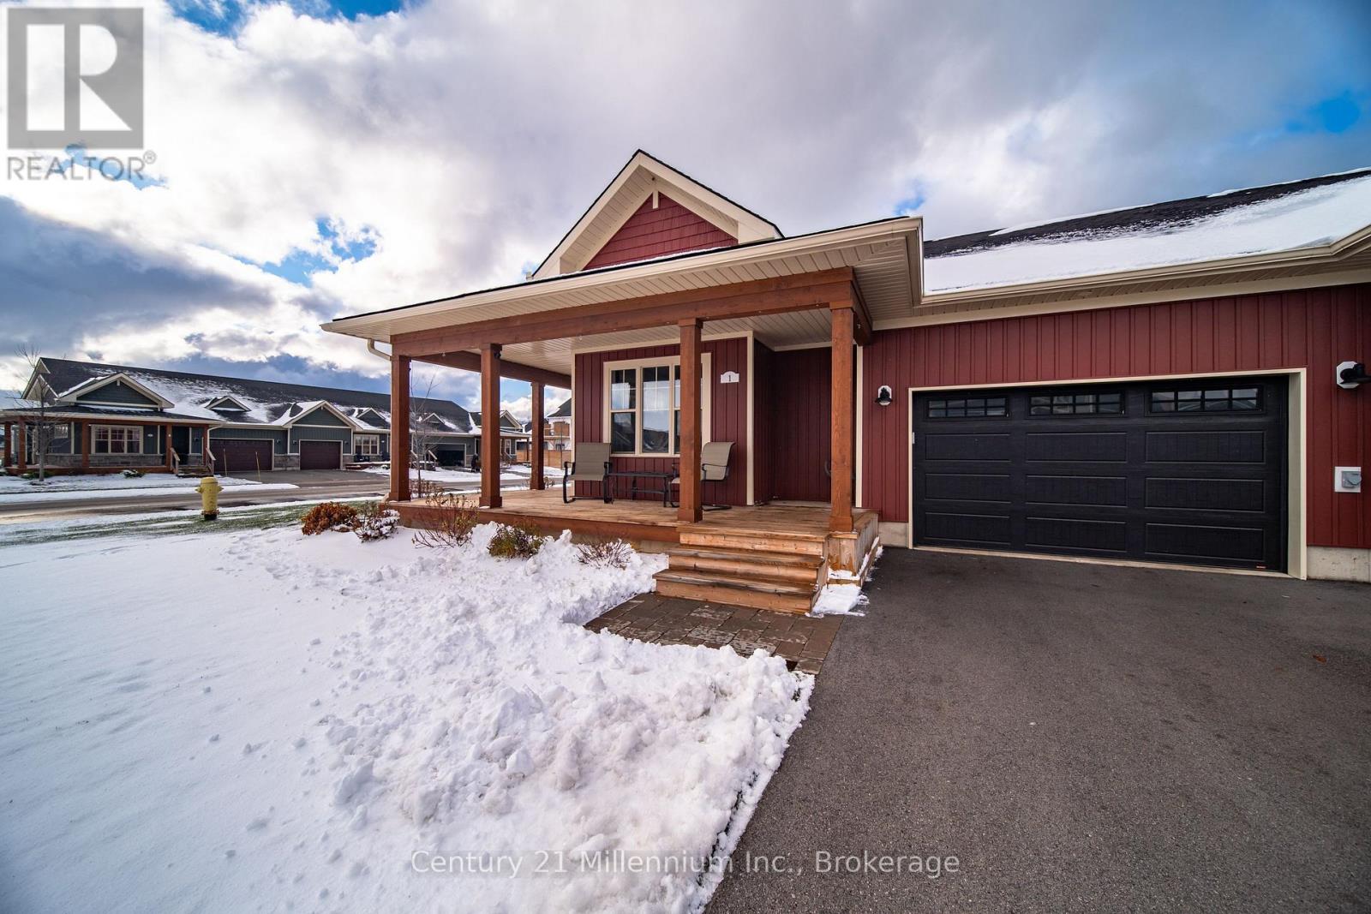
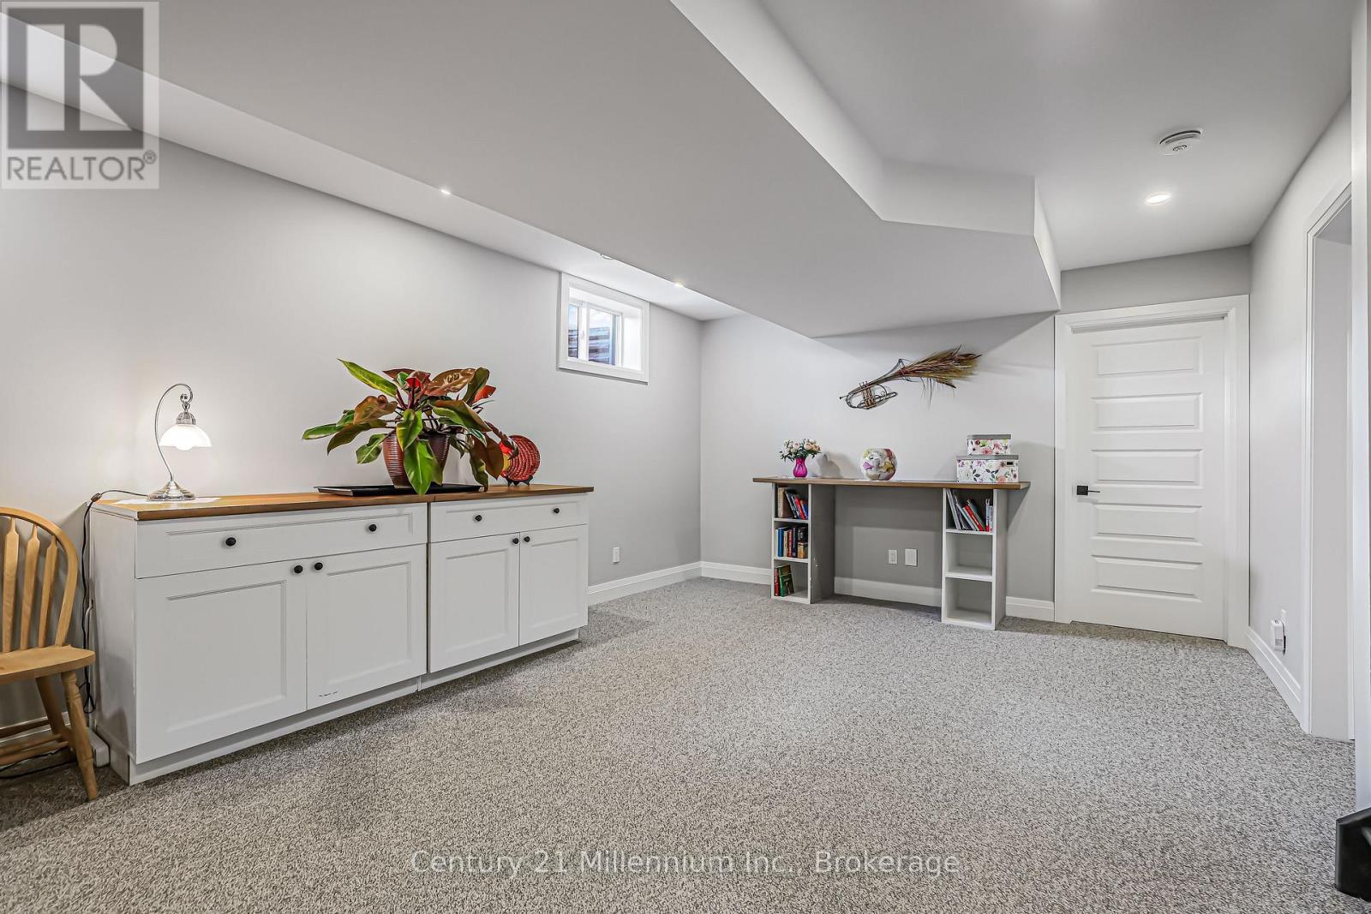
1 EAGLE COURT, Saugeen Shores, Ontario
$739,000
Easy Living at Westlinks - Port Elgin. Discover the charm of Westlinks, a Front Porch Comm ...
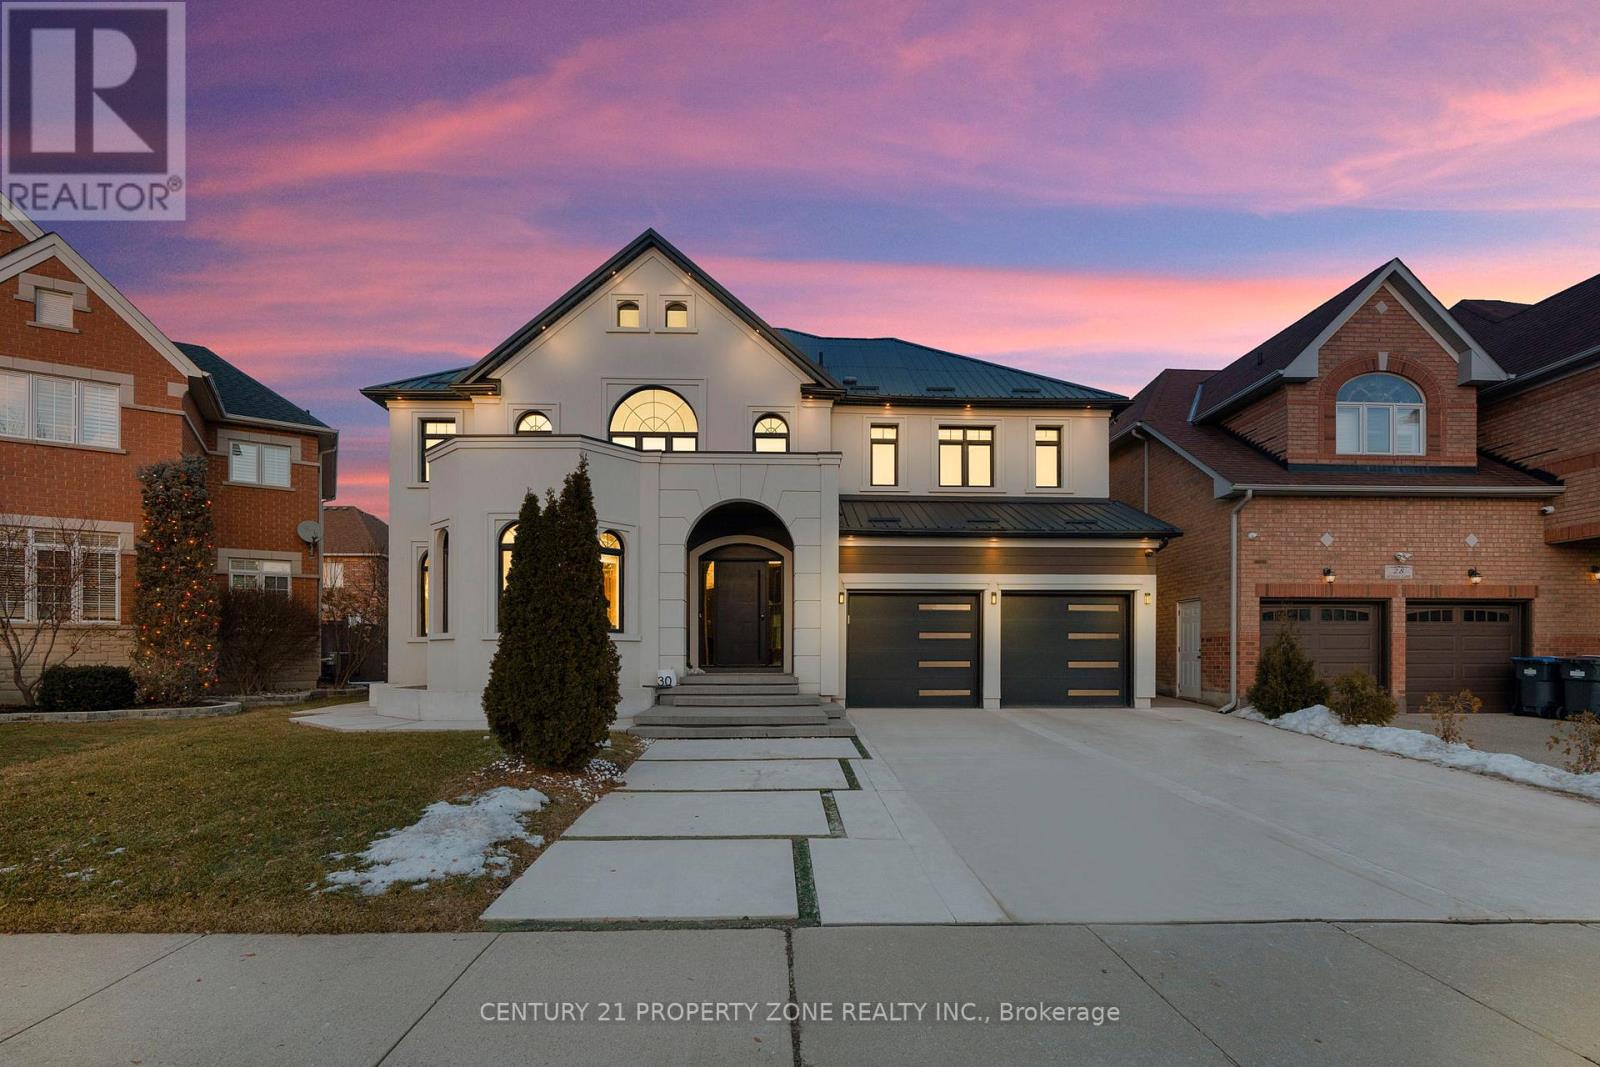
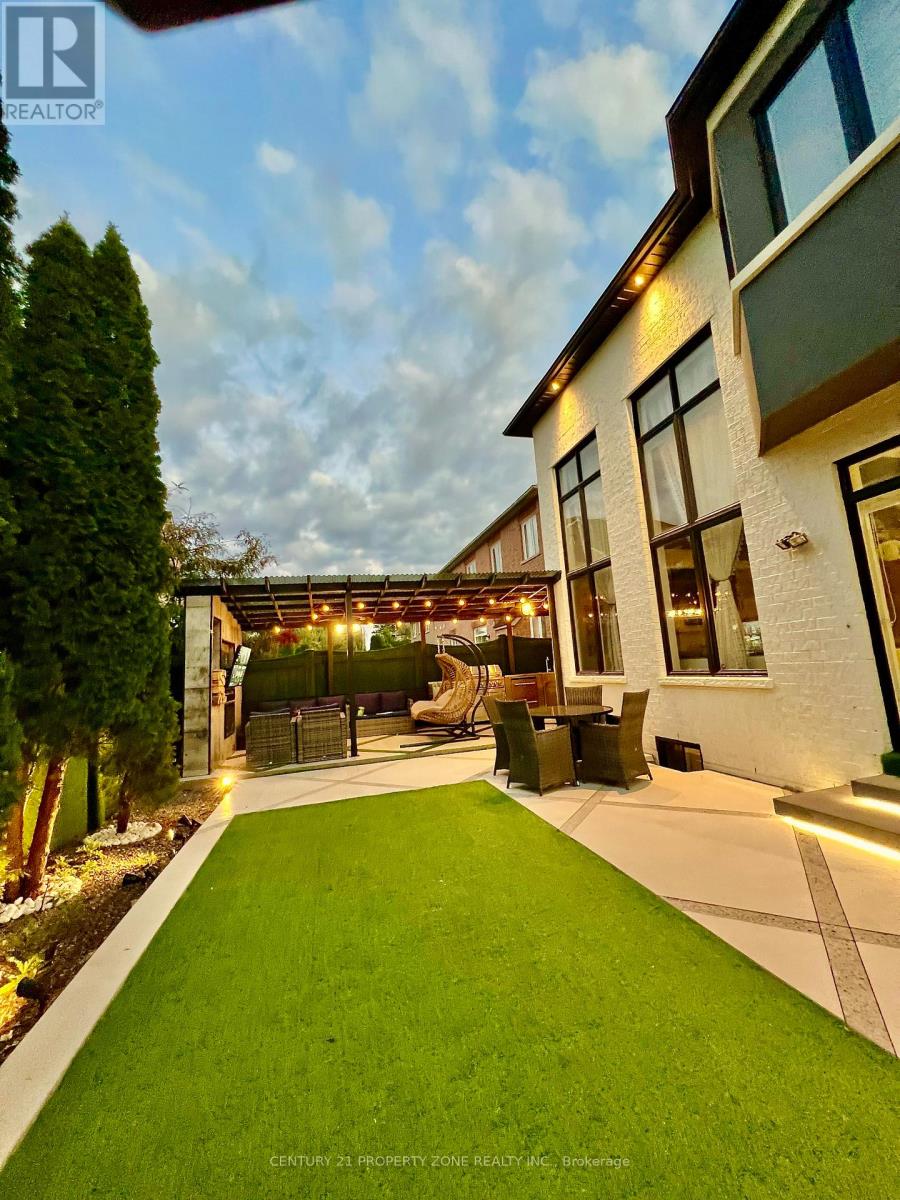
30 GROUSE LANE,Brampton (Bram West),,
$1,899,000
A truly one-of-a-kind luxury home located in one of Brampton's most sought-after subdivisi ...

99 VERMONT, Amherstburg, Ontario
$559,888
Beautifully updated 4 bedroom bi-level home offering modern living inside and a backyard r ...