35 – 209 HARVIE ROAD,Barrie (Holly),,

$525,000
35 - 209 HARVIE ROAD, Barrie (Holly), Holly
  • Updated On:
  • March 13, 2026
  • 4 Bedrooms
  • 2 Bathrooms

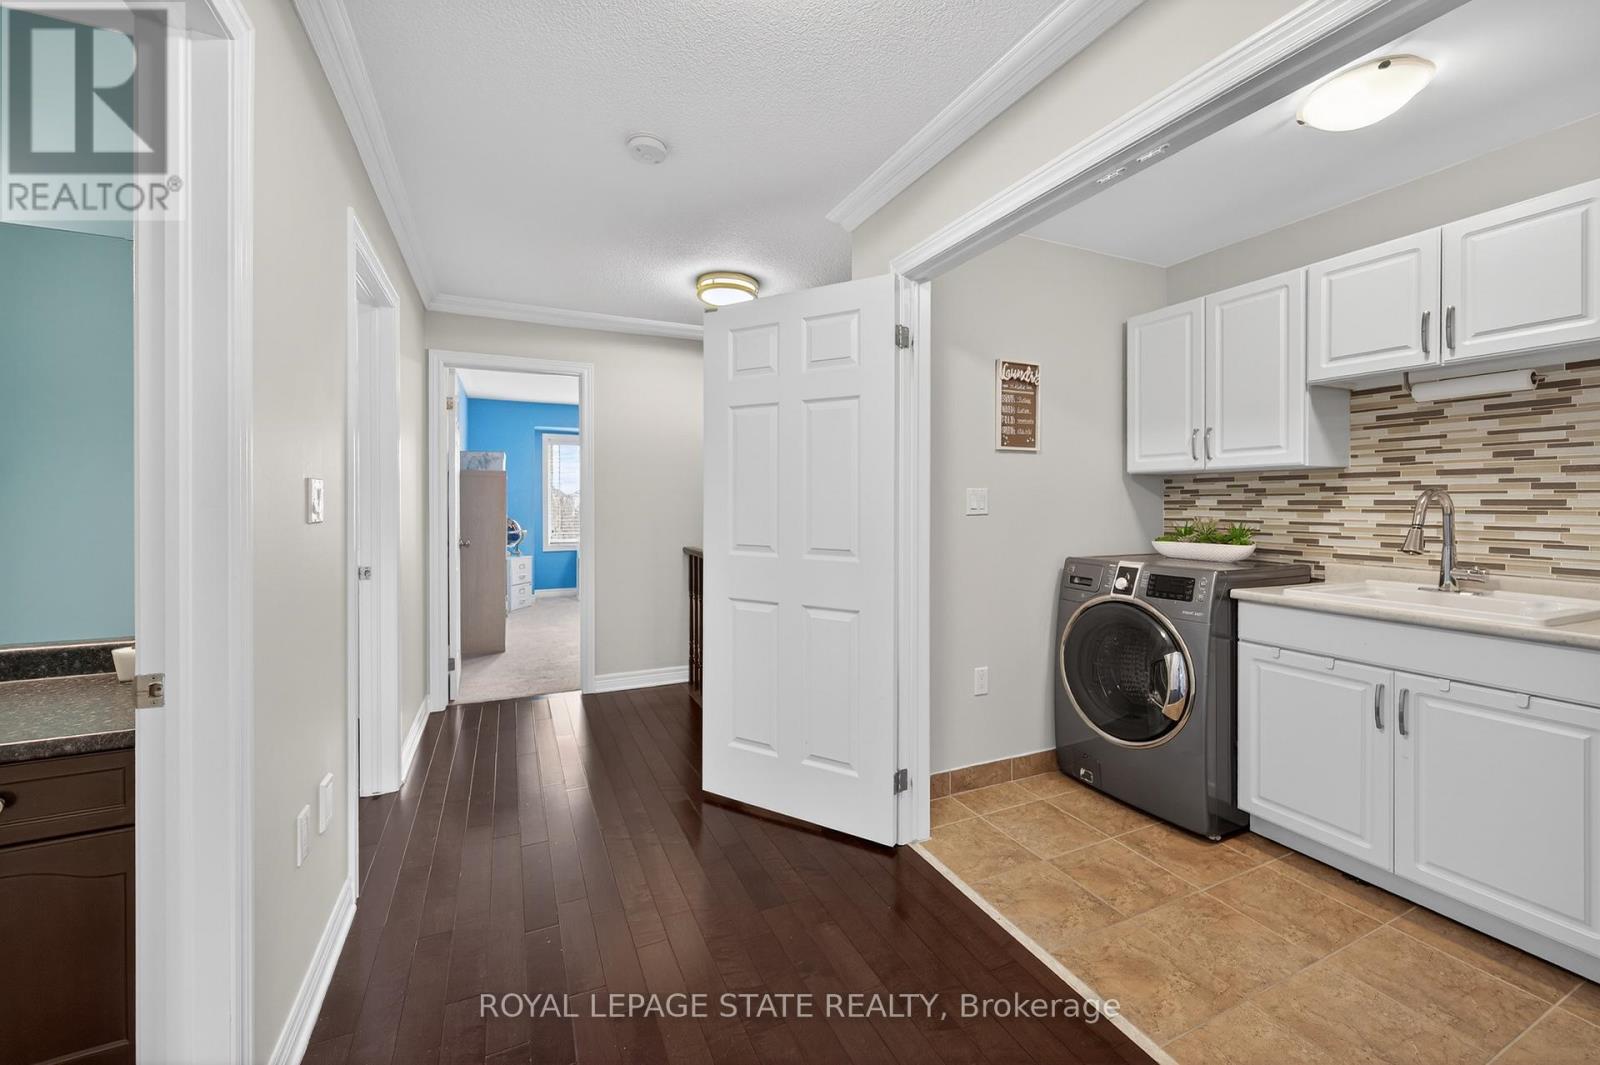
WELL-APPOINTED TOWNHOME WITH A WALKOUT BASEMENT IN THE HEART OF HOLLY! This is the kind of neighbourhood where neighbours wave as they pass by, kids laugh from nearby playgrounds, and evening strolls are a great way to wind down the day. Tucked into Barrie’s beloved Holly neighbourhood, this inviting townhome places you in the heart of a walkable, family-friendly community with everything you need close at hand. Kids can stroll to Trillium Woods Elementary and spend afternoons at nearby parks and playgrounds, while parents will appreciate the quiet residential feel paired with quick access to shopping, dining, commuter routes and everyday essentials. Built in 2013, the home offers a more contemporary layout with open-concept principal rooms, hardwood flooring on the main level, and a kitchen featuring stainless steel appliances, white cabinetry and a gooseneck faucet. Four spacious bedrooms, each with double closets, including a primary suite highlighted by a bold feature wall, provide room to grow, and the unfinished walk-out basement with a rough-in bath opens the door to flexible living or future in-law potential. An attached garage, private driveway, central air and a gas barbecue hook-up for grilling season add comfort and convenience. Monthly maintenance fees take care of the essentials, including building insurance, roof, doors, landscaping, snow removal and parking, so you can spend less time on upkeep and more time enjoying your home, your community and the lifestyle that comes with it. (id:65066)

Address: 35 - 209 HARVIE ROAD
Area:
State/County:
Zip: L4N9P8
Country: Canada
Listing Id: S12882028
Price: $525,000
Bedrooms: 4
Bathrooms: 2
AssociationFee: 710.52
AssociationFeeFrequency: Monthly
AssociationFeeIncludes: Insurance, Parking
AssociationName: Bayshore
Basement: Unfinished, Walk out, N/A, N/A
BathroomsPartial: 1
BedroomsAboveGrade: 4
BuildingFeatures: Visitor Parking
CoListAgentKey: 2047970
CoListOfficeKey: 284841
CommonInterest: Condo/Strata
CommunityFeatures: Community Centre, Pets Allowed With Restrictions
Cooling: Central air conditioning
Directions: Cross Streets: Veteran's Dr/Harvie Rd. ** Directions: Mapleview Dr W/Veteran's Dr/Harvie Rd.
FoundationDetails: Poured Concrete
Heating: Forced air, Natural gas
InternetAddressDisplayYN: 1
InternetEntireListingDisplayYN: 1
ListAOR: Toronto
ListAORKey: 82
ListAgentKey: 1635513
ListOfficeKey: 284841
ListingURL: www.realtor.ca/real-estate/29469789/35-209-harvie-road-barrie-holly-holly
LivingAreaMaximum: 1399
LivingAreaMinimum: 1200
LivingAreaUnits: square feet
LotFeatures: Flat site, In suite Laundry
ModificationTimestamp: March 13, 2026 at 08:41pm
OriginalEntryTimestamp: March 13, 2026 at 08:34pm
OriginatingSystemName: Toronto Regional Real Estate Board
ParkingFeatures: Attached Garage, Garage
ParkingTotal: 2
PhotosChangeTimestamp: March 13, 2026 at 08:34pm
PhotosCount: 23
PostalCode: L4N9P8
Rooms: Kitchen: Main level, 2.96 x 2.55 meters | Dining room: Main level, 2.96 x 2.64 meters | Living room: Main level, 2.8 x 5.73 meters | Primary Bedroom: Second level, 2.9 x 5.18 meters | Bedroom 2: Second level, 2.89 x 3.39 meters | Bedroom 3: Second level, 2.78 x 4 meters | Bedroom 4: Second level, 2.76 x 5.61 meters
StatusChangeTimestamp: March 13, 2026 at 08:34pm
Stories: 2
StreetName: Harvie
StreetNumber: 209
StreetSuffix: Road
StructureType: Row / Townhouse
TaxAnnualAmount: 4291.73
UnitNumber: 35
ZoningDescription: RM2 (SP-462)
Other Features
Brick
Dishwasher
Dryer
Microwave
Property Attached
Refrigerator
Stove
Vinyl siding
Washer
Window Coverings

Property Reviews

No reviews found.
You need to login in order to post a review

yelp logo

$2,691.78
per month
  • Principal and Interest
  • Property Tax
  • HOA fee
  • Private Mortgage Insurance

$ 2,035.53

Tue 26 May
Wed 27 May
Thu 28 May
Fri 29 May
Sat 30 May
Sun 31 May
Mon 01 Jun
Tue 02 Jun
Wed 03 Jun
Thu 04 Jun
In Person
Video Chat
Your information

Similar Listings

Active

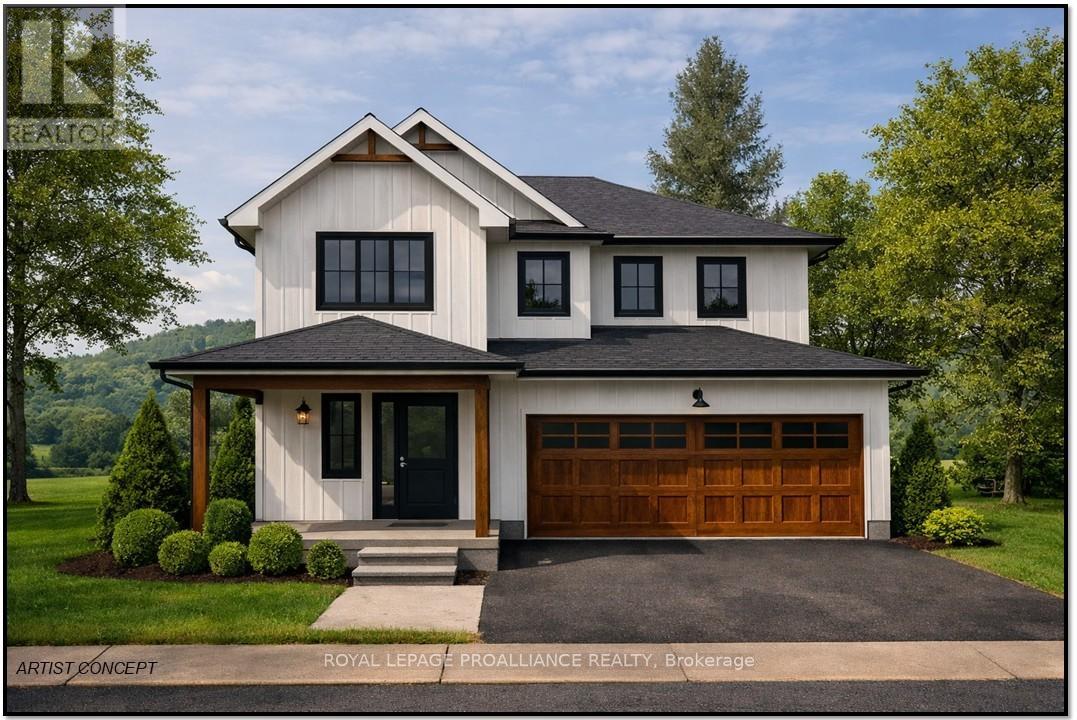
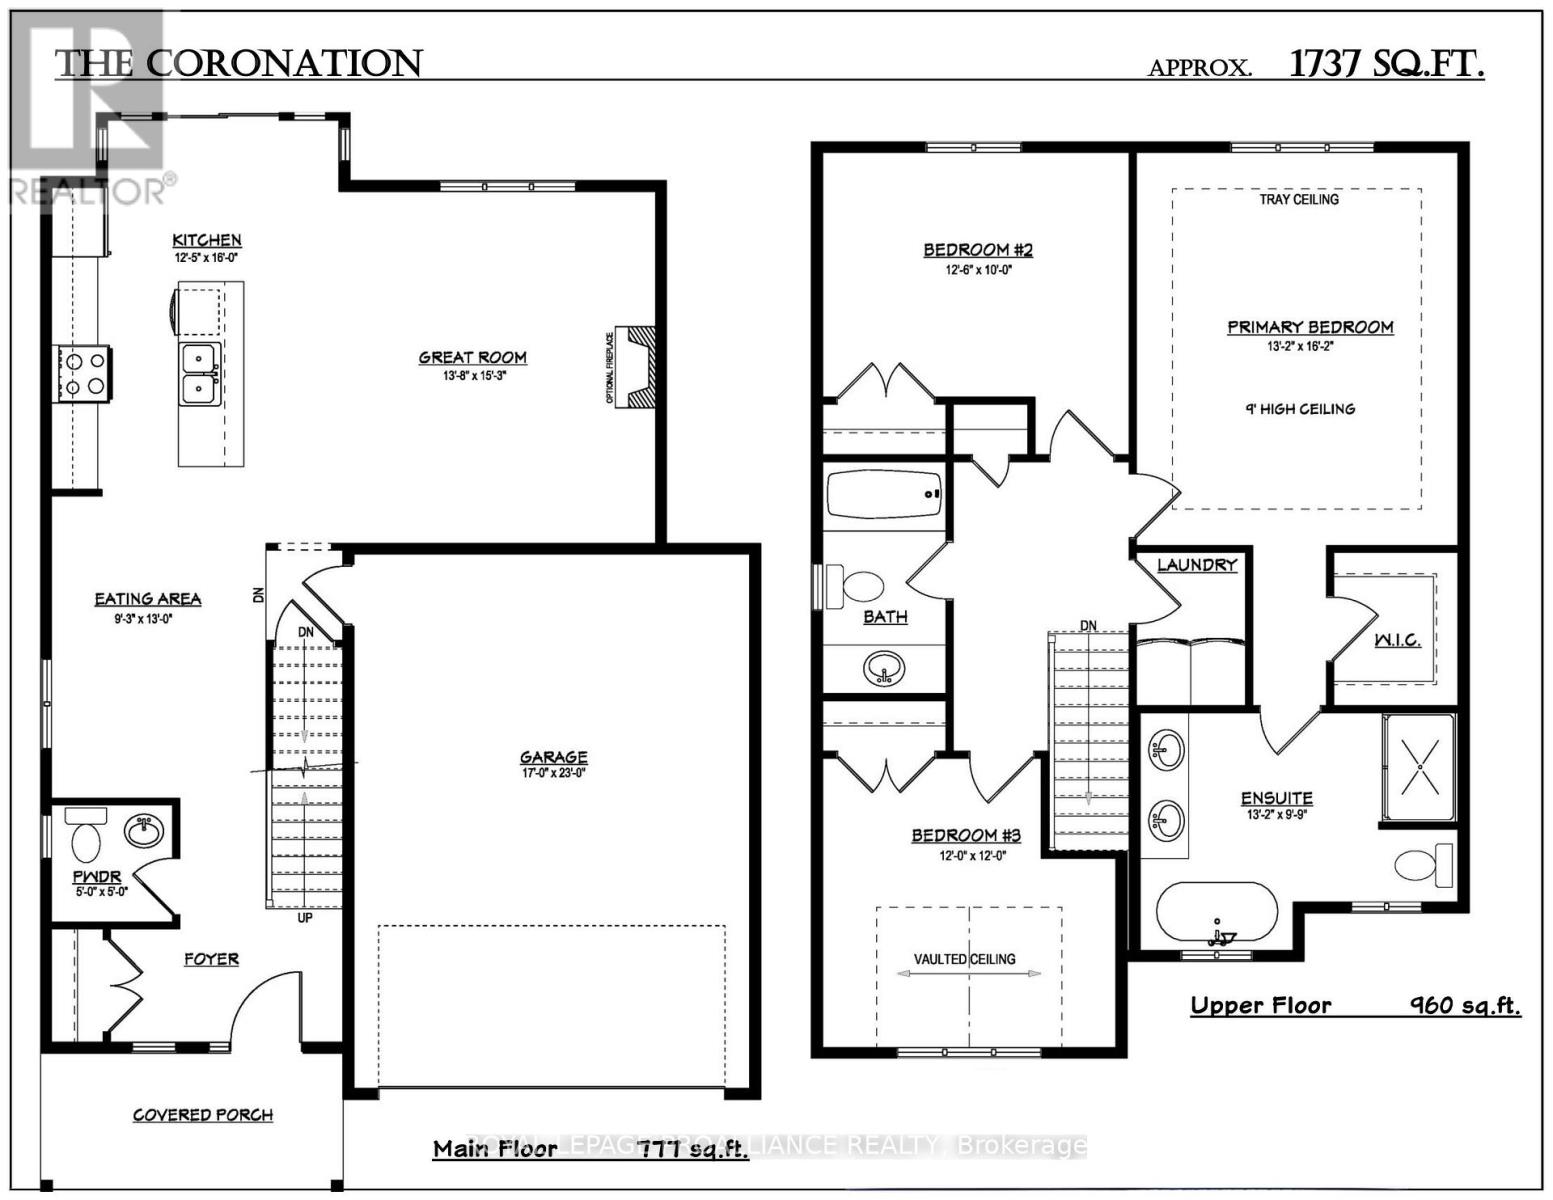
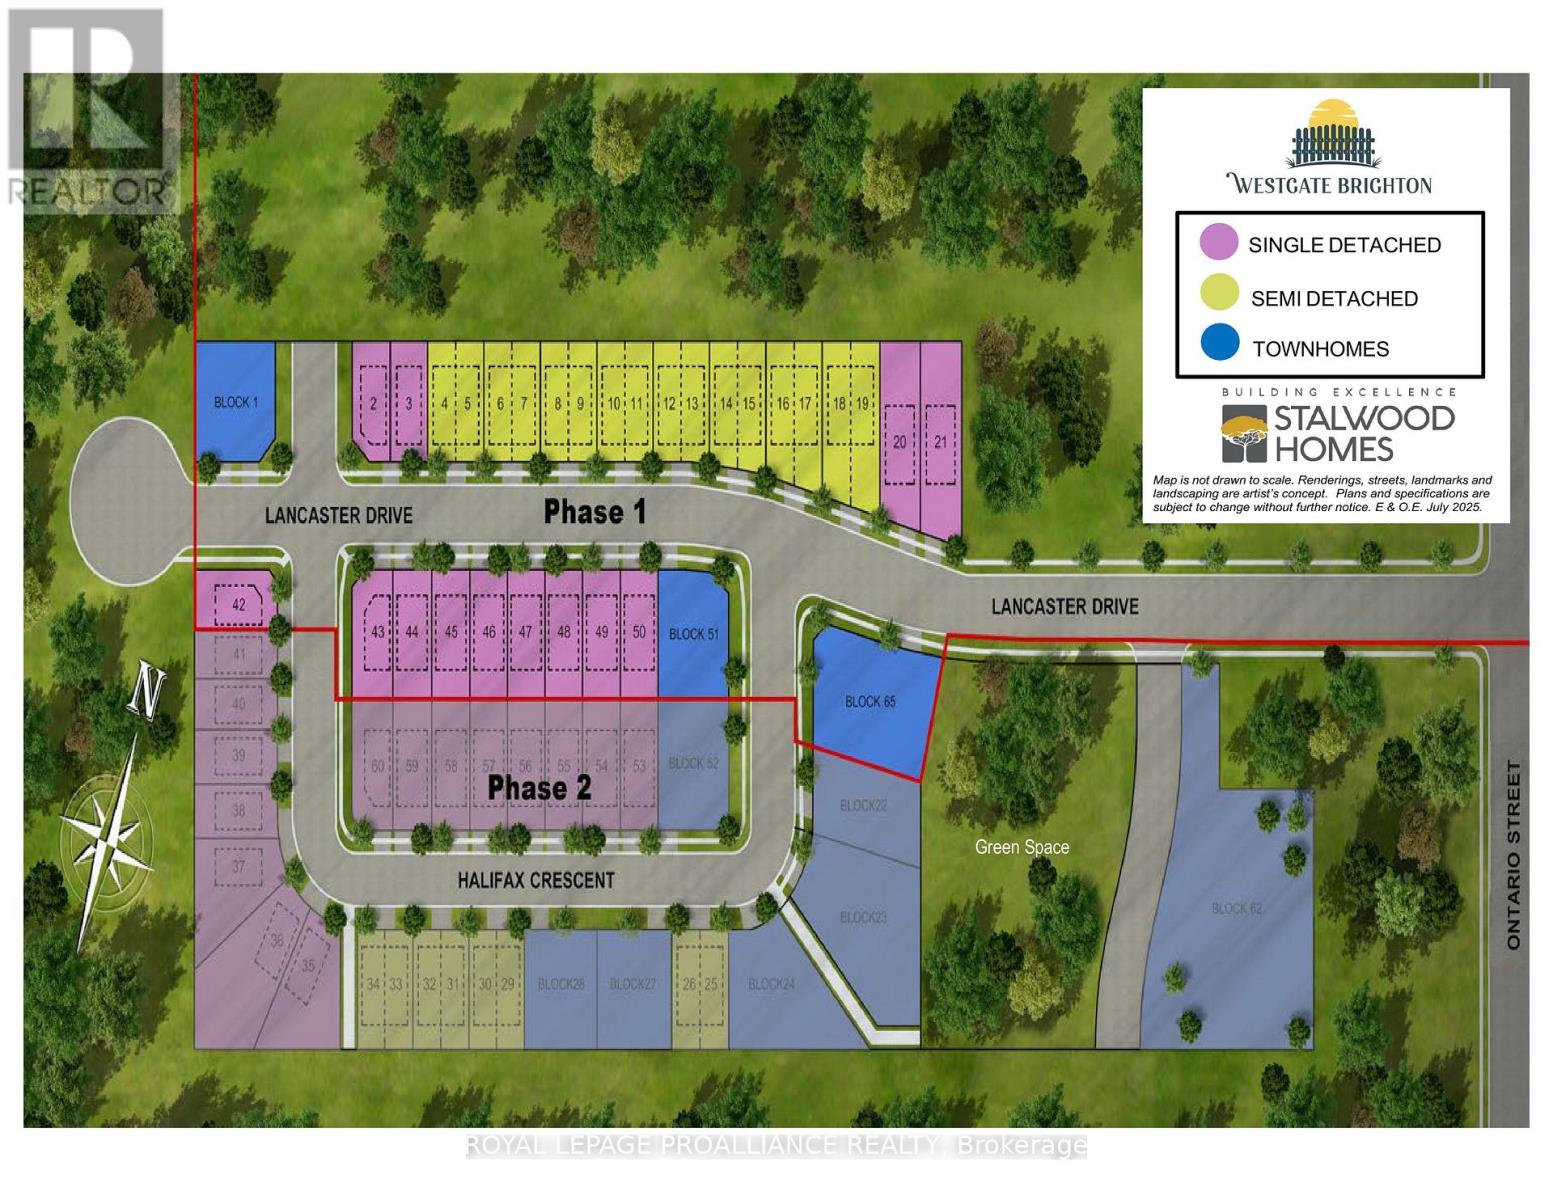
LOT 42 LANCASTER DRIVE,Brighton,,

$699,000
WELCOME TO WESTGATE, Brighton's newest community, offering a selection of thoughtfully des ...

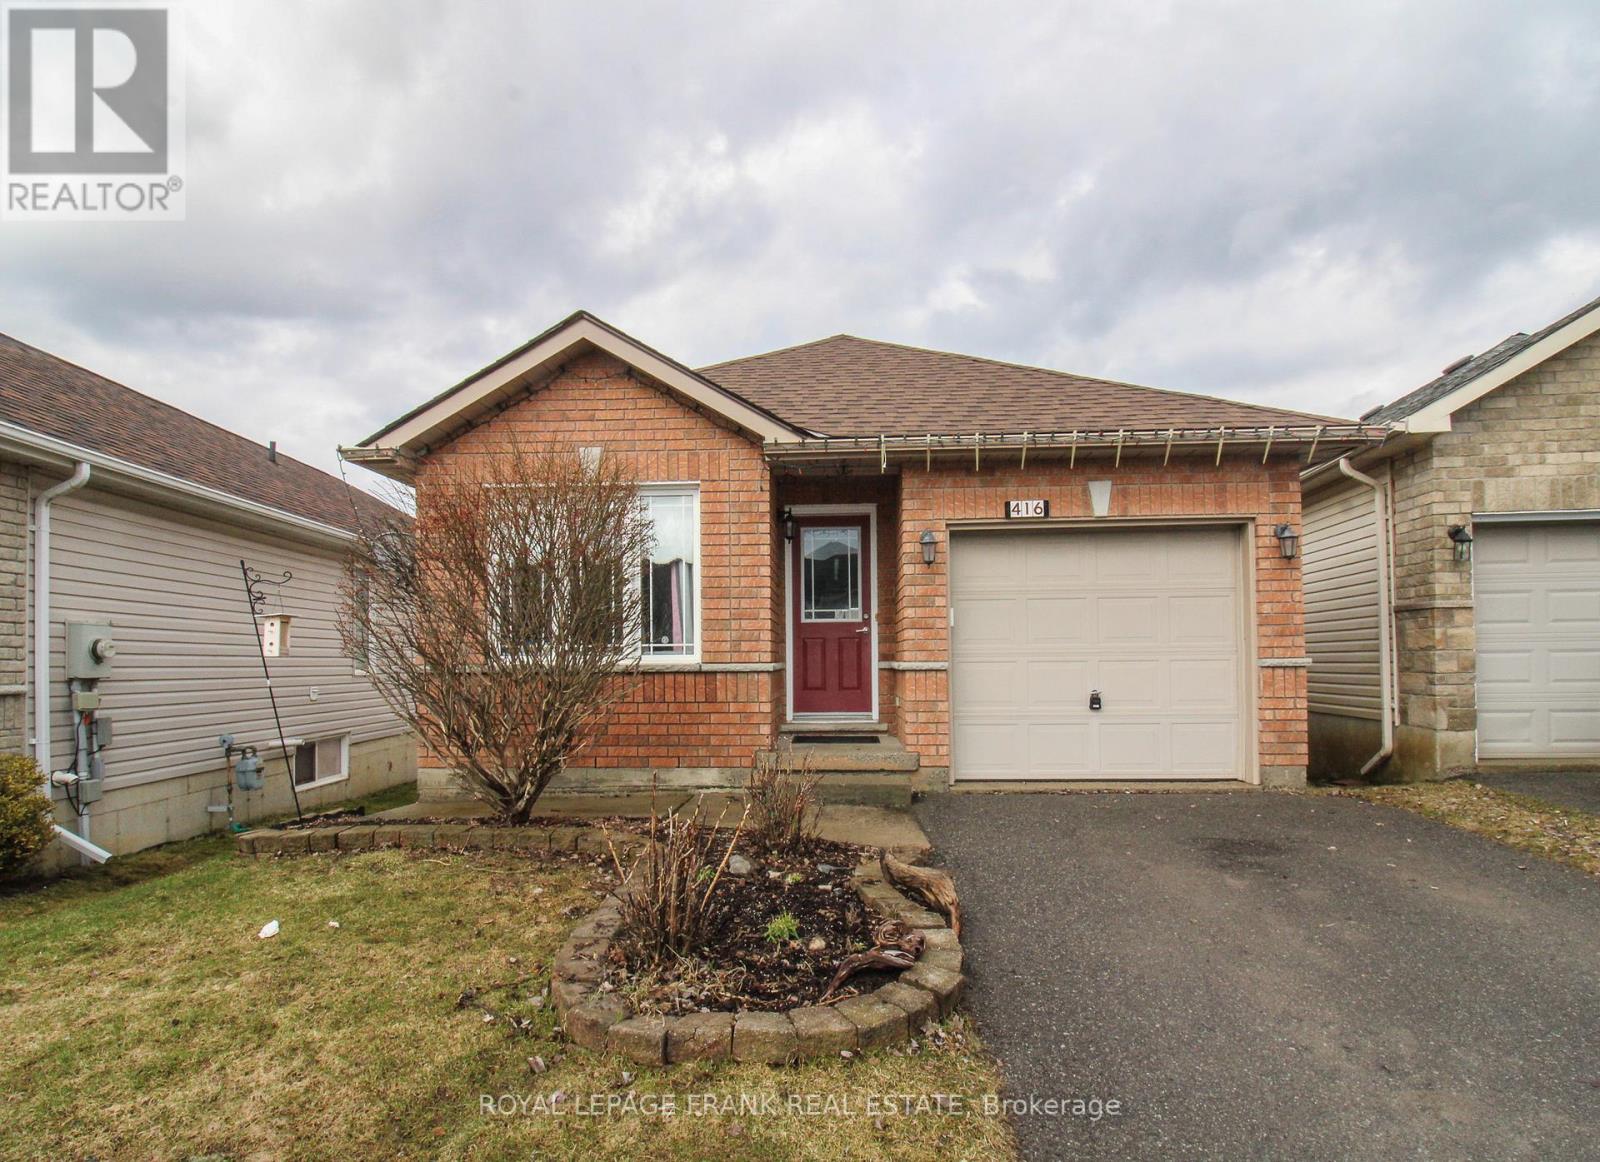
416 ABOUND CRESCENT,Peterborough (Ashburnham...

$569,900
This one checks the boxes...Designed for comfortable main-floor living, this home features ...

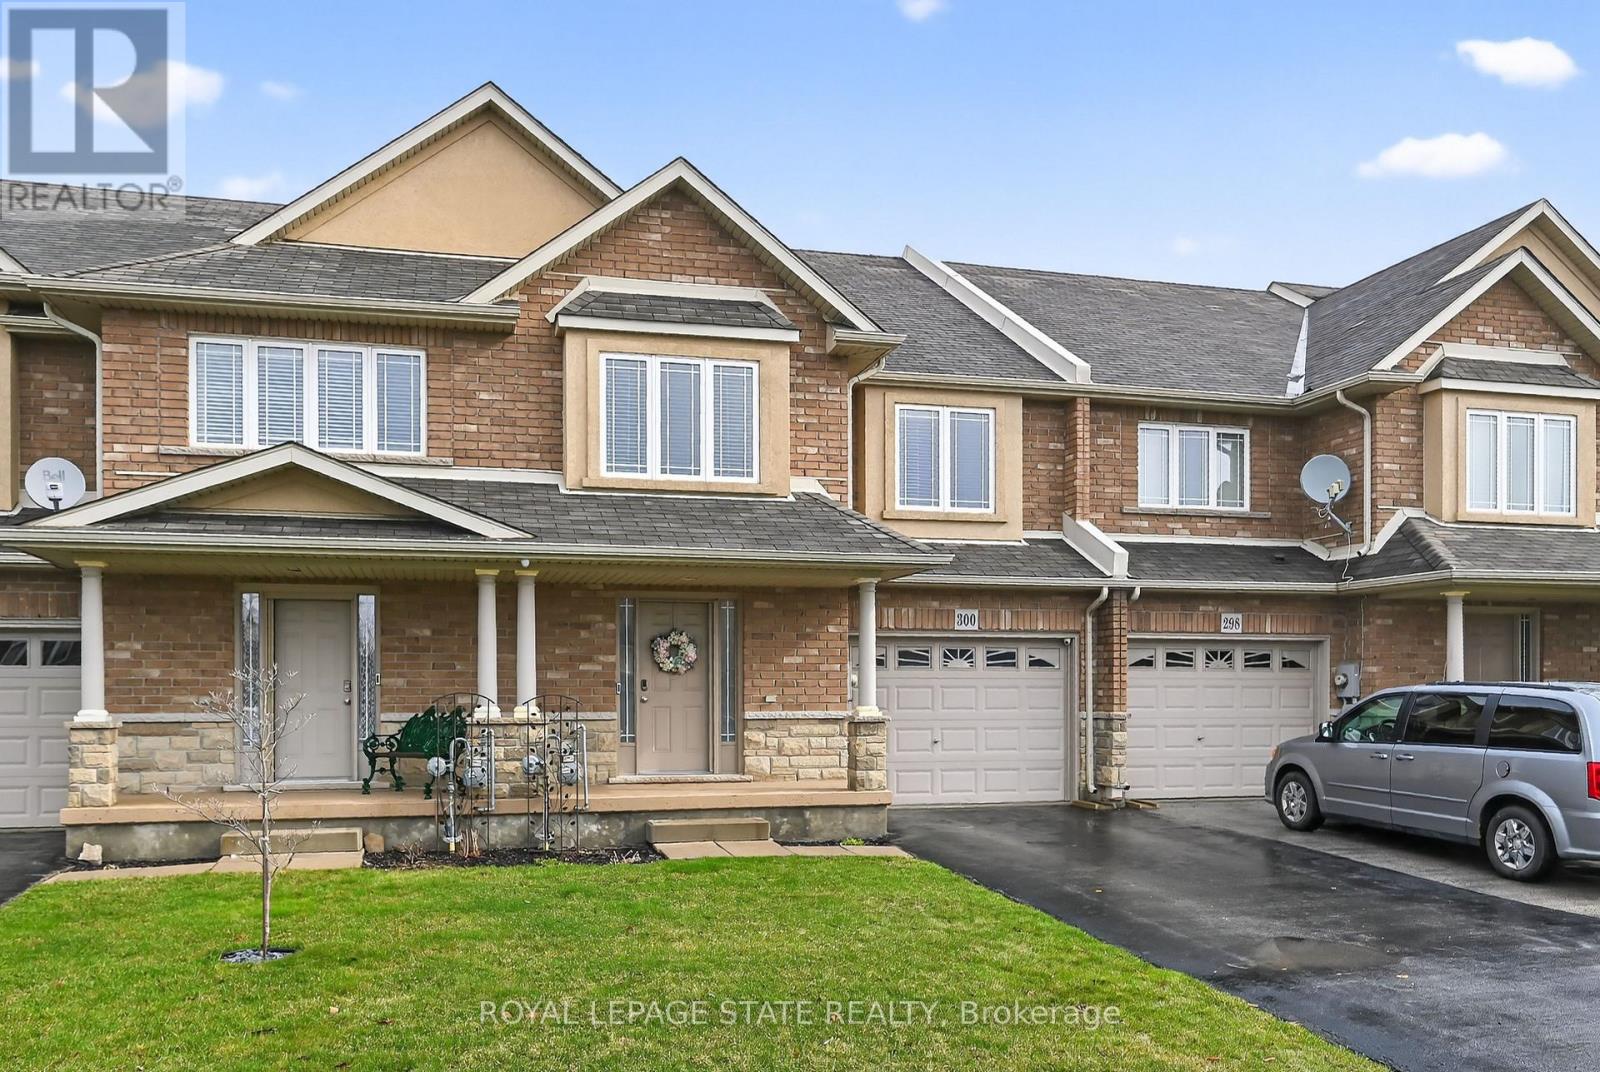
300 PINEHILL DRIVE,Hamilton (Stoney Creek),,

$775,000
Luxury Freehold Townhome on Stoney Creek Mountain! Great opportunity to own this stunning, ...
Active

427 WEST BROWNS ROAD, Huntsville (Brunel), O...

$2,495,000
TURNKEY! Approximately 5000 sq ft of living space. Welcome to your private Muskoka retreat ...

Schedule a tour

Tue 26 May
Wed 27 May
Thu 28 May
Fri 29 May
Sat 30 May
Sun 31 May
Mon 01 Jun
Tue 02 Jun
Wed 03 Jun
Thu 04 Jun
In Person
Video Chat
Your information

Compare Listings