PH6 – 3 TOWERING HEIGHTS BOULEVARD,St. Catharines (Glendale/Glenridge),,

$599,900
  • Updated On:
  • March 16, 2026
  • 2 Bedrooms
  • 2 Bathrooms

This highly sought-after suite presents almost 1900 sqft of meticulously refined living space, perfectly framed by the breathtaking scenery of the Niagara Escarpment. The suite offers a thoughtful layout with 2 bedrooms and 2 bathrooms, creating a perfect blend of convenience and comfort. Enter through a welcoming foyer that transitions into an open, bright, and expansive main area. Oversized windows are strategically placed to flood the space with natural light, creating a bright, airy atmosphere. The timeless sophistication of elegant crown molding flows seamlessly into every room. Culinary dreams come alive in the updated eat-in kitchen, a chef’s delight featuring quartz countertops, custom soft-close cabinetry, a striking decorative backsplash, and sleek stainless steel appliances. This stylish and functional kitchen is ready for any occasion. The serene primary bedroom is generously sized and includes a walk-in closet and a luxurious 4-piece ensuite bath, complete with a separate stand-alone tub and walk-in shower. A second bedroom and full guest bath offer essential flexibility. Furthermore, a versatile bonus den can serve as your perfect home office, cozy reading nook, comfortable sitting room, or private library. Enjoy the outdoors from your private open-air balcony, the perfect spot for morning coffee or evening sunsets, with the iconic escarpment view always in sight. The unit ensures daily ease with in-suite laundry and ample storage. Life at 3 Towering Heights is an amenity-rich experience. Residents enjoy a heated saltwater pool, spa, sauna, garden terrace, party room, BBQ area, exercise room, underground parking, and a convenient car wash. With a perfect location close to transit, shopping, and local amenities, this penthouse delivers the best of easy condo living-all without sacrificing space, style, or your peace of mind. Experience elevated living at its finest; this rare opportunity awaits! (id:65066)

Address: PH6 - 3 TOWERING HEIGHTS BOULEVARD
State/County:
Zip: L2T4A4
Country: Canada
Listing Id: X12870998
Price: $599,900
Bedrooms: 2
Bathrooms: 2
AssociationFee: 2070.59
AssociationFeeFrequency: Monthly
AssociationFeeIncludes: Common Area Maintenance, Cable TV, Heat, Electricity, Water, Insurance
AssociationName: Cannon Greco
Basement: Apartment in basement, N/A
BedroomsAboveGrade: 2
BuildingFeatures: Storage - Locker, Car Wash, Exercise Centre, Party Room
CoListAgentKey: 2078588
CoListOfficeKey: 75381
CommonInterest: Condo/Strata
CommunityFeatures: Pets not Allowed
Cooling: Central air conditioning
Directions: Cross Streets: Glenridge and Glen Morris. ** Directions: Glenridge to Glen Morris to Towering Heights.
Heating: Heat Pump, Electric
InternetAddressDisplayYN: 1
InternetEntireListingDisplayYN: 1
ListAOR: Niagara
ListAORKey: 114
ListAgentKey: 2088709
ListOfficeKey: 75381
ListingURL: www.realtor.ca/real-estate/29456521/ph6-3-towering-heights-boulevard-st-catharines-glendaleglenridge-461-glendaleglenridge
LivingAreaMaximum: 1999
LivingAreaMinimum: 1800
LivingAreaUnits: square feet
LotFeatures: Elevator, Balcony, In suite Laundry
ModificationTimestamp: March 16, 2026 at 12:05pm
OriginalEntryTimestamp: March 11, 2026 at 04:23pm
OriginatingSystemName: Niagara Association of REALTORS®
ParkingFeatures: Garage, Underground
ParkingTotal: 1
PhotosChangeTimestamp: March 11, 2026 at 04:23pm
PhotosCount: 49
PoolFeatures: Indoor pool
PostalCode: L2T4A4
Rooms: Foyer: Main level, 3.35 x 1.91 meters | Living room: Main level, 6.73 x 3.1 meters | Dining room: Main level, 4.01 x 3.66 meters | Kitchen: Main level, 3.96 x 2.95 meters | Den: Main level, 3.38 x 2.57 meters | Bedroom: Main level, 5.82 x 4.6 meters | Bathroom: Main level, 2.29 x 1.78 meters | Bedroom 2: Main level, 6.15 x 3.43 meters | Bathroom: Main level, 3.3 x 1 meters | Other: Main level, 3.99 x 1.83 meters
StatusChangeTimestamp: March 16, 2026 at 11:57am
StreetName: Towering Heights
StreetNumber: 3
StreetSuffix: Boulevard
StructureType: Apartment
TaxAnnualAmount: 5803.49
UnitNumber: PH6
Other Features
Dishwasher
Dryer
Microwave
Property Attached
Refrigerator
Stove
Stucco
Washer
Window Coverings

Property Reviews

No reviews found.
You need to login in order to post a review

yelp logo

$3,075.81
per month
  • Principal and Interest
  • Property Tax
  • HOA fee
  • Private Mortgage Insurance

$ 2,325.93

Mon 25 May
Tue 26 May
Wed 27 May
Thu 28 May
Fri 29 May
Sat 30 May
Sun 31 May
Mon 01 Jun
Tue 02 Jun
Wed 03 Jun
In Person
Video Chat
Your information

Similar Listings

Active

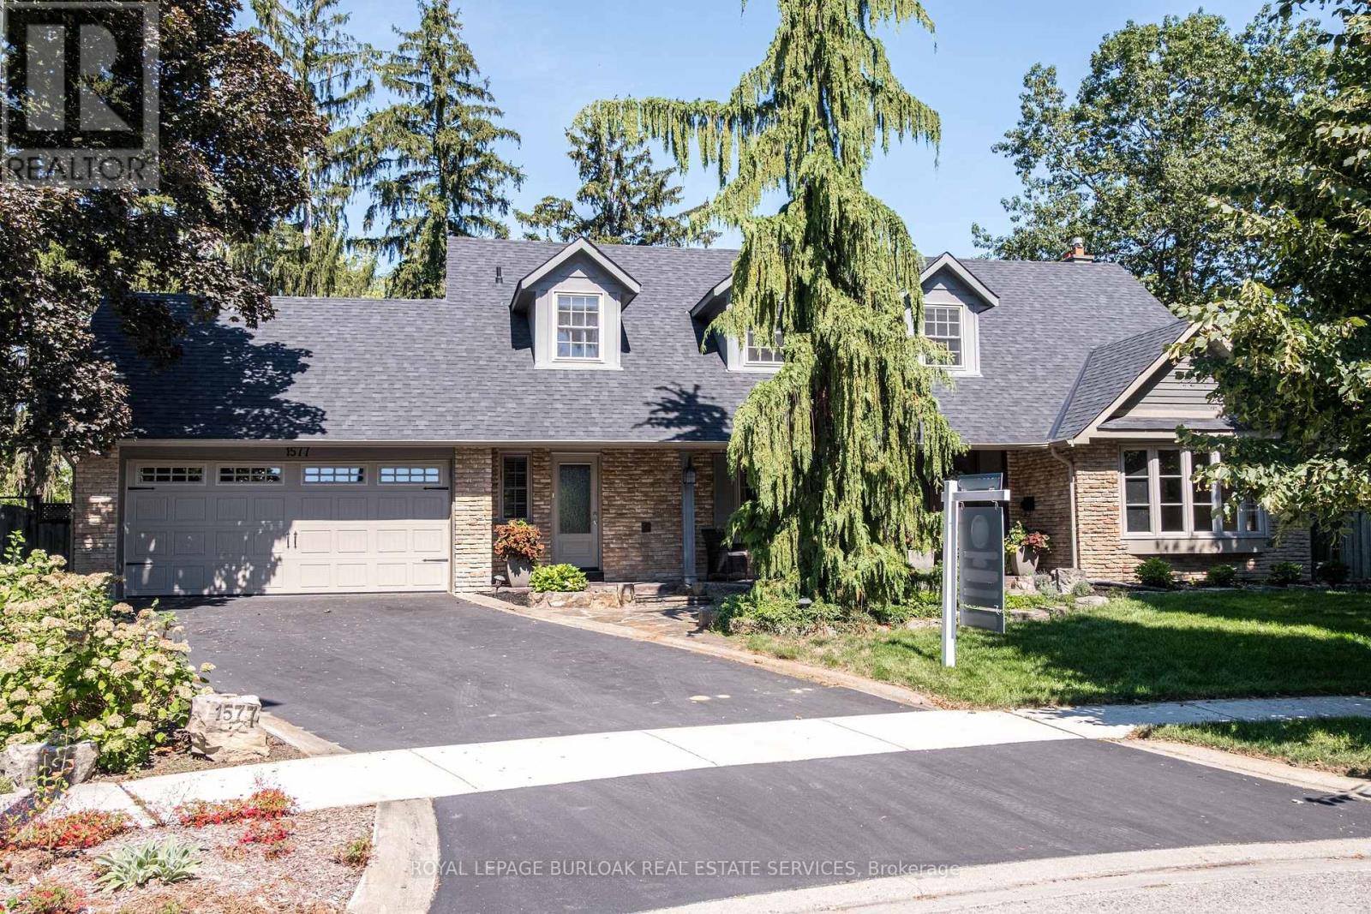
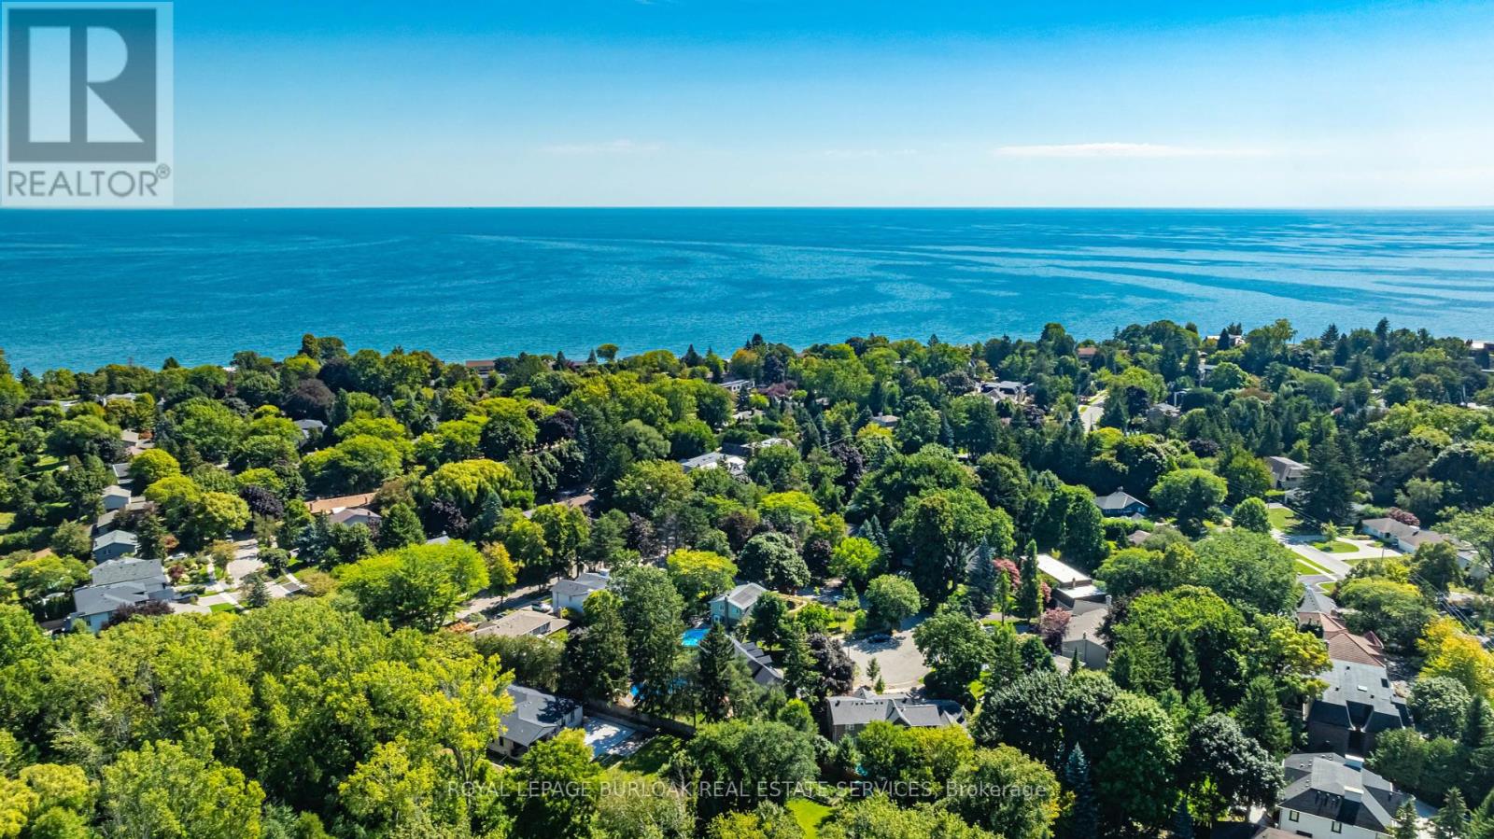
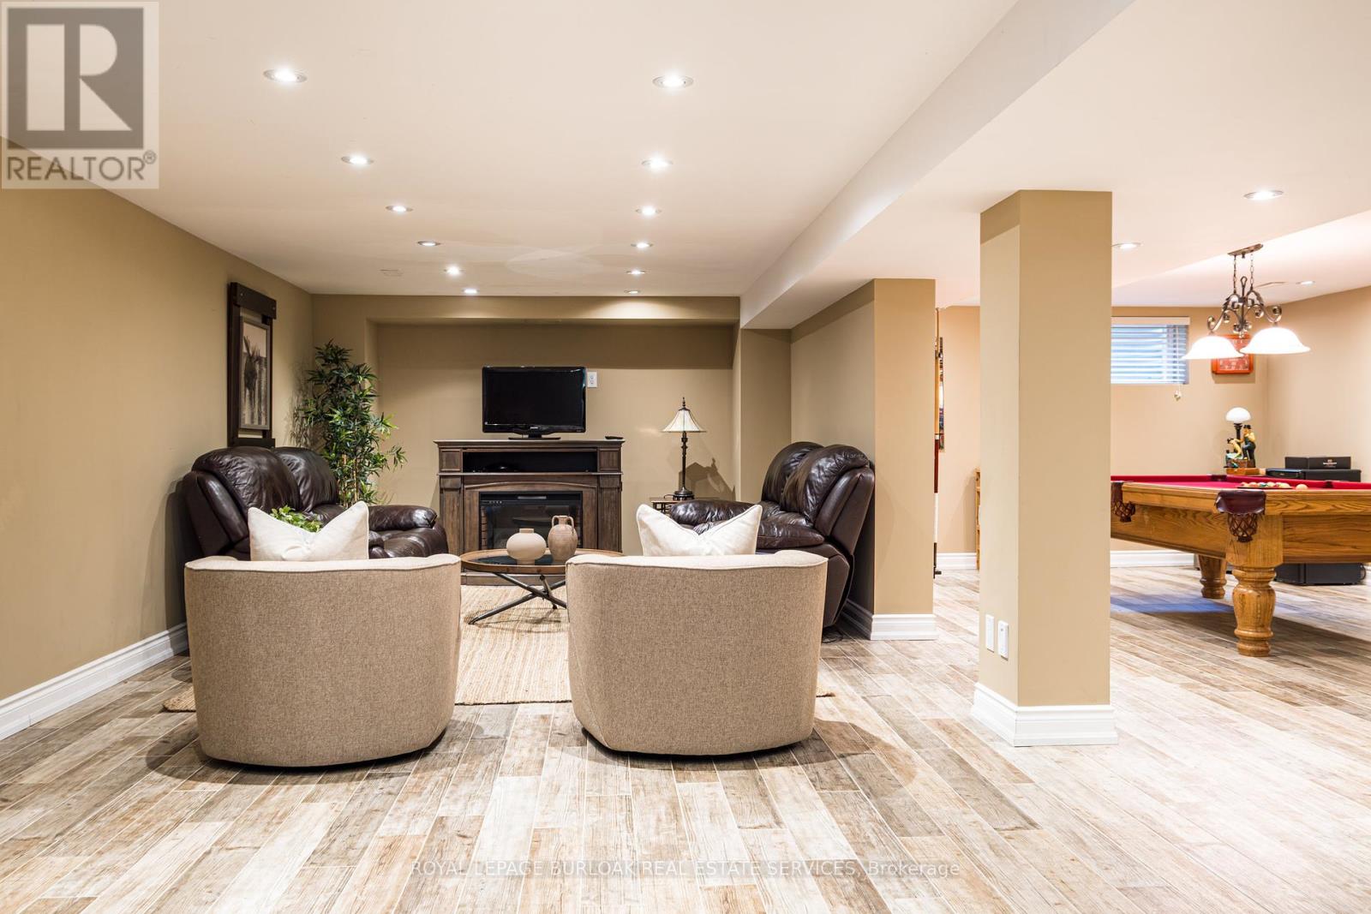
1577 OLD SPAR COURT,Mississauga (Clarkson),,

$2,799,900
Tucked away on a quiet court of just nine homes in the prestigious Rattray Park Estates, t ...
Active

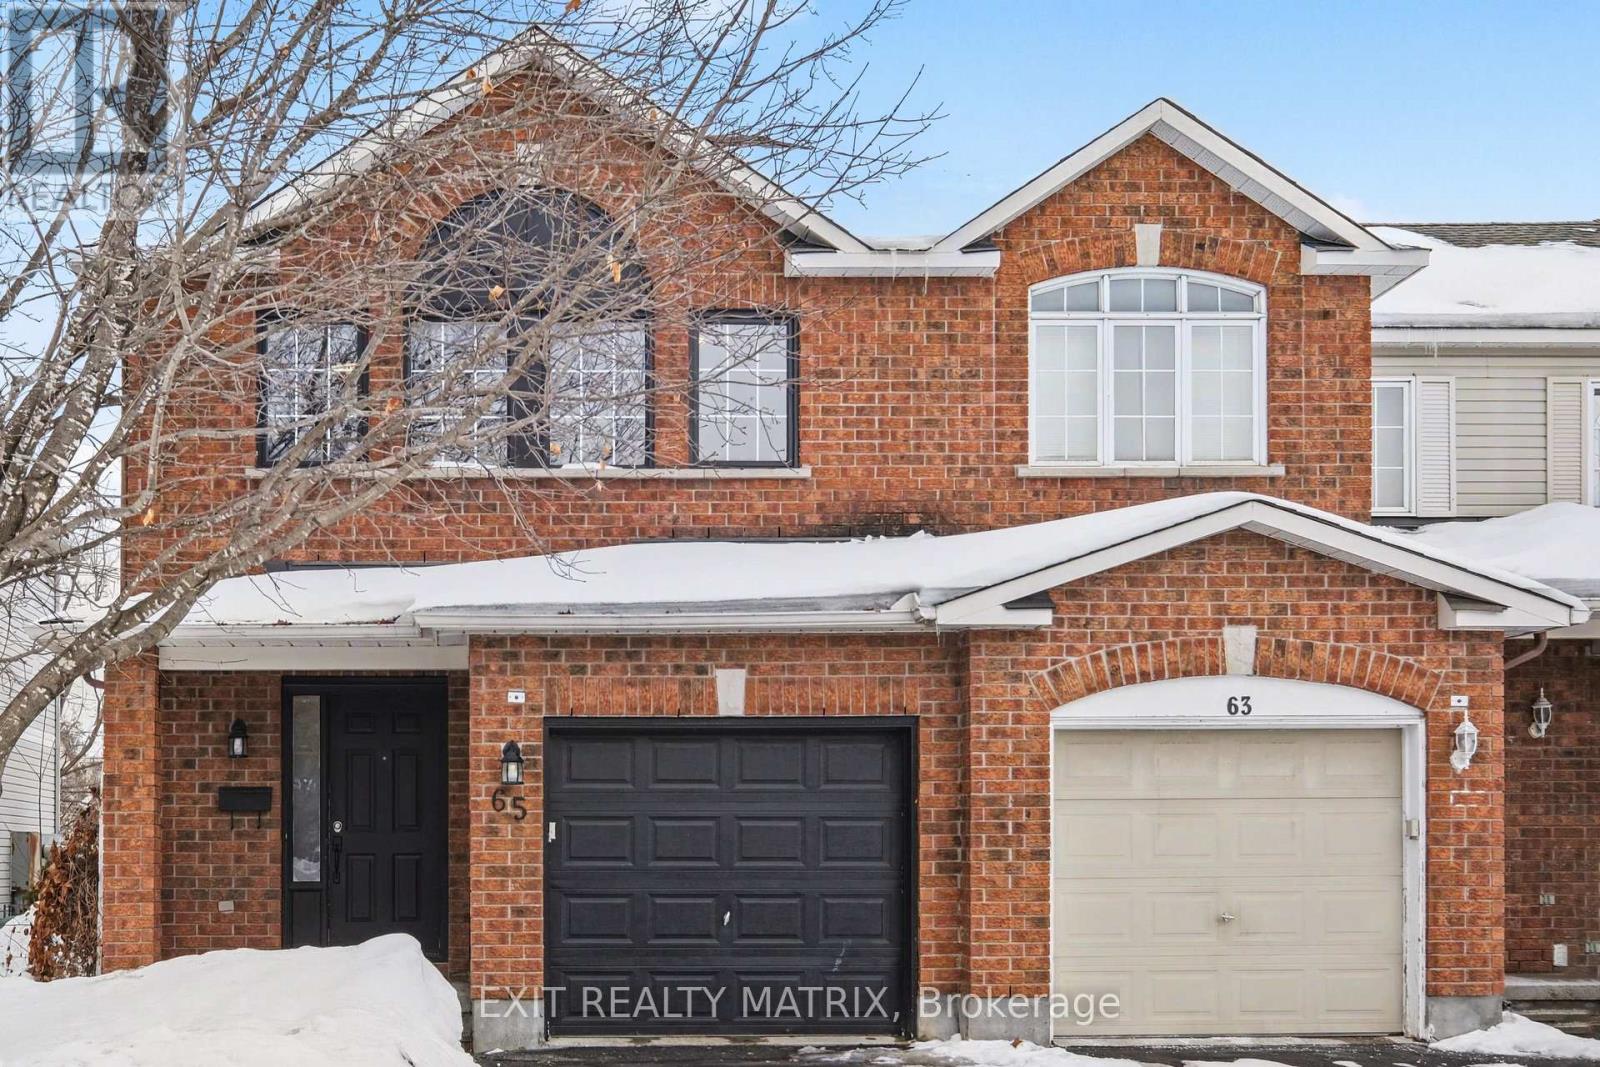
65 LOCHELAND CRESCENT, Ottawa, Ontario

$589,900
Welcome to 65 Locheland Crescent in the heart of family-friendly Barrhaven. This thoughtfu ...

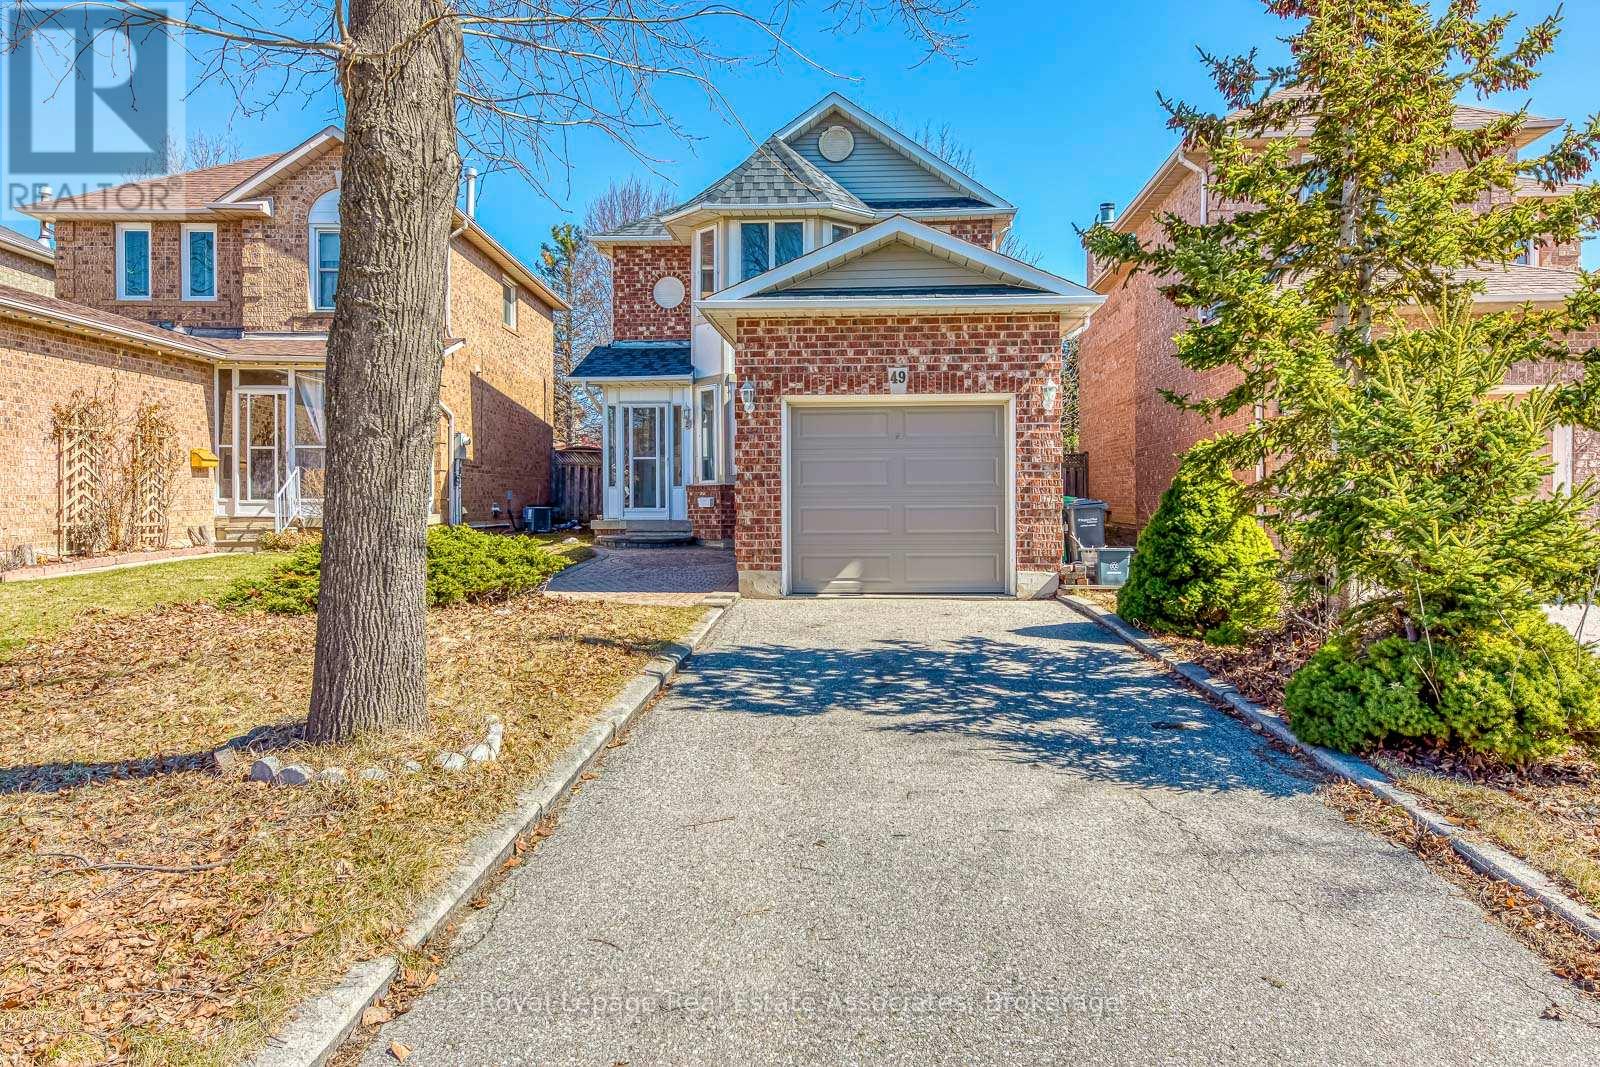
49 LETTY AVENUE, Brampton (Fletcher’s ...

$730,000
Location, location, location! 3 Bedroom, 2.5 Bath Detached Home in Fletcher's West Neighbo ...
Active

489 NORTHLAKE DRIVE,Waterloo,,

$725,000
Your search is over, your next home awaits in Desirable Lakeshore North! Welcome to 489 No ...

Schedule a tour

Mon 25 May
Tue 26 May
Wed 27 May
Thu 28 May
Fri 29 May
Sat 30 May
Sun 31 May
Mon 01 Jun
Tue 02 Jun
Wed 03 Jun
In Person
Video Chat
Your information

Compare Listings