
- Updated On:
- April 1, 2026
- 2 Bedrooms
- 2 Bathrooms
Welcome to The Roma by Ridgeview Homes Inc. – a beautifully designed 1,532 sq. ft. bungalow in a desirable neighbourhood. This 2-bedroom, 2-bathroom home features an open-concept layout with 9 ft ceilings, engineered hardwood flooring, and a modern kitchen with quartz countertops. Customizable finishes allow you to personalize the space to your taste. *To Be Built* (id:65066)
Listing Id: X12932664
Price: $774,800
Bedrooms: 2
Bathrooms: 2
ArchitecturalStyle: Bungalow
Basement: Unfinished, Full
BedroomsAboveGrade: 2
CoListAgentKey: 2152232
CoListAgentKey2: 1401285
CoListOfficeKey: 49356
CoListOfficeKey2: 49356
CommonInterest: Freehold
Cooling: Central air conditioning, Air exchanger
Directions: Cross Streets: O.J. Gaffney. ** Directions: Heading N/E on Mornington Street, Turn Left onto O.J Gaffney, Then Left Onto Dempsey.
FoundationDetails: Concrete
FrontageLengthNumeric: 40
FrontageLengthNumericUnits: feet
GeocodeManualYN: 1
Heating: Forced air, Natural gas
InternetAddressDisplayYN: 1
InternetEntireListingDisplayYN: 1
ListAOR: OnePoint
ListAORKey: 47
ListAgentKey: 2164079
ListOfficeKey: 49356
ListingURL: www.realtor.ca/real-estate/29529764/lot-33-132-dempsey-drive-stratford-stratford
LivingAreaMaximum: 2000
LivingAreaMinimum: 1500
LivingAreaUnits: square feet
LotFeatures: Lighting, Sump Pump
LotSizeDimensions: 40 x 108 FT
OriginatingSystemName: OnePoint Association of REALTORS®
ParkingFeatures: Attached Garage, Garage
ParkingTotal: 4
PhotosCount: 1
PostalCode: N5A0K5
Rooms: Foyer: Main level, 2.87 x 1.52 meters | Mud room: Main level, 1.83 x 2.03 meters | Kitchen: Main level, 2.54 x 4.27 meters | Dining room: Main level, 4.19 x 3.51 meters | Living room: Main level, 4.19 x 5.33 meters | Primary Bedroom: Main level, 4.17 x 3.66 meters | Bathroom: Main level, 2.79 x 3.05 meters | Bedroom 2: Main level, 2.82 x 3.05 meters | Bathroom: Main level, 2.51 x 2.26 meters
Sewer: Sanitary sewer
Stories: 1
StreetName: 132 Dempsey
StreetNumber: Lot 33
StreetSuffix: Drive
StructureType: House
WaterSource: Municipal water
Other Features
Brick
Vinyl siding
Water Heater
Property Reviews
No reviews found.
You need to login in order to post a review

$3,972.55
per month
- Principal and Interest
- Property Tax
- HOA fee
- Private Mortgage Insurance
$ 3,004.05
Mon
25
May
Tue
26
May
Wed
27
May
Thu
28
May
Fri
29
May
Sat
30
May
Sun
31
May
Mon
01
Jun
Tue
02
Jun
Wed
03
Jun
Your information
Similar Listings
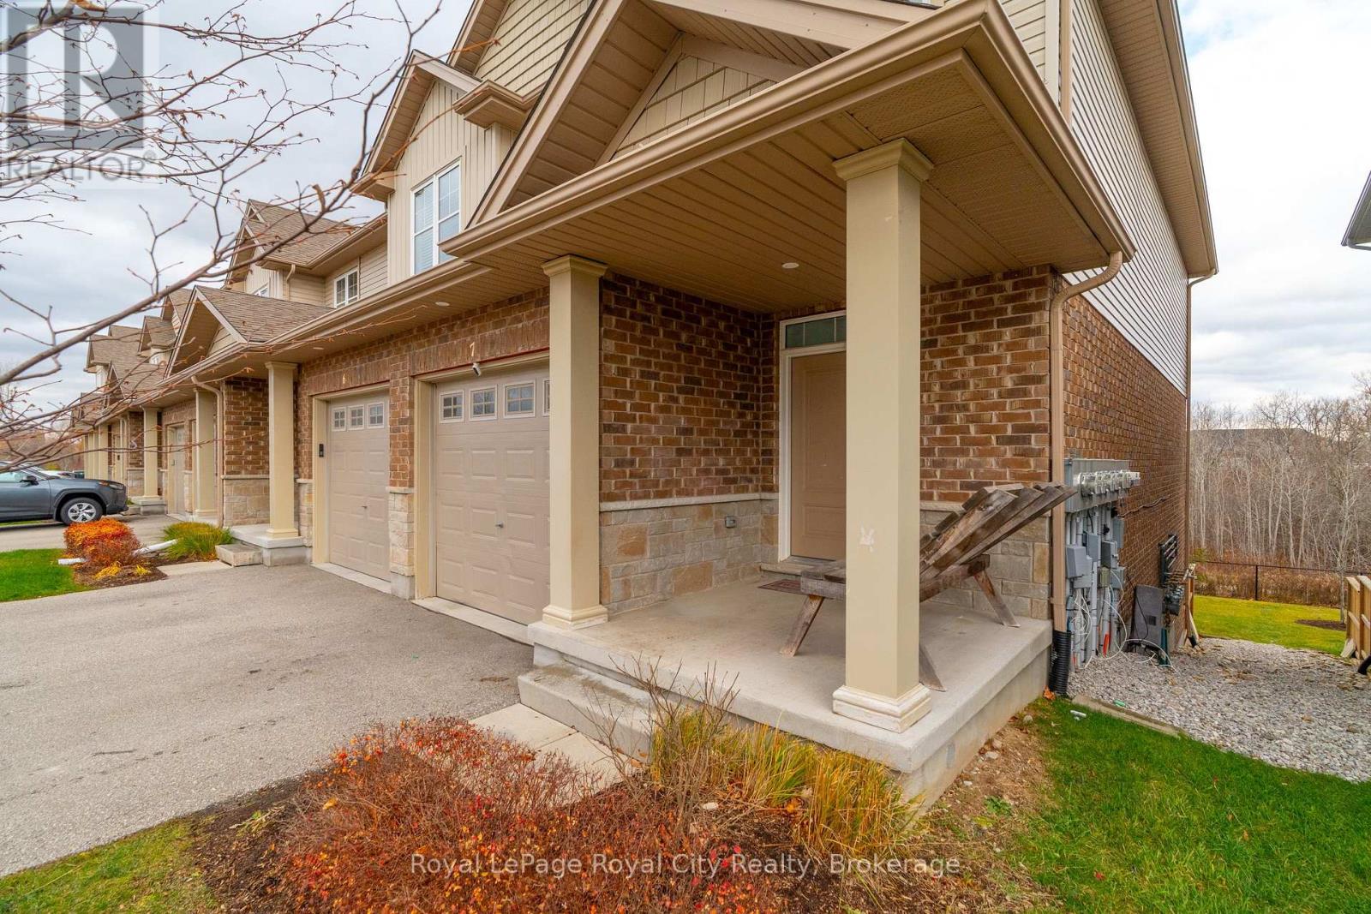
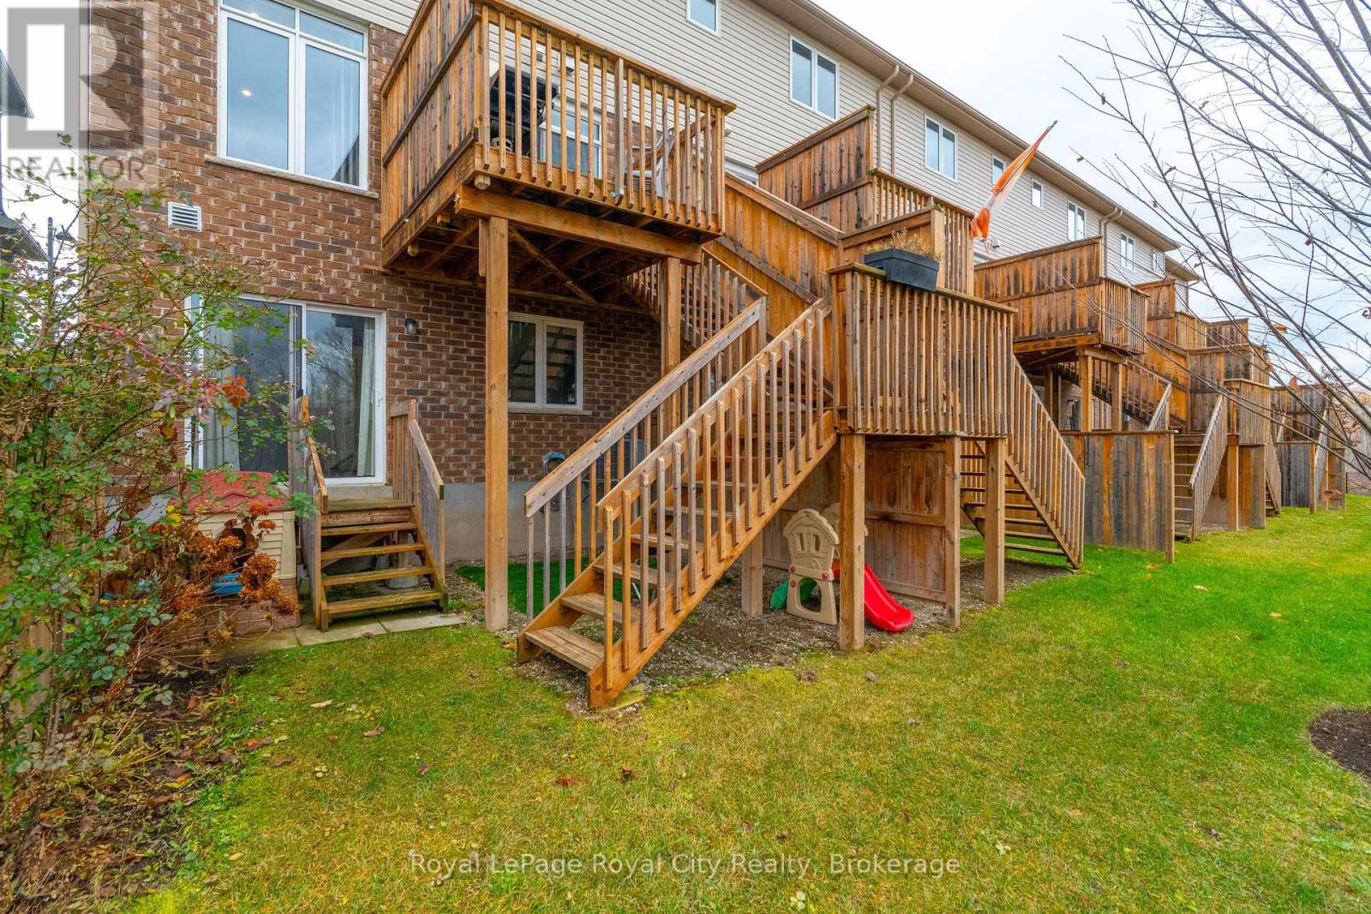
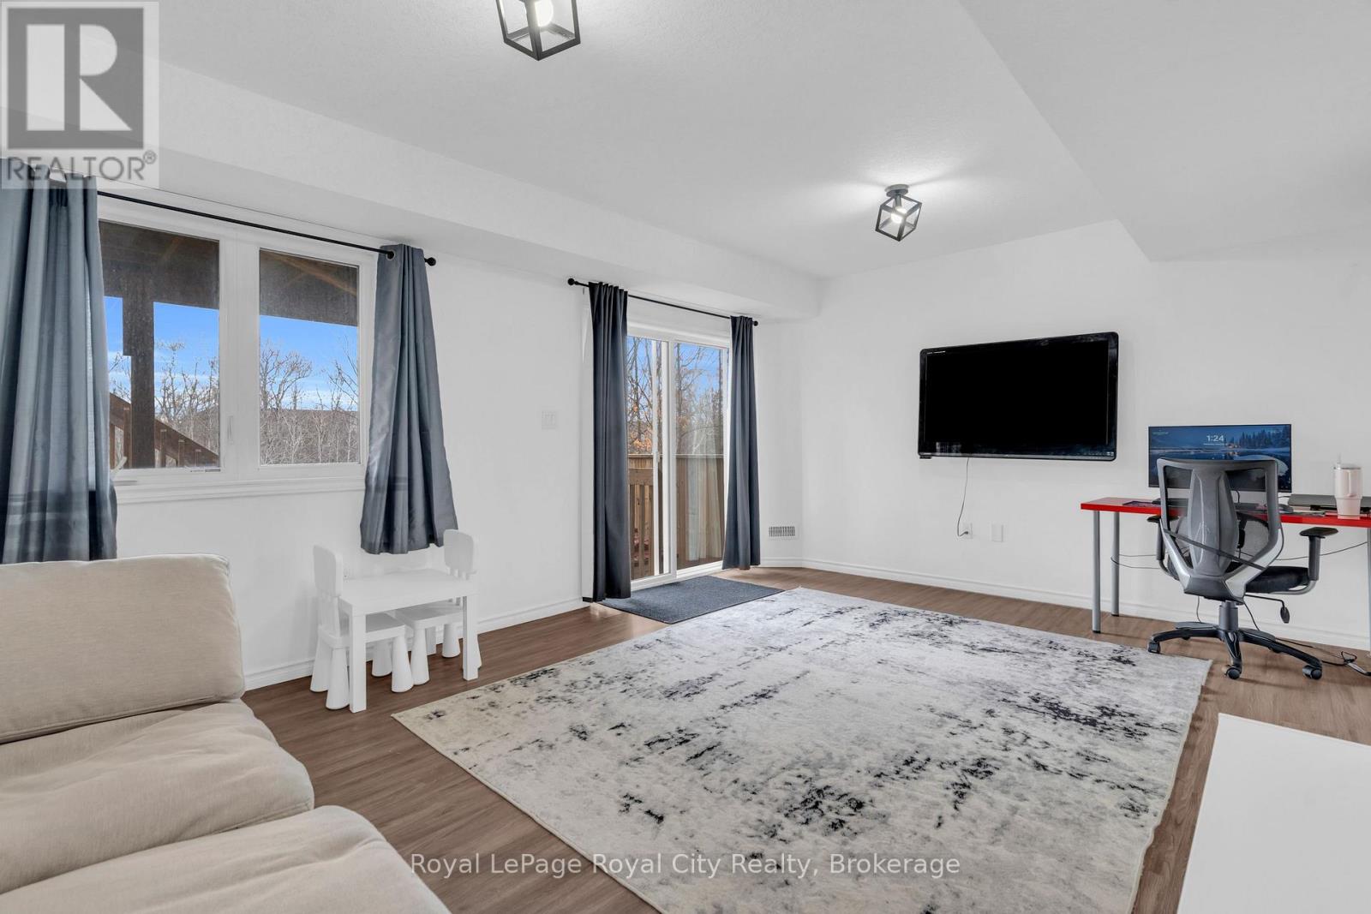
7 – 269 WATSON PARKWAY N, Guelph (Gran...
$774,900
Welcome to 269 Watson Parkway North #7, a beautifully maintained end-unit townhome offerin ...

242 EAST 28TH Street,Hamilton,,
$639,999
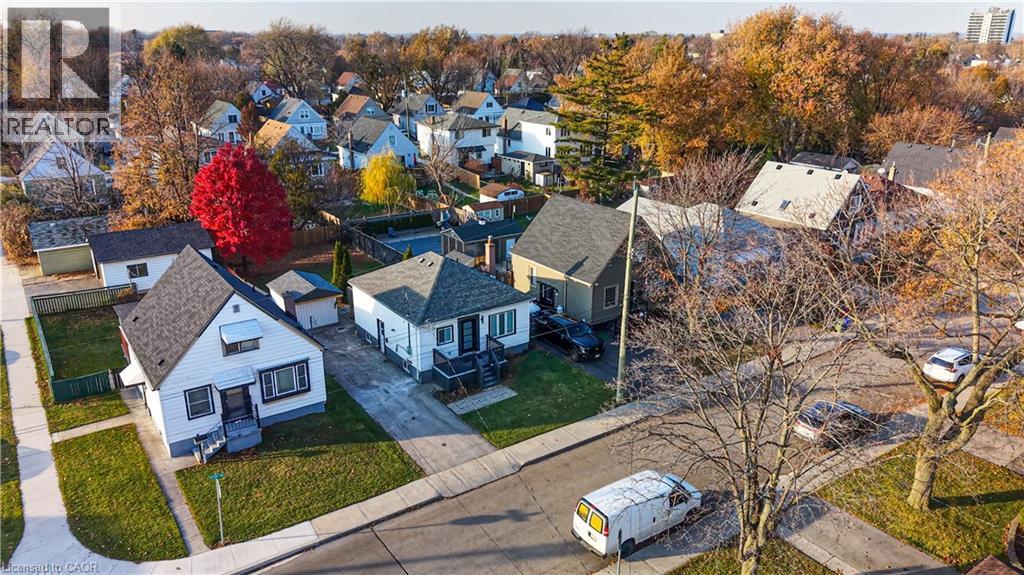
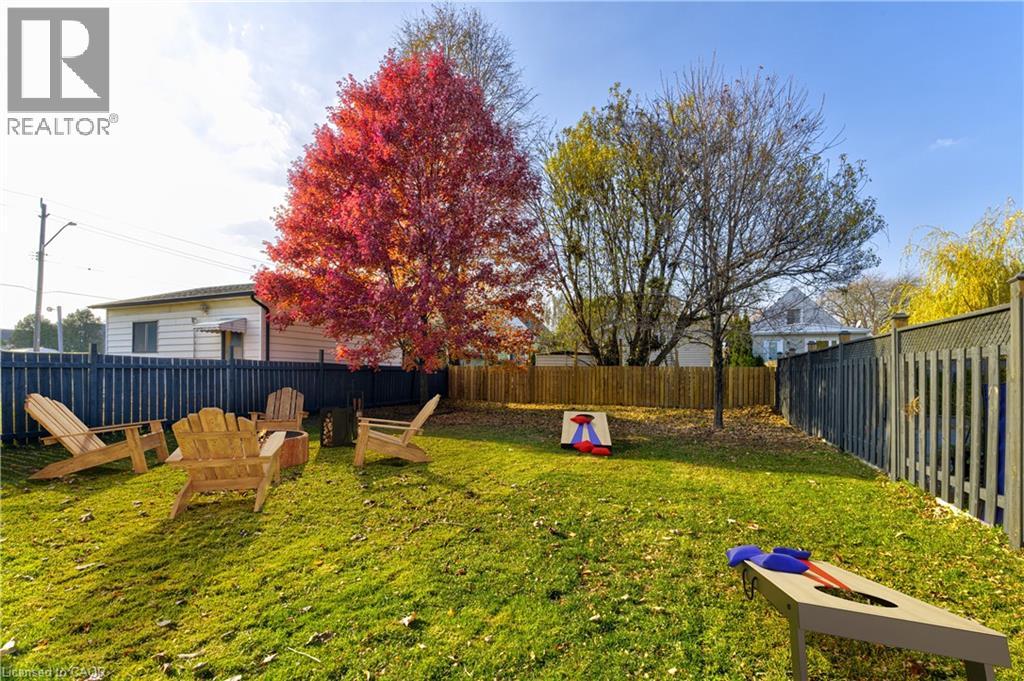
Freshly renovated custom 2+1 bedroom home on the Hamilton Mountain with 2 full size bathro ...
345 JERSEYVILLE ROAD W,Hamilton,,
$2,850,000
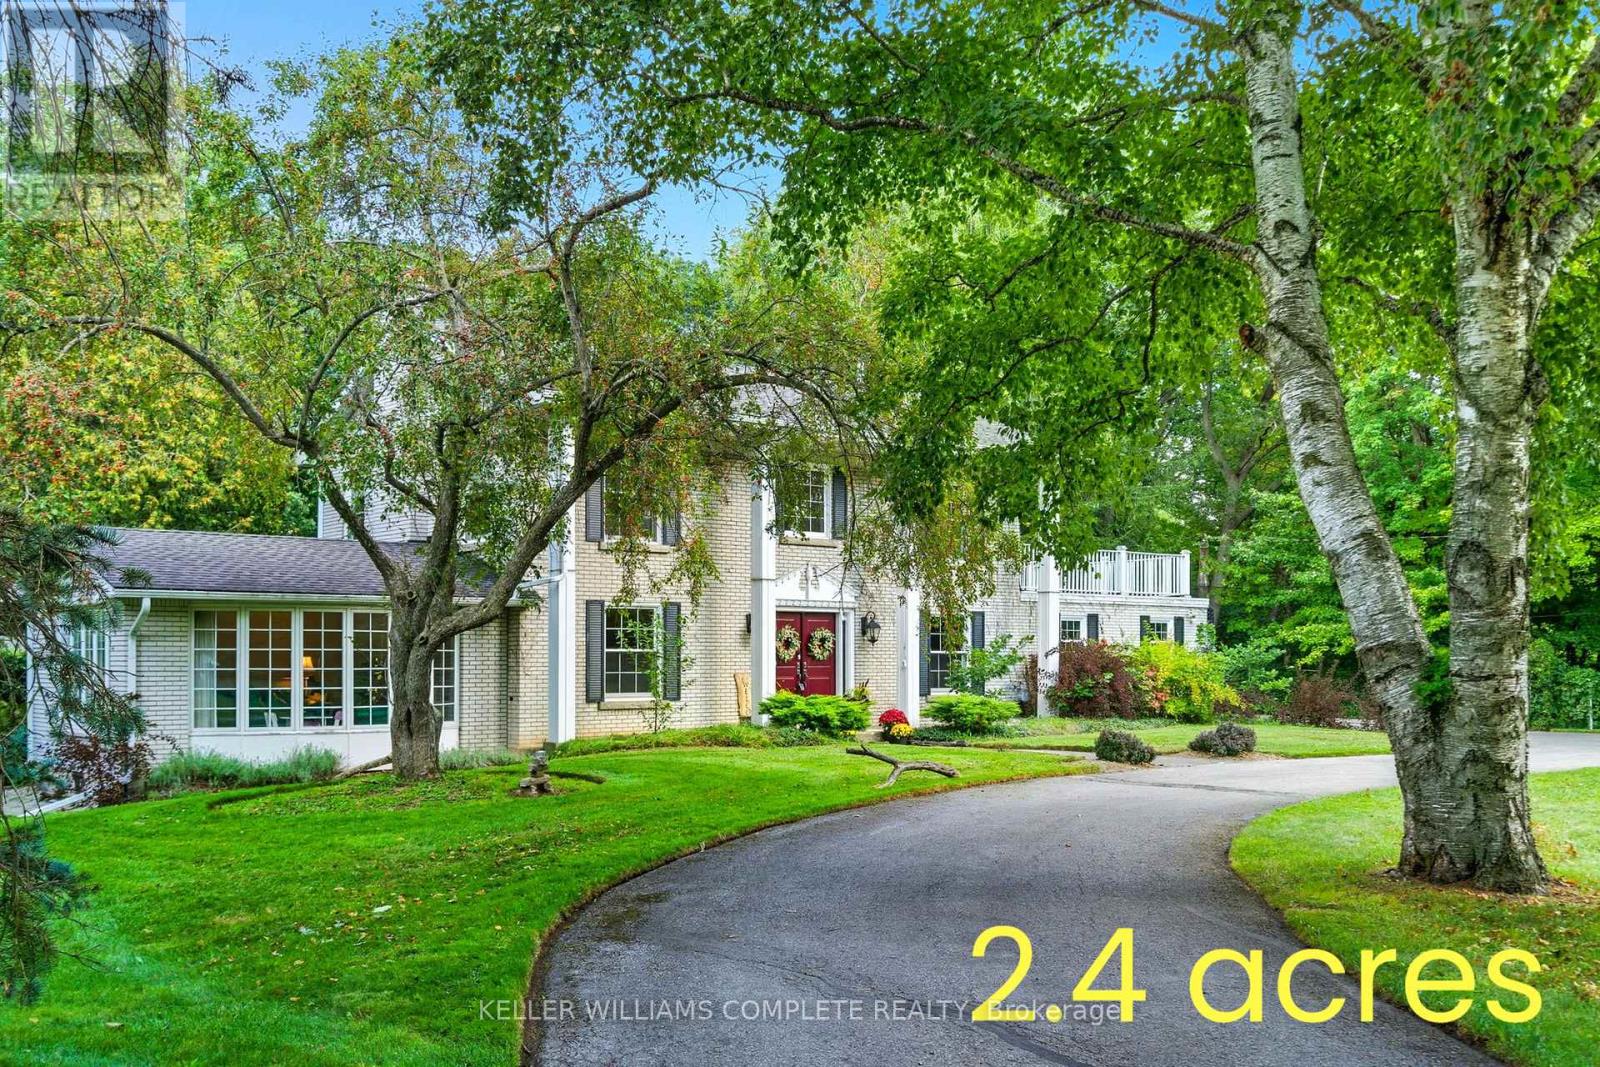
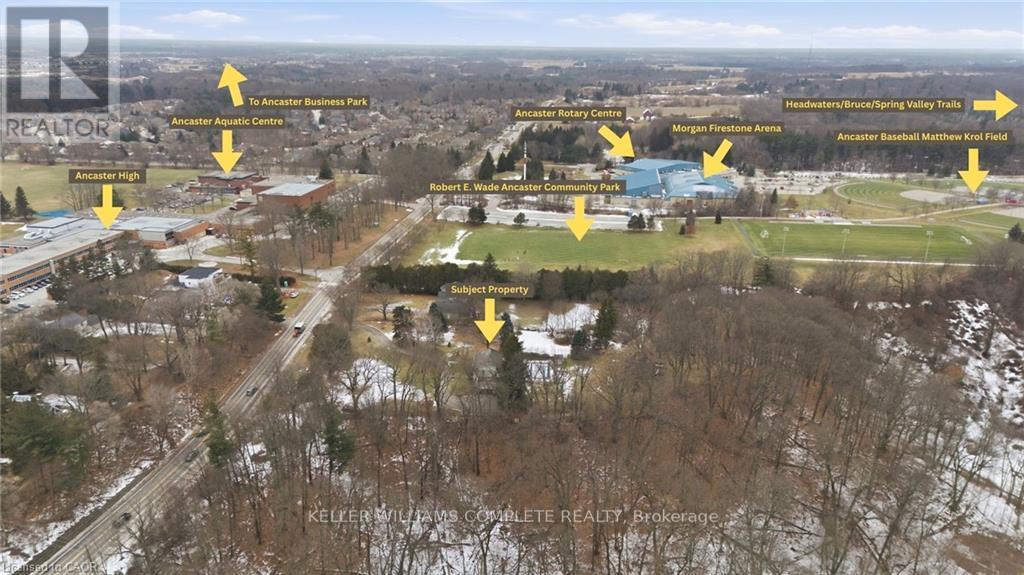
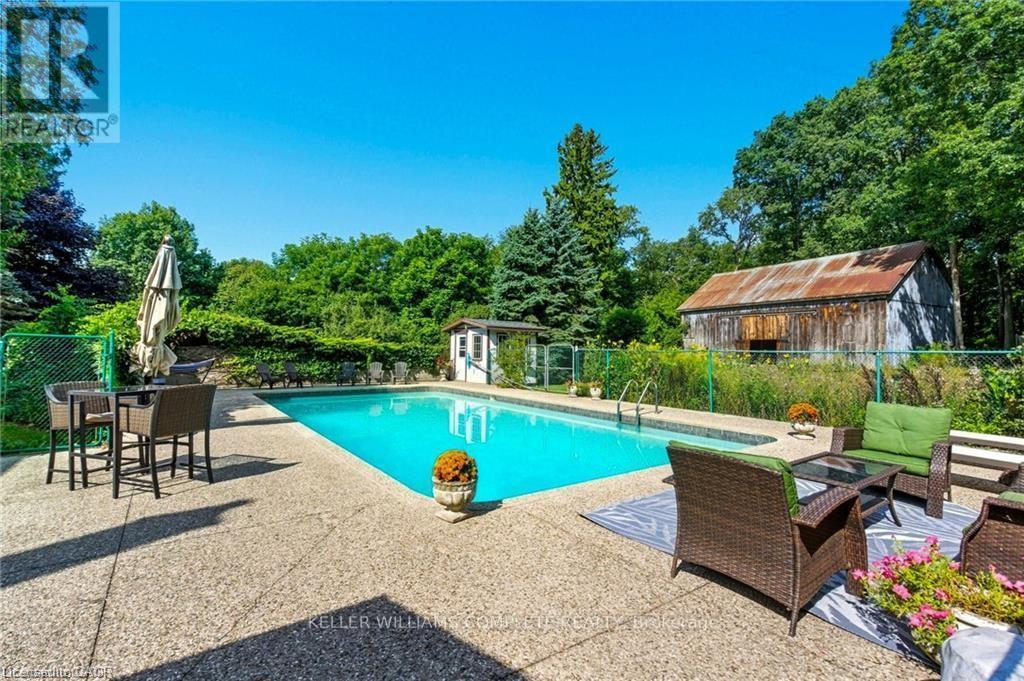
345 Jerseyville Road West is Ancaster at its most authentic - natural, welcoming, walkable ...
25 – 2435 GREENWICH DR DRIVE,Oakville ...
$849,000
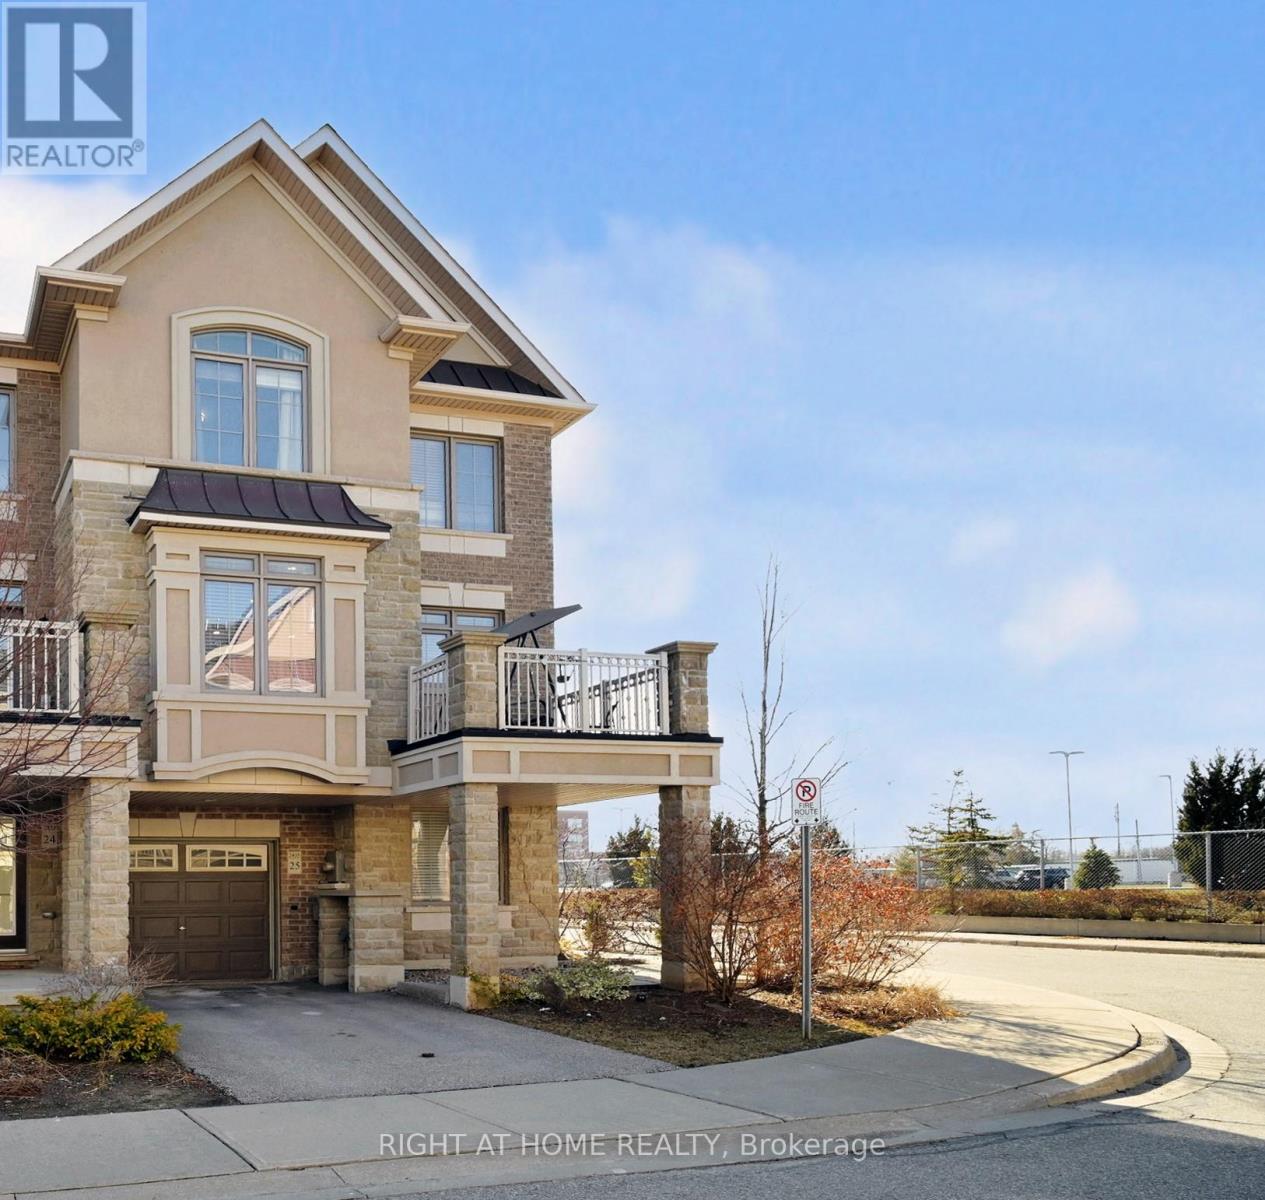
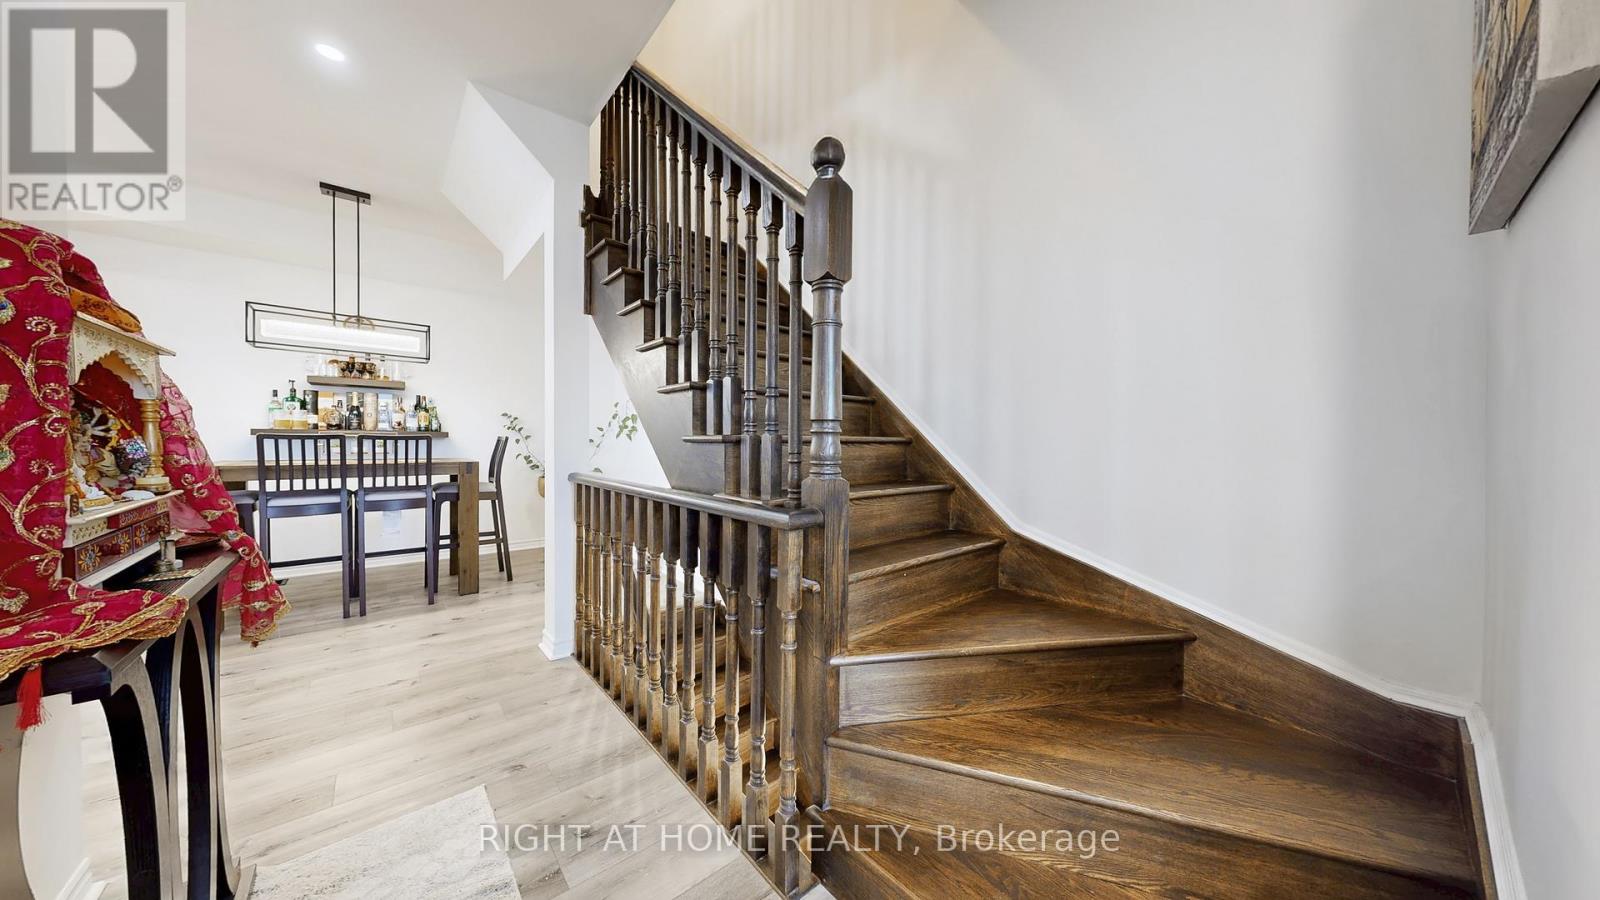
Welcome to 25-2435 Greenwich Drive, a beautifully presented corner freehold 3+1 bedroom to ...


