
- Updated On:
- March 29, 2026
- 4 Bedrooms
- 3 Bathrooms
- 2,400.00 ft2
Build your dream home with Fusion Homes! With several models to choose from you can customize your home with an award winning and trusted builder. Experience elevated living in one of Guelph’s desirable east end communities. Offering spacious and adaptable layouts your home that can be tailored to your family’s needs. Personalize your lifestyle, add additional ensuites, closets or versatile spaces. Experience the Fusion Homes’ difference, including their unrivaled home warranty that averages 2X the industry standard, where the opportunity to create a home that is truly yours will meet lasting quality. (id:65066)
Address: LOT 24 GRANGE Road
City: Guelph
Area: 11 - Grange Road
State/County: Ontario
Zip: N1E6N8
Country: Canada
Listing Id: 40796501
Price: $1,049,900
Property Size: 2,400.00 ft2
Bedrooms: 4
Bathrooms: 3
AboveGradeFinishedArea: 2400
AboveGradeFinishedAreaSource: Builder
AboveGradeFinishedAreaUnits: square feet
ArchitecturalStyle: 2 Level
Basement: Finished, Full
BathroomsPartial: 1
BedroomsAboveGrade: 4
CommonInterest: Freehold
CommunityFeatures: Quiet Area, Community Centre
Cooling: None
Directions: Victoria Rd to Grange Rd E
FoundationDetails: Poured Concrete
FrontageLengthNumeric: 30
FrontageLengthNumericUnits: feet
GeocodeManualYN: 1
Heating: Forced air, Natural gas
InternetAddressDisplayYN: 1
InternetEntireListingDisplayYN: 1
ListAOR: Cornerstone
ListAORKey: 14
ListAgentKey: 2083288
ListOfficeKey: 294984
ListingURL: www.realtor.ca/real-estate/29225622/lot-24-grange-road-guelph
LivingAreaUnits: square feet
OriginatingSystemName: Cornerstone Association of REALTORS®
ParkingFeatures: Attached Garage
ParkingTotal: 2
PhotosCount: 3
PostalCode: N1E6N8
Rooms: 2pc Bathroom: Main level | 3pc Bathroom: Second level | 4pc Bathroom: Second level | Other: Second level | Bedroom: Second level | Bedroom: Second level | Bedroom: Second level | Bedroom: Second level | Other: Main level | Kitchen: Main level | Breakfast: Main level | Great room: Main level
Sewer: Municipal sewage system
Stories: 2
StreetName: GRANGE
StreetNumber: 24
StreetSuffix: Road
StructureType: House
WaterSource: Municipal water
ZoningDescription: R.3 A-69
Other Features
Brick
Vinyl siding
Property Reviews
No reviews found.
You need to login in order to post a review

$5,383.05
per month
- Principal and Interest
- Property Tax
- HOA fee
- Private Mortgage Insurance
$ 4,070.67
Sat
30
May
Sun
31
May
Mon
01
Jun
Tue
02
Jun
Wed
03
Jun
Thu
04
Jun
Fri
05
Jun
Sat
06
Jun
Sun
07
Jun
Mon
08
Jun
Your information
Similar Listings


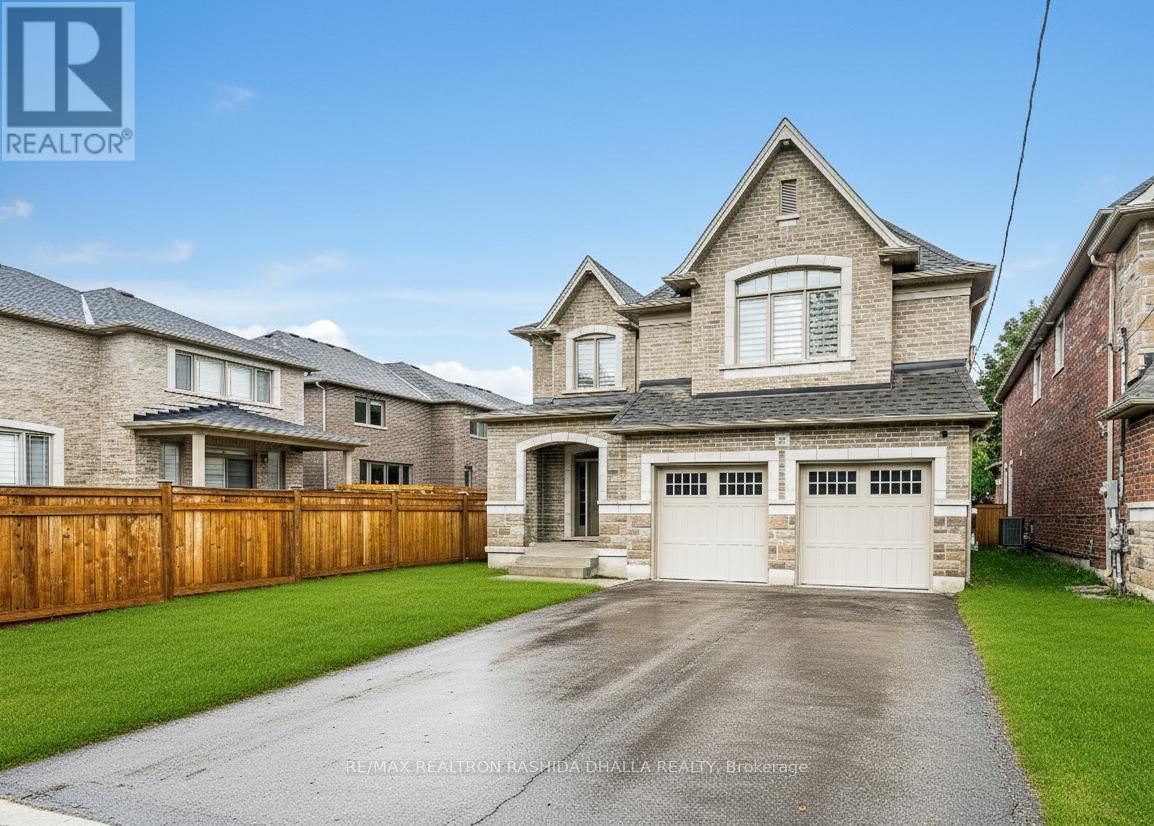
773 ADELAIDE AVENUE W,Oshawa (McLaughlin),,
$1,490,000
Welcome to this elegant home in one of Oshawa's Established Mclaughlin Neighbourhood. This ...
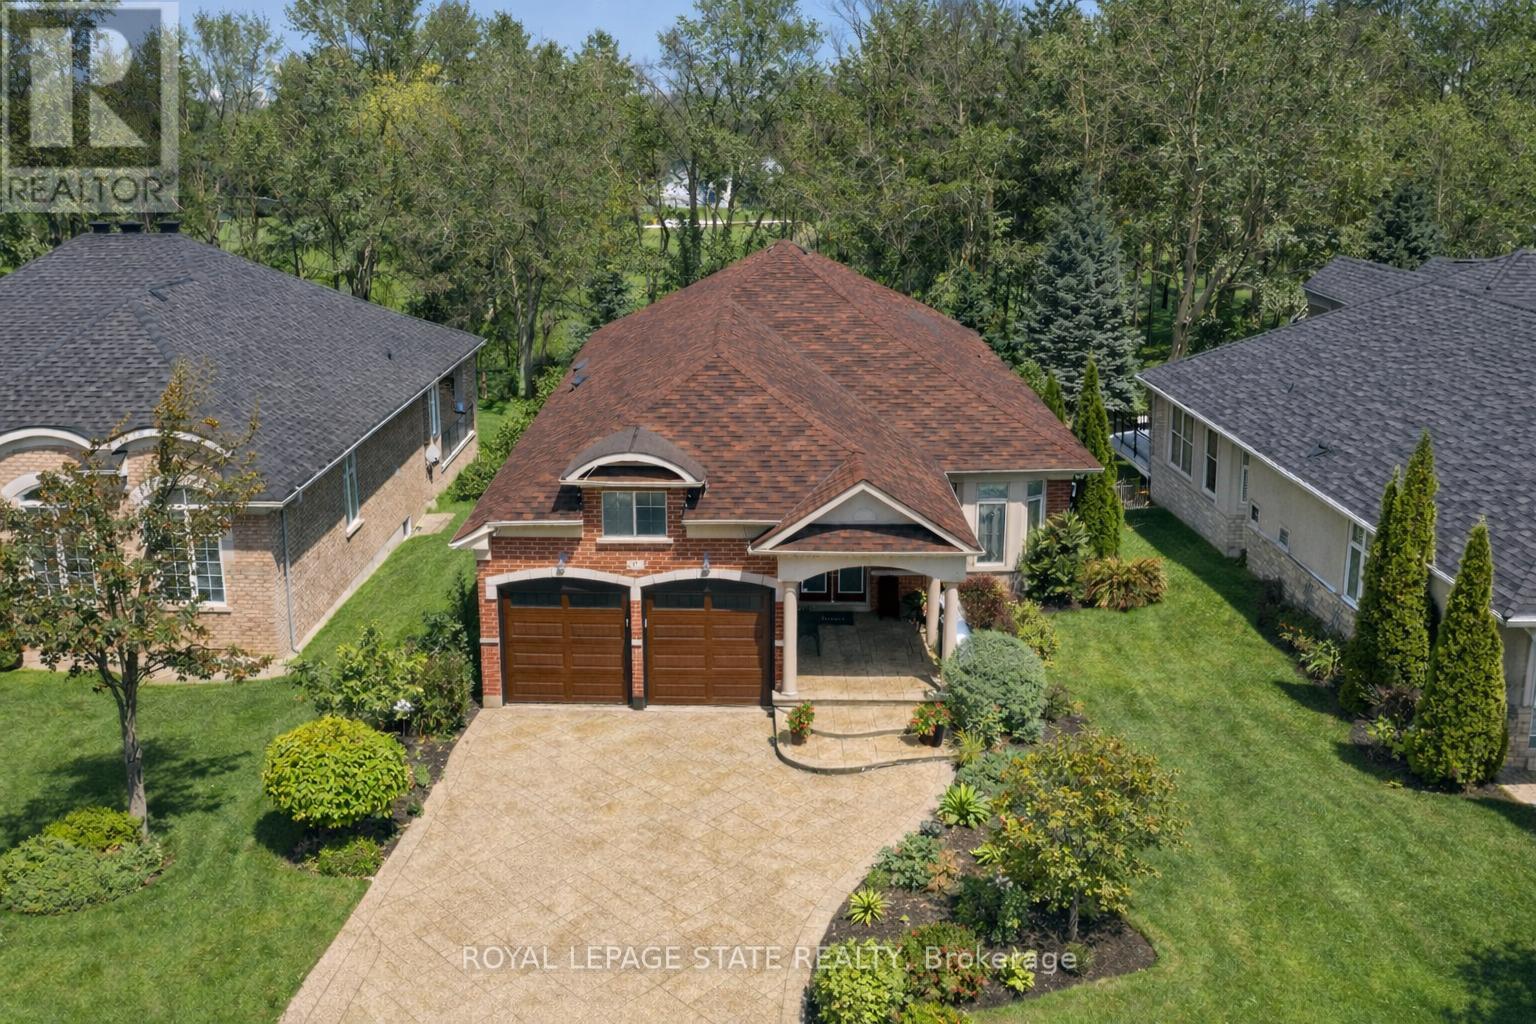
17 MCNUTT STREET, Brampton (Bram West), Onta...
$1,499,900
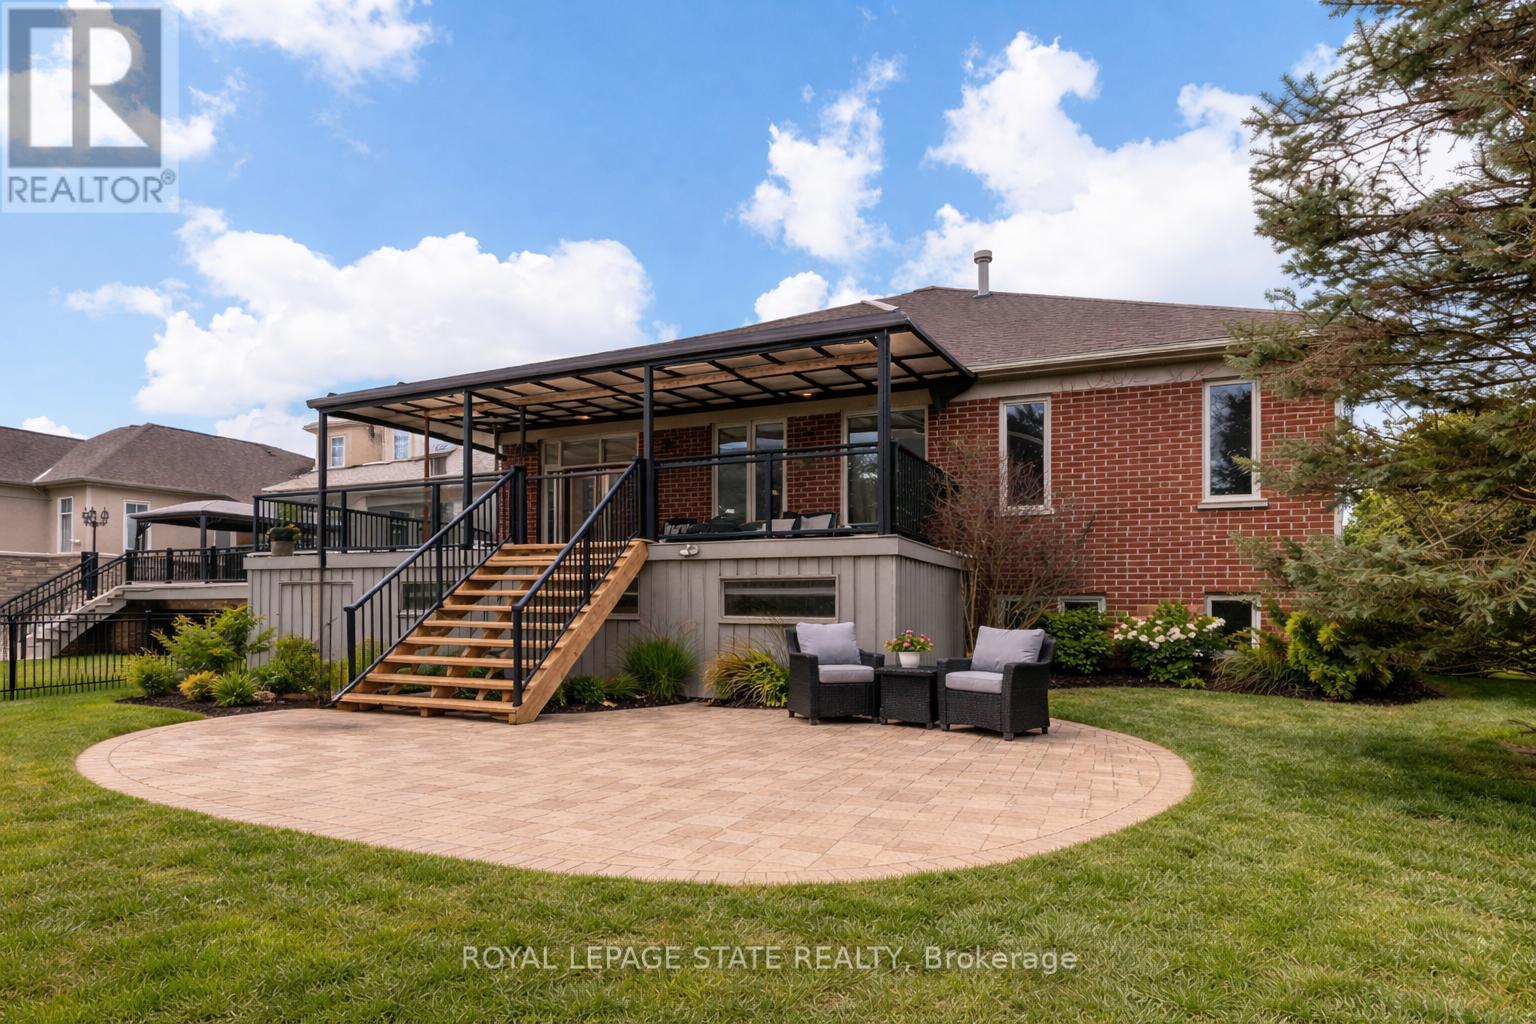
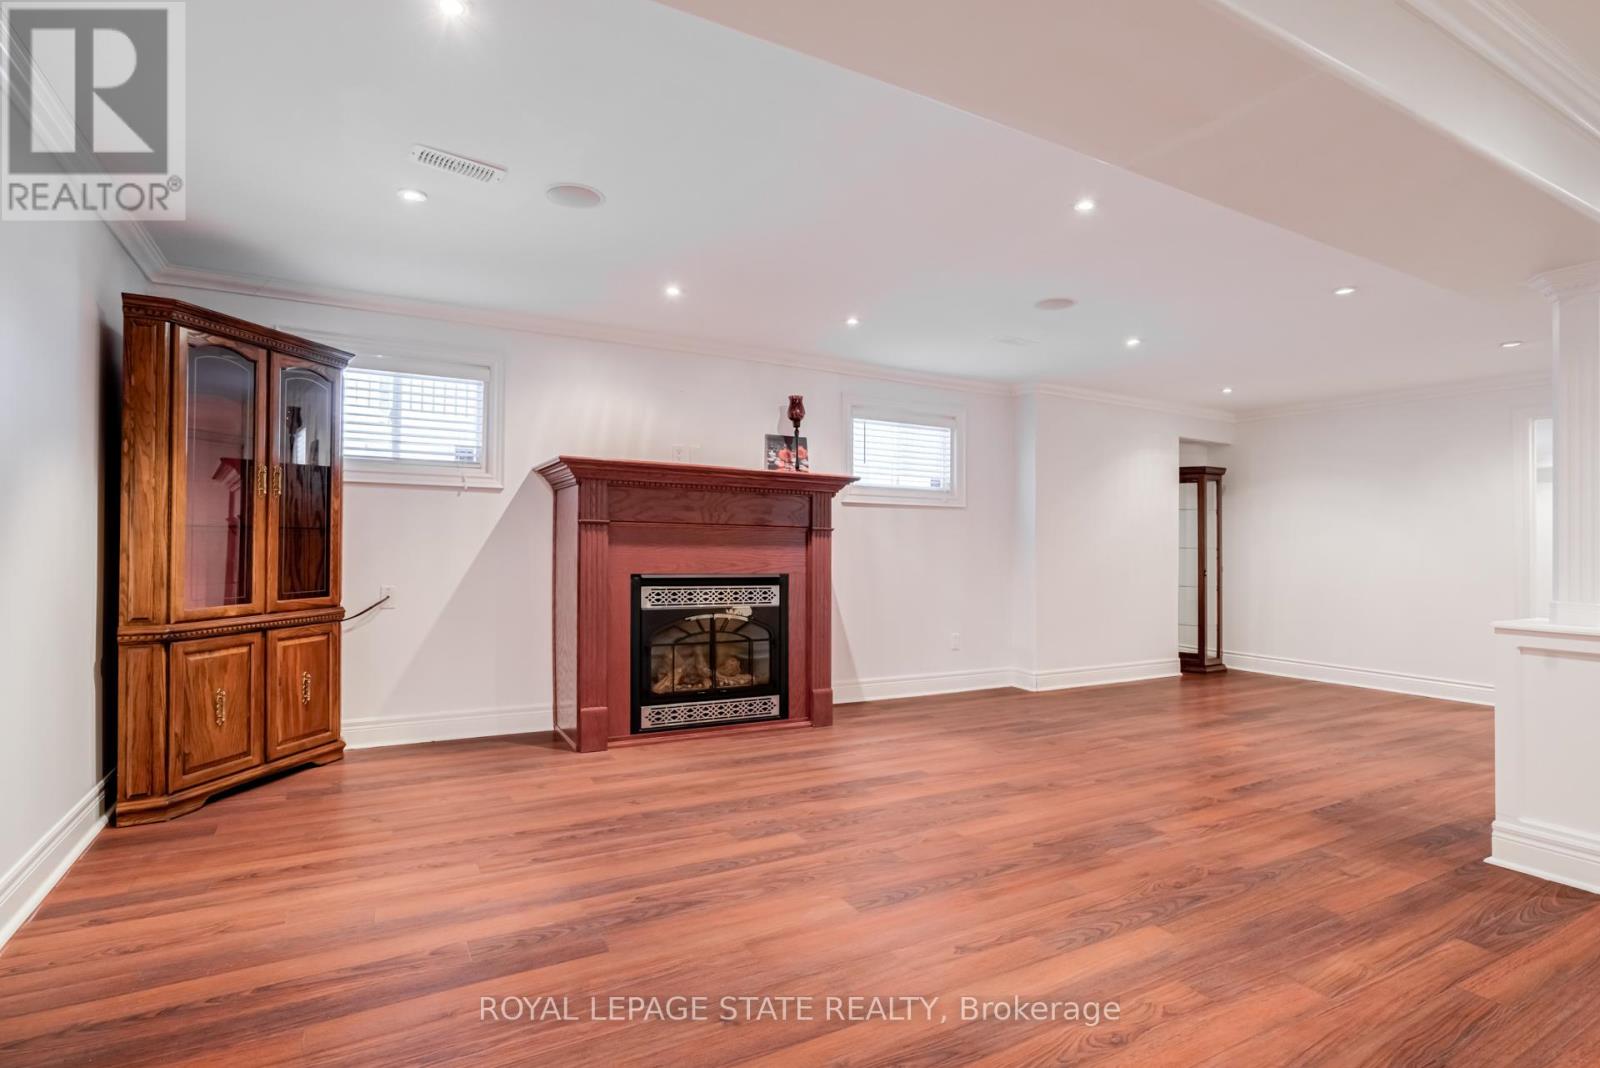
This custom-built executive bungalow by Arthur Blakley is ideally situated in the prestigi ...
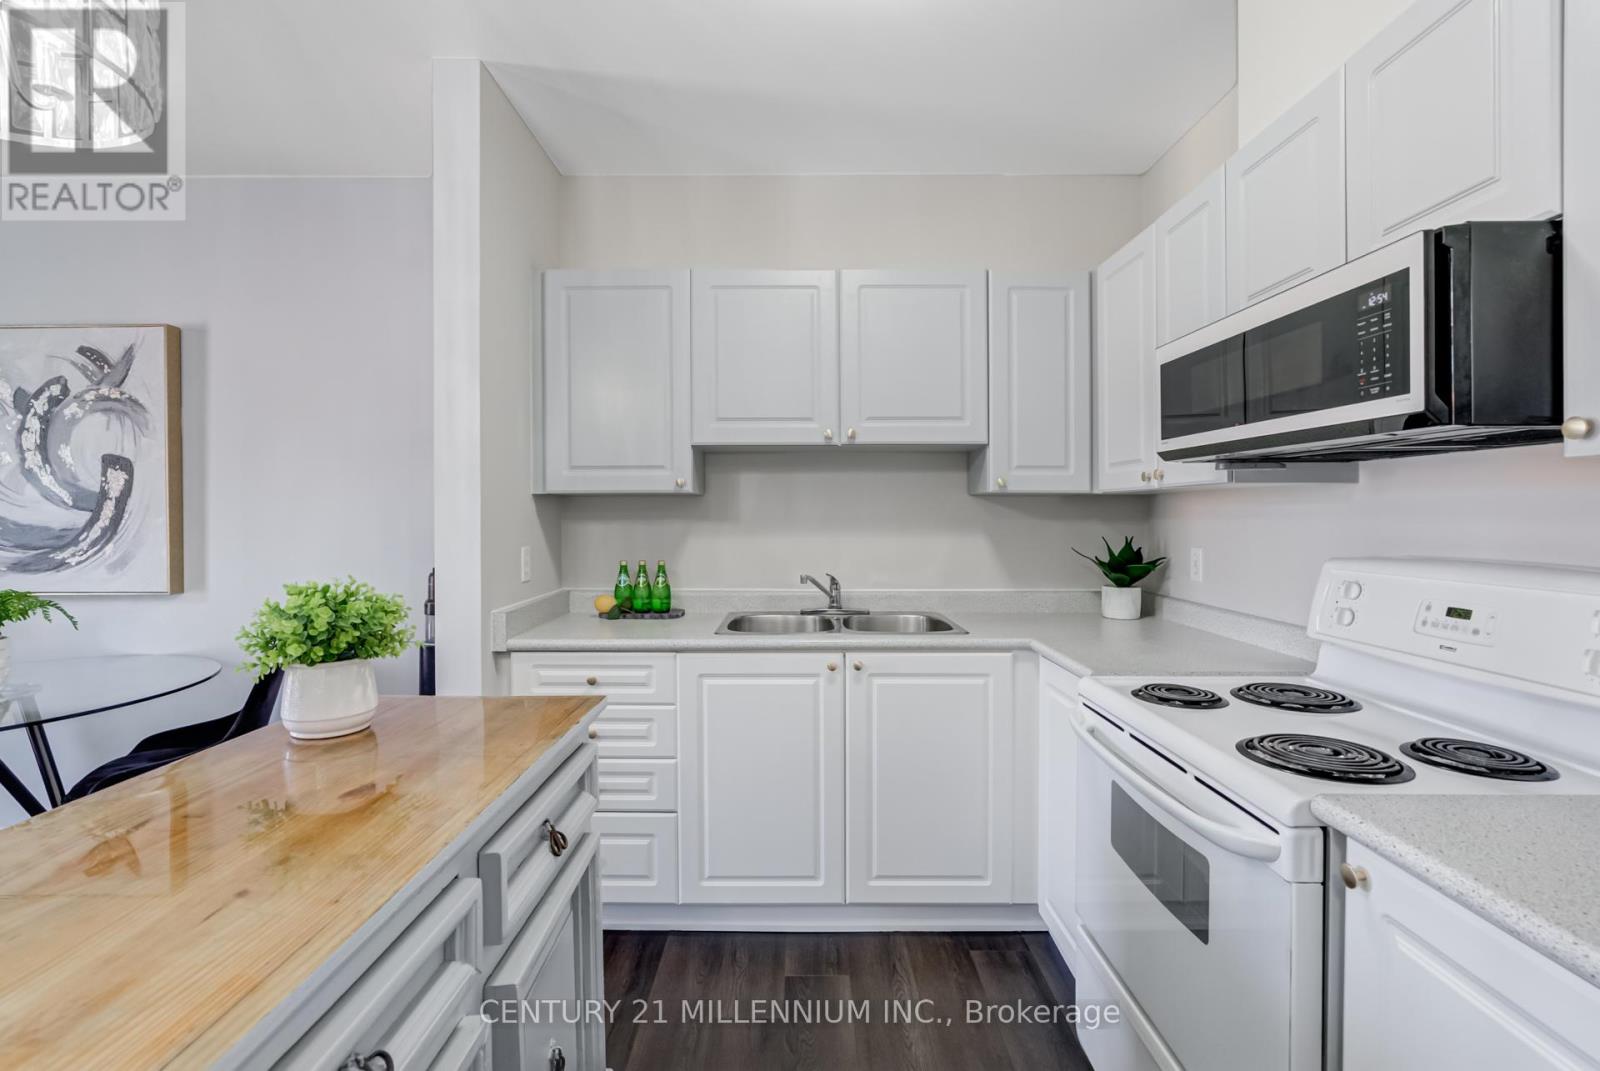
206 – 70 FIRST STREET,Orangeville,,
$355,000
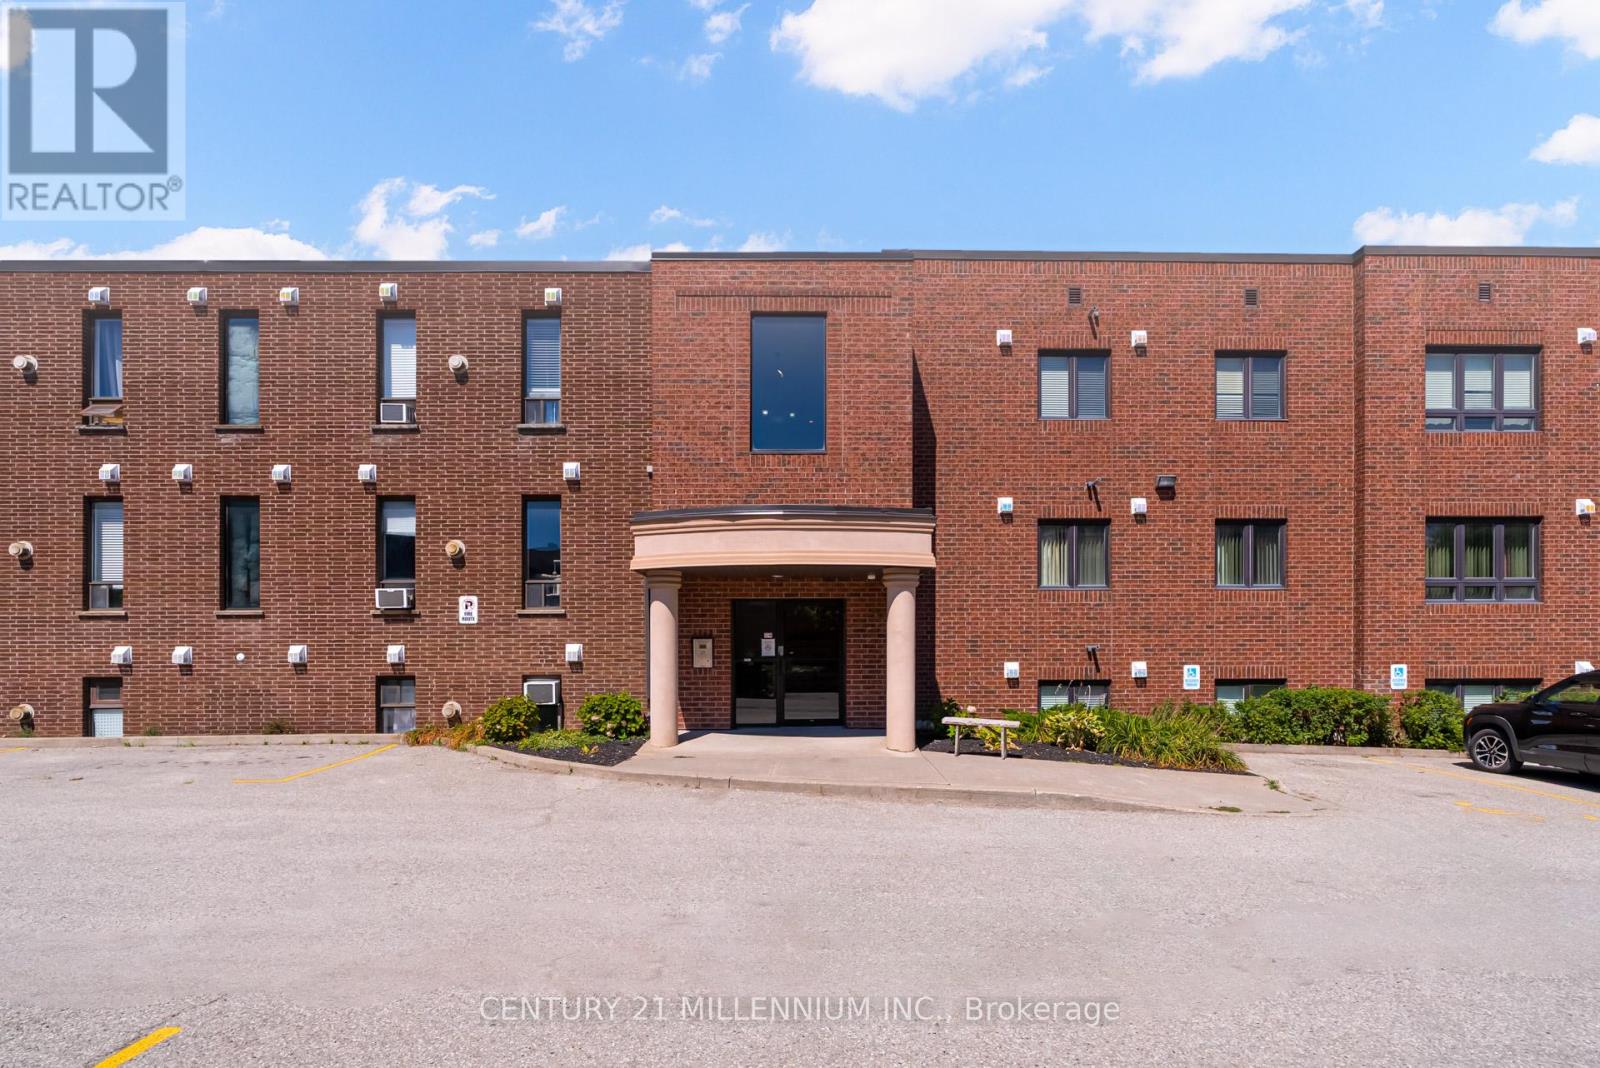
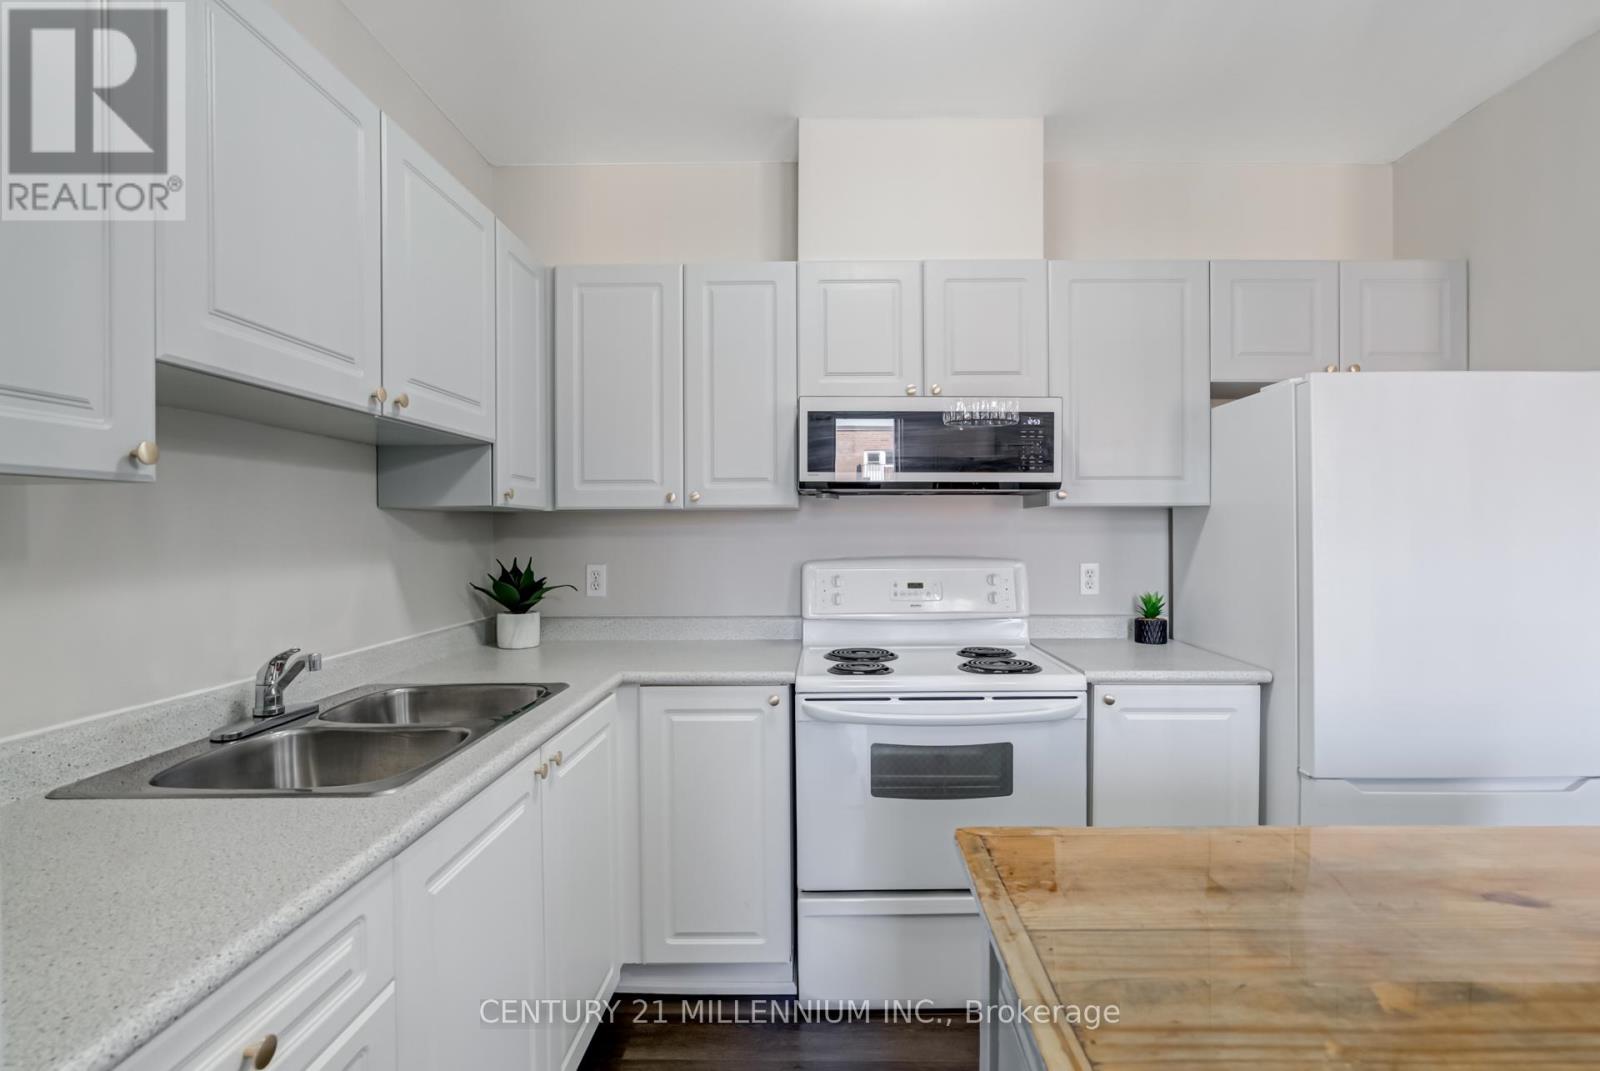
Welcome to 70 First St, Orangeville - an incredible opportunity to get into the market or ...
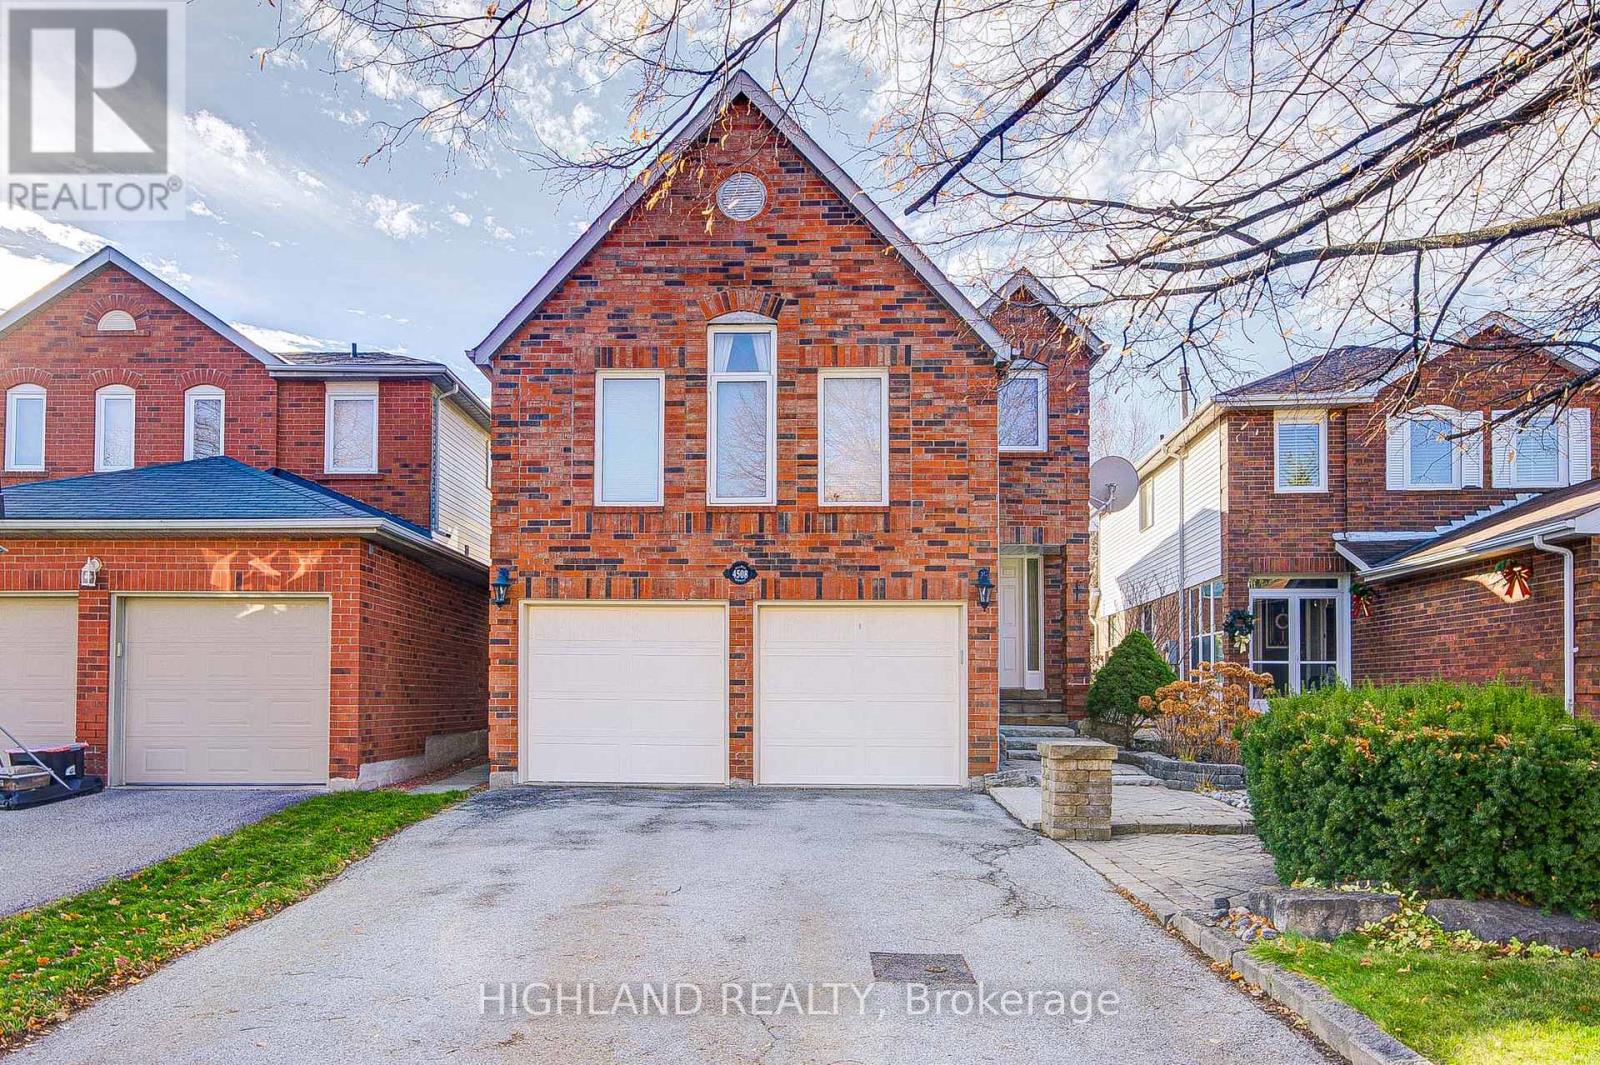
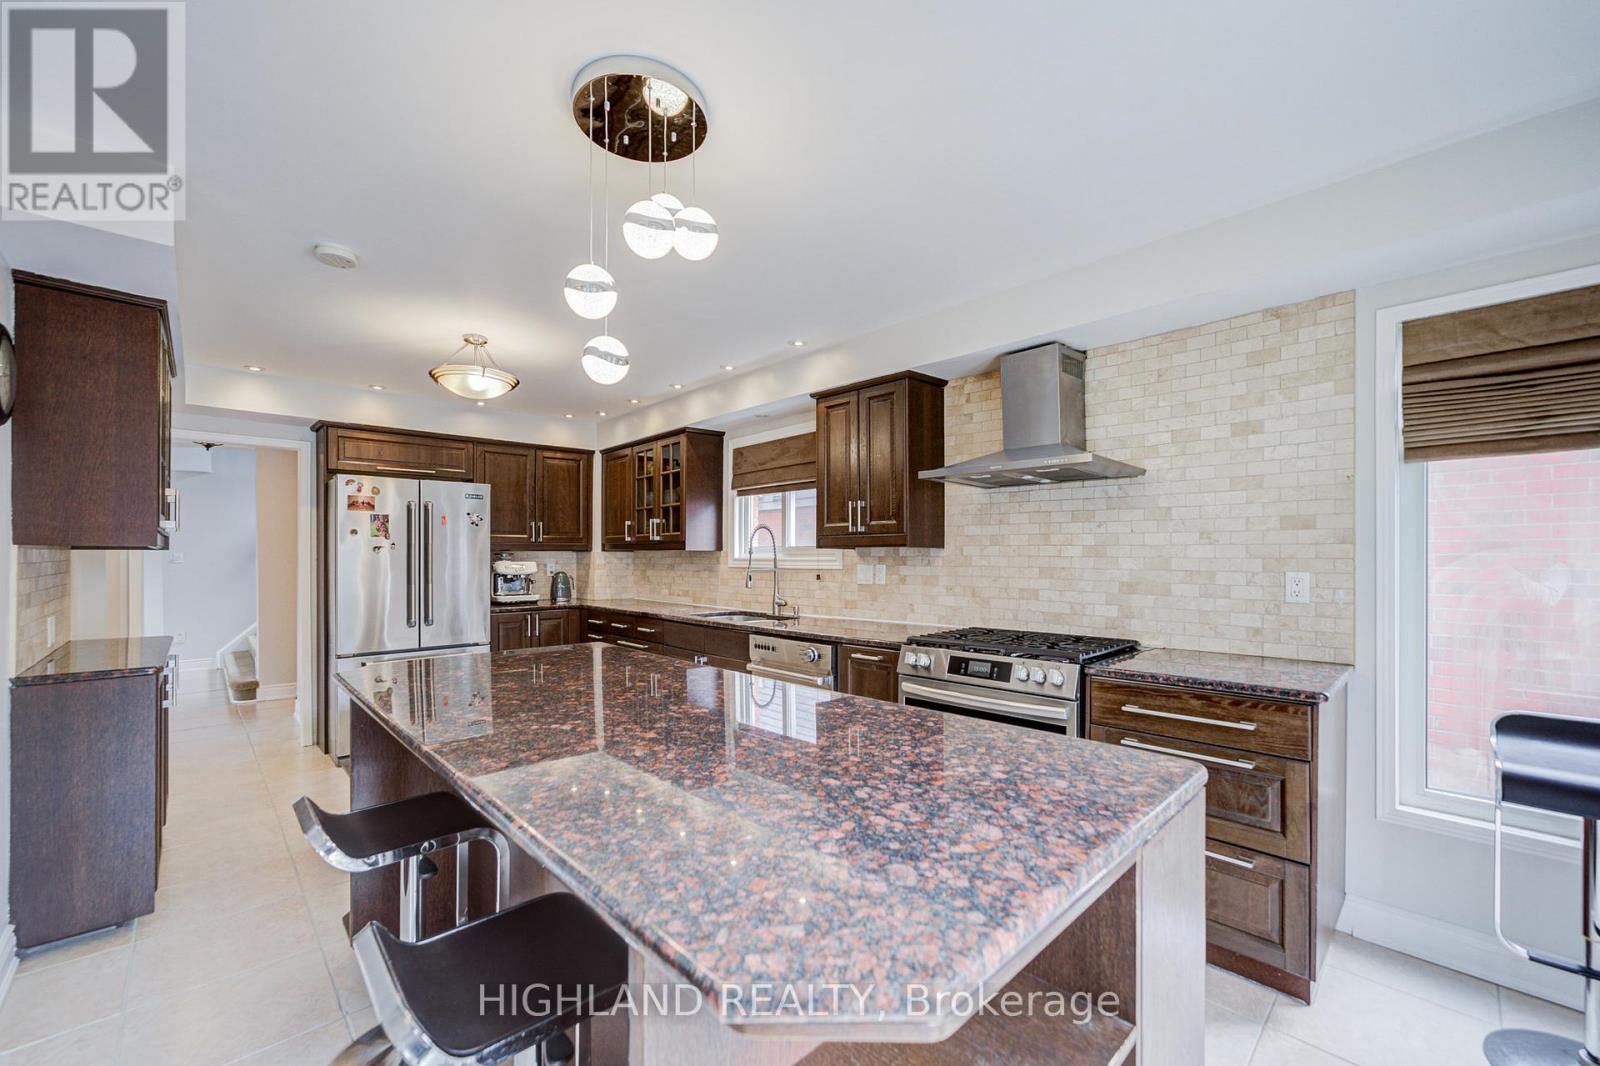
4508 DONEGAL DRIVE,Mississauga (Central Erin...
$1,139,999
Stunning 4-Bedroom (3+1) Double Car Garage Detached Home Located In The Prestigious John F ...


