H – 296 PERTH TRAIL, Welland (Hwy 406/Welland), Ontario

$899,900
  • Updated On:
  • April 5, 2026
  • 3 Bedrooms
  • 3 Bathrooms

Welcome to WaterCrest at Hunters Pointe — an exclusive 55+ active adult community in north Welland, in the heart of Niagara. This is one of the final releases from Lucchetta Homes, known for thoughtful design, quality finishes, and architecture that stands out. Monthly fees of $265 include access to a full suite of amenities: indoor saltwater pool, fitness centre, tennis and pickleball courts, hot tub, sauna, games room, library, banquet space, lawn care, driveway snow removal, and monitored security. The lifestyle value here is unmatched. This interior model, the Haven, offers 2,109 sq ft of finished living space with 2+1 bedrooms, 3 bathrooms, and an attached garage. The layout is open and airy, with 9 ft. ceilings and a cathedral ceiling in the great room. Oversized windows bring in the light, and a covered rear deck adds outdoor living space. Built to Energy Star standards, this home outperforms typical Ontario Building Code homes by 20% thanks to efficient mechanicals and smart construction. Outside, the brick, stone, and stucco facade pairs with an asphalt driveway, irrigation system, and a clean landscape package. Inside, you’ll find hardwood floors, quartz counters, tiled shower surrounds, pot lights, and custom details throughout. The kitchen features full custom cabinetry with dovetail drawers, LED under-cab lighting, quartz surfaces, and tile backsplash. The great room centres around a gas fireplace with 24×24″ tile surround and a white oak-stained mantel. The finished basement adds a rec room, bedroom, bath, tiled landing, painted doors, and upgraded carpet. Aria flush-mount vents, white oak railings with glass inserts, and designer finishes complete the home. This is your opportunity to be part of WaterCrest’s final phase. Make it yours! (id:65066)

Address: H - 296 PERTH TRAIL
State/County:
Zip: L3B6G5
Country: Canada
Listing Id: X12505878
Price: $899,900
Bedrooms: 3
Bathrooms: 3
ArchitecturalStyle: Bungalow
Basement: Partially finished, Full
BedroomsAboveGrade: 2
BedroomsBelowGrade: 1
BuildingFeatures: Fireplace(s)
CommonInterest: Freehold
CommunityFeatures: Community Centre
Cooling: Central air conditioning, Air exchanger
Directions: Cross Streets: Highway 406 / Woodlawn Road. ** Directions: Hunters Pointe - 300 Daimler Parkway.
FireplacesTotal: 1
FoundationDetails: Poured Concrete
Heating: Forced air, Natural gas
InternetAddressDisplayYN: 1
InternetEntireListingDisplayYN: 1
ListAOR: Niagara
ListAORKey: 114
ListAgentKey: 2027376
ListOfficeKey: 291529
ListingURL: www.realtor.ca/real-estate/29063667/h-296-perth-trail-welland-hwy-406welland-766-hwy-406welland
LivingAreaMaximum: 1500
LivingAreaMinimum: 1100
LivingAreaUnits: square feet
LotFeatures: Sump Pump
ModificationTimestamp: April 5, 2026 at 12:00pm
OriginalEntryTimestamp: November 4, 2025 at 02:57am
OriginatingSystemName: Niagara Association of REALTORS®
ParkingFeatures: Attached Garage, Garage
ParkingTotal: 2
PhotosChangeTimestamp: November 4, 2025 at 02:57am
PhotosCount: 41
PostalCode: L3B6G5
Rooms: Bedroom: Main level, 3.6 x 2.7 meters | Bathroom: Basement, 0 x 0 meters | Bathroom: Main level, 0 x 0 meters | Kitchen: Main level, 3.3 x 2.7 meters | Dining room: Main level, 4.5 x 2.8 meters | Great room: Main level, 4.8 x 4.3 meters | Primary Bedroom: Main level, 4.9 x 3.6 meters | Bathroom: Main level, 0 x 0 meters | Laundry room: Main level, 0 x 0 meters | Recreational, Games room: Basement, 8.4 x 4.8 meters | Bedroom 3: Basement, 3.6 x 3.6 meters
SecurityFeatures: Alarm system
Sewer: Sanitary sewer
StatusChangeTimestamp: April 5, 2026 at 11:54am
Stories: 1
StreetName: Perth
StreetNumber: 296
StreetSuffix: Trail
StructureType: Row / Townhouse
UnitNumber: H
WaterBodyName: Welland Canal
WaterSource: Municipal water
ZoningDescription: R1
Other Features
Brick Veneer
Has Fireplace
Property Attached
Stucco
Water Heater - Tankless
Water meter

Property Reviews

No reviews found.
You need to login in order to post a review

yelp logo

$4,613.97
per month
  • Principal and Interest
  • Property Tax
  • HOA fee
  • Private Mortgage Insurance

$ 3,489.09

Sun 31 May
Mon 01 Jun
Tue 02 Jun
Wed 03 Jun
Thu 04 Jun
Fri 05 Jun
Sat 06 Jun
Sun 07 Jun
Mon 08 Jun
Tue 09 Jun
In Person
Video Chat
Your information

Similar Listings

Active

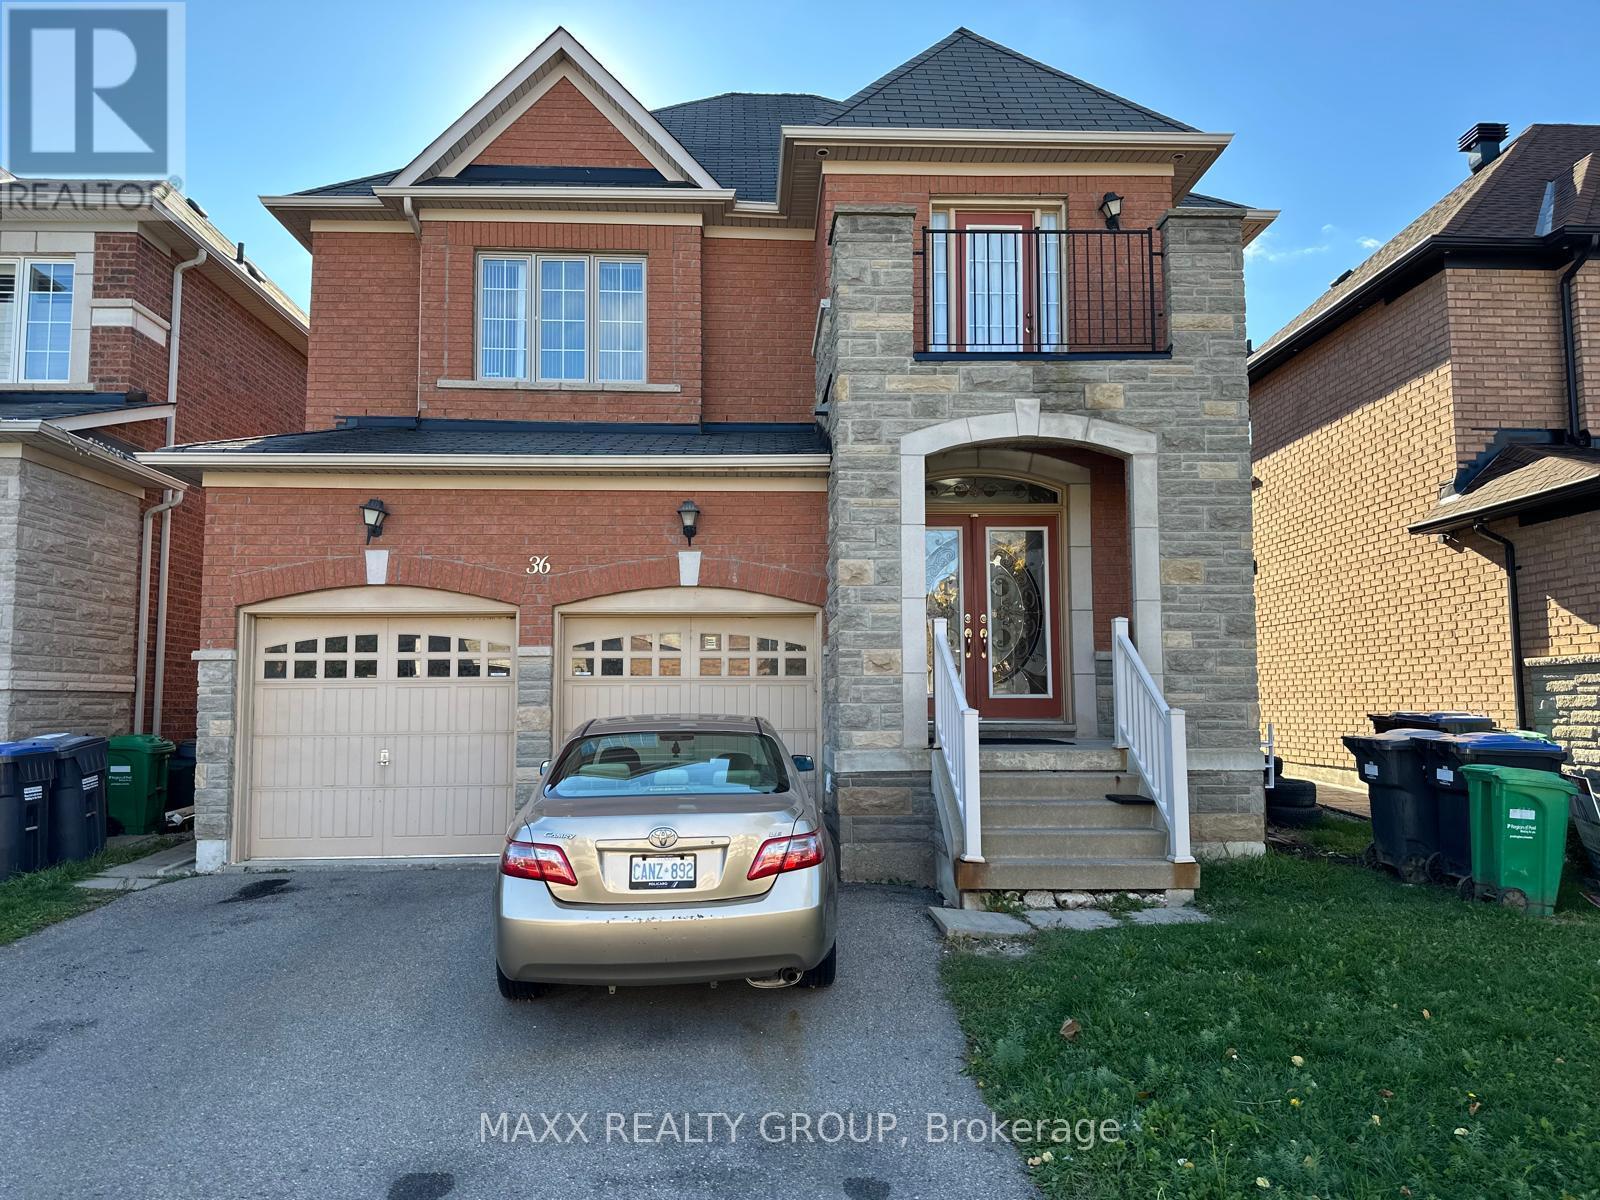
36 BECKENHAM ROAD, Brampton (Bram East), Ont...

$1,289,000
Welcome to this spacious and beautifully upgraded detached home featuring an exceptional o ...

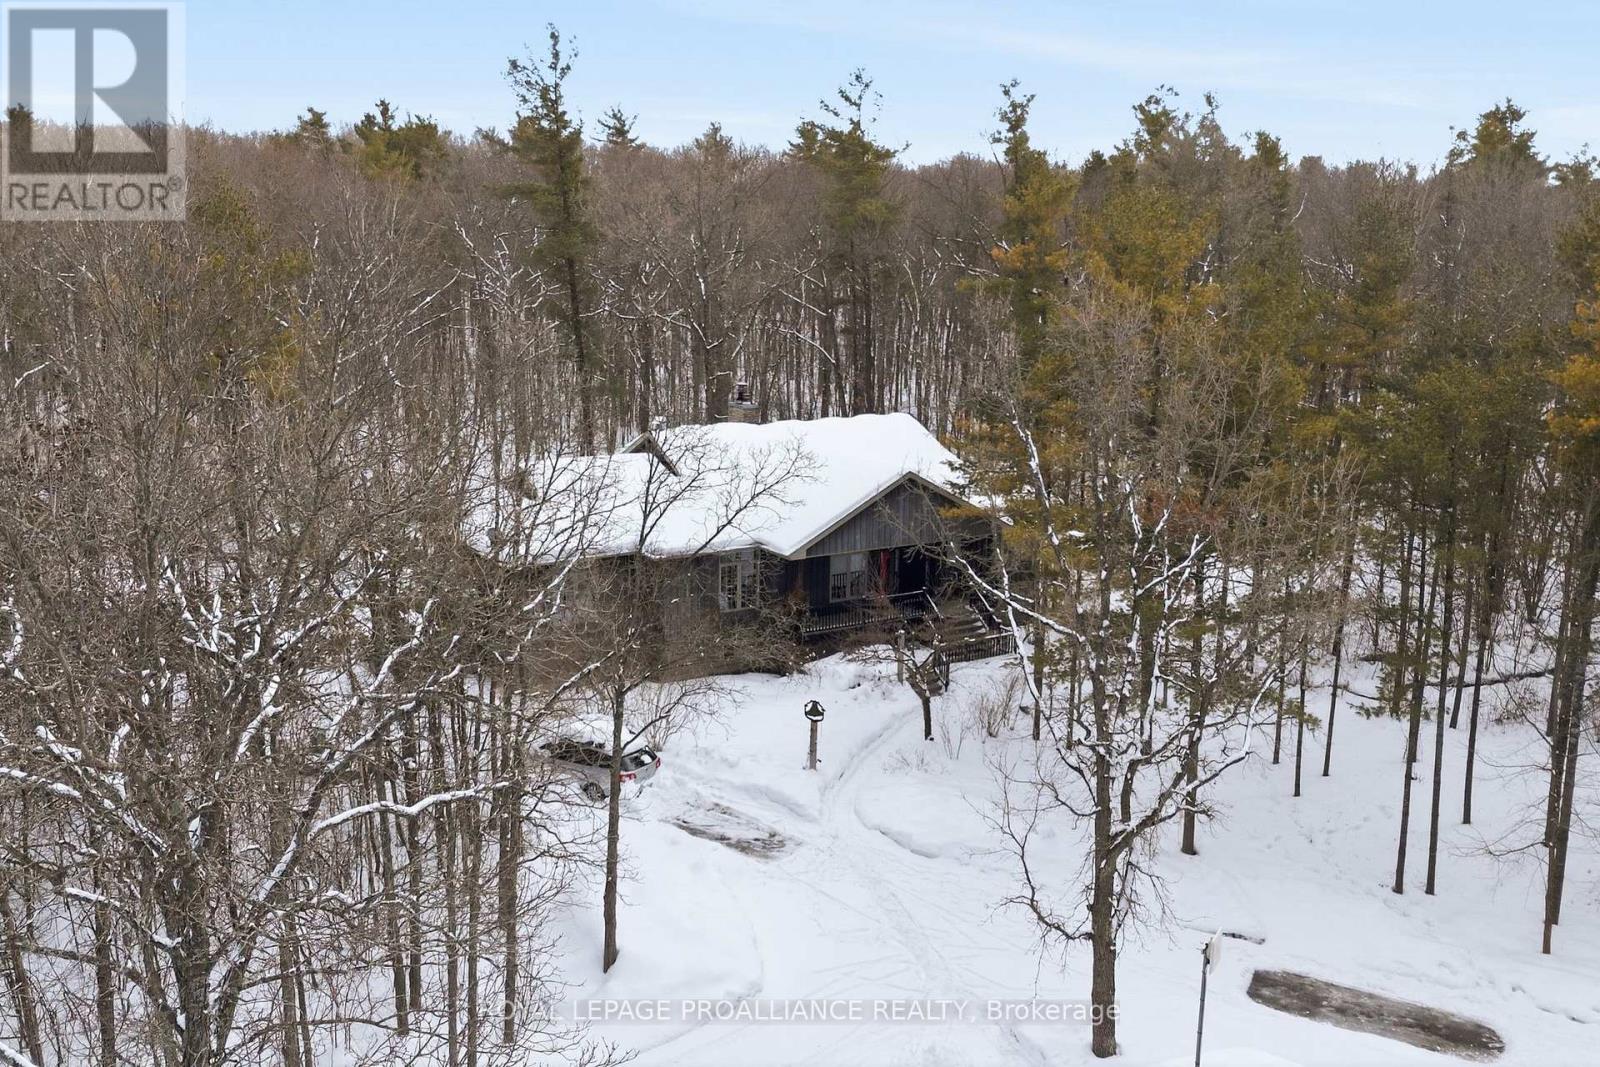
602 ELMBROOK ROAD, Prince Edward County (Sop...

$1,250,000
Follow the circular driveway through the trees to discover this inviting custom-built home ...

98 WILLIAM DUNCAN ROAD, Toronto (Downsview-R...

$1,189,000
Luxury freehold Townhome with a Private Backyard and Car Garage, Fully finished Basement, ...

98 BELFRY DRIVE, Newmarket (Huron Heights-Le...

$1,299,000
Renovated Oasis, This 3+1 Bedroom, 3 Kitchen, 4 Bathrooms, Renovated, All Brick Bungalow F ...

Schedule a tour

Sun 31 May
Mon 01 Jun
Tue 02 Jun
Wed 03 Jun
Thu 04 Jun
Fri 05 Jun
Sat 06 Jun
Sun 07 Jun
Mon 08 Jun
Tue 09 Jun
In Person
Video Chat
Your information

Compare Listings