G – 304 PERTH TRAIL, Welland (Hwy 406/Welland), Ontario

$1,029,900
  • Updated On:
  • April 5, 2026
  • 3 Bedrooms
  • 3 Bathrooms

Welcome to WaterCrest at Hunters Pointe – an exclusive 55+ active adult community in north Welland, in the heart of Niagara. This is one of the final releases from Lucchetta Homes, known for thoughtful design, bold architecture, and high-quality finishes that stand the test of time. Enjoy resort-style living with monthly fees of $265 that include full access to a private clubhouse featuring a saltwater indoor pool, fitness centre, hot tub, sauna, games room, library, banquet hall, tennis and pickleball courts. Lawn care, driveway snow removal, and monitored security are also included – offering unmatched lifestyle value. This exterior model, the Haven, delivers 2,169 sq ft of finished living space with 2+1 bedrooms, 3 bathrooms, and a double garage. The layout is open and airy with 9 ft ceilings, a cathedral great room, and oversized windows that flood the space with light. A covered rear deck extends your living space outdoors. Built to Energy Star standards, this home exceeds Ontario Building Code performance by 20% with efficient mechanicals, smart insulation, and premium materials. Outside, the brick, stone, and stucco façade is paired with an asphalt driveway, irrigation system, and clean landscape design. Interior finishes mirror the completed “Model I” (see listing photos): hardwood flooring, quartz counters, pot lights, tiled shower surrounds, and a stunning kitchen with full custom cabinetry, dovetail drawers, under-cab lighting, and tile backsplash. The great room centres around a gas fireplace with 24×24″ tile surround and white oak mantel. White oak railings with glass inserts, flush vents, and elevated trim details complete the space. The primary suite features crown moulding, a wallpaper accent wall, pendant lighting, and a luxurious ensuite with heated tile floors, tiled niche, and bold black shower base. The finished basement offers vinyl plank floors, a large rec room (optional wet bar), an additional bedroom, and a full bath. Schedule a tour tod (id:65066)

Address: G - 304 PERTH TRAIL
State/County:
Zip: L3B0L8
Country: Canada
Listing Id: X12505876
Price: $1,029,900
Bedrooms: 3
Bathrooms: 3
ArchitecturalStyle: Bungalow
Basement: Partially finished, Full
BedroomsAboveGrade: 2
BedroomsBelowGrade: 1
BuildingFeatures: Fireplace(s)
CommonInterest: Freehold
CommunityFeatures: Community Centre
Cooling: Central air conditioning
Directions: Cross Streets: Woodlawn / Highway 406. ** Directions: Woodlawn Rd, to Daimler Parkway.
FoundationDetails: Poured Concrete
Heating: Forced air, Natural gas
InternetAddressDisplayYN: 1
InternetEntireListingDisplayYN: 1
ListAOR: Niagara
ListAORKey: 114
ListAgentKey: 2027376
ListOfficeKey: 291529
ListingURL: www.realtor.ca/real-estate/29063666/g-304-perth-trail-welland-hwy-406welland-766-hwy-406welland
LivingAreaMaximum: 1500
LivingAreaMinimum: 1100
LivingAreaUnits: square feet
LotFeatures: Sump Pump
ModificationTimestamp: April 5, 2026 at 12:00pm
OriginalEntryTimestamp: November 4, 2025 at 02:57am
OriginatingSystemName: Niagara Association of REALTORS®
ParkingFeatures: Attached Garage, Garage
ParkingTotal: 4
PhotosChangeTimestamp: November 4, 2025 at 02:57am
PhotosCount: 35
PostalCode: L3B0L8
Rooms: Kitchen: Main level, 3.5 x 2.7 meters | Recreational, Games room: Basement, 7.6 x 6.7 meters | Den: Main level, 5.5 x 2.7 meters | Bathroom: Main level, 0 x 0 meters | Dining room: Main level, 3.5 x 2.7 meters | Great room: Main level, 6.4 x 3.6 meters | Primary Bedroom: Main level, 5.4 x 3.5 meters | Bathroom: Main level, 0 x 0 meters | Laundry room: Main level, 0 x 0 meters | Bedroom 3: Basement, 3.6 x 2.7 meters | Bathroom: Basement, 0 x 0 meters
SecurityFeatures: Security system
Sewer: Sanitary sewer
StatusChangeTimestamp: April 5, 2026 at 11:54am
Stories: 1
StreetName: Perth
StreetNumber: 304
StreetSuffix: Trail
StructureType: Row / Townhouse
UnitNumber: G
WaterBodyName: Welland Canal
WaterSource: Municipal water
ZoningDescription: R1
Other Features
Has Fireplace
Property Attached
Stone
Stucco
Water meter

Property Reviews

No reviews found.
You need to login in order to post a review

yelp logo

$5,280.50
per month
  • Principal and Interest
  • Property Tax
  • HOA fee
  • Private Mortgage Insurance

$ 3,993.13

Sun 31 May
Mon 01 Jun
Tue 02 Jun
Wed 03 Jun
Thu 04 Jun
Fri 05 Jun
Sat 06 Jun
Sun 07 Jun
Mon 08 Jun
Tue 09 Jun
In Person
Video Chat
Your information

Similar Listings

Active

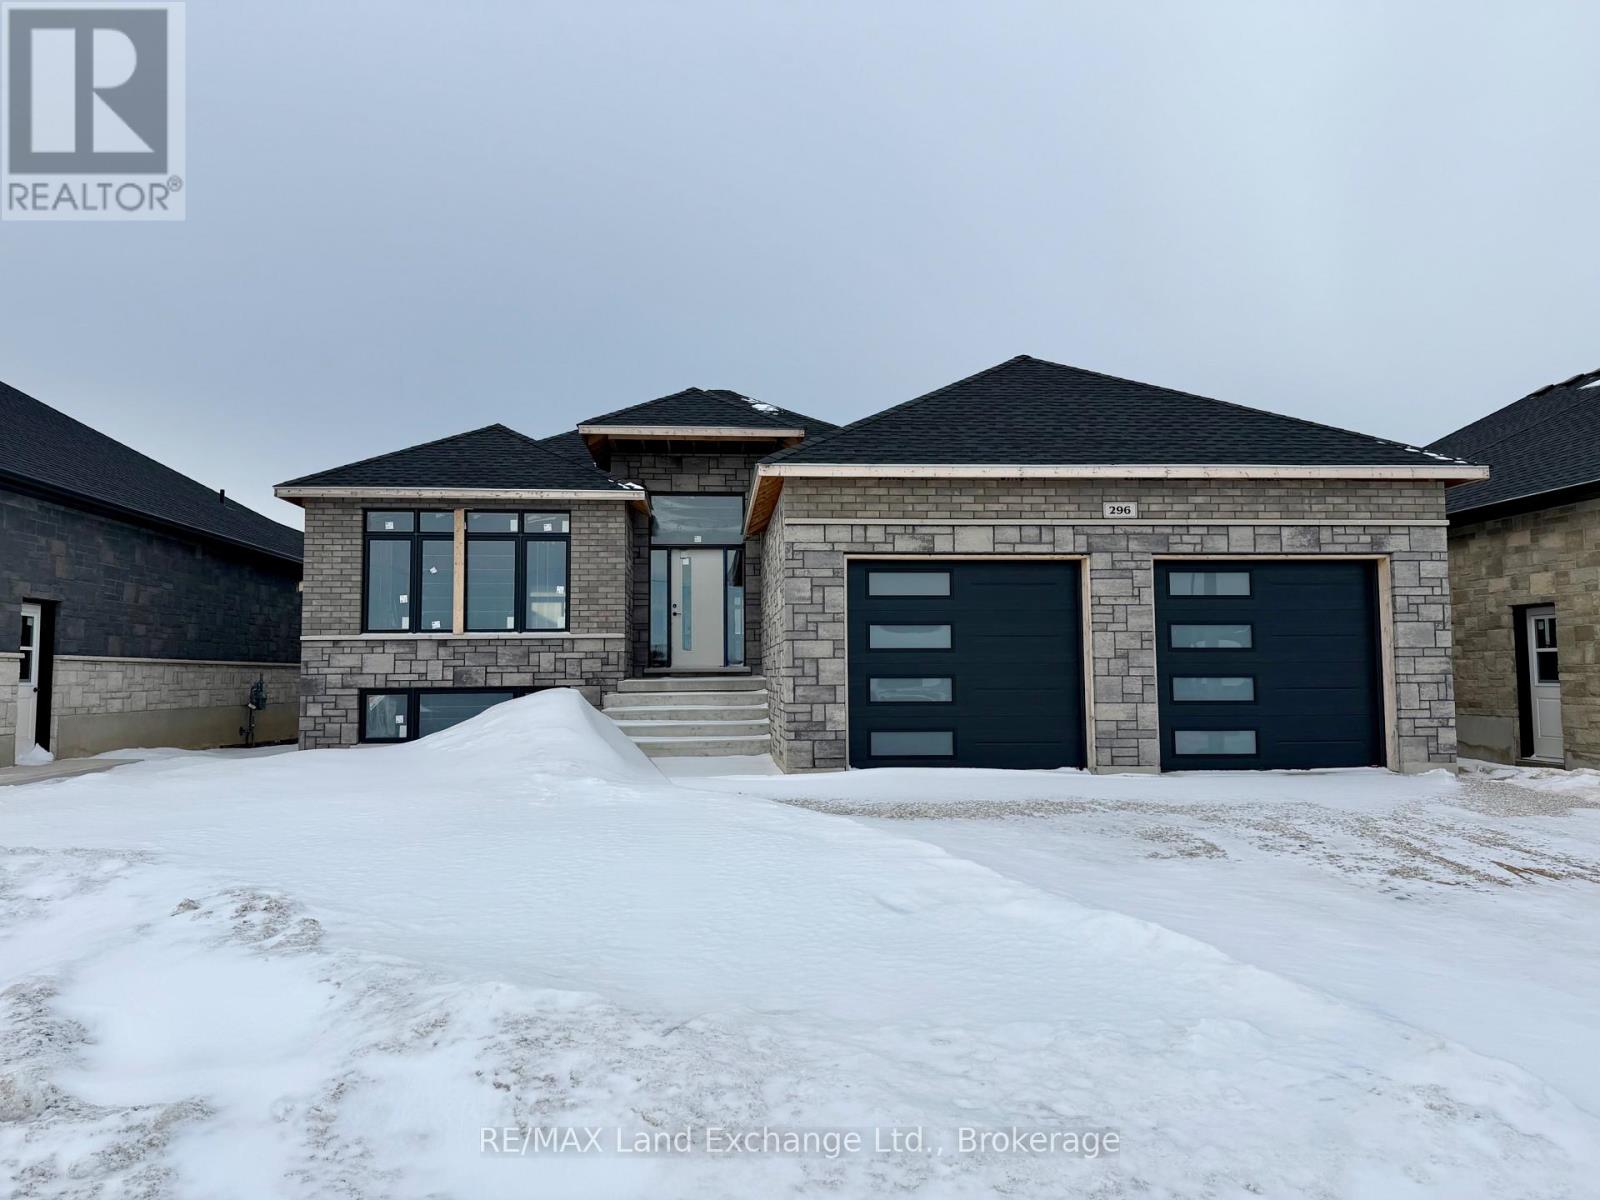
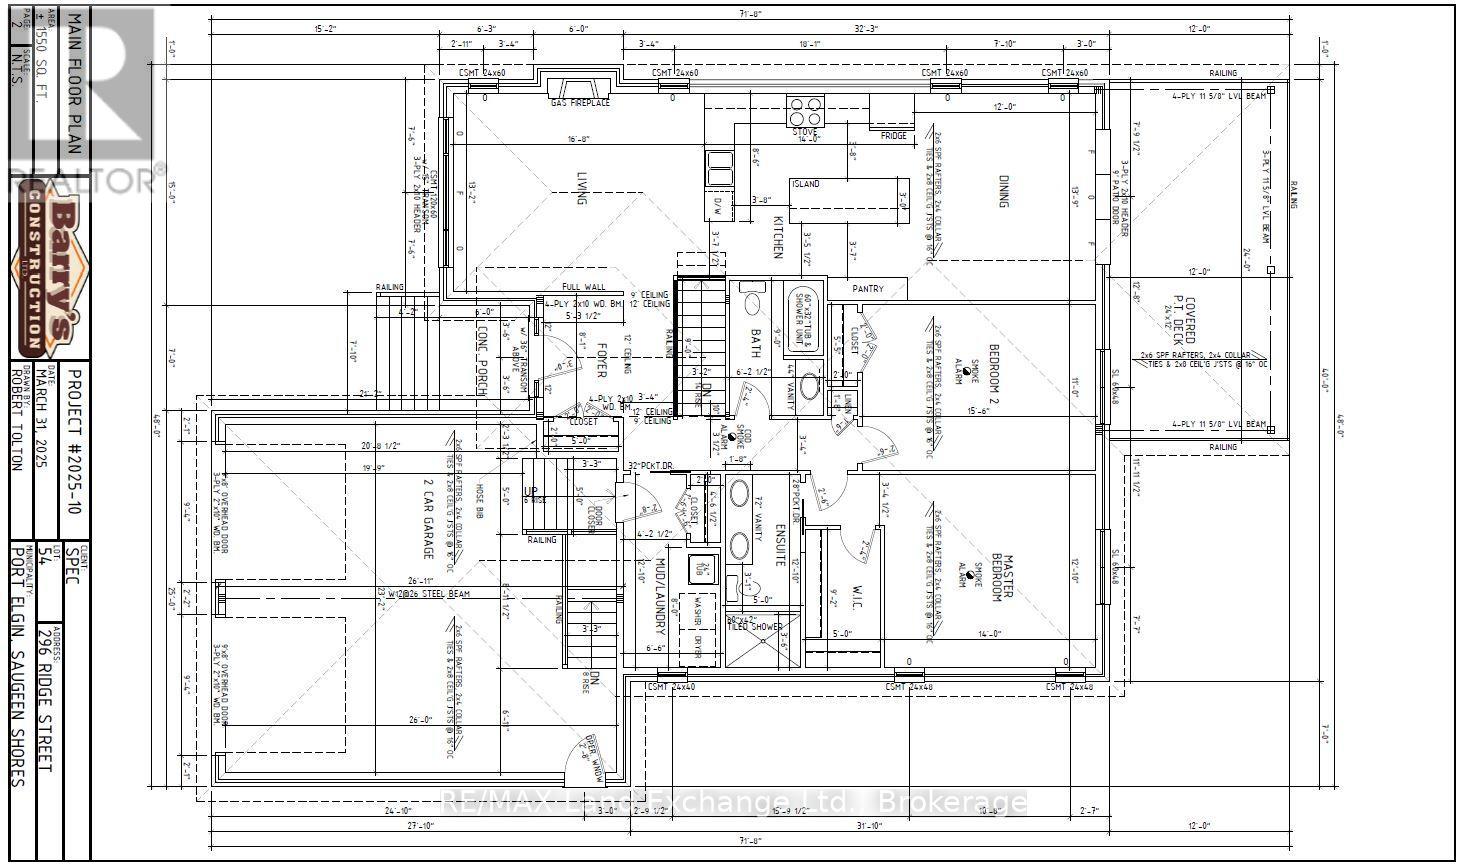
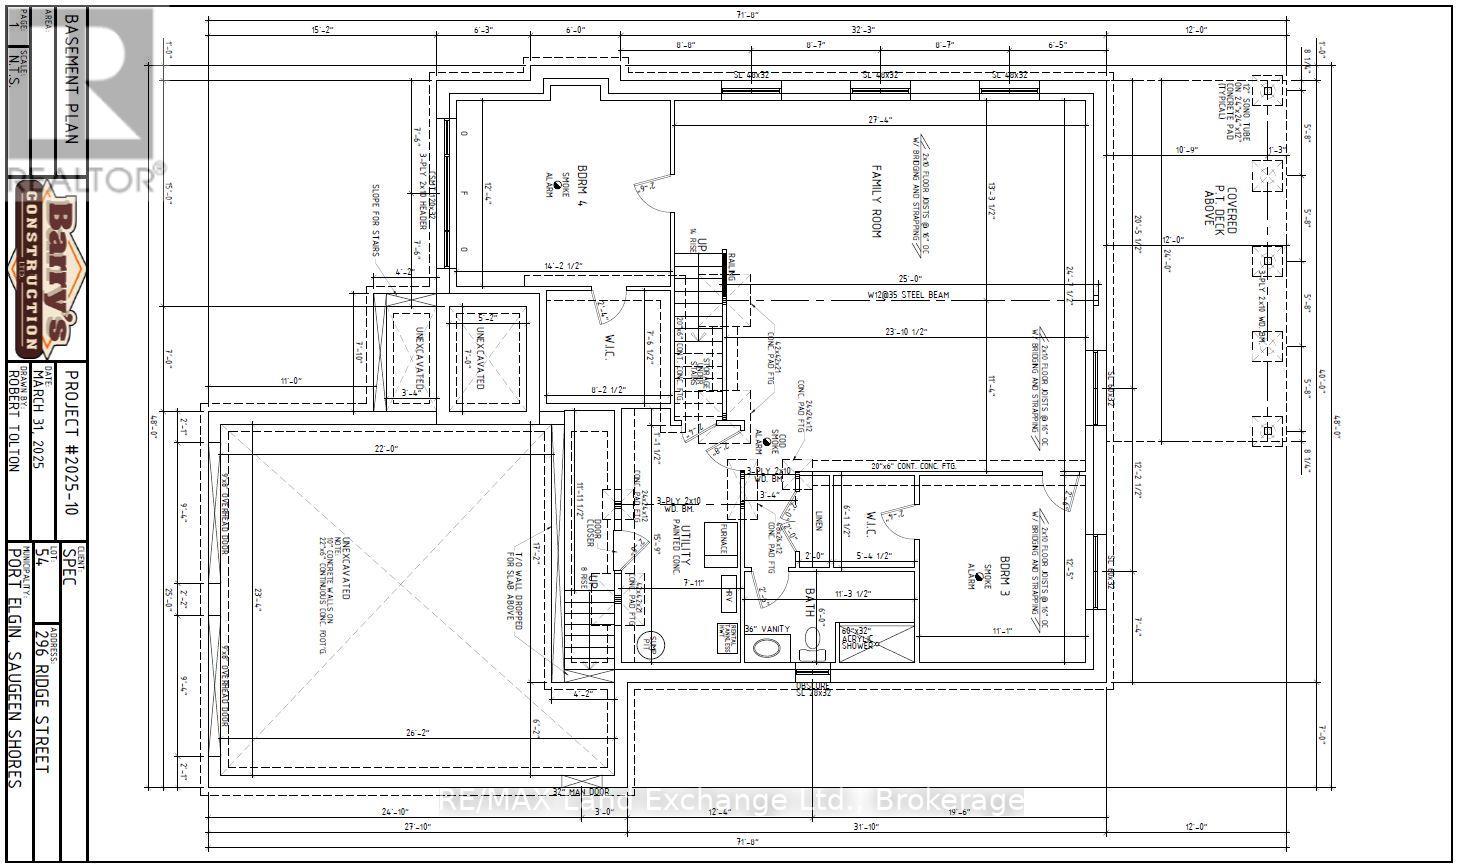
296 RIDGE STREET, Saugeen Shores, Ontario

$969,900
Framing is complete on this brand new 1550sqft home at 296 Ridge Street in Port Elgin; tha ...
Active

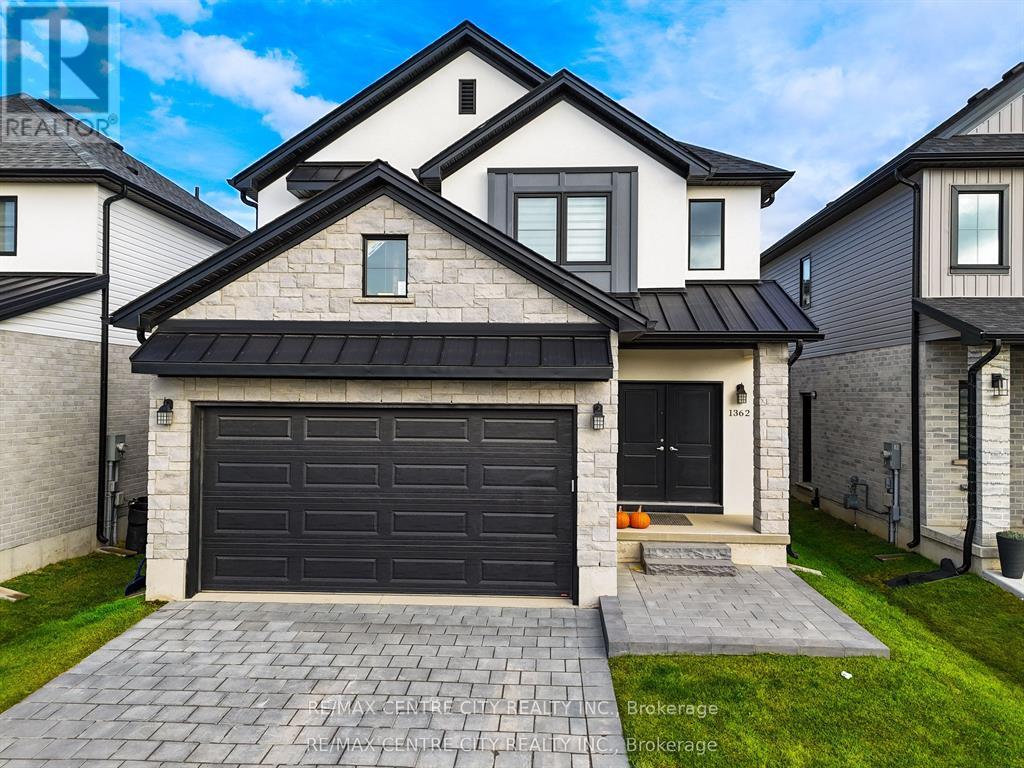
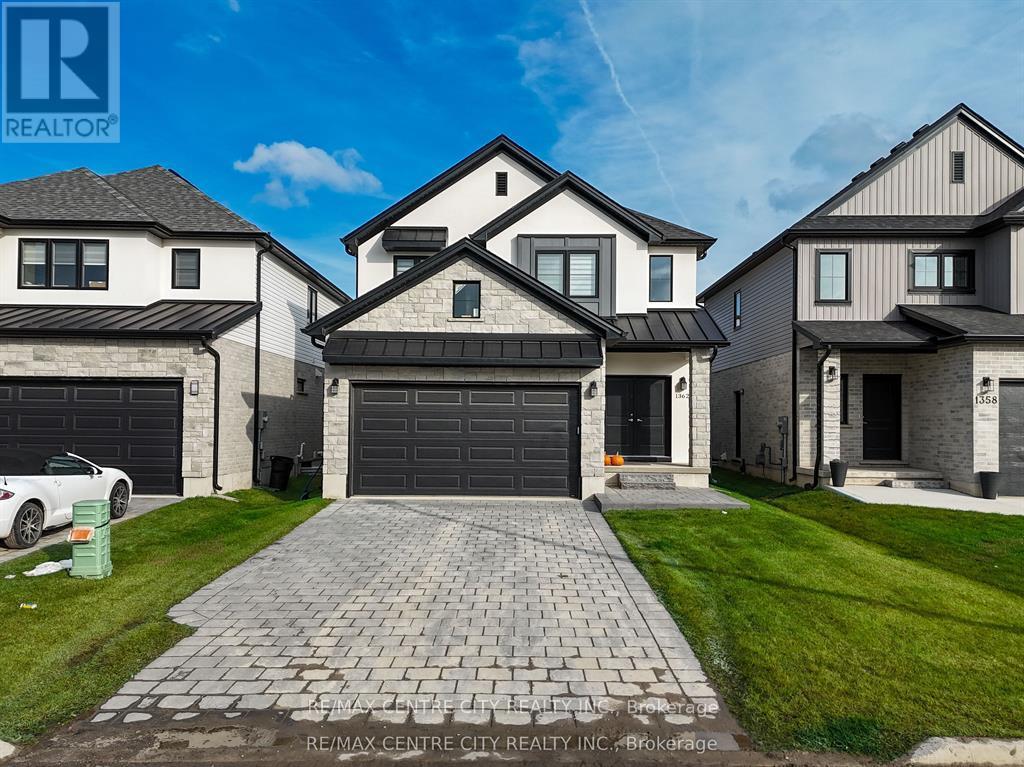
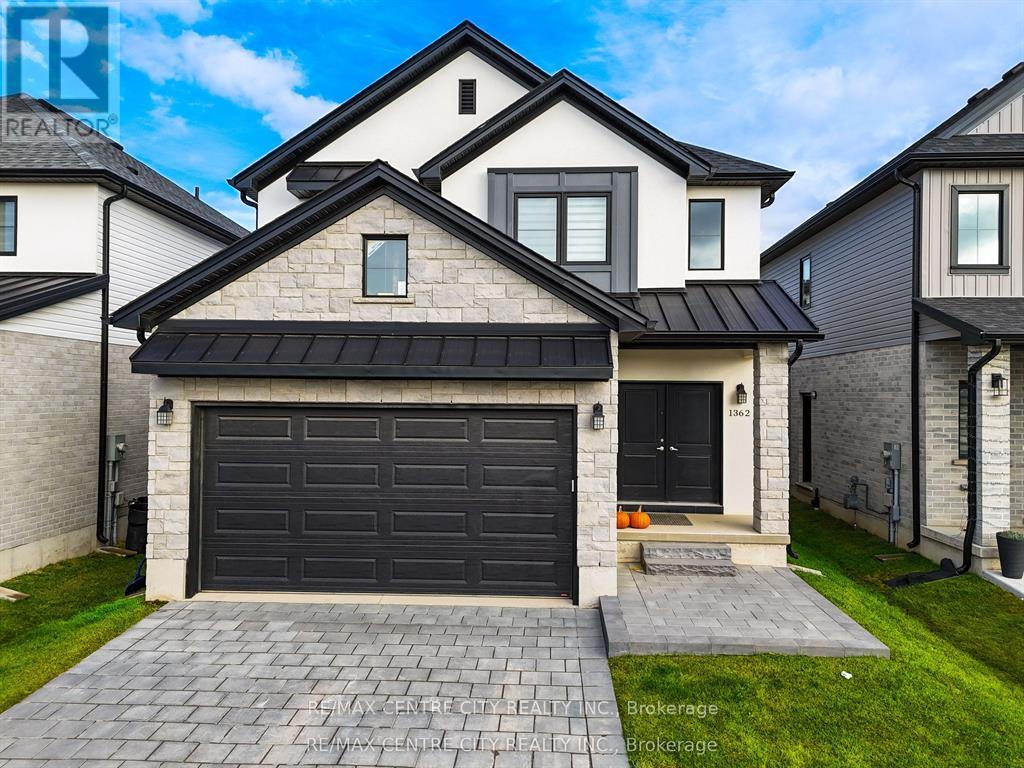
1362 BUSH HILL LINK DRIVE, London North (Nor...

$959,000
Like Brand New, Just One Year Old HydePark Gem is an expertly designed, premium living spa ...
Active

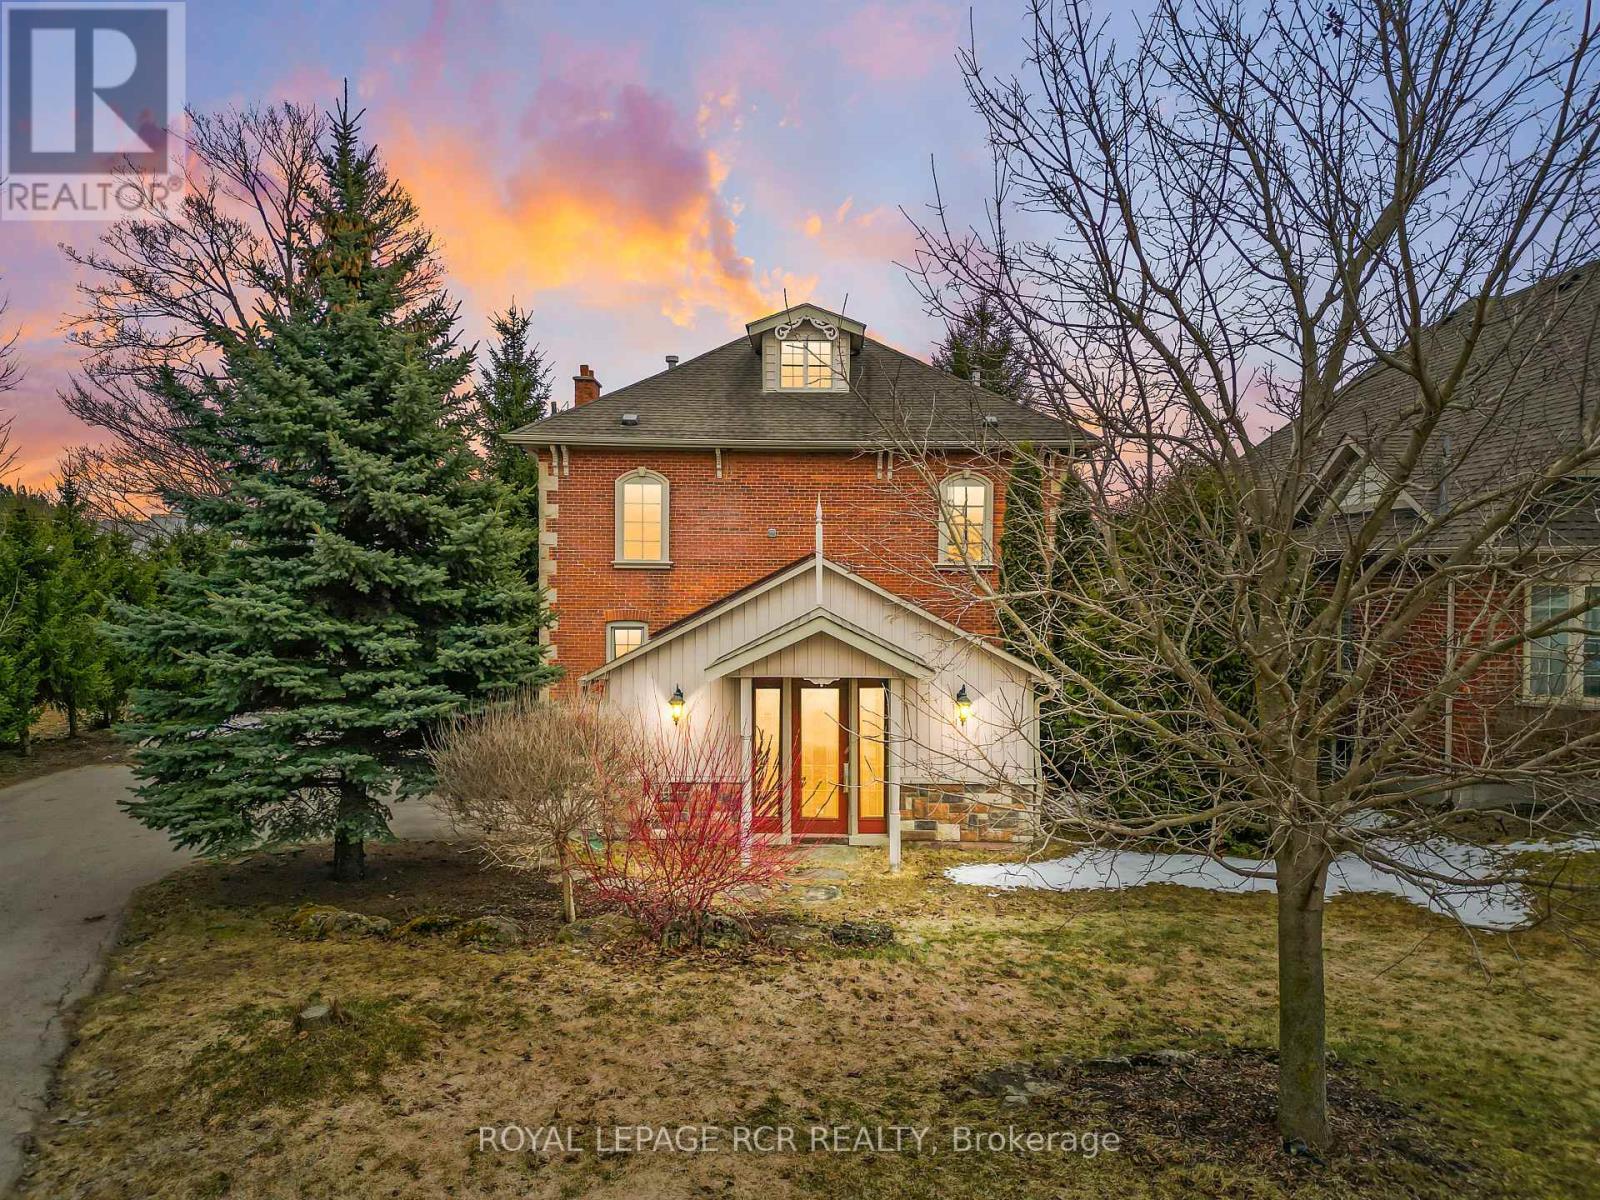
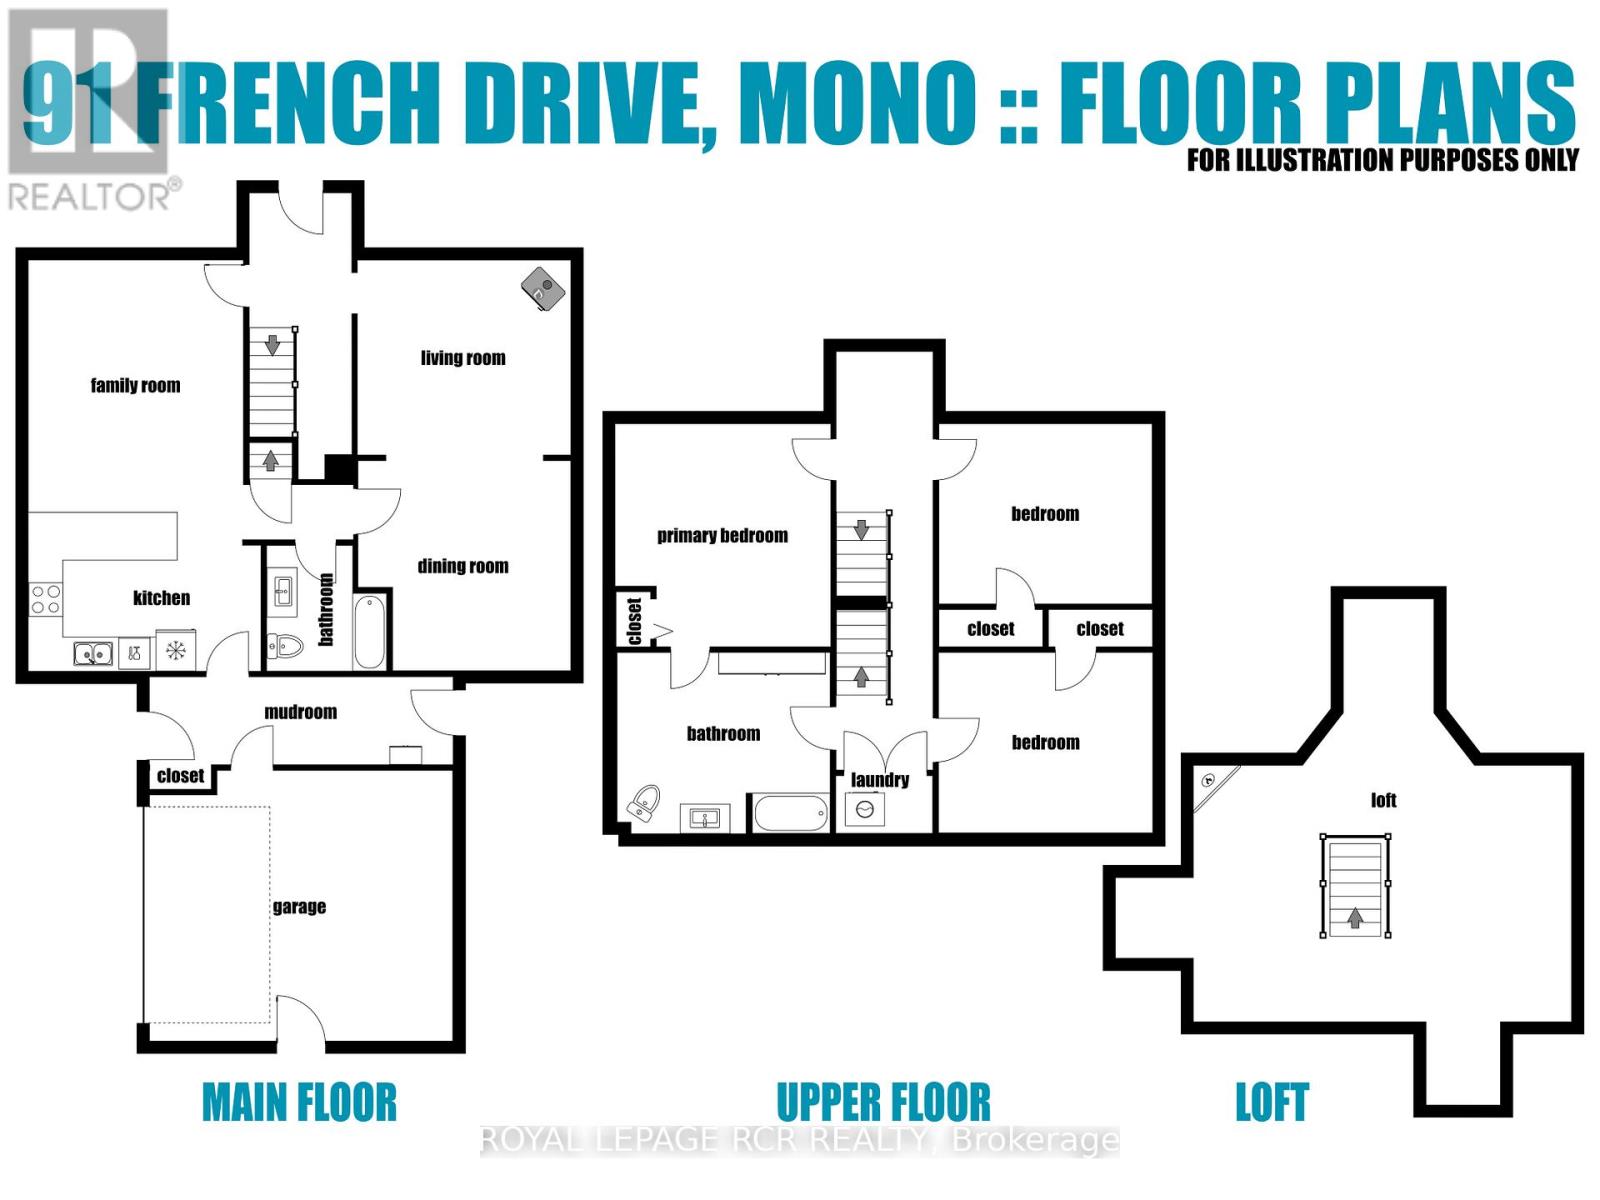
91 FRENCH DRIVE,Mono,,

$1,050,000
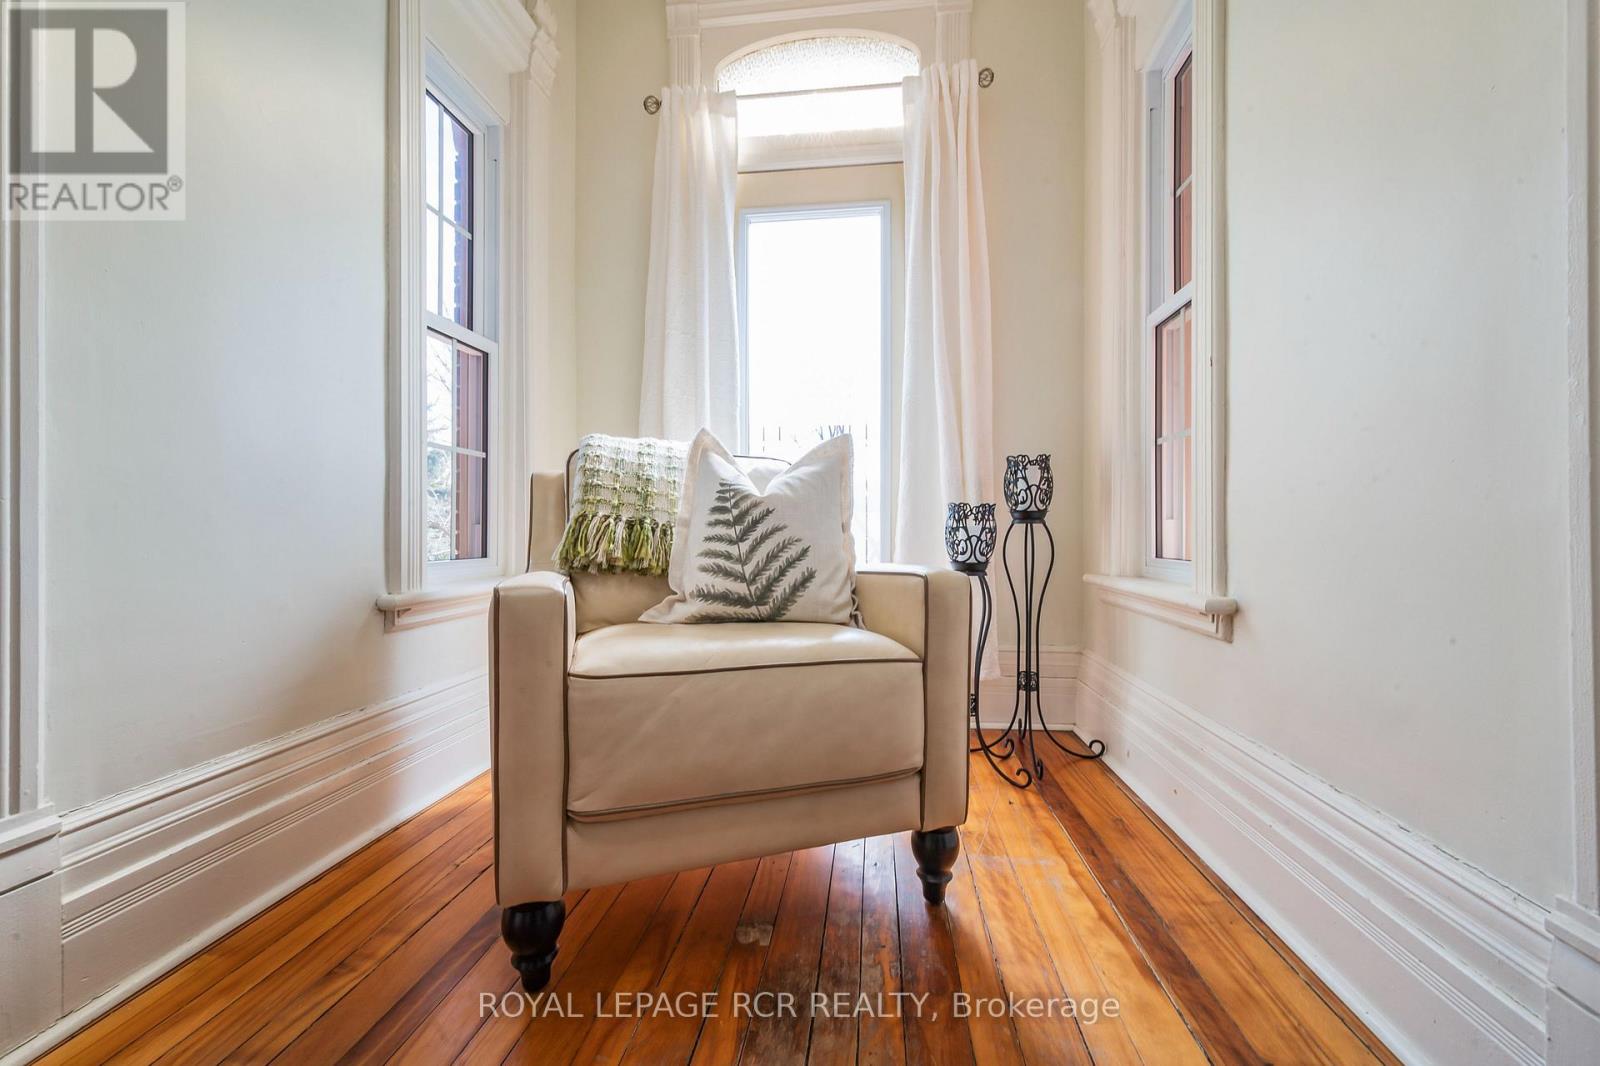
This 2.5-storey red brick Victorian is a true standout in Mono's Fieldstone neighbourhood. ...
Active

174 GOLF COURSE ROAD, Callander, Ontario

$610,000
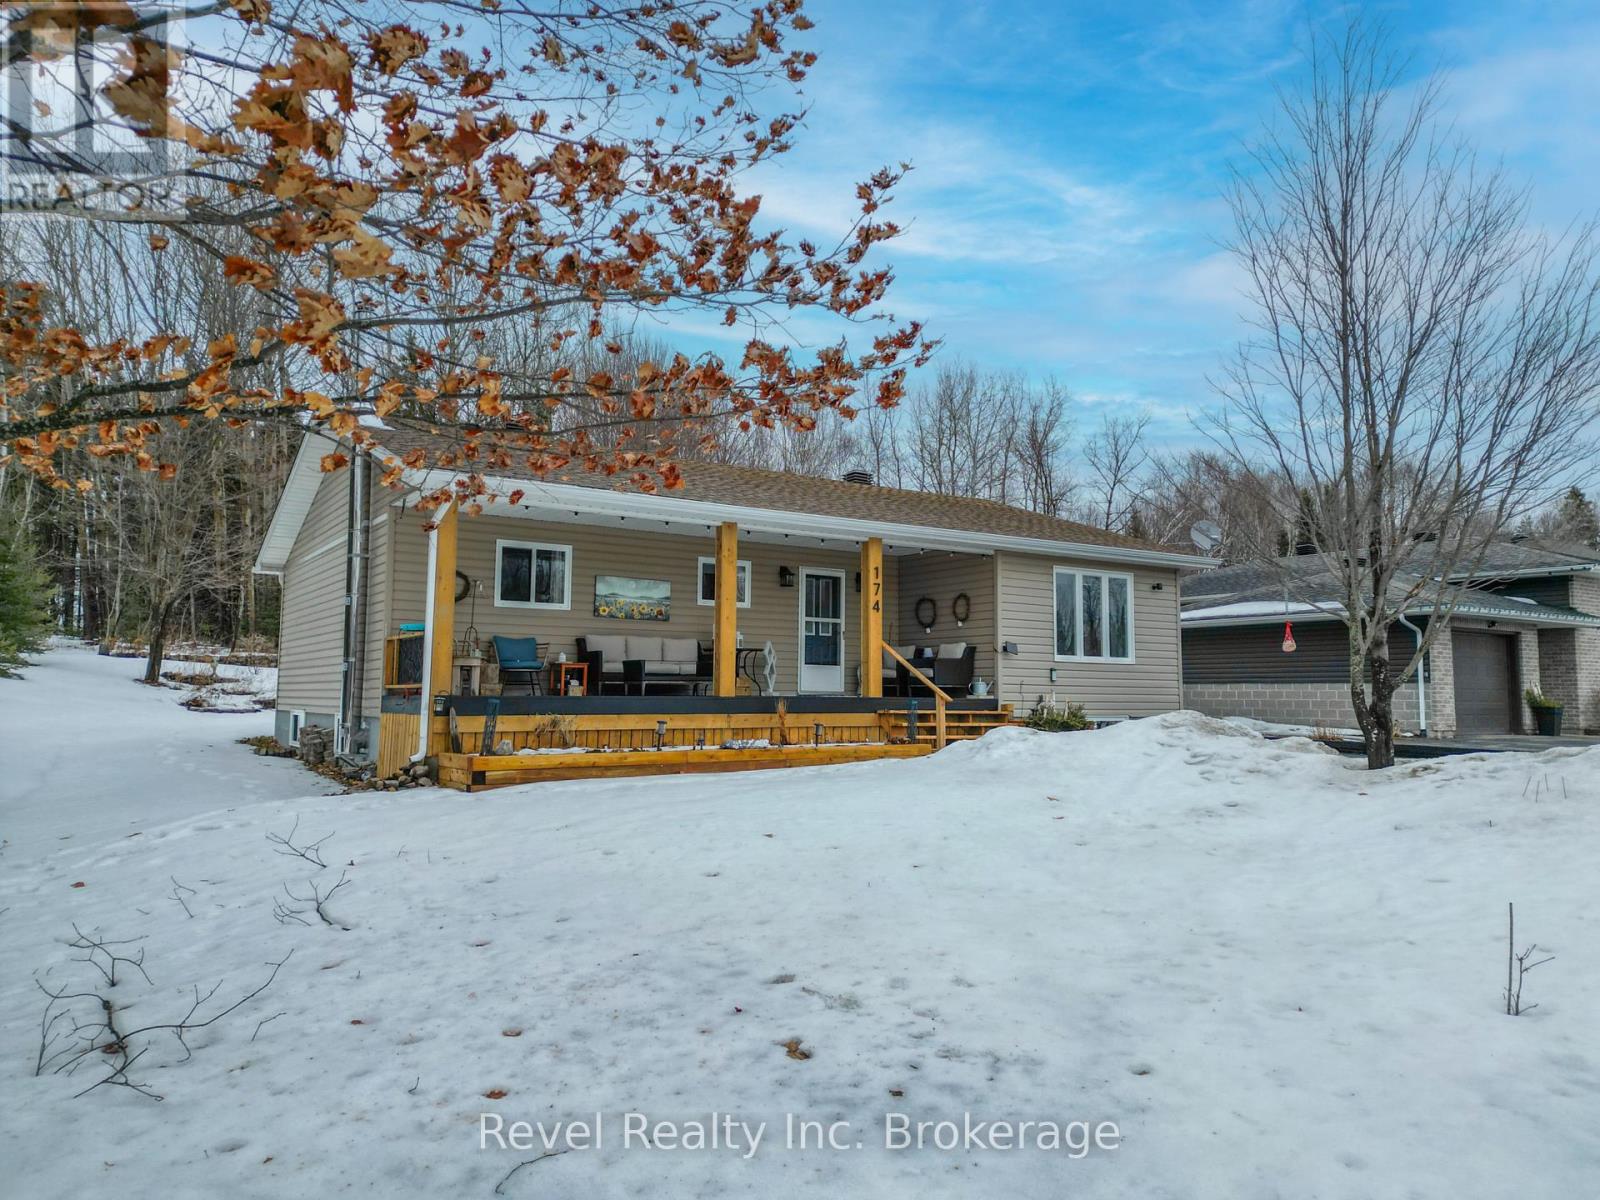
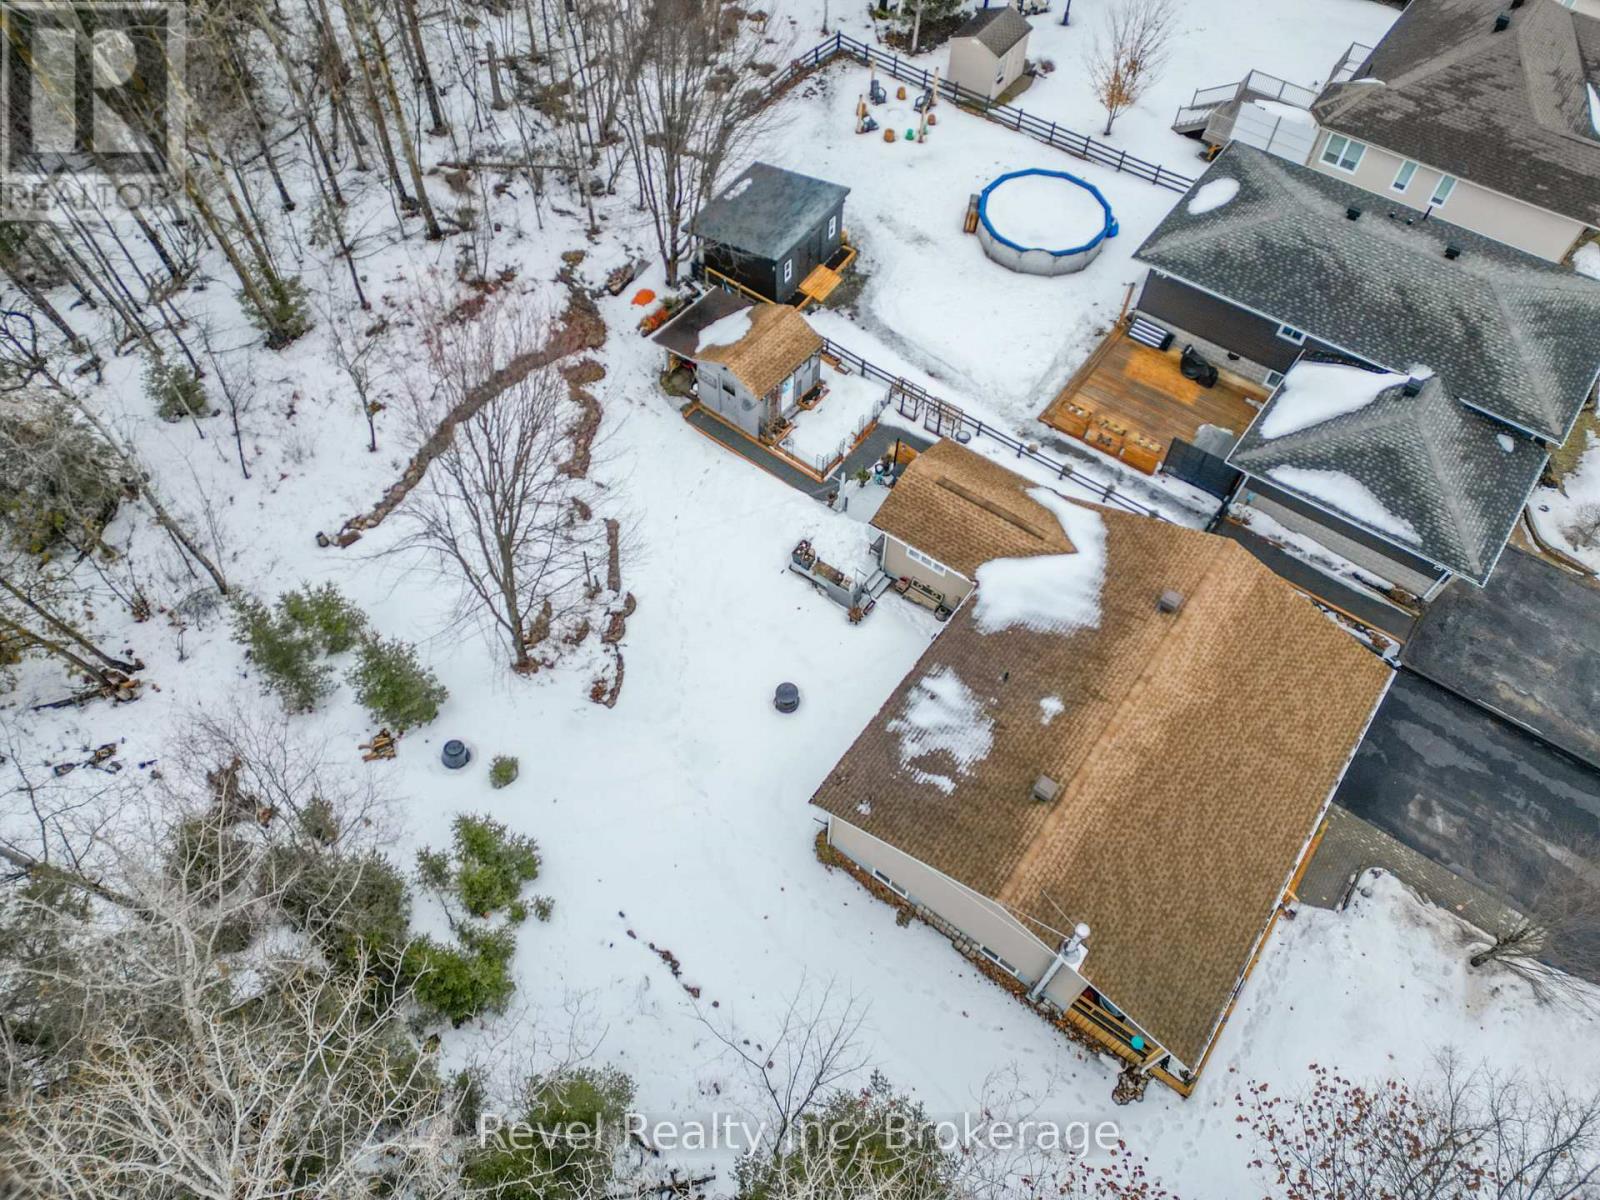
Welcome to this well established bungalow situated on what feels like a country lot with t ...

Schedule a tour

Sun 31 May
Mon 01 Jun
Tue 02 Jun
Wed 03 Jun
Thu 04 Jun
Fri 05 Jun
Sat 06 Jun
Sun 07 Jun
Mon 08 Jun
Tue 09 Jun
In Person
Video Chat
Your information

Compare Listings