993 WHITNEY CRESCENT, Midland, Ontario

$999,900
993 WHITNEY CRESCENT, Midland, Midland
  • Updated On:
  • April 2, 2026
  • 4 Bedrooms
  • 3 Bathrooms


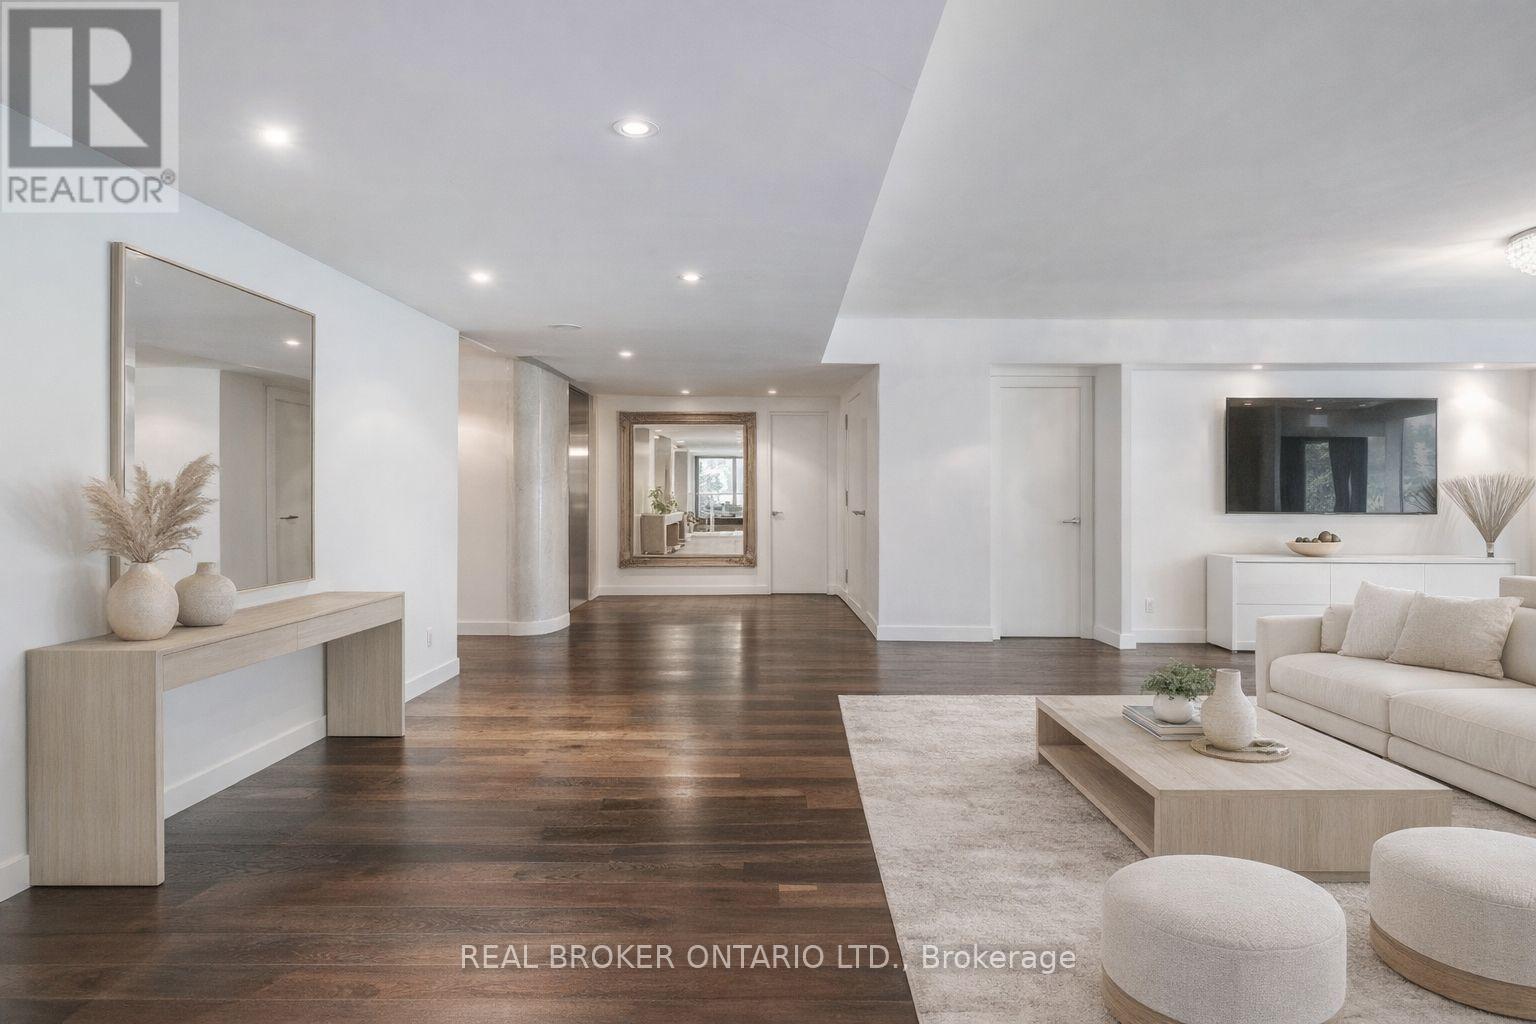
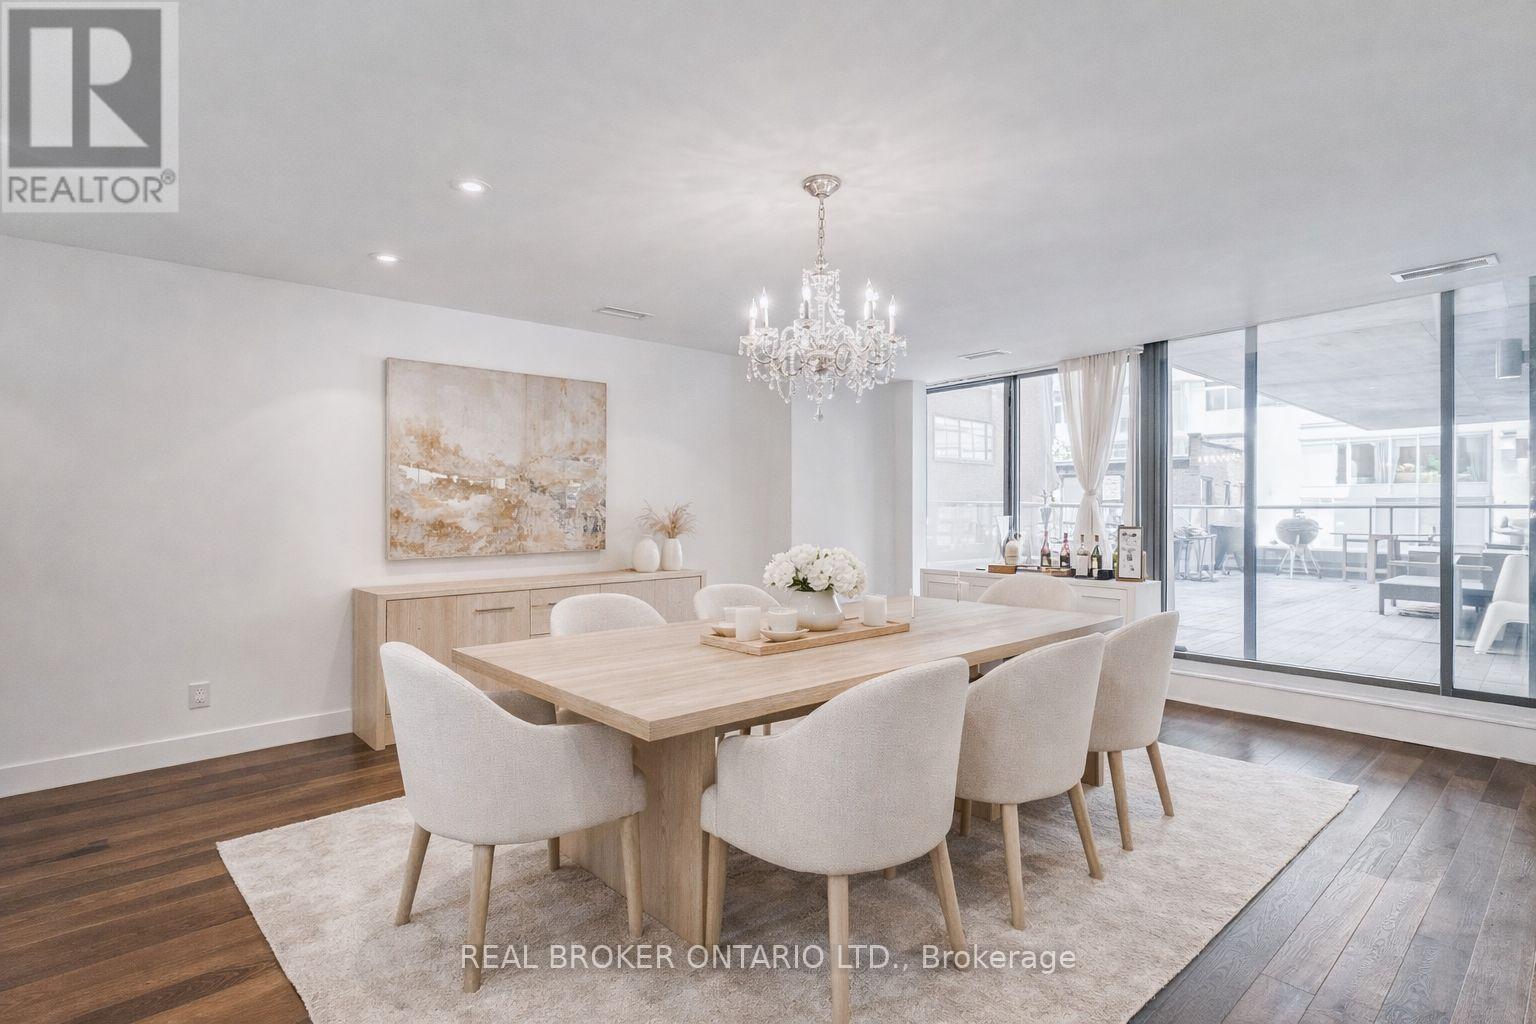
Top 5 Reasons You Will Love This Home: 1) Exquisite home situated on a premium lot in an outstanding neighbourhood 2) Extensive upgrades include all new windows and doors, garage doors, a new roof, interior doors and trims, a completely new kitchen, bathrooms, flooring, paint, lighting, and fixtures; virtually every detail has been meticulously renovated 3) Stunning backyard oasis with a total privacy fence, a spacious patio, stone walkways, professional landscaping, and an inground pool, perfect for outdoor enjoyment 4) Exceptional open-concept layout boasting modern finishes and offers four generously sized bedrooms, creating a dream residence 5) A must-see property, unlike anything else in West End Midland, conveniently located near the Georgian Bay General Hospital, shopping, restaurants, and just moments from Georgian Bay. 2,276 fin.sq.ft. (id:65066)

Address: 993 WHITNEY CRESCENT
City:
Area:
State/County:
Zip: L4R5N3
Country: Canada
Listing Id: S12890194
Price: $999,900
Bedrooms: 4
Bathrooms: 3
Basement: Unfinished, Full
BathroomsPartial: 1
BedroomsAboveGrade: 4
BuildingFeatures: Fireplace(s)
CoListAgentKey: 1977497
CoListOfficeKey: 286275
CommonInterest: Freehold
Cooling: Central air conditioning
Directions: Victoria St/Whitney Cres
Fencing: Fenced yard
FireplacesTotal: 1
Flooring: Ceramic, Vinyl
FoundationDetails: Poured Concrete
FrontageLengthNumeric: 29
FrontageLengthNumericUnits: feet
Heating: Forced air, Natural gas
InternetAddressDisplayYN: 1
InternetEntireListingDisplayYN: 1
ListAOR: Toronto
ListAORKey: 82
ListAgentKey: 1896762
ListOfficeKey: 282796
ListingURL: www.realtor.ca/real-estate/29479286/993-whitney-crescent-midland-midland
LivingAreaMaximum: 2500
LivingAreaMinimum: 2000
LivingAreaUnits: square feet
LotSizeDimensions: 29 x 115 FT
ModificationTimestamp: April 1, 2026 at 11:50pm
OriginalEntryTimestamp: March 17, 2026 at 01:33pm
OriginatingSystemName: Toronto Regional Real Estate Board
ParkingFeatures: Attached Garage, Garage
ParkingTotal: 6
PhotosChangeTimestamp: April 1, 2026 at 07:13pm
PhotosCount: 26
PoolFeatures: Inground pool
PostalCode: L4R5N3
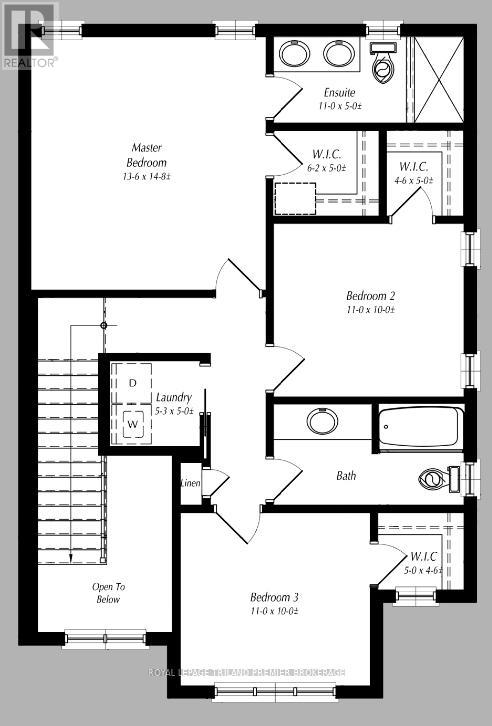
Rooms: Kitchen: Main level, 5.89 x 4.55 meters | Laundry room: Second level, 1.84 x 1.49 meters | Dining room: Main level, 3.19 x 3.06 meters | Living room: Main level, 5.16 x 3.07 meters | Family room: Main level, 4.53 x 3.07 meters | Office: Main level, 3.07 x 2.62 meters | Mud room: Main level, 2.28 x 1.81 meters | Primary Bedroom: Second level, 5.19 x 4.17 meters | Bedroom: Second level, 4.31 x 3.11 meters | Bedroom: Second level, 3.65 x 3.05 meters | Bedroom: Second level, 3.47 x 3.05 meters
Sewer: Sanitary sewer
StatusChangeTimestamp: April 1, 2026 at 11:41pm
Stories: 2
StreetName: Whitney
StreetNumber: 993
StreetSuffix: Crescent
StructureType: House
TaxAnnualAmount: 6108.92
WaterSource: Municipal water
ZoningDescription: RS3
Other Features
Brick
Dishwasher
Dryer
Garage door opener
Has Fireplace
Refrigerator
Stove
Washer
Window Coverings

Property Reviews

No reviews found.
You need to login in order to post a review

yelp logo

$5,126.69
per month
  • Principal and Interest
  • Property Tax
  • HOA fee
  • Private Mortgage Insurance

$ 3,876.81

Tue 12 May
Wed 13 May
Thu 14 May
Fri 15 May
Sat 16 May
Sun 17 May
Mon 18 May
Tue 19 May
Wed 20 May
Thu 21 May
In Person
Video Chat
Your information

Similar Listings

Active

5706 THIRD LINE, Erin, Ontario

$3,098,000
Where Horse, Home, and Heart Align. Set among premier horse farms in elite equestrian coun ...

1909 – 1580 MISSISSAUGA VALLEY BOULEVA...

$449,000
Welcome To This 2-Bedroom Condo Home Show-casing Elegant Finishes and A Serene, Unobstruct ...

1114 BALLANTRY ROAD,Oakville (WC Wedgewood C...

$1,589,000
Welcome to this meticulously maintained and lovingly cared for 4-bedroom family home, offe ...

82 TWIN PINES CRESCENT,Brampton (Northwest S...

$789,000
Welcome to this stunning freshly painted, with lots of storage in the kitchen. 3+1 bedroom ...

Schedule a tour

Tue 12 May
Wed 13 May
Thu 14 May
Fri 15 May
Sat 16 May
Sun 17 May
Mon 18 May
Tue 19 May
Wed 20 May
Thu 21 May
In Person
Video Chat
Your information

Compare Listings