98 BABCOMBE DRIVE,Markham (Bayview Glen),,

$3,380,000
  • Updated On:
  • March 18, 2026
  • 6 Bedrooms
  • 5 Bathrooms

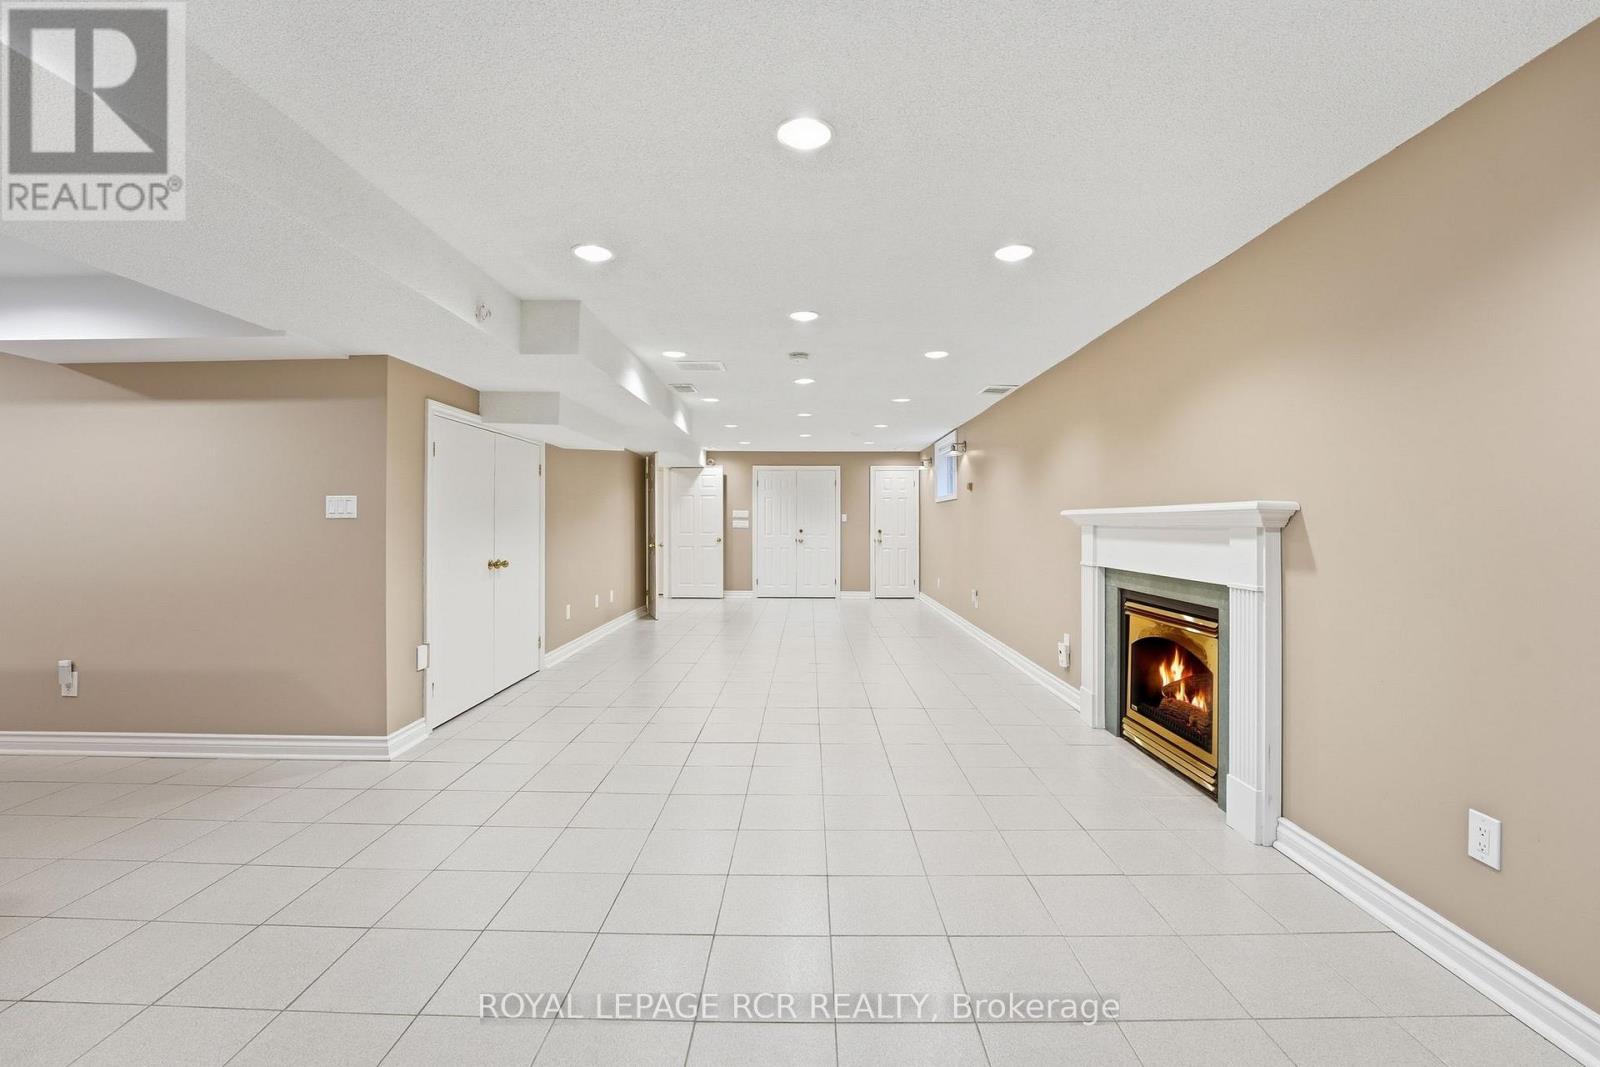
Unbelievable opportunity! This newly custom-built masterpiece sits on a premium 60-ft lot in one of the area’s most desirable neighborhoods, offering exceptional value for quality and craftsmanship. This extraordinary residence blends modern architecture with elegant design, delivering a lifestyle of comfort and sophistication. Every detail has been thoughtfully curated for refined, contemporary living. The impressive main level features soaring 11-ft ceilings, coffered detailing, and halogen lighting that create a bright, airy atmosphere. The great room is a true showpiece, highlighted by a striking slab fireplace wall, custom entertainment unit, and oversized picture windows with serene treetop views. The chef-inspired kitchen is both stunning and functional, offering an oversized waterfall island, stone countertops, premium stainless-steel appliances, and seamless flow to the dining and family areas-perfect for entertaining. Custom glass staircase railings, imported porcelain finishes, and designer lighting add timeless appeal throughout. Upstairs, you’ll find four spacious bedrooms with custom closets and refined finishes. The primary suite is a private retreat featuring a sculpted accent wall, tray ceiling, and a luxurious 7-piece spa-inspired ensuite with floor-to-ceiling porcelain, gold fixtures, and a body-spray shower system. The fully finished lower level is ideal for entertaining or extended family, complete with a wet bar, beverage fridge, stone breakfast bar, fifth bedroom, and full designer washroom. Additional highlights include a video camera doorbell and countless custom upgrades. Enjoy a private, park-like backyard surrounded by mature trees, offering privacy and tranquility. A true showpiece home don’t miss this rare opportunity in today’s market. (id:65066)

Address: 98 BABCOMBE DRIVE
State/County:
Zip: L3T1N1
Country: Canada
Listing Id: N12762298
Price: $3,380,000
Bedrooms: 6
Bathrooms: 5
Basement: Finished, N/A
BathroomsPartial: 1
BedroomsAboveGrade: 4
BedroomsBelowGrade: 2
CommonInterest: Freehold
Cooling: Central air conditioning
Directions: Cross Streets: Bayview/Steeles/Laureleaf Rd. ** Directions: Follow GPS.
Flooring: Hardwood
FrontageLengthNumeric: 60
FrontageLengthNumericUnits: feet
Heating: Forced air, Natural gas
InternetAddressDisplayYN: 1
InternetEntireListingDisplayYN: 1
ListAOR: Toronto
ListAORKey: 82
ListAgentKey: 1418506
ListOfficeKey: 275964
ListingURL: www.realtor.ca/real-estate/29328984/98-babcombe-drive-markham-bayview-glen-bayview-glen
LivingAreaMaximum: 3500
LivingAreaMinimum: 3000
LivingAreaUnits: square feet
LotFeatures: Carpet Free
LotSizeDimensions: 60 x 130.2 FT
ModificationTimestamp: March 18, 2026 at 05:25pm
OriginalEntryTimestamp: February 5, 2026 at 06:07pm
OriginatingSystemName: Toronto Regional Real Estate Board
ParkingFeatures: Garage
ParkingTotal: 8
PhotosChangeTimestamp: February 5, 2026 at 06:34pm
PhotosCount: 47
PostalCode: L3T1N1
Rooms: Living room: Main level, 4.27 x 4.57 meters | Bedroom: Basement, 3.38 x 2.68 meters | Dining room: Main level, 5.18 x 3.96 meters | Kitchen: Main level, 5.79 x 3.96 meters | Family room: Main level, 4.21 x 2.95 meters | Primary Bedroom: Second level, 6.26 x 4.13 meters | Bedroom 2: Second level, 4.27 x 3.05 meters | Bedroom 3: Second level, 3.2 x 3.51 meters | Bedroom 4: Second level, 2.85 x 3.37 meters | Recreational, Games room: Basement, 7.25 x 3.71 meters | Bedroom: Basement, 3.44 x 2.39 meters
Sewer: Sanitary sewer
StatusChangeTimestamp: March 18, 2026 at 05:01pm
Stories: 2
StreetName: Babcombe
StreetNumber: 98
StreetSuffix: Drive
StructureType: House
WaterSource: Municipal water
Other Features
Brick
Dishwasher
Garage door opener
Garage door opener remote(s)
Has Fireplace
Microwave
Oven
Oven - Built-In
Range
Refrigerator
Stove
Stucco

Property Reviews

No reviews found.
You need to login in order to post a review

yelp logo

$17,329.93
per month
  • Principal and Interest
  • Property Tax
  • HOA fee
  • Private Mortgage Insurance

$ 13,104.93

Mon 25 May
Tue 26 May
Wed 27 May
Thu 28 May
Fri 29 May
Sat 30 May
Sun 31 May
Mon 01 Jun
Tue 02 Jun
Wed 03 Jun
In Person
Video Chat
Your information

Similar Listings

Active

420 – 21 BROOKHOUSE DRIVE,Clarington (...

$439,900
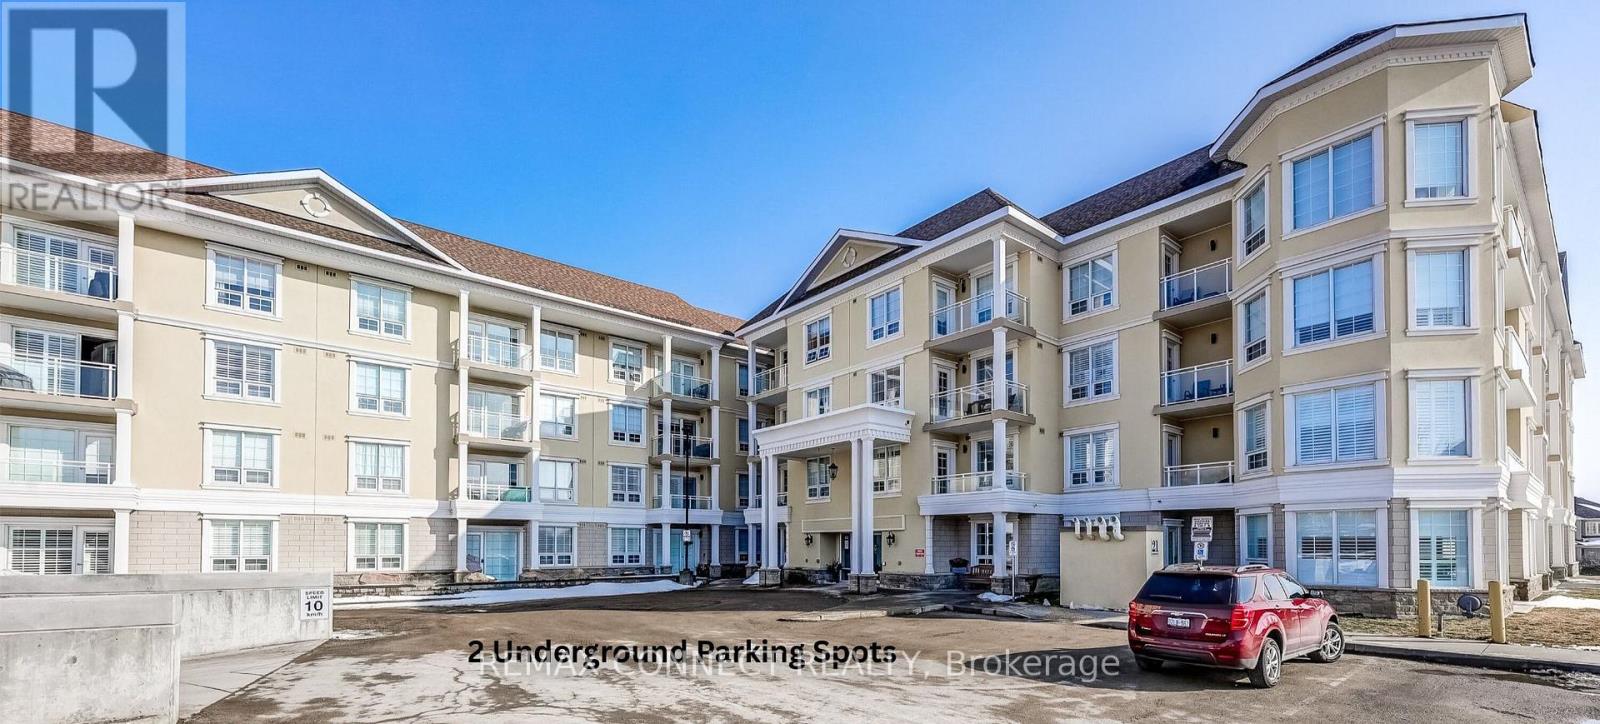
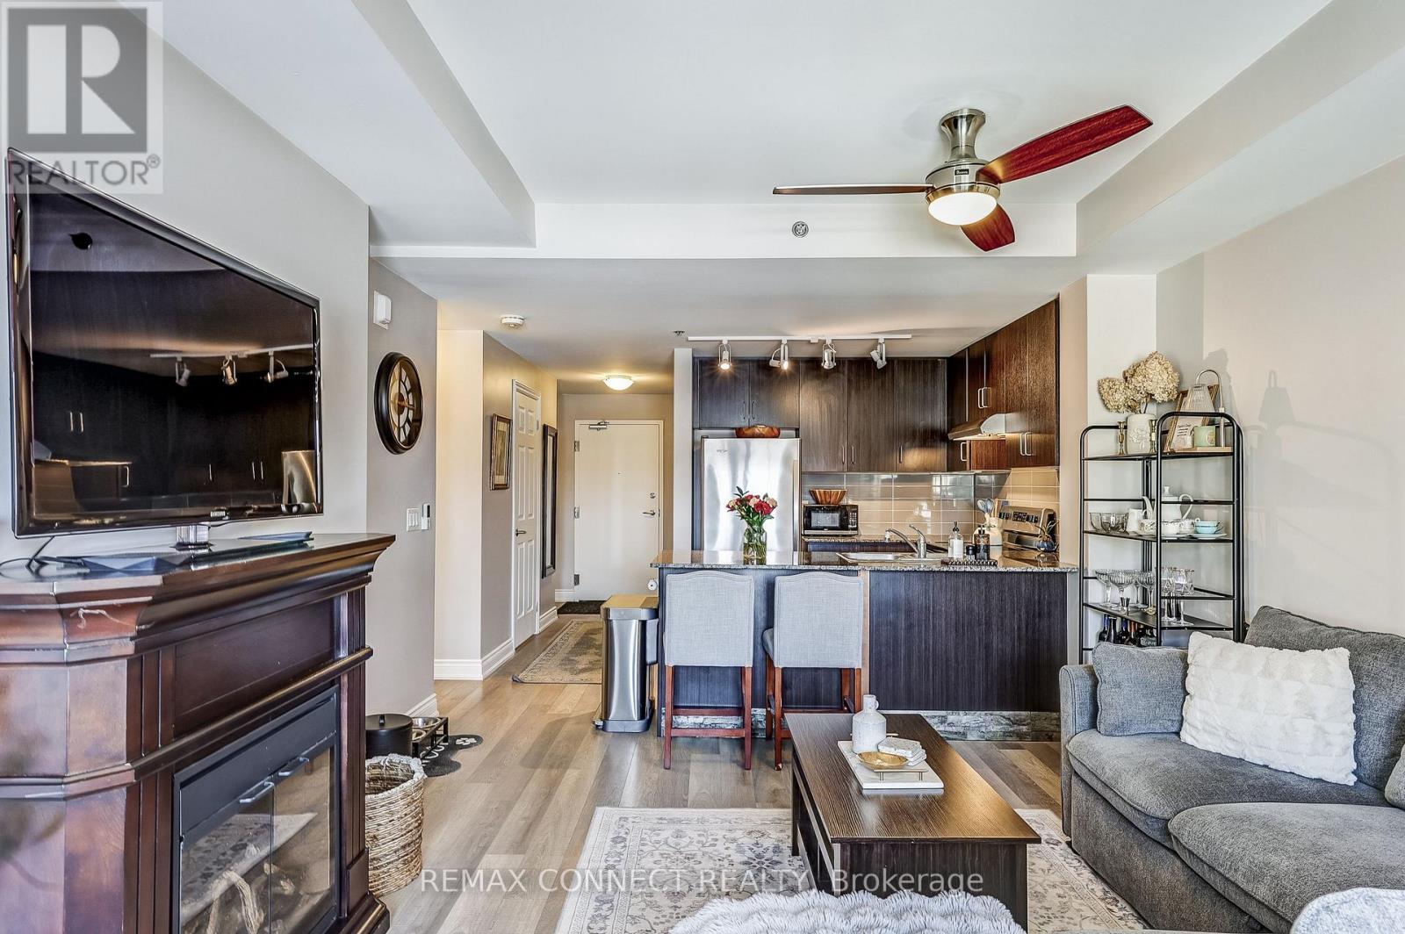
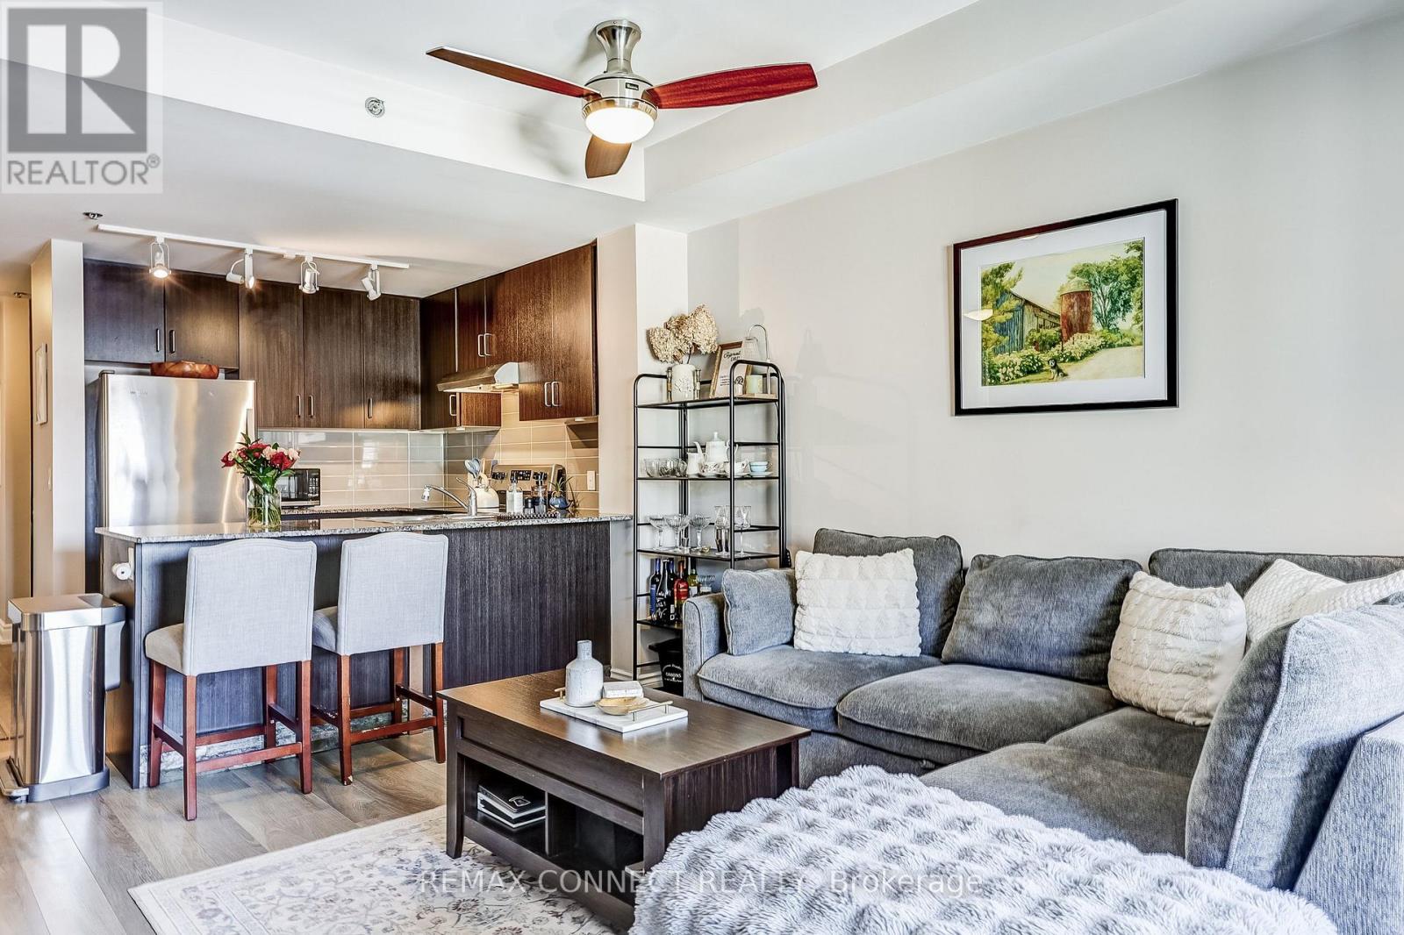
Top-floor penthouse suite with TWO underground parking spaces in a boutique 4-storey build ...

1528 – 25 ADRA GRADO WAY,Toronto (Bayv...

$929,900
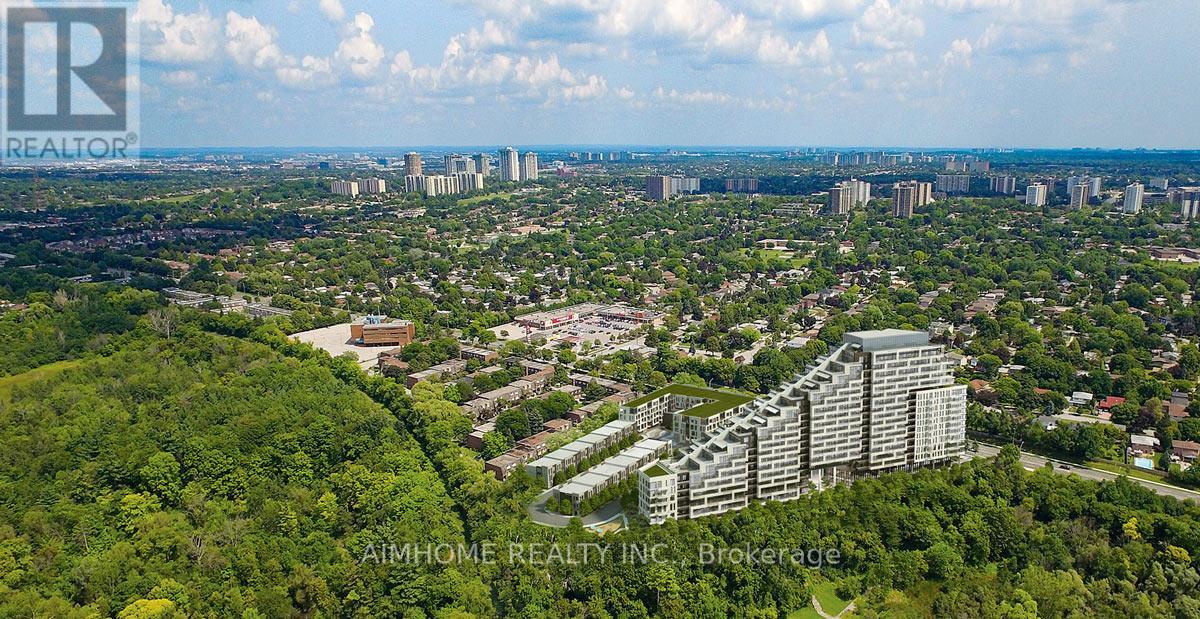
Welcome to Tridel's executive signature luxury condo, Scala. This bright and spacious 2 be ...
Active

87 MCCLURE DRIVE,King (King City),,

$2,599,000
Set on a stunning estate lot in King City's prestigious Heritage Park, this impeccably mai ...

901 – 57 ST. JOSEPH STREET,Toronto (Ba...

$598,000
Welcome to this bright One-bedroom + den unit in a luxury condo building. This East-facing ...

Schedule a tour

Mon 25 May
Tue 26 May
Wed 27 May
Thu 28 May
Fri 29 May
Sat 30 May
Sun 31 May
Mon 01 Jun
Tue 02 Jun
Wed 03 Jun
In Person
Video Chat
Your information

Compare Listings