962 GOLFVIEW ROAD,Peterborough (Otonabee Ward 1),,

$749,900
  • Updated On:
  • April 8, 2026
  • 4 Bedrooms
  • 3 Bathrooms

Welcome to 962 Golfview Road, a well-maintained, one-owner home in a highly desirable, family-friendly neighborhood nestled between a park and a golf course. This spacious multi-level home offers room to grow, both inside and out. The main floor features a bright, oversized eat-in kitchen with large windows overlooking the backyard, a formal dining room, and a generous living room with pristine hardwood flooring. Upstairs, the large primary suite includes a 3-piece ensuite & walk-out to a private balcony. Two additional well-appointed bedrooms and a 4-piece family bathroom complete this level. The ground-level family room offers a cozy (wood) fireplace and a convenient 2-piece guest bath – an ideal space for movie nights or watching the big game. The lower level continues to impress and offers great in-law suite potential with a separate access through the garage to a spacious rec room featuring a second fireplace (gas) and a wet bar, perfect for entertaining. You’ll also find a fourth bedroom, dedicated laundry room, and the large unfinished basement can be finished to suit your needs – the ideal space for a workshop, hobby area, or future expansion. Enjoy direct access to the beautiful park adjacent to the backyard – perfect for play or quiet strolls, with no maintenance required. The attached double-car garage keeps your vehicles snow-free in winter, and the mature lot offers privacy and outdoor potential. Don’t miss this opportunity to own a solid, lovingly cared-for home in a prime location with space for your growing family. (id:65066)

Address: 962 GOLFVIEW ROAD
State/County:
Zip: K9J7W4
Country: Canada
Listing Id: X12814460
Price: $749,900
Bedrooms: 4
Bathrooms: 3
Basement: Partial
BathroomsPartial: 1
BedroomsAboveGrade: 3
BedroomsBelowGrade: 1
BuildingFeatures: Fireplace(s)
CommonInterest: Freehold
CommunityFeatures: School Bus
Cooling: Central air conditioning
Directions: Cross Streets: Whitefield Dr / Golfview. ** Directions: Whitefield to Golfview.
FireplaceFeatures: Woodstove
FireplacesTotal: 2
Flooring: Hardwood
FoundationDetails: Block
FrontageLengthNumeric: 55
FrontageLengthNumericUnits: feet
Heating: Forced air, Natural gas
InternetAddressDisplayYN: 1
InternetEntireListingDisplayYN: 1
ListAOR: Central Lakes
ListAORKey: 88
ListAgentKey: 2159915
ListOfficeKey: 295808
ListingURL: www.realtor.ca/real-estate/29392379/962-golfview-road-peterborough-otonabee-ward-1-otonabee-ward-1
LivingAreaMaximum: 2000
LivingAreaMinimum: 1500
LivingAreaUnits: square feet
LotSizeDimensions: 55 x 118.8 FT
ModificationTimestamp: April 8, 2026 at 07:40pm
OriginalEntryTimestamp: February 24, 2026 at 02:50pm
OriginatingSystemName: Central Lakes Association of REALTORS®
ParkingFeatures: Attached Garage, Garage
ParkingTotal: 4
PhotosChangeTimestamp: April 8, 2026 at 07:30pm
PhotosCount: 29
PostalCode: K9J7W4
Rooms: Living room: Main level, 5.18 x 5.18 meters | Other: Basement, 5.79 x 4.87 meters | Bathroom: Second level, 1.82 x 1.82 meters | Bathroom: Second level, 2.43 x 1.82 meters | Bathroom: Ground level, 1.82 x 1.52 meters | Dining room: Main level, 3.65 x 2.74 meters | Kitchen: Main level, 5.79 x 2.74 meters | Primary Bedroom: Second level, 3.96 x 3.96 meters | Bedroom 2: Second level, 3.96 x 2.74 meters | Bedroom 3: Second level, 2.74 x 2.74 meters | Family room: Ground level, 4.87 x 4.26 meters | Bedroom 4: Lower level, 3.96 x 3.35 meters | Recreational, Games room: Lower level, 5.79 x 4.87 meters | Laundry room: Lower level, 2.74 x 2.13 meters
Sewer: Sanitary sewer
StatusChangeTimestamp: April 8, 2026 at 07:30pm
StreetName: Golfview
StreetNumber: 962
StreetSuffix: Road
StructureType: House
TaxAnnualAmount: 5785
TaxYear: 2025
WaterSource: Municipal water
ZoningDescription: R1
Other Features
Aluminum siding
Blinds
Brick
Dishwasher
Dryer
Garage door opener remote(s)
Has Fireplace
Microwave
Refrigerator
Stove
Washer

Property Reviews

No reviews found.
You need to login in order to post a review

yelp logo

$3,844.89
per month
  • Principal and Interest
  • Property Tax
  • HOA fee
  • Private Mortgage Insurance

$ 2,907.51

Sat 30 May
Sun 31 May
Mon 01 Jun
Tue 02 Jun
Wed 03 Jun
Thu 04 Jun
Fri 05 Jun
Sat 06 Jun
Sun 07 Jun
Mon 08 Jun
In Person
Video Chat
Your information

Similar Listings

Active

501 – 170 WATER STREET N, Cambridge, O...

$415,000
Welcome to Waterscape, a well-located condo community along the Grand River in historic Do ...

401 – 281 BRISTOL STREET, Guelph (Junc...

$455,000
Welcome to this gorgeous renovated corner unit, 2+1 bedroom, 2 bathroom suite at the highl ...
Active

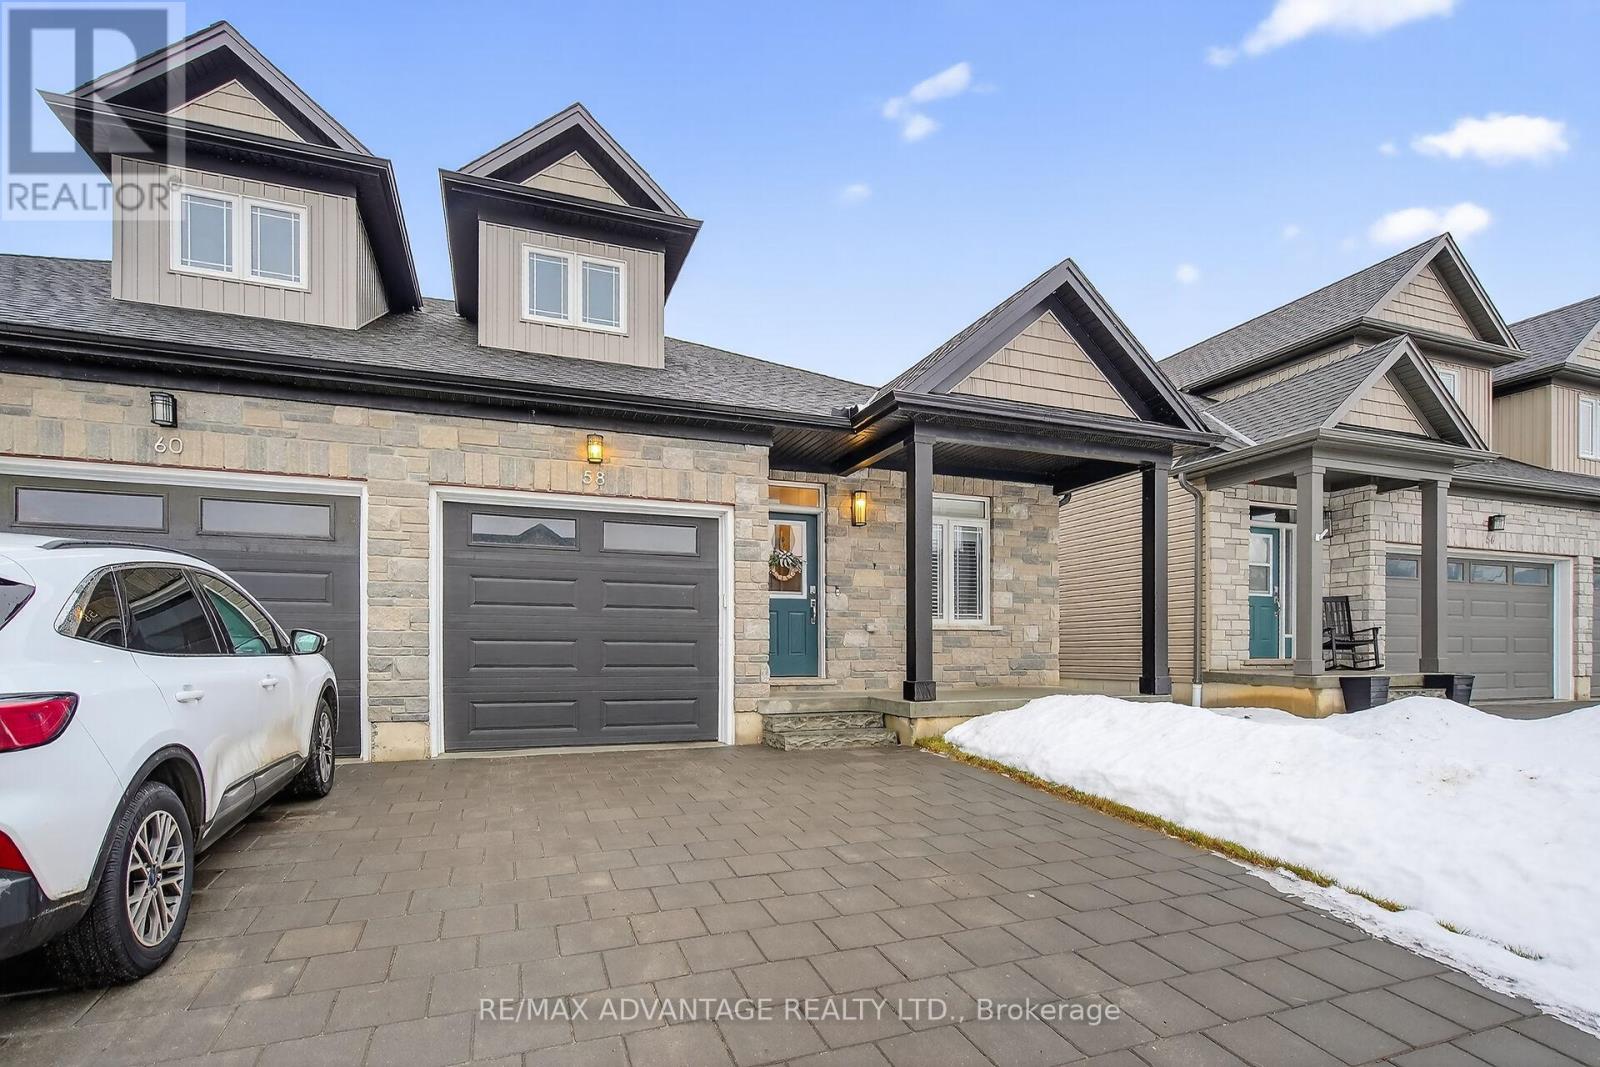
58 COMPASS TRAIL, Central Elgin, Ontario

$599,900
Better than new this stunning semi-detached bungalow is loaded with charm & character ...
Active

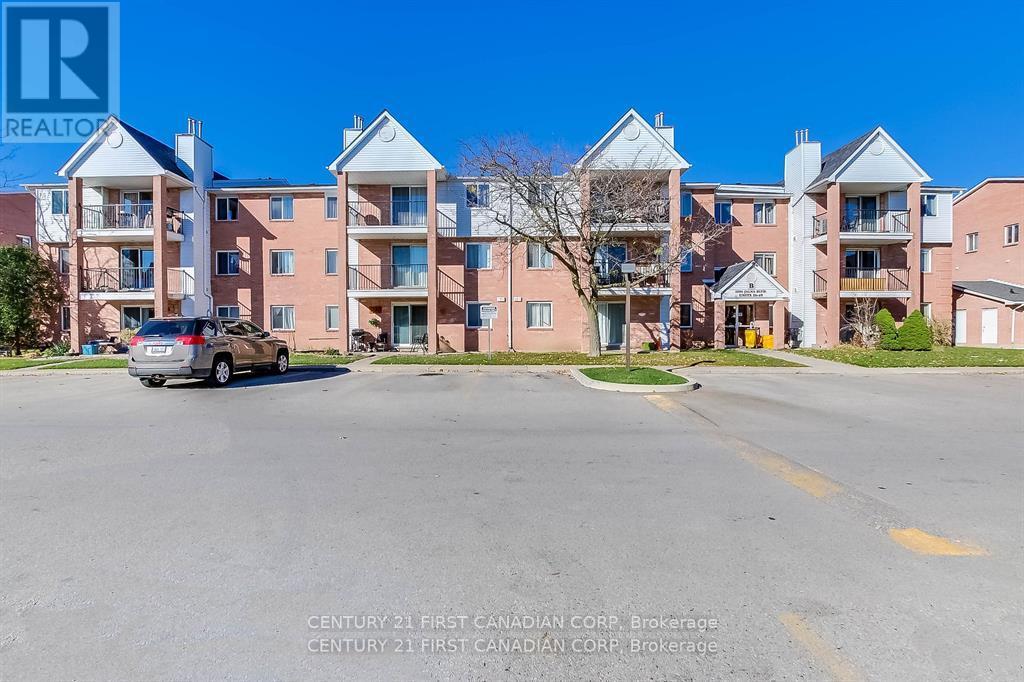
53 – 1096 JALNA BOULEVARD, London Sout...

$284,900
Location Location Location!! 3 bedrooms, 1.5 bathrooms very clean condo located on ground ...

Schedule a tour

Sat 30 May
Sun 31 May
Mon 01 Jun
Tue 02 Jun
Wed 03 Jun
Thu 04 Jun
Fri 05 Jun
Sat 06 Jun
Sun 07 Jun
Mon 08 Jun
In Person
Video Chat
Your information

Compare Listings