960 LOCKIE DRIVE,Oshawa (Kedron),,

$999,000
960 LOCKIE DRIVE, Oshawa (Kedron), Kedron
  • Updated On:
  • April 8, 2026
  • 5 Bedrooms
  • 3 Bathrooms

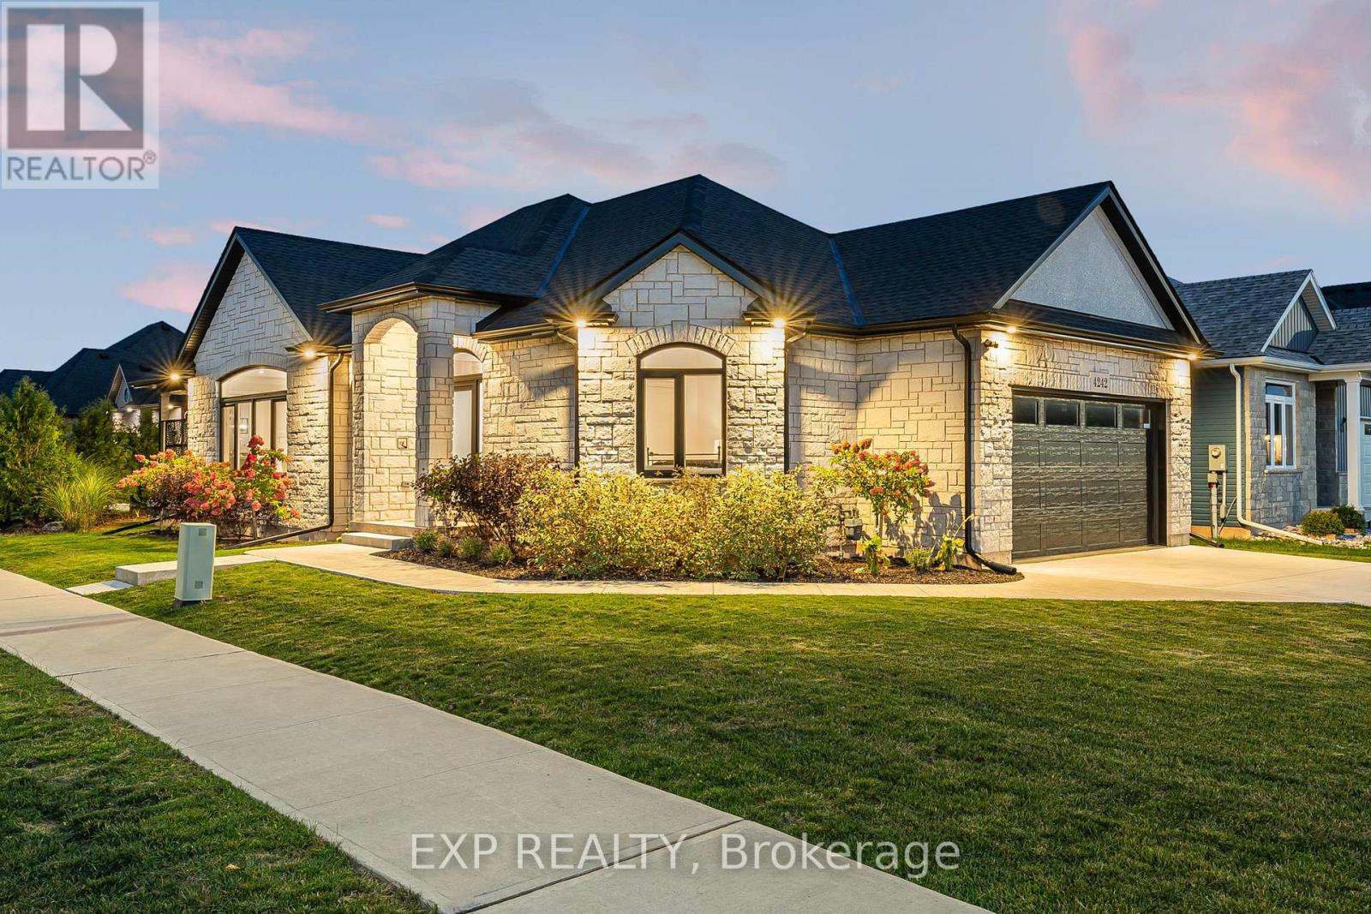
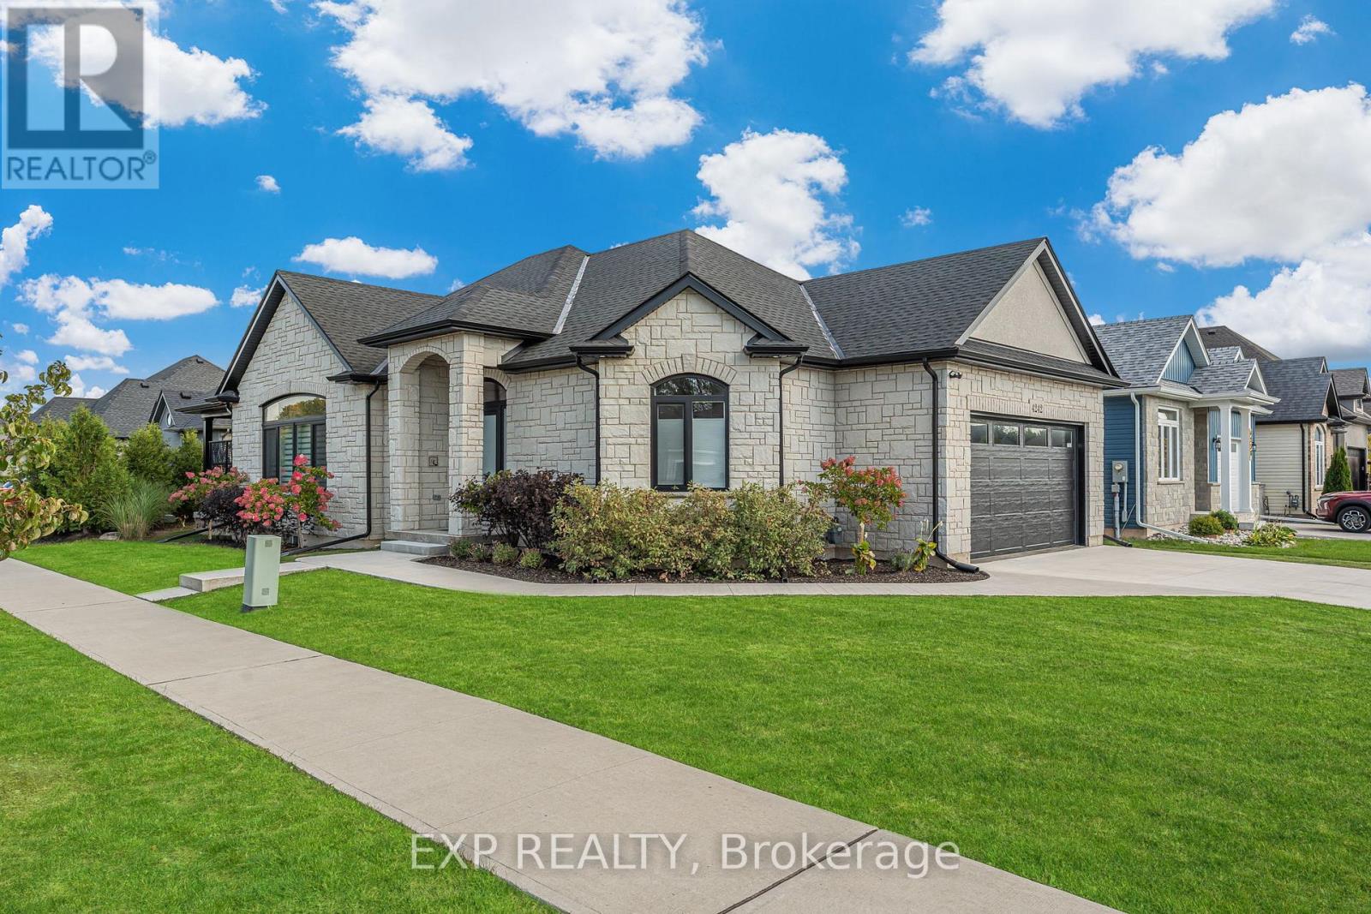
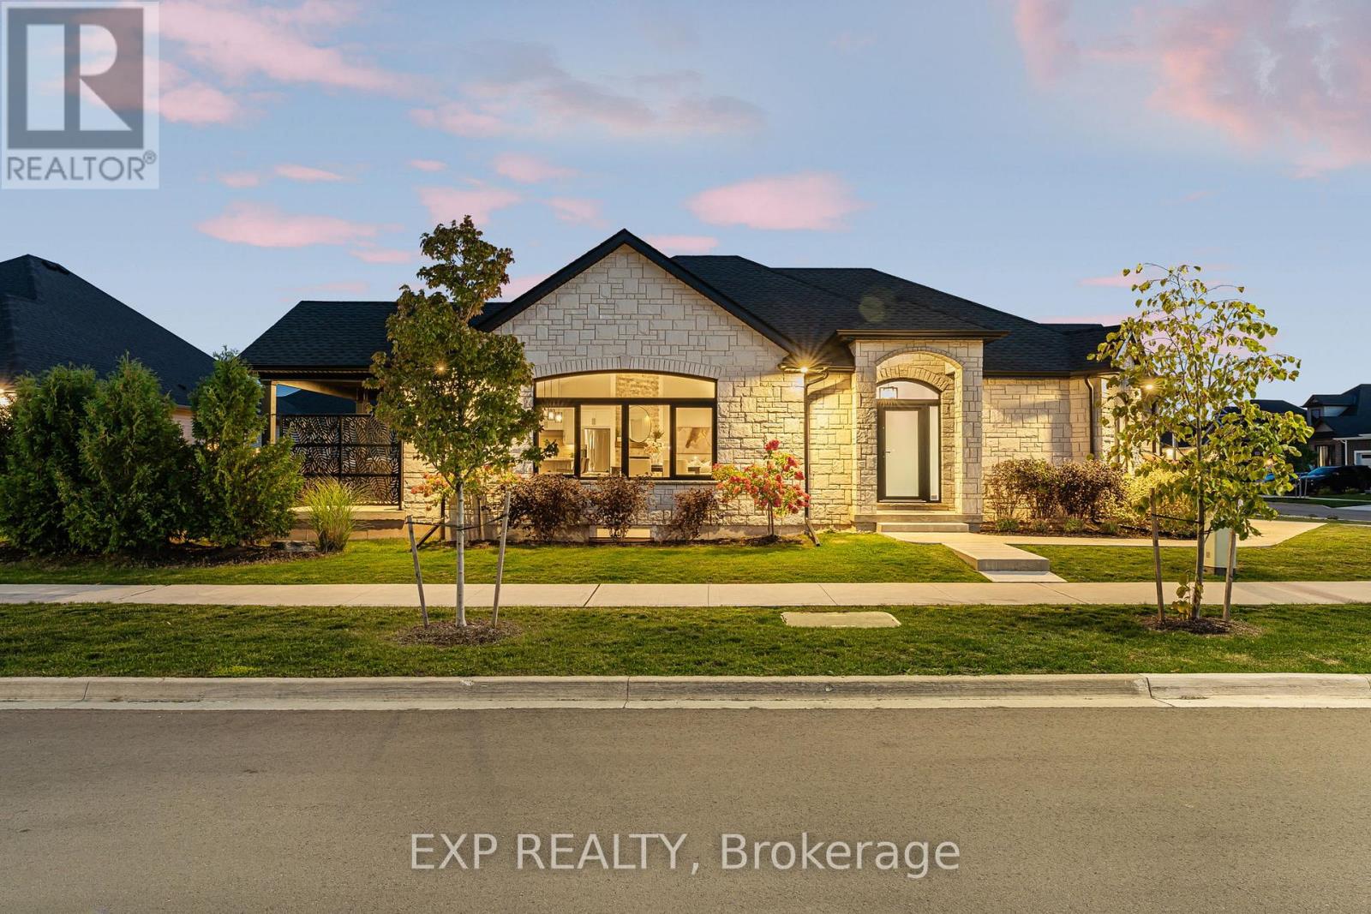
Experience the pinnacle of modern luxury in this 4+1 bedroom detached residence, built in late 2023 on a rare 62′ premium corner lot in North Oshawa’s coveted Kedron community. This architectural masterpiece features over $150,000 in upgrades, including a $40,000 loggia-style covered porch for year-round entertaining.Step inside to an open-concept layout with 9′ smooth ceilings, an upgraded oak staircase, and a chef-inspired kitchen with granite countertops, champagne bronze hardware, premium built-in appliances, and a gas/electric cooktop. A sun-drenched family room with a gas fireplace and a main-floor office complements the space, while oversized, upgraded windows flood the home with natural light.The palatial primary suite offers a five-piece spa ensuite with a freestanding soaker tub. Pot lighting, fresh paint, and targeted renovations give the home a brand-new feel. Smart-home integration, a private double driveway, and full Tarion warranty add convenience and peace of mind.Enjoy ultimate privacy with no rear neighbors, all just minutes from the 407, Ontario Tech University, and premier shopping. This move-in-ready home combines style, function, and comfort-don’t miss your chance to own it. (id:65066)

Address: 960 LOCKIE DRIVE
Area:
State/County:
Zip: L1L0S2
Country: Canada
Listing Id: E12968760
Price: $999,000
Bedrooms: 5
Bathrooms: 3
Basement: Unfinished, Full
BathroomsPartial: 1
BedroomsAboveGrade: 4
BedroomsBelowGrade: 1
BuildingFeatures: Fireplace(s)
CommonInterest: Freehold
CommunityFeatures: School Bus
Cooling: Central air conditioning
Directions: Cross Streets: Harmony Rd N and Conlin Rd E. ** Directions: Lockie.
Fencing: Fenced yard
FireplacesTotal: 1
FoundationDetails: Poured Concrete
FrontageLengthNumeric: 62.1
FrontageLengthNumericUnits: feet
Heating: Forced air, Natural gas
InternetAddressDisplayYN: 1
InternetEntireListingDisplayYN: 1
ListAOR: Toronto
ListAORKey: 82
ListAgentKey: 2078443
ListOfficeKey: 50425
ListingURL: www.realtor.ca/real-estate/29570468/960-lockie-drive-oshawa-kedron-kedron
LivingAreaMaximum: 2500
LivingAreaMinimum: 2000
LivingAreaUnits: square feet
LotFeatures: Carpet Free
LotSizeDimensions: 62.9 x 95.3 FT ; 62.85ft x 91.94ft. x 37.66ft. x 95.32ft.
ModificationTimestamp: April 8, 2026 at 12:10pm
OriginalEntryTimestamp: April 8, 2026 at 05:33am
OriginatingSystemName: Toronto Regional Real Estate Board
ParkingFeatures: Attached Garage, Garage
ParkingTotal: 4
PhotosChangeTimestamp: April 8, 2026 at 05:33am
PhotosCount: 47
PostalCode: L1L0S2
Rooms: Great room: Main level, 4.11 x 4.2672 meters | Dining room: Main level, 4.572 x 3.6576 meters | Kitchen: Main level, 6.096 x 2.7432 meters | Office: Main level, 3.3528 x 2.7737 meters | Primary Bedroom: Upper Level, 4.2672 x 3.6881 meters | Bedroom 2: Upper Level, 3.3528 x 2.7432 meters | Bedroom 3: Upper Level, 3.3528 x 2.7737 meters | Bedroom 4: Upper Level, 3.048 x 2.4689 meters | Bathroom: Upper Level, 0 x 0 meters | Laundry room: Upper Level, 0 x 0 meters
Sewer: Sanitary sewer
StatusChangeTimestamp: April 8, 2026 at 12:03pm
Stories: 2
StreetName: Lockie
StreetNumber: 960
StreetSuffix: Drive
StructureType: House
TaxAnnualAmount: 7866
WaterSource: Municipal water
Other Features
Brick
Central Vacuum
Dishwasher
Dryer
Has Fireplace
Microwave
Refrigerator
Stone
Stove
Washer
Water Heater

Property Reviews

No reviews found.
You need to login in order to post a review

yelp logo

$5,122.07
per month
  • Principal and Interest
  • Property Tax
  • HOA fee
  • Private Mortgage Insurance

$ 3,873.32

Sat 30 May
Sun 31 May
Mon 01 Jun
Tue 02 Jun
Wed 03 Jun
Thu 04 Jun
Fri 05 Jun
Sat 06 Jun
Sun 07 Jun
Mon 08 Jun
In Person
Video Chat
Your information

Similar Listings

Active

LOT 37 BEER CRESCENT, Strathroy-Caradoc (NW)...

$599,900
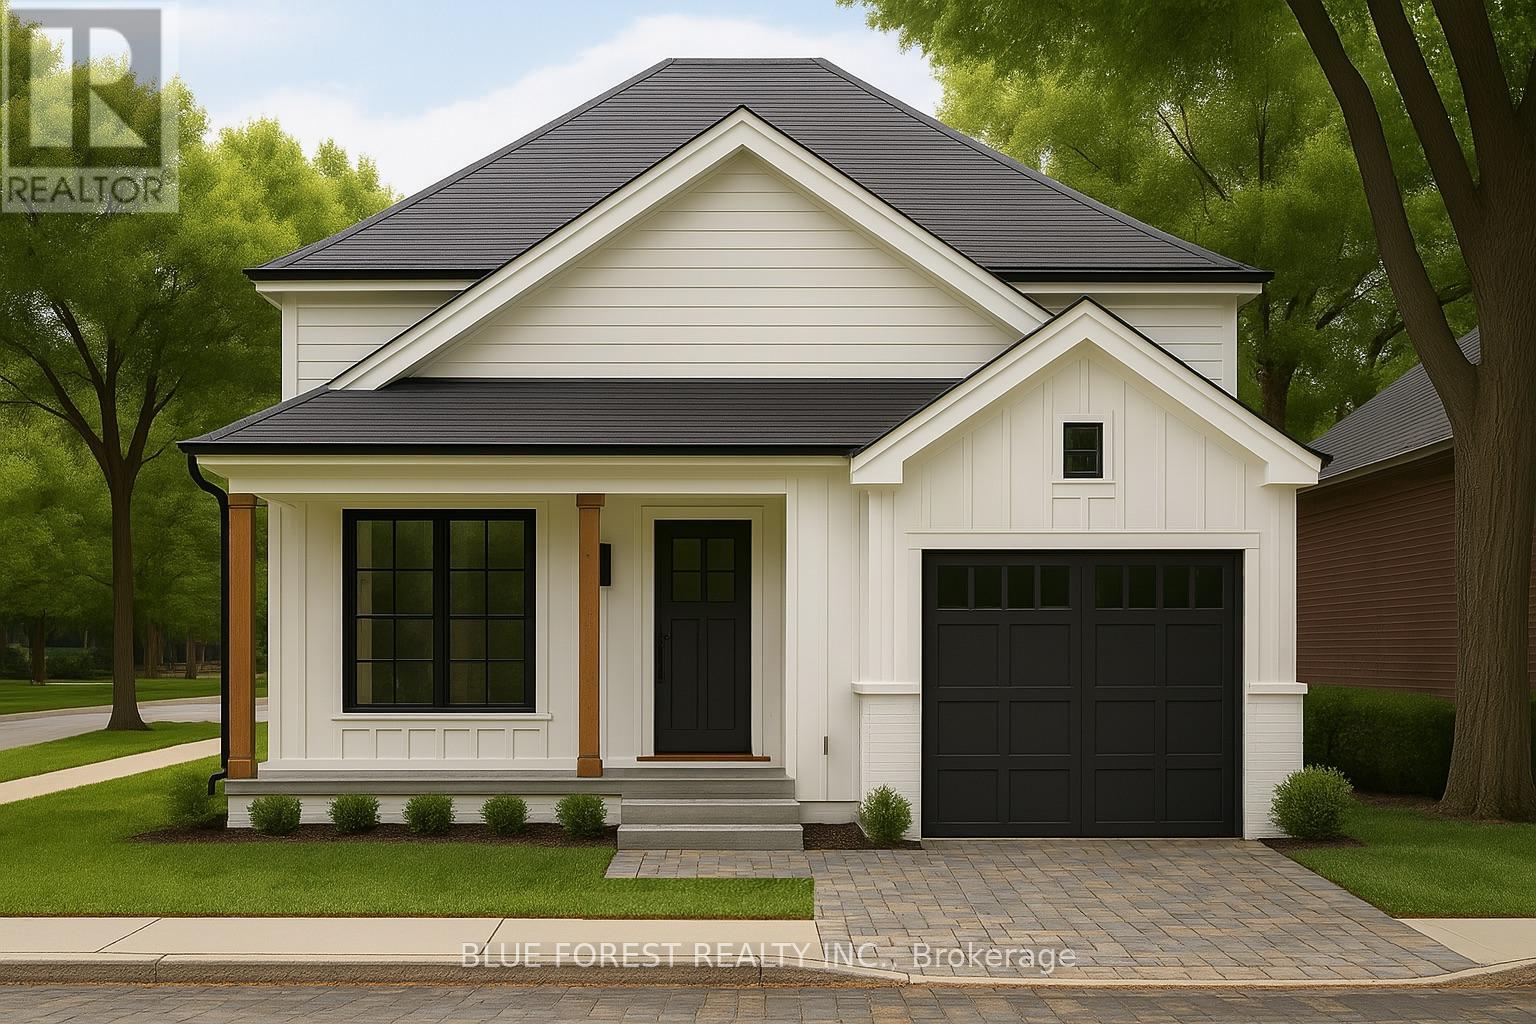
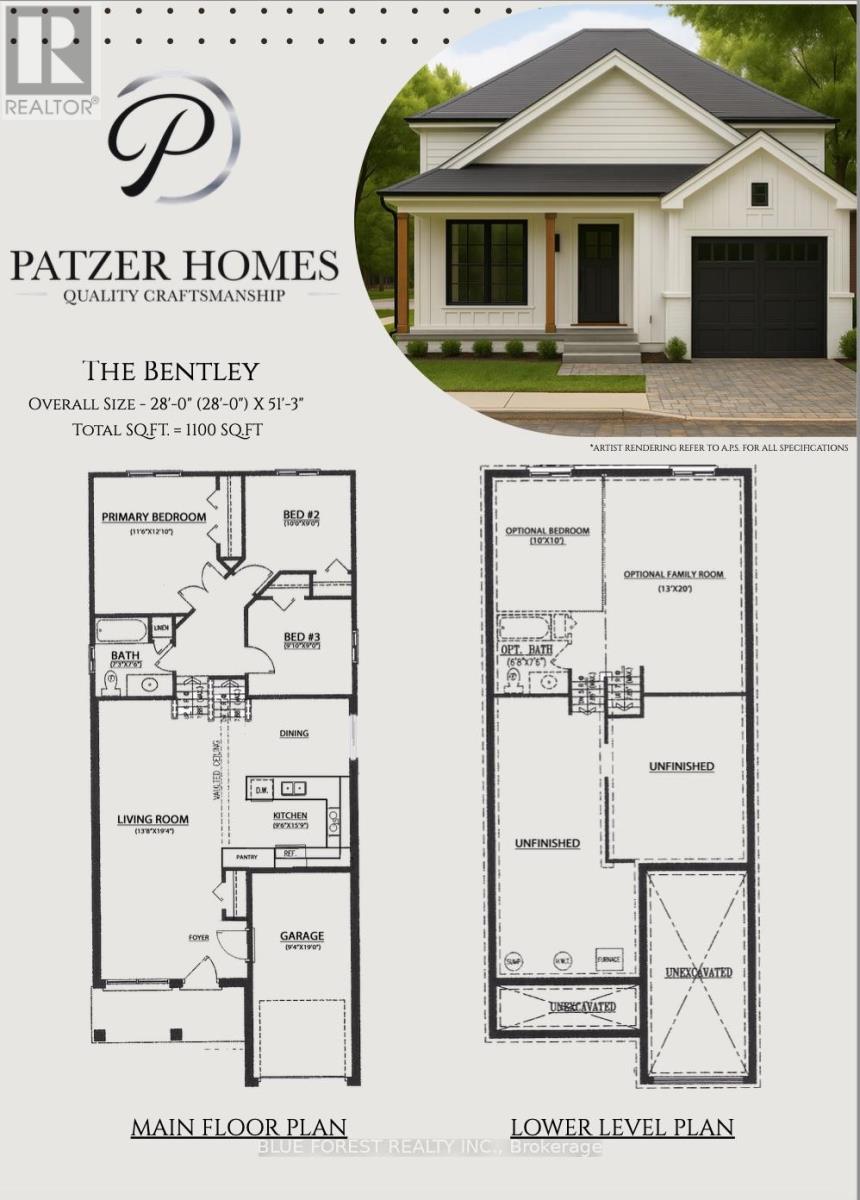
Introducing The Bentley by Patzer Homes, a modern and functional FREEHOLD 4-level back-spl ...

3403 CHARTRAND CRESCENT,Mississauga (Erin Mi...

$1,200,000
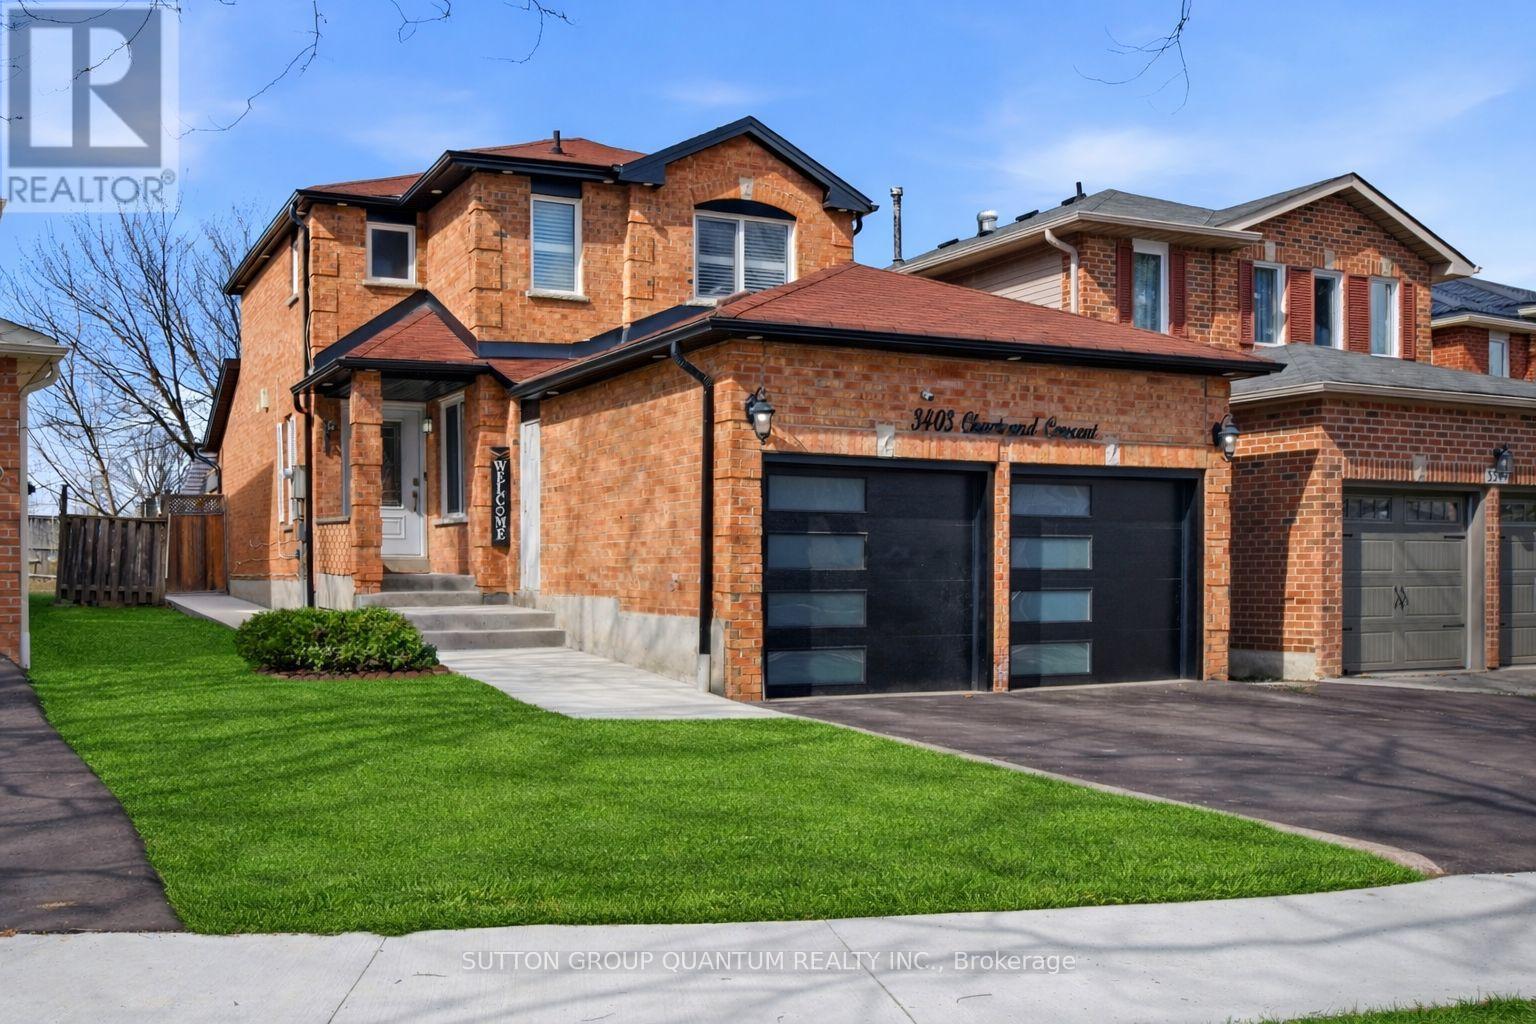
Welcome to this beautifully maintained detached home in the highly sought-after Erin Mills ...
Active

121 TWYN RIVERS DRIVE,Pickering (Rougemount)...

$1,149,000
Located In The Highly Sought After Rougemount Area, Minutes Away From The Rouge National U ...

4242 VILLAGE CREEK DRIVE, Fort Erie (Stevens...

$984,900
The HOME you have been waiting for! Welcome to 4242 Village Creek Drive, an exquisite cust ...

Schedule a tour

Sat 30 May
Sun 31 May
Mon 01 Jun
Tue 02 Jun
Wed 03 Jun
Thu 04 Jun
Fri 05 Jun
Sat 06 Jun
Sun 07 Jun
Mon 08 Jun
In Person
Video Chat
Your information

Compare Listings