94 HAZELWOOD AVENUE,Toronto (Blake-Jones),,

$1,379,000
94 HAZELWOOD AVENUE, Toronto (Blake-Jones), Blake-Jones
  • Updated On:
  • April 9, 2026
  • 3 Bedrooms
  • 3 Bathrooms

This stunning beauty delivers 3 bedrooms, 3 bathrooms, and a spacious rec area in the basement with it’s own bathroom. Approximately 1,300 square feet above grade. The main floor is an entertainer’s dream, featuring an opened concept layout boasting a lovely kitchen with a party sized breakfast bar, gas stove, granite counters, stainless steel appliances, pot light lighting, and the coveted combination of a main-floor full washroom, (perfect for multi-gen families) and double front hall closet. Upstairs, the king-size primary bedroom boasts a built-in closet, while the second bedroom impresses with a built-in closet plus the convenience of a large hallway closet. The main floor office nook, perfect for family downtime or working from home. Rec room in the basement can function as another bedroom or in-law suite. Outside, enjoy a fenced backyard, large deck, and private parking. Upgrades include Hardwood floors on main & 2nd, Updated Stairs & Railings. Porch & Deck upgraded to composite. Added Landscaping, Vinyl siding with insulation on side and back of house. New front door + new Front & Dining room windows. Upgraded all light fixtures. Zebra blinds throughout. Many USB plugs and screw less light covers throughout. Upgraded Eavestrough with gutter guards, soffits & Fascia. Situated in the sought-after Frankland school district and just steps to the subway, shops, and restaurants, this home blends luxury, lifestyle, and unbeatable convenience in the heart of Pape/Danforth. Note: clever garbage bin storage under the porch. (id:65066)

Address: 94 HAZELWOOD AVENUE
State/County:
Zip: M4J1K5
Country: Canada
Listing Id: E12950476
Price: $1,379,000
Bedrooms: 3
Bathrooms: 3
Basement: Finished, N/A
BedroomsAboveGrade: 3
CommonInterest: Freehold
Cooling: Central air conditioning
Directions: Cross Streets: PAPE & DANFORTH. ** Directions: E OF PAPE, SOUTH OF DANFORTH.
Flooring: Hardwood, Laminate
FoundationDetails: Concrete
FrontageLengthNumeric: 18.3
FrontageLengthNumericUnits: feet
Heating: Forced air, Natural gas
InternetAddressDisplayYN: 1
InternetEntireListingDisplayYN: 1
ListAOR: Toronto
ListAORKey: 82
ListAgentKey: 1965079
ListOfficeKey: 270960
ListingURL: www.realtor.ca/real-estate/29549836/94-hazelwood-avenue-toronto-blake-jones-blake-jones
LivingAreaMaximum: 1500
LivingAreaMinimum: 1100
LivingAreaUnits: square feet
LotSizeDimensions: 18.3 x 115 FT
ModificationTimestamp: April 8, 2026 at 03:40pm
OriginalEntryTimestamp: April 2, 2026 at 03:44pm
OriginatingSystemName: Toronto Regional Real Estate Board
ParkingFeatures: No Garage
ParkingTotal: 1
PhotosChangeTimestamp: April 2, 2026 at 08:36pm
PhotosCount: 35
PostalCode: M4J1K5
Rooms: Living room: Main level, 2.43 x 4 meters | Dining room: Main level, 1.83 x 4 meters | Kitchen: Main level, 4.03 x 3.67 meters | Primary Bedroom: Upper Level, 3.74 x 3.49 meters | Bedroom 2: Upper Level, 4.05 x 2.51 meters | Bedroom 3: Upper Level, 3.97 x 2.41 meters | Recreational, Games room: Basement, 7.38 x 3.95 meters
Sewer: Sanitary sewer
StatusChangeTimestamp: April 8, 2026 at 03:33pm
Stories: 2
StreetName: Hazelwood
StreetNumber: 94
StreetSuffix: Avenue
StructureType: House
TaxAnnualAmount: 5542.54
WaterSource: Municipal water
Other Features
Brick
Dishwasher
Dryer
Microwave
Property Attached
Refrigerator
Stove
Washer
Water Heater
Window Coverings

Property Reviews

No reviews found.
You need to login in order to post a review

yelp logo

$7,070.41
per month
  • Principal and Interest
  • Property Tax
  • HOA fee
  • Private Mortgage Insurance

$ 5,346.66

Tue 26 May
Wed 27 May
Thu 28 May
Fri 29 May
Sat 30 May
Sun 31 May
Mon 01 Jun
Tue 02 Jun
Wed 03 Jun
Thu 04 Jun
In Person
Video Chat
Your information

Similar Listings

1112 – 270 DAVIS DRIVE, Newmarket (Cen...

$518,900
Bright and spacious 2-bedroom, 2-washroom penthouse condo featuring an open-concept layout ...

24 CHRISTEPHEN CRESCENT, Richmond Hill (Roug...

$1,198,888
Stunning END-unit freehold townhome that feels like a semi, with no sidewalk, located in t ...

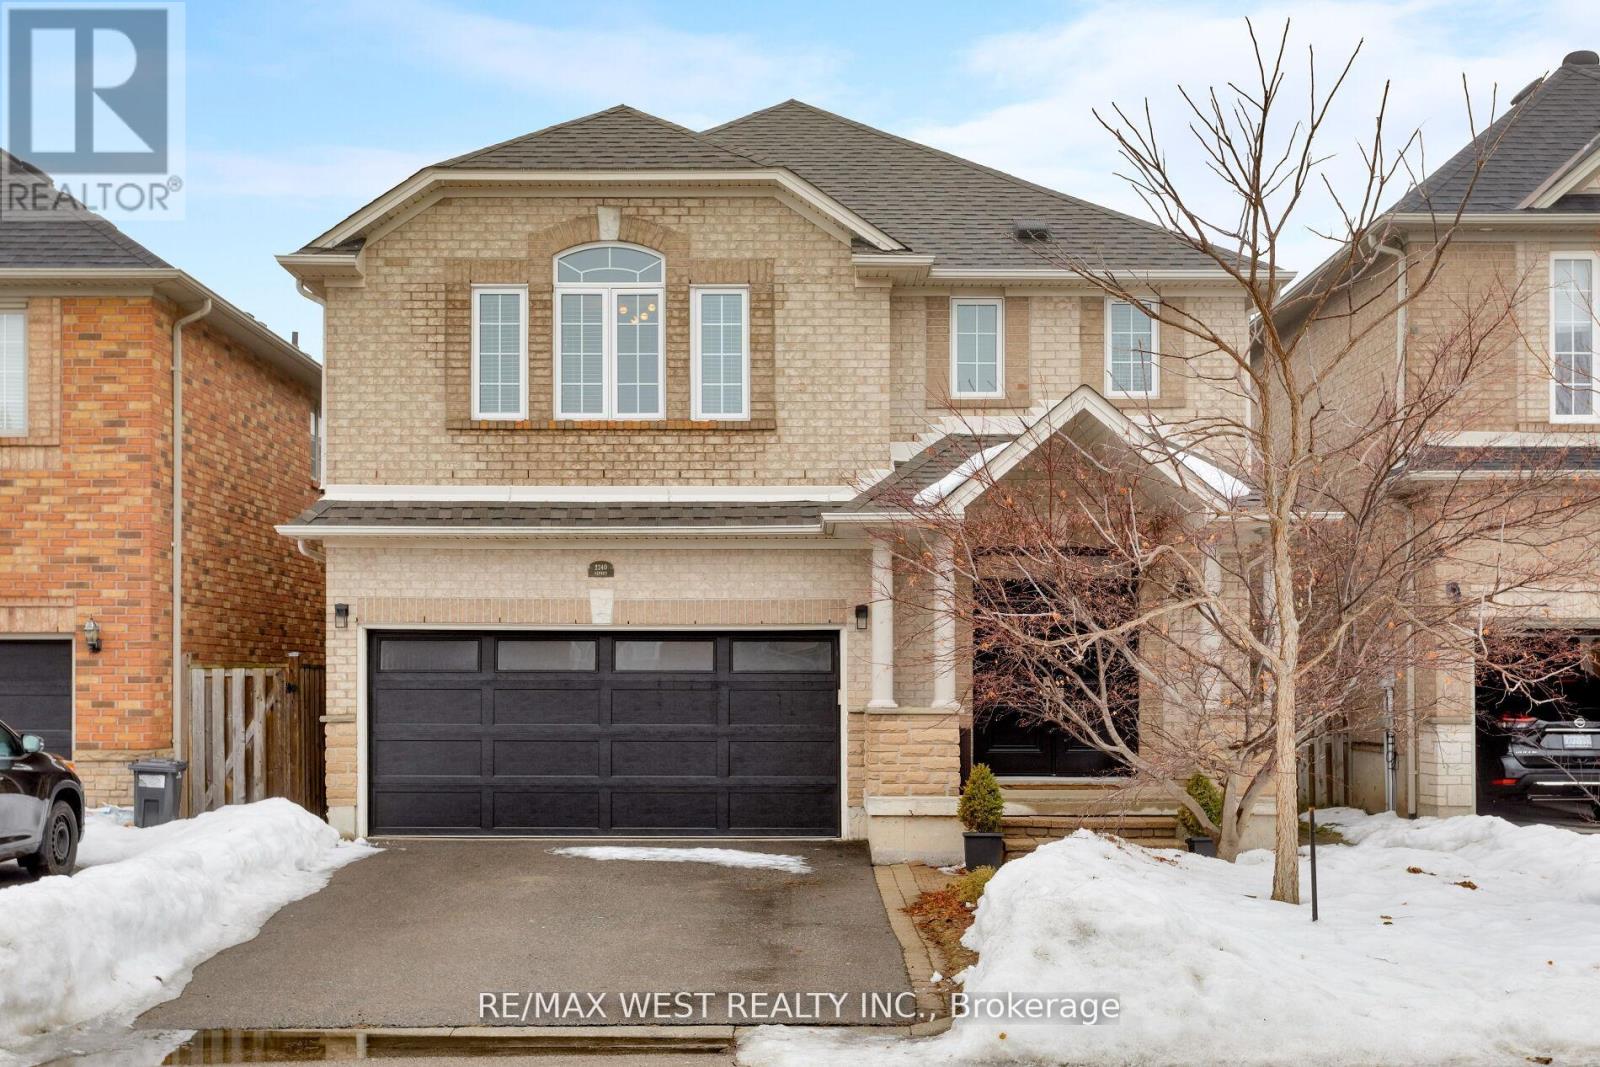
2240 OSPREY LANE,Oakville (WT West Oak Trail...

$1,549,000
This beautifully maintained 4-bedroom, 4-bathroom family home in the heart of West Oak Tra ...

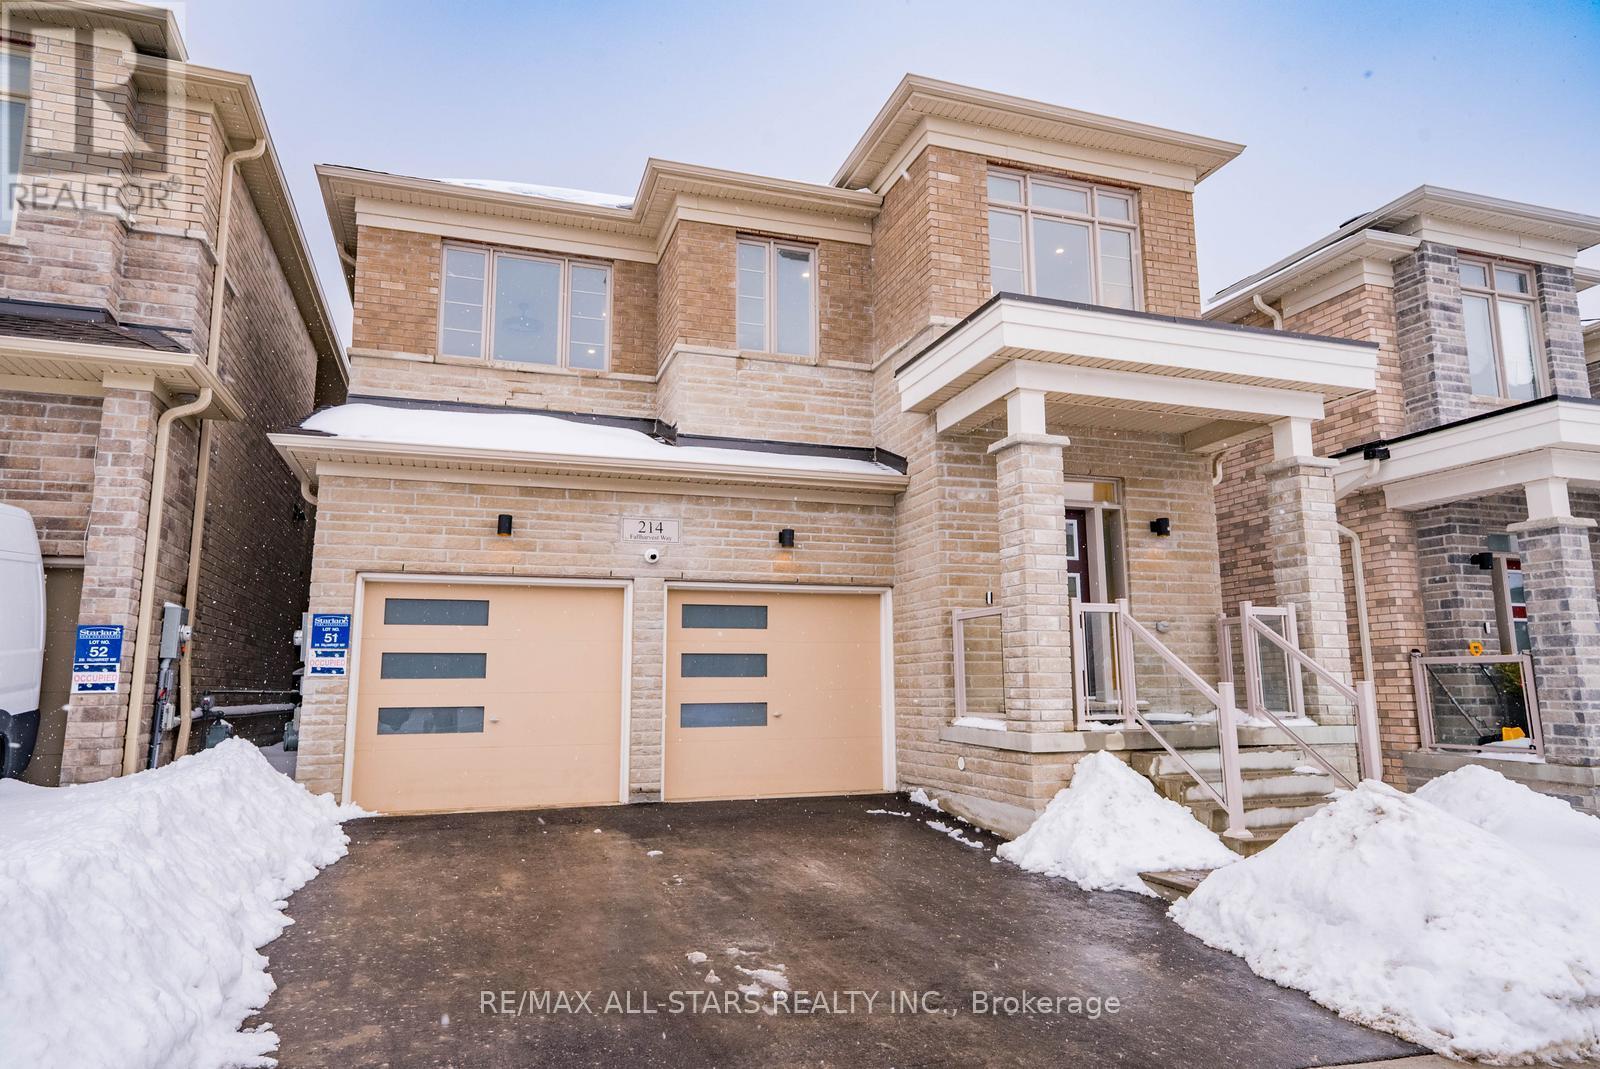
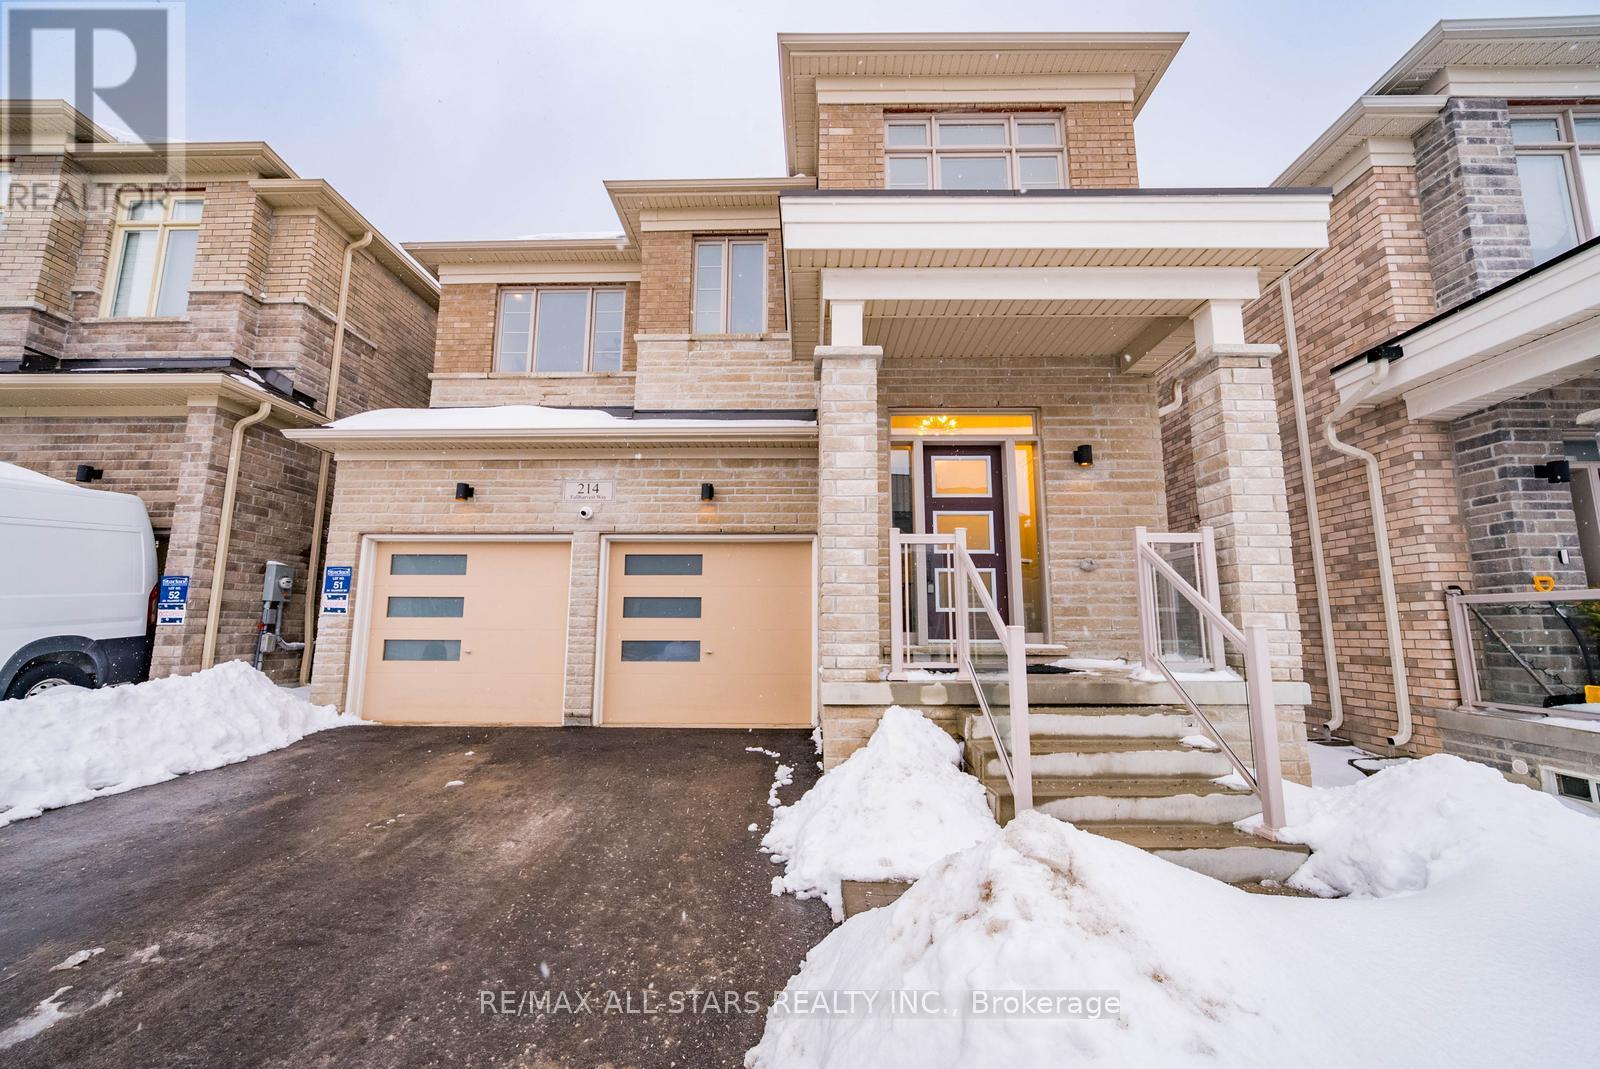
214 FALLHARVEST WAY, Whitchurch-Stouffville ...

$1,499,000
Spacious newer detached home offering just over 2,800 square feet with 4 bedrooms, 4 bathr ...

Schedule a tour

Tue 26 May
Wed 27 May
Thu 28 May
Fri 29 May
Sat 30 May
Sun 31 May
Mon 01 Jun
Tue 02 Jun
Wed 03 Jun
Thu 04 Jun
In Person
Video Chat
Your information

Compare Listings