93A WANSTEAD AVENUE,Toronto (Oakridge),,

$1,238,000
93A WANSTEAD AVENUE, Toronto (Oakridge), Oakridge
  • Updated On:
  • March 29, 2026
  • 6 Bedrooms
  • 3 Bathrooms

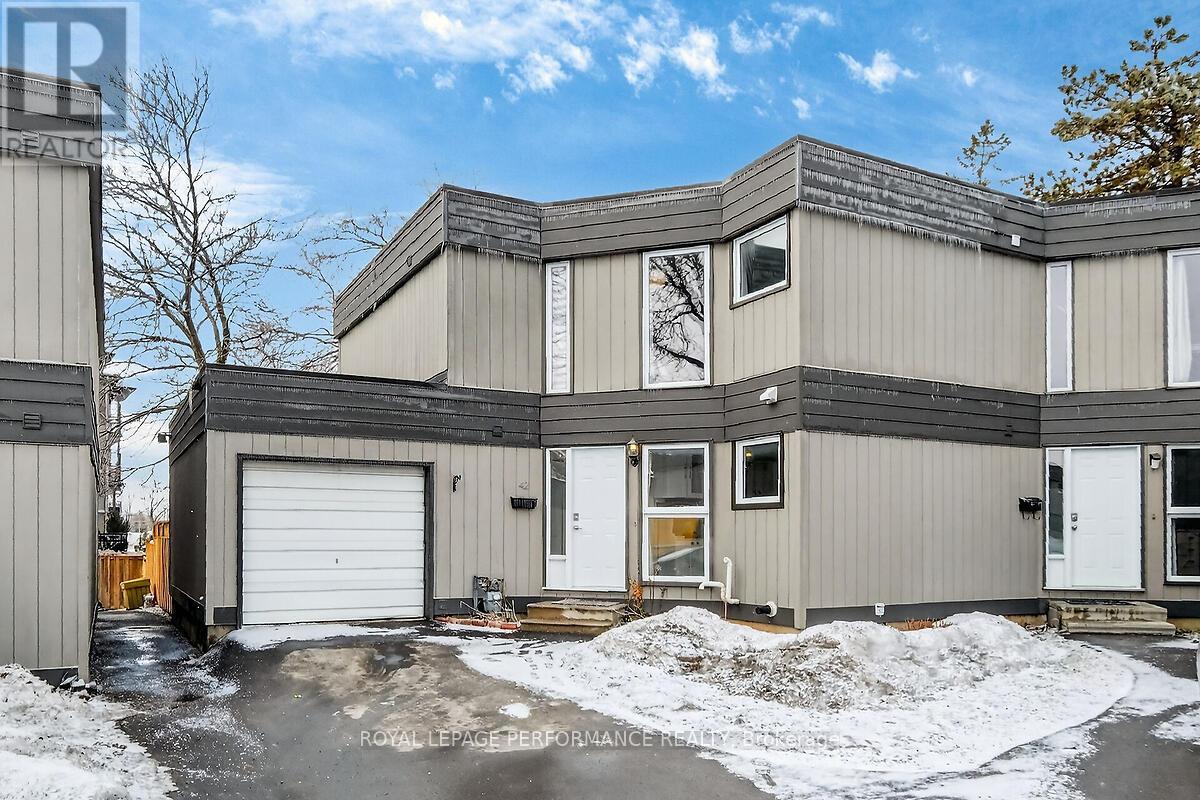
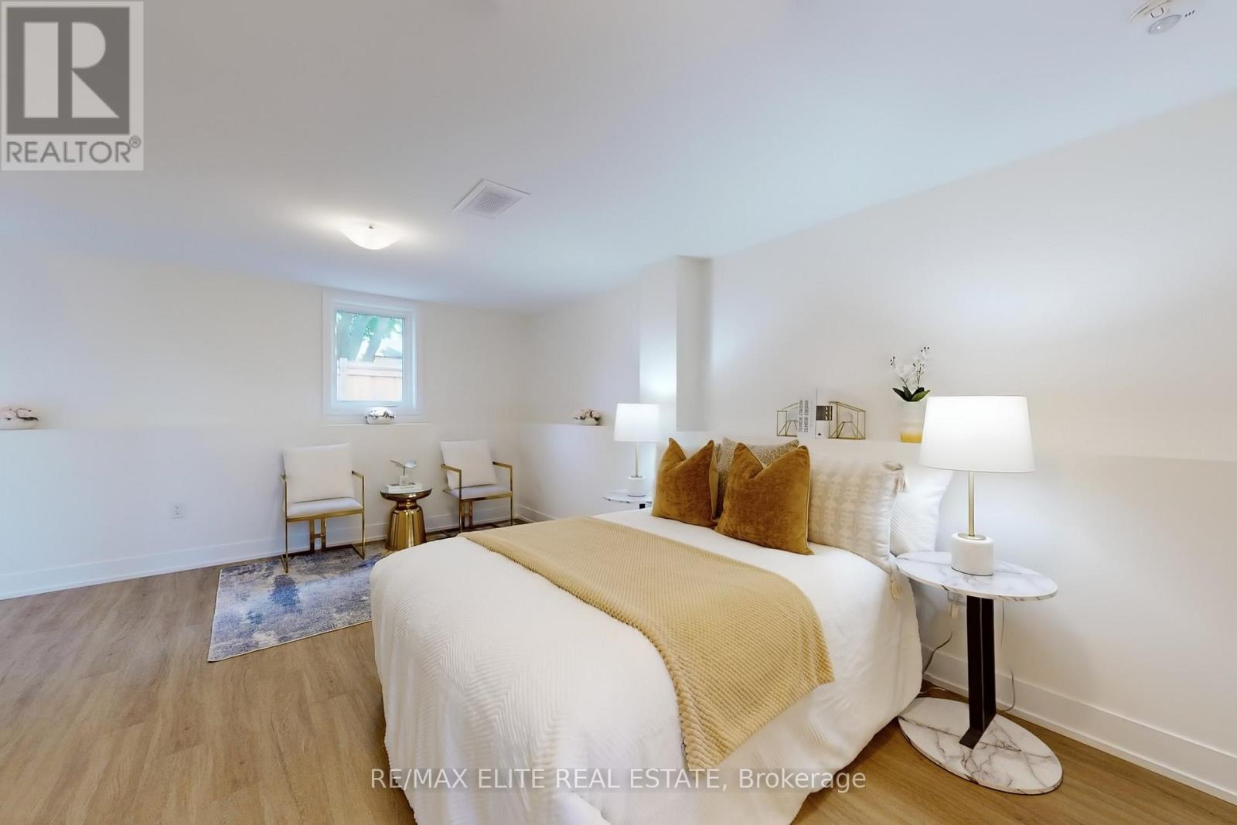
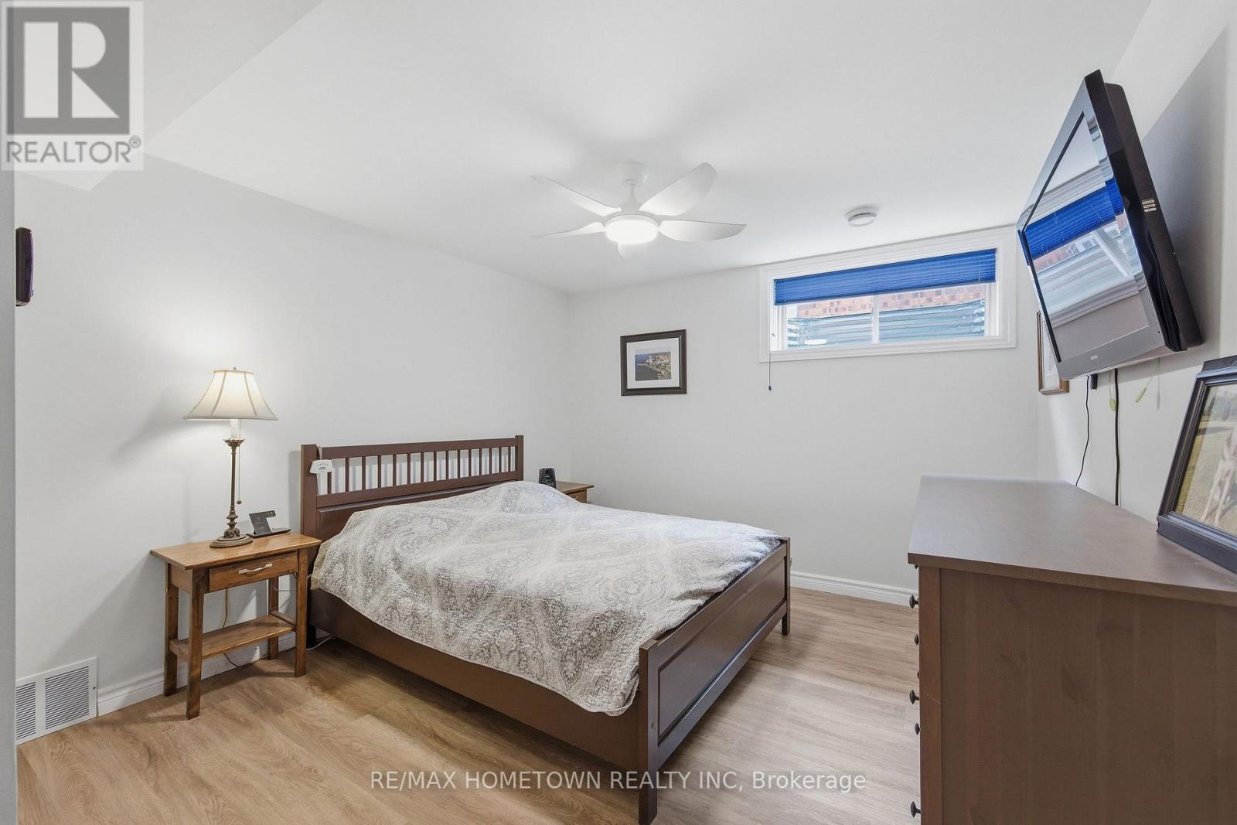
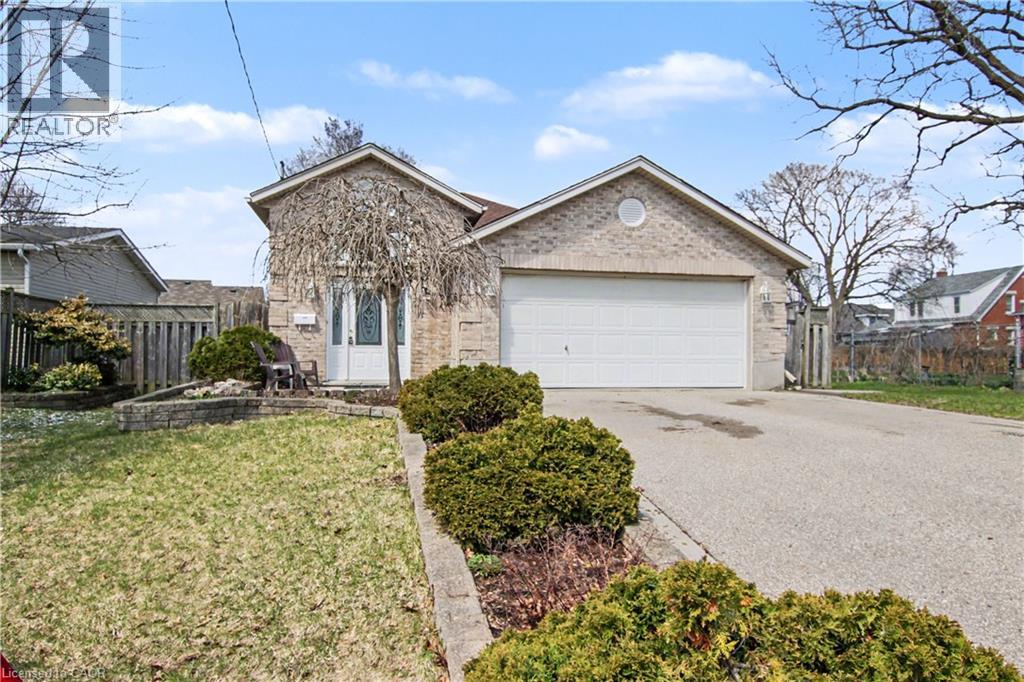
Rarely offered large immaculate pride of ownership 5 level Backsplit home in a lovely mature family neighbourhood for a large family (Approx 2650 Sq feet of as per floor plan) updated kitchen.This beautiful home has a split level style layout with 3 large bedrooms on the 2nd level and a spacious living/dining area and a large kitchen with a breakfast are. The lower level has another bedroom with a massive family room with fireplace and access to the back yard perfect for family gatherings or just enjoying time with the family. and so much more.The basement is split into 2 levels with a separate entrance with 2nd kitchen, large living area and 2 more bedrooms. There is also a central vacuum and intercom system syastem.close to Danforth, shops, restaurants, schools, parks, church, mosque, minutes to TTC and subway walking distance, Dentonia golf course (id:65066)

Address: 93A WANSTEAD AVENUE
Area:
State/County:
Zip: M1L3L6
Country: Canada
Listing Id: E12836354
Price: $1,238,000
Bedrooms: 6
Bathrooms: 3
Basement: Finished, Apartment in basement, Separate entrance, N/A, N/A, N/A
BedroomsAboveGrade: 4
BedroomsBelowGrade: 2
CoListAgentKey: 1410534
CoListOfficeKey: 290320
CommonInterest: Freehold
Cooling: Central air conditioning
Directions: Cross Streets: Pharmacy/Danforth. ** Directions: Neter Wanstead from Newport.
Flooring: Laminate, Parquet, Ceramic
FoundationDetails: Concrete
FrontageLengthNumeric: 30
FrontageLengthNumericUnits: feet
Heating: Forced air, Natural gas
InternetAddressDisplayYN: 1
InternetEntireListingDisplayYN: 1
ListAOR: Toronto
ListAORKey: 82
ListAgentKey: 1746932
ListOfficeKey: 50934
ListingURL: www.realtor.ca/real-estate/29417372/93a-wanstead-avenue-toronto-oakridge-oakridge
LivingAreaMaximum: 3000
LivingAreaMinimum: 2500
LivingAreaUnits: square feet
LotSizeDimensions: 30 x 105.4 FT
ModificationTimestamp: March 29, 2026 at 08:10pm
OriginalEntryTimestamp: March 2, 2026 at 10:32pm
OriginatingSystemName: Toronto Regional Real Estate Board
ParkingFeatures: Garage
ParkingTotal: 5
PhotosChangeTimestamp: March 2, 2026 at 10:32pm
PhotosCount: 50
PostalCode: M1L3L6
Rooms: Living room: Ground level, 7.85 x 6.12 meters | Primary Bedroom: Second level, 3.81 x 3.66 meters | Bedroom 2: Second level, 3.78 x 3.04 meters | Bedroom 3: Second level, 3.51 x 2.59 meters | Dining room: Ground level, 0 x 0 meters | Kitchen: Ground level, 6.25 x 3.63 meters | Family room: Lower level, 6.76 x 5.51 meters | Bedroom 4: Lower level, 4.06 x 2.57 meters | Kitchen: Basement, 5.46 x 2.49 meters | Living room: Basement, 6.58 x 4.06 meters | Bedroom: Basement, 5.49 x 3.66 meters | Bedroom: Basement, 3.12 x 2.49 meters | Laundry room: Basement, 2.9 x 1.98 meters
Sewer: Sanitary sewer
StatusChangeTimestamp: March 29, 2026 at 08:03pm
StreetName: Wanstead
StreetNumber: 93A
StreetSuffix: Avenue
StructureType: House
TaxAnnualAmount: 4660
TaxYear: 2025
WaterSource: Municipal water
Other Features
Brick
Central Vacuum
Dryer
Furniture
Gas stove(s)
Has Fireplace
Intercom
Two Refrigerators
Washer
Window Coverings

Property Reviews

No reviews found.
You need to login in order to post a review

yelp logo

$6,347.47
per month
  • Principal and Interest
  • Property Tax
  • HOA fee
  • Private Mortgage Insurance
$ 4,799.97

Sun 10 May
Mon 11 May
Tue 12 May
Wed 13 May
Thu 14 May
Fri 15 May
Sat 16 May
Sun 17 May
Mon 18 May
Tue 19 May
In Person
Video Chat
Your information

Similar Listings

Active

57 GLENHURON DRIVE,Springwater (Midhurst),,

$4,195,000
Brand new, jaw dropping custom estate located just steps to Barrie in ultra desirable Midh ...

6697 HUGGINS STREET,Niagara Falls (Stamford)...

$699,999
*** Visit the REALTOR website for further information about this Listing *** Move-in ready ...

3750 BASS ROAD, Rideau Lakes, Ontario

$1,149,900
Set on nearly 27 picturesque acres in Lombardy, this exceptional equestrian estate offers ...
Active

2486 OAK ROW Crescent,Mississauga,,

$949,777
Finally the 4 bedroom detached on a quiet cul-de-sac in Erin Mills you’ve been looking for ...
4 2 1,892.00 ft2details

Schedule a tour

Sun 10 May
Mon 11 May
Tue 12 May
Wed 13 May
Thu 14 May
Fri 15 May
Sat 16 May
Sun 17 May
Mon 18 May
Tue 19 May
In Person
Video Chat
Your information

Compare Listings