928 BLACKWOODS AVENUE,Innisfil (Alcona),,

$789,000
928 BLACKWOODS AVENUE, Innisfil (Alcona), Alcona
  • Updated On:
  • April 6, 2026
  • 4 Bedrooms
  • 2 Bathrooms

Welcome to this charming and well-maintained home, ideally situated on a beautiful, oversized lot backing directly onto Nantyr Park. Surrounded by mature trees and lush greenery, this property offers privacy, space, and an unbeatable location just a short walk to the beach and close to all everyday amenities. The main level features three bedrooms and a recently renovated bathroom, along with a bright, updated kitchen complete with a breakfast area and walk-out to a covered porch and expansive deck – perfect for morning coffee or entertaining while overlooking the serene backyard. The partially finished lower level adds excellent flexibility, offering a fourth bedroom, a spacious rec room with potential to be enclosed for an additional bedroom, a 3-piece bathroom combined with a laundry area, and a workshop with large above-grade windows providing plenty of natural light. Cozy up by the gas fireplace in the basement rec room or enjoy the warmth of the wood-burning fireplace in the main floor family room. Additional highlights include a large driveway, double car garage, and a backyard oasis filled with mature trees and plants – a rare find in such a sought-after neighbourhood. As an added bonus, residents have the option to access a private members-only beach for approx. $150/year, offering an incredible lifestyle perk right in the neighbourhood. A wonderful opportunity to enjoy space, nature, and lakeside living in the heart of Innisfil. (id:65066)

Address: 928 BLACKWOODS AVENUE
Area:
State/County:
Zip: L9S1S6
Country: Canada
Listing Id: N12847688
Price: $789,000
Bedrooms: 4
Bathrooms: 2
ArchitecturalStyle: Raised bungalow
Basement: Partially finished, N/A
BedroomsAboveGrade: 3
BedroomsBelowGrade: 1
BuildingFeatures: Fireplace(s)
CommonInterest: Freehold
CommunityFeatures: Community Centre
Cooling: Central air conditioning
Directions: Cross Streets: St. John's Rd & 7th Line. ** Directions: from IBR, South on St. John's, West on Blackwoods.
Fencing: Fenced yard, Fully Fenced
FireplaceFeatures: Woodstove
FireplacesTotal: 2
FoundationDetails: Concrete
FrontageLengthNumeric: 74.9
FrontageLengthNumericUnits: feet
Heating: Forced air, Natural gas
InternetAddressDisplayYN: 1
InternetEntireListingDisplayYN: 1
ListAOR: Toronto
ListAORKey: 82
ListAgentKey: 2134494
ListOfficeKey: 282801
ListingURL: www.realtor.ca/real-estate/29430801/928-blackwoods-avenue-innisfil-alcona-alcona
LivingAreaMaximum: 1500
LivingAreaMinimum: 1100
LivingAreaUnits: square feet
LotFeatures: Carpet Free
LotSizeDimensions: 74.8 x 201.1 FT
ModificationTimestamp: April 6, 2026 at 05:40pm
OriginalEntryTimestamp: March 5, 2026 at 02:34pm
OriginatingSystemName: Toronto Regional Real Estate Board
ParkingFeatures: Attached Garage, Garage
ParkingTotal: 8
PhotosChangeTimestamp: March 5, 2026 at 02:34pm
PhotosCount: 34
PostalCode: L9S1S6
Rooms: Family room: Main level, 4.96 x 3.84 meters | Kitchen: Main level, 5.36 x 3.12 meters | Bedroom: Main level, 4.93 x 3.12 meters | Bedroom 2: Main level, 2.98 x 3.84 meters | Bedroom 3: Main level, 3.14 x 2.86 meters | Bathroom: Main level, 2.46 x 3.12 meters | Bedroom 4: Lower level, 4.3 x 4.1 meters | Recreational, Games room: Lower level, 4.86 x 6.47 meters | Bathroom: Lower level, 4.89 x 3.12 meters | Workshop: Lower level, 6.95 x 3.25 meters
Sewer: Sanitary sewer
StatusChangeTimestamp: April 6, 2026 at 05:34pm
Stories: 1
StreetName: Blackwoods
StreetNumber: 928
StreetSuffix: Avenue
StructureType: House
TaxAnnualAmount: 4009
WaterSource: Municipal water
ZoningDescription: R1
Other Features
Aluminum siding
Brick
Dryer
Garage door opener remote(s)
Has Fireplace
Refrigerator
Stove
Washer
Water Heater
Water softener
Window Coverings

Property Reviews

No reviews found.
You need to login in order to post a review

yelp logo

$4,045.36
per month
  • Principal and Interest
  • Property Tax
  • HOA fee
  • Private Mortgage Insurance

$ 3,059.11

Mon 25 May
Tue 26 May
Wed 27 May
Thu 28 May
Fri 29 May
Sat 30 May
Sun 31 May
Mon 01 Jun
Tue 02 Jun
Wed 03 Jun
In Person
Video Chat
Your information

Similar Listings

Active

61 GIBBONS STREET,Oshawa (McLaughlin),,

$855,000
Beautiful Renovated House, Updated wiring, Newer Roof + Furnace. Hardwood Floor Thru-out. ...
Active

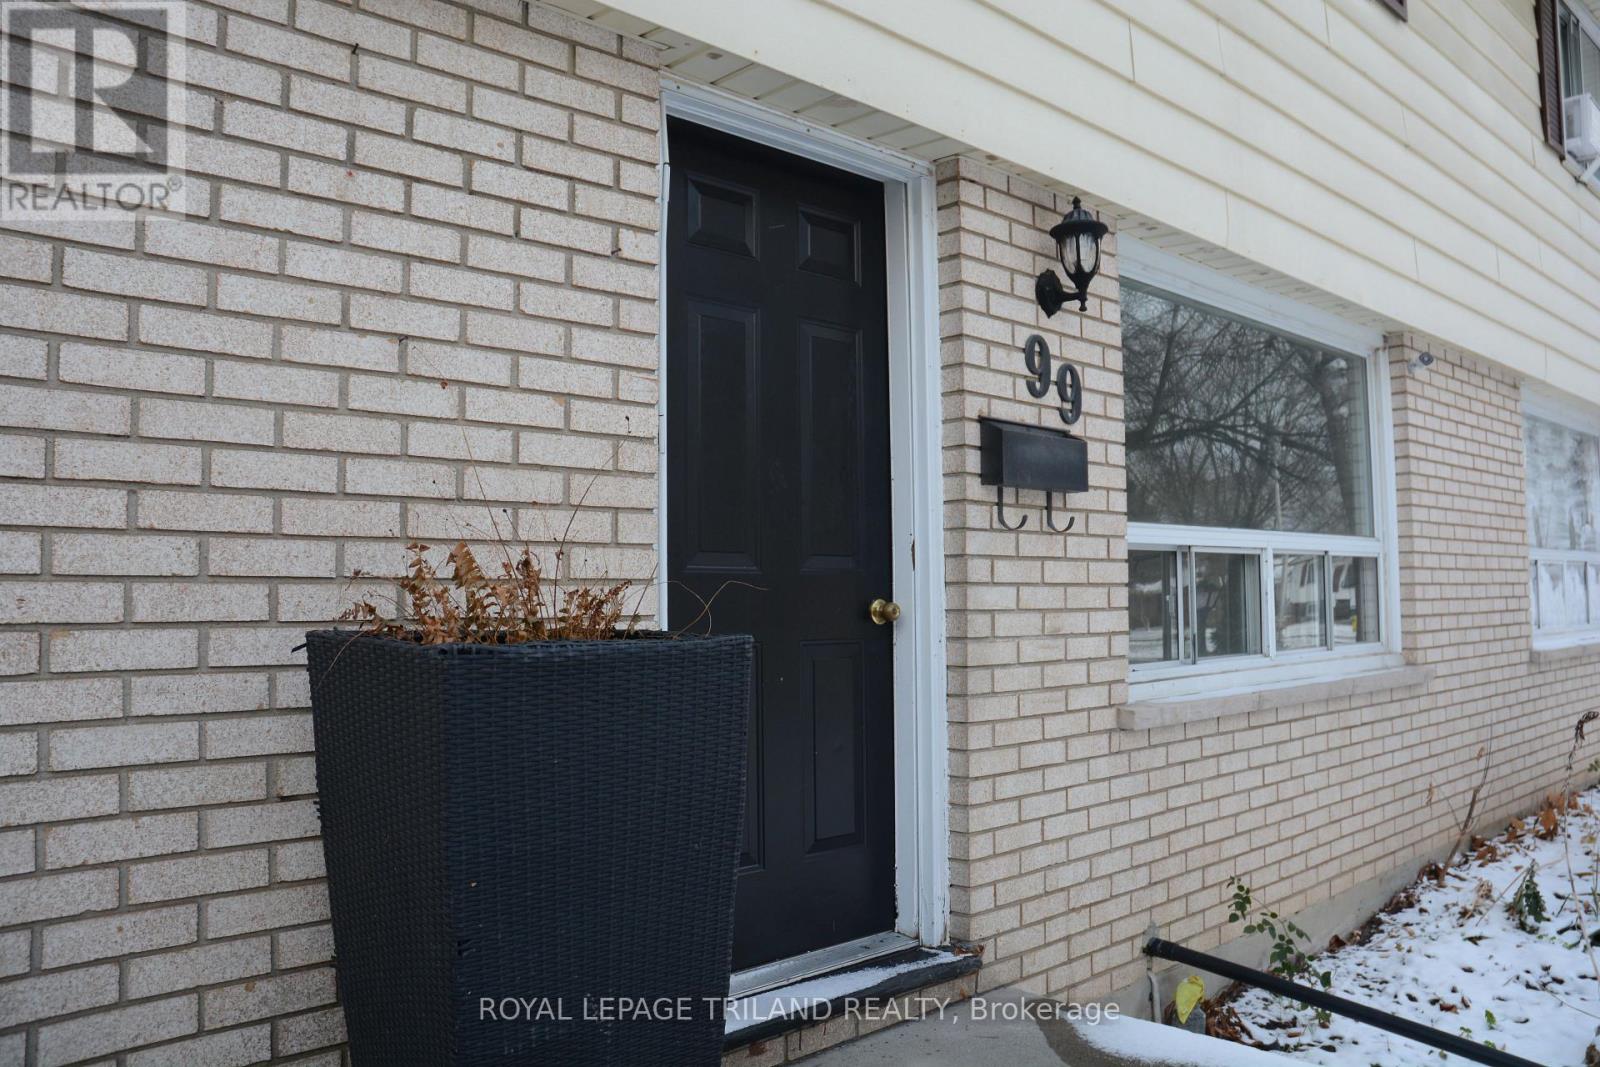
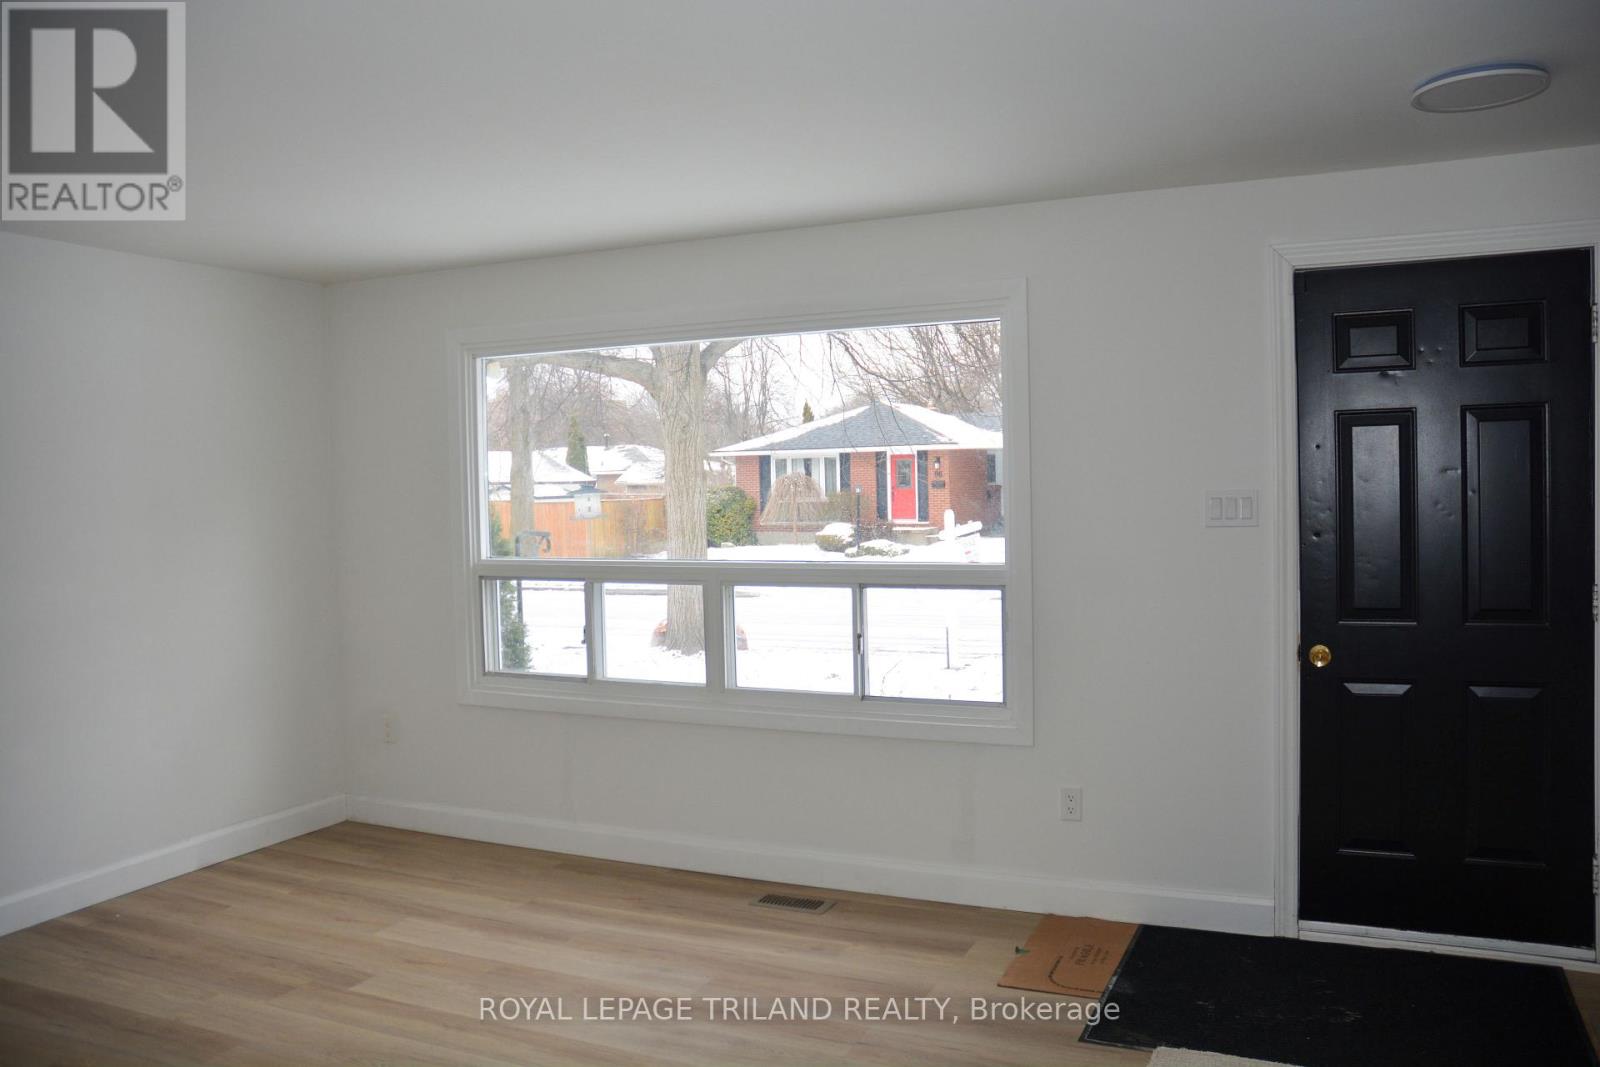
99 CECILIA AVENUE, London East (East C), Ont...

$434,900
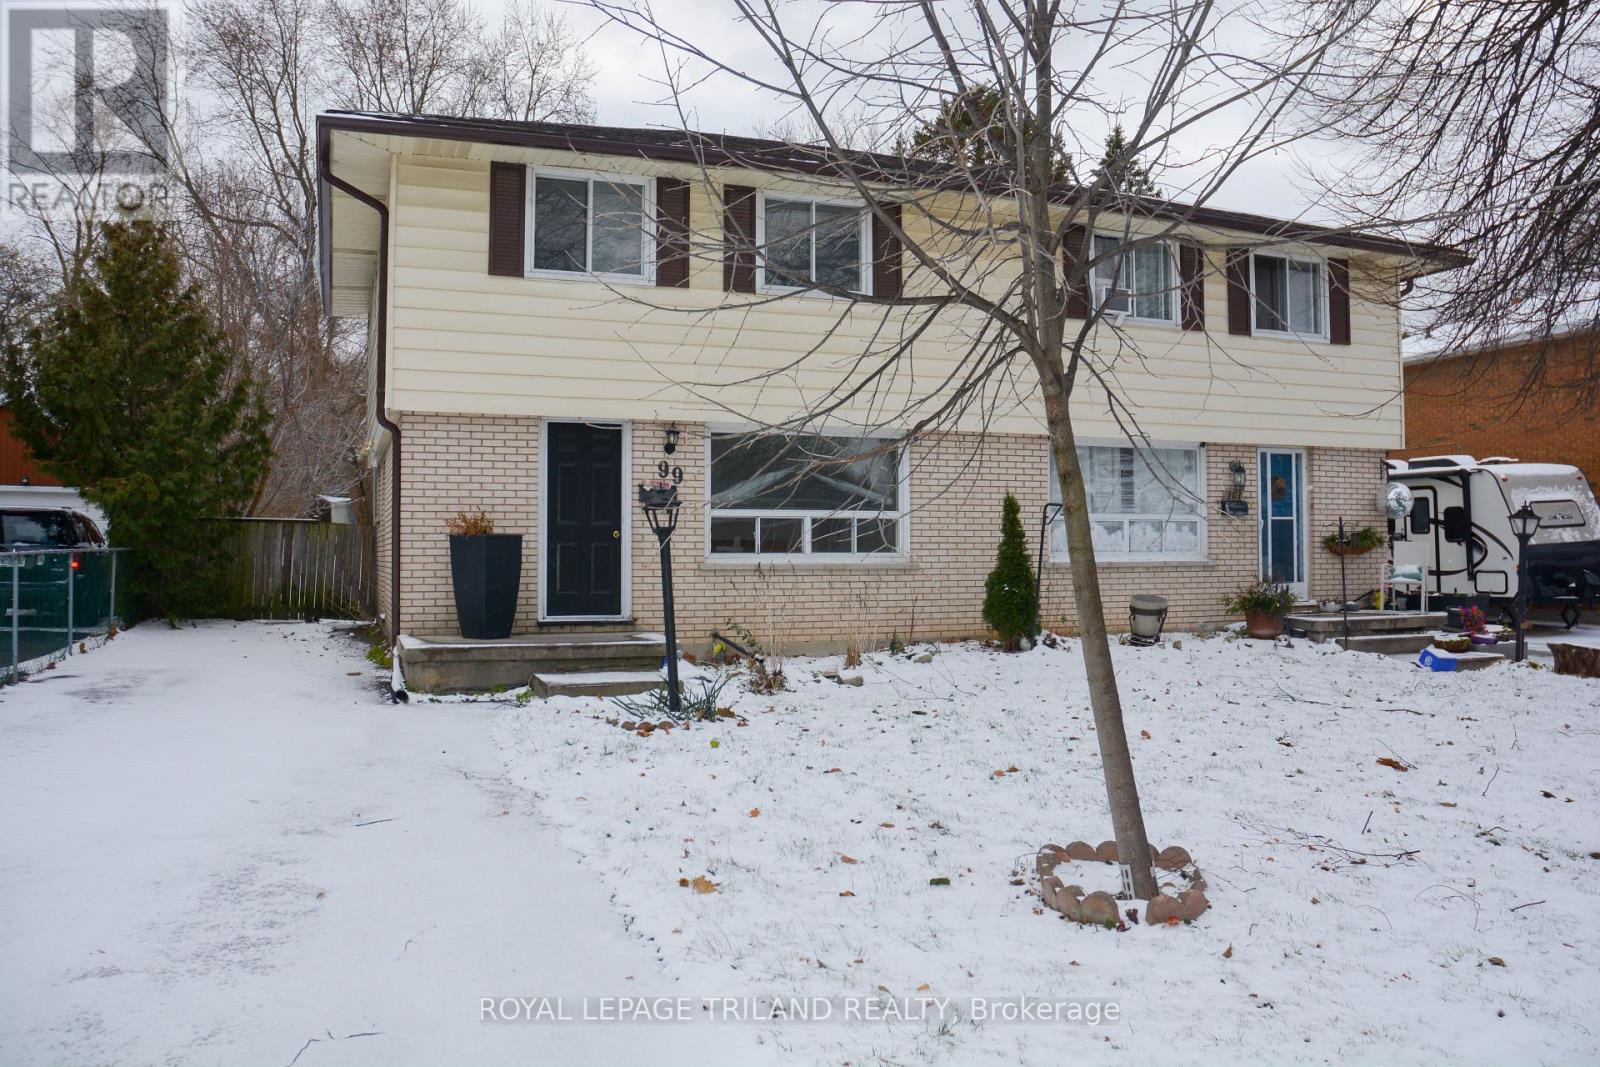
Welcome to this newly renovated Two Storey 3 bedroom Semi-detached home. New kitchen cabin ...

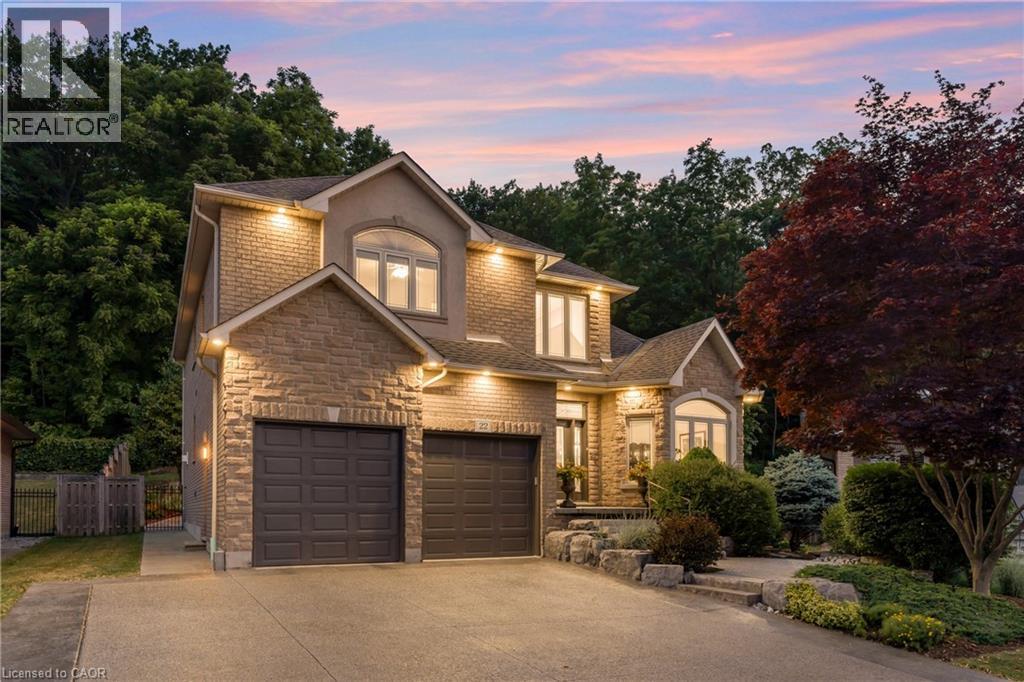
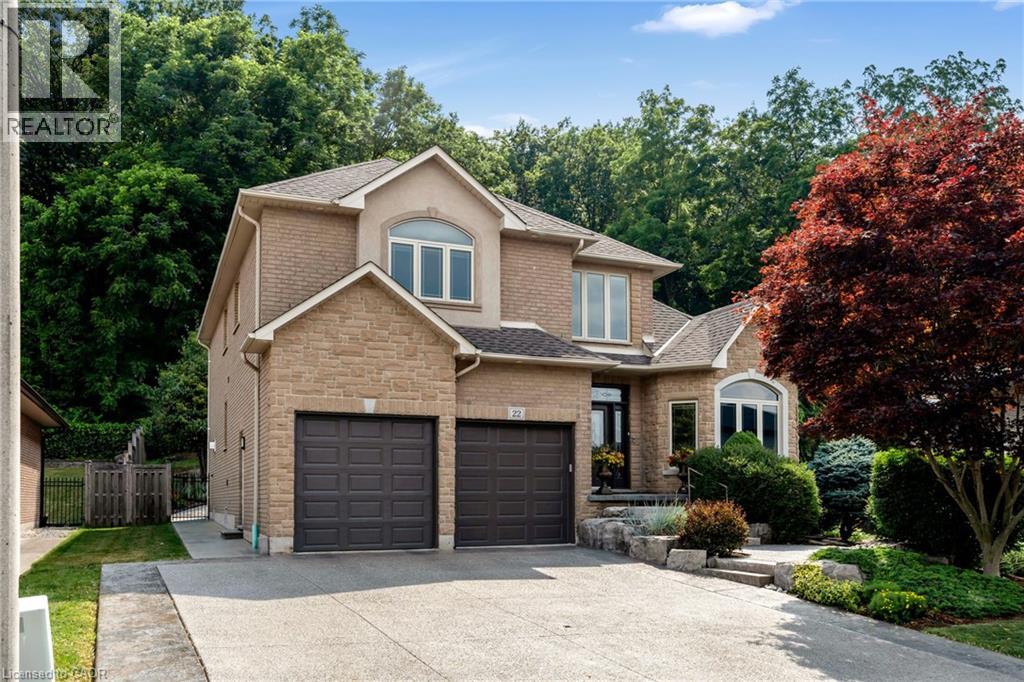
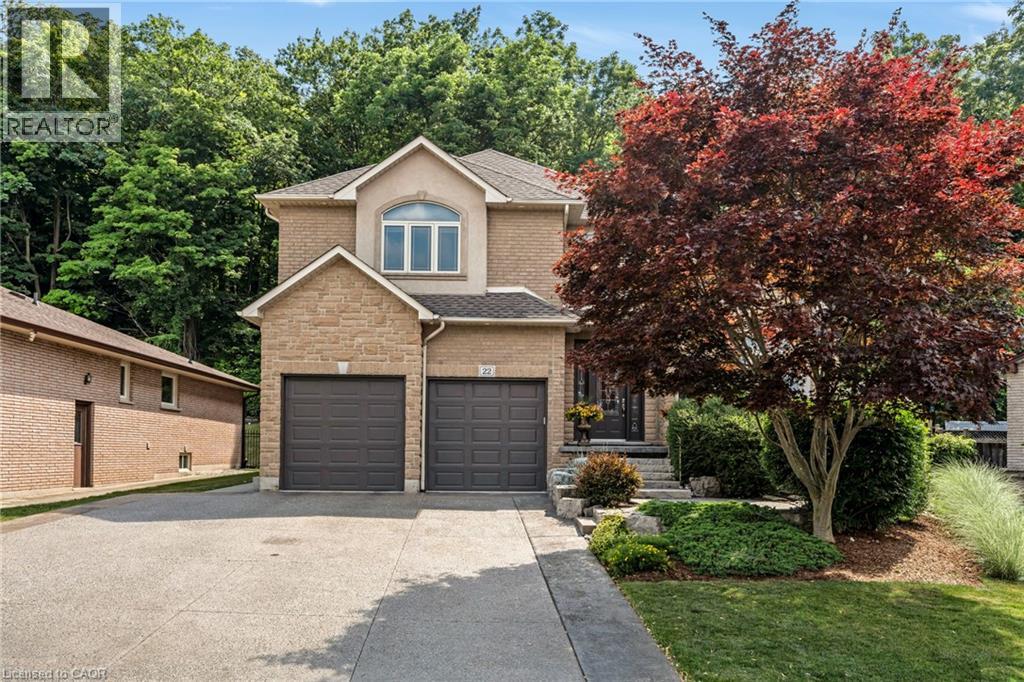
22 SHADELAND Crescent, Stoney Creek, Ontario

$1,338,000
Escape the hectic pace of the modern world and step into your own private cottage retreat. ...
5 4 4,340.00 ft2details
Active

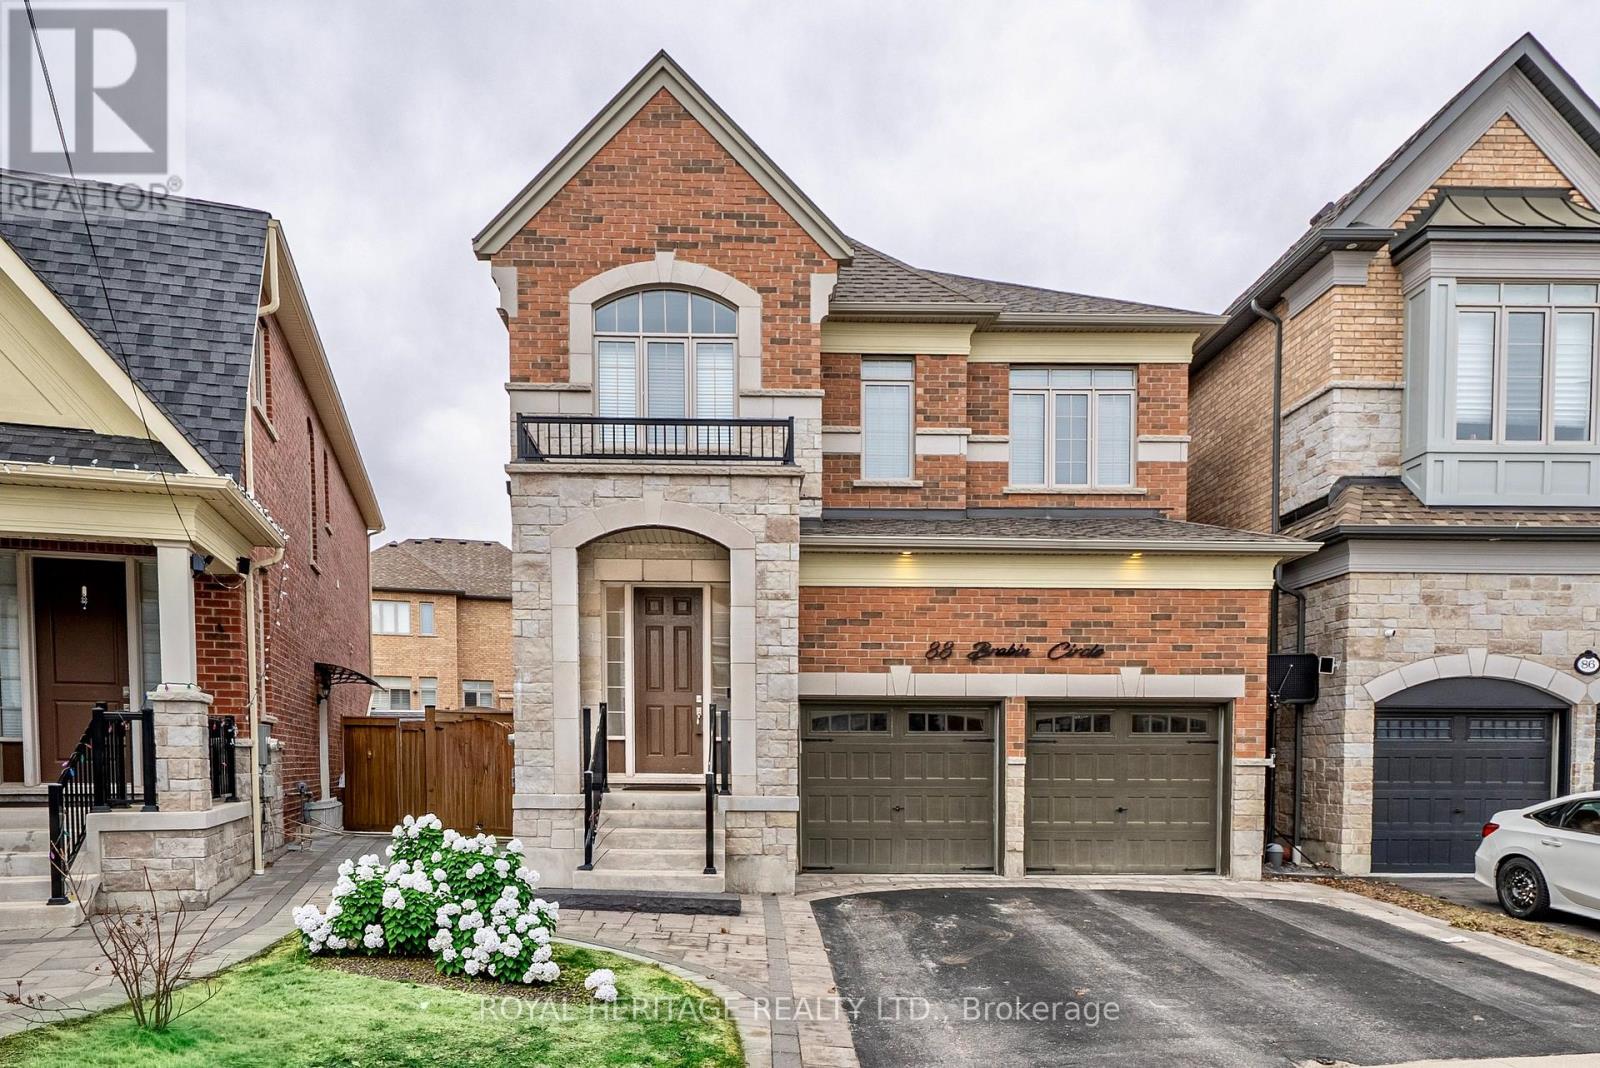
88 BRABIN CIRCLE,Whitby,,

$1,599,900
This home offers you $190,000 in upgrades! Built in 2019, this stunning Oakwood Model by H ...

Schedule a tour

Mon 25 May
Tue 26 May
Wed 27 May
Thu 28 May
Fri 29 May
Sat 30 May
Sun 31 May
Mon 01 Jun
Tue 02 Jun
Wed 03 Jun
In Person
Video Chat
Your information

Compare Listings