925 REXTON DRIVE, Oshawa (Kedron), Ontario

$1,350,000
925 REXTON DRIVE, Oshawa (Kedron), Kedron
  • Updated On:
  • April 3, 2026
  • 5 Bedrooms
  • 4 Bathrooms

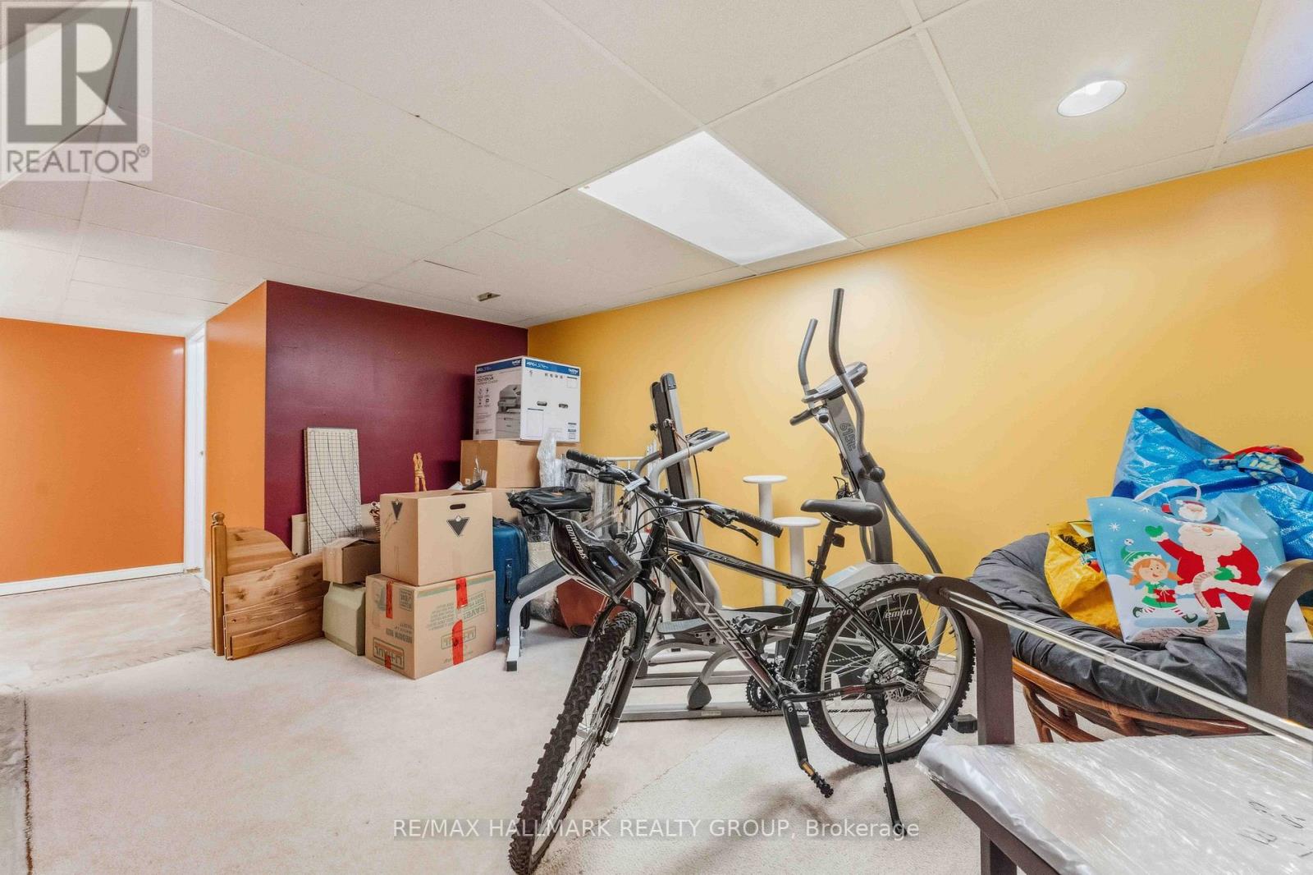
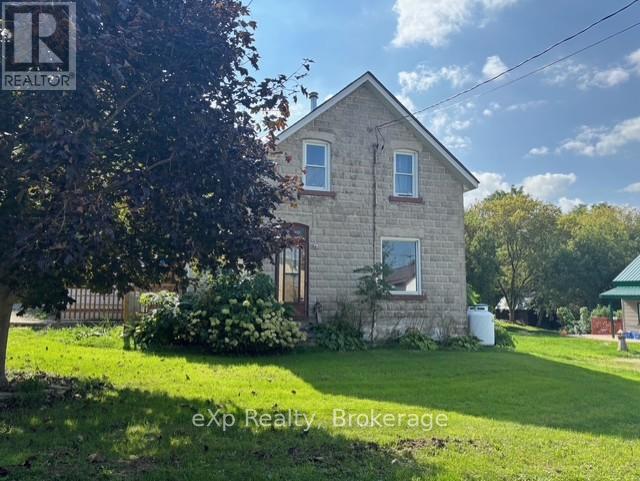
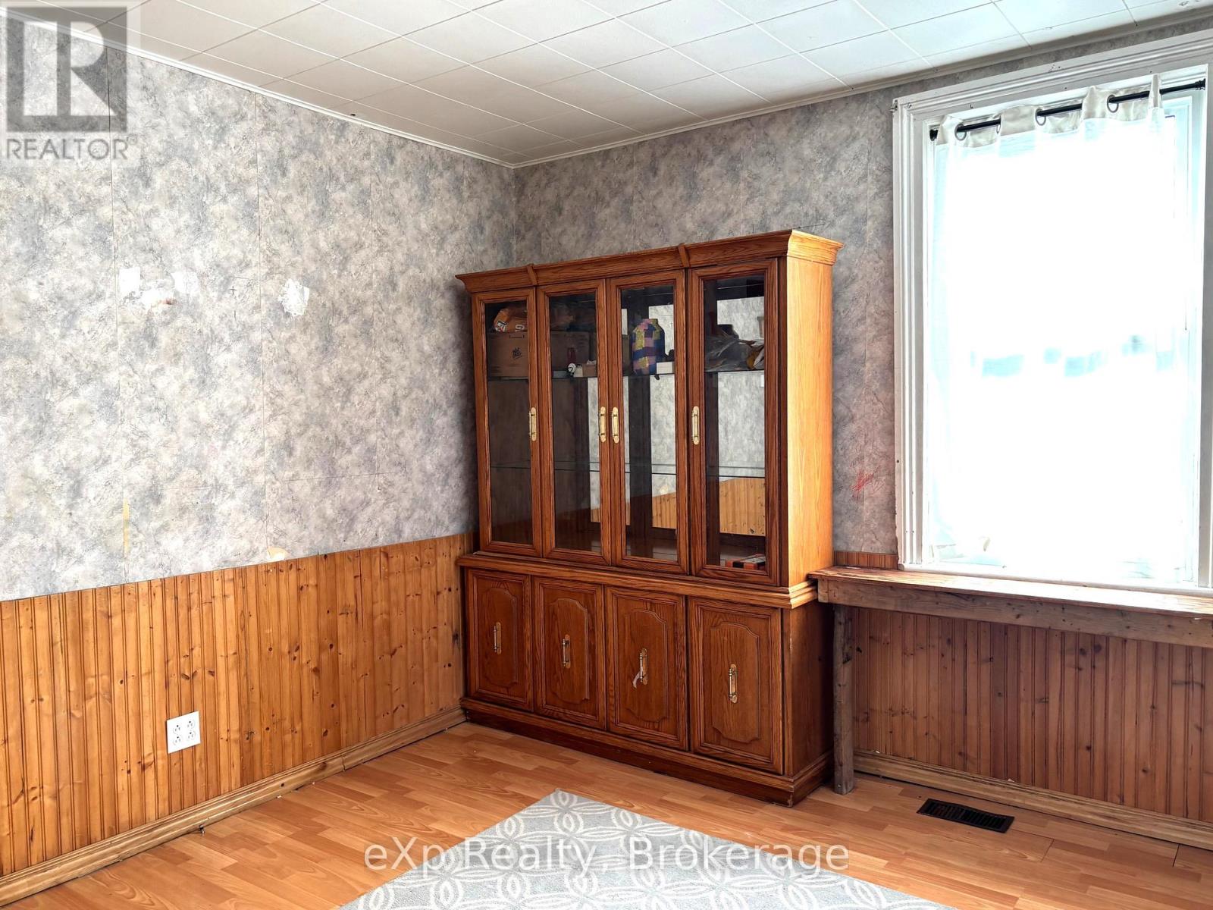
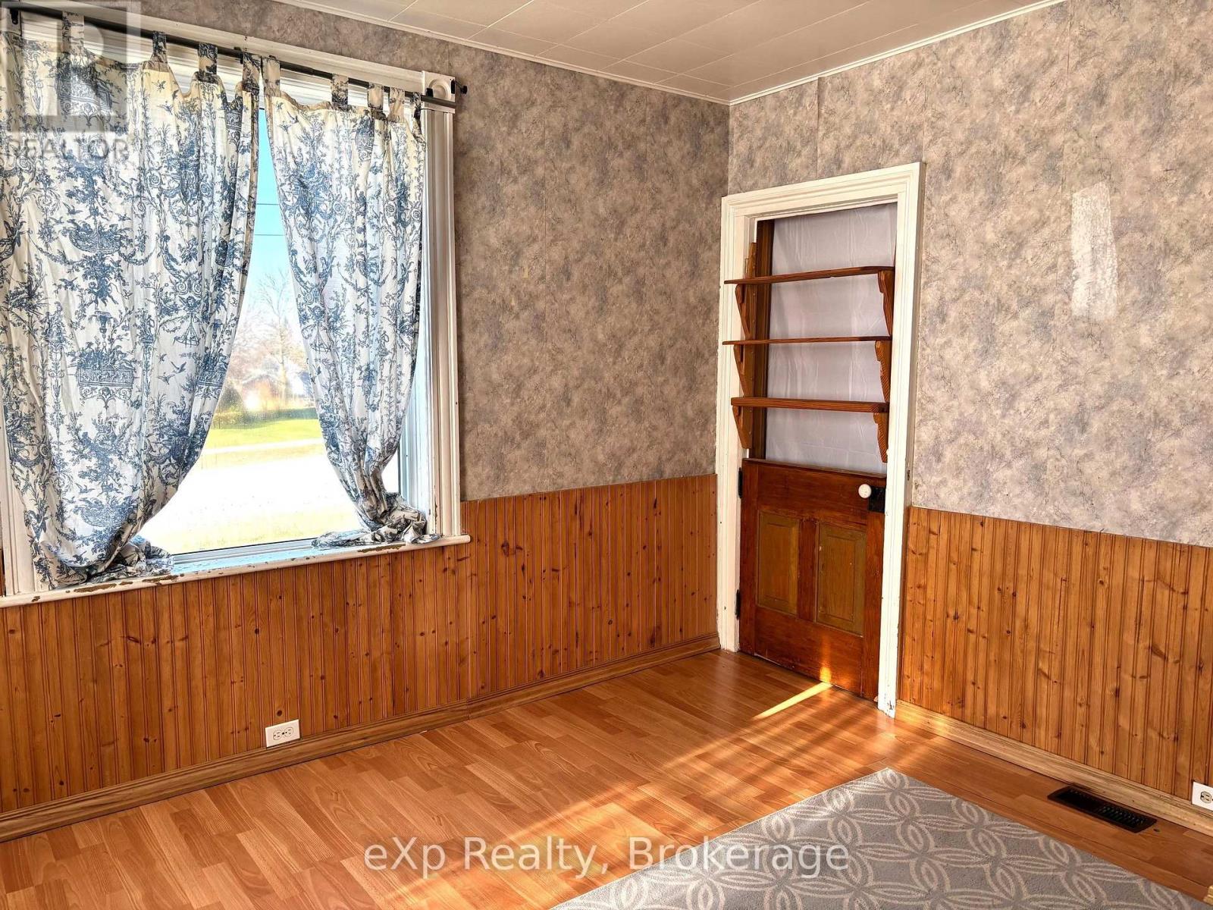
Welcome to 925 Rexton Drive, Oshawa! 1.5 Years New 40′ Noblewood Model A, Luxury Living in Tanglewood! Welcome to this 3,284 sq ft of living space in this architectural showpiece by Medallion Developments, located in one of North Oshawa’s most prestigious new communities. This designer home blends modern elegance, smart functionality, and refined craftsmanship; perfect for growing or multi-generational families. The striking red brick and stone exterior offers immediate curb appeal, while a raised double door entry leads into a grand main floor with soaring 12′ smooth ceilings, a large coat closet, an office with a double door, dinning room, breakfast area, and a family room with a fireplace. The gourmet kitchen is thoughtfully designed with upgraded pantry cabinetry, Quartz counters, Built-in oven and Microwave and plenty of prep space for entertaining or family meals. A spacious mudroom with garage access flows seamlessly into the main floor. Very bright upstairs, a second-floor has 4 spacious bedrooms and three full washrooms. The primary suite offers 12′ ceilings, his & hers walk-in closets, and a spa-like ensuite that elevates everyday living. A second bedroom with its own ensuite and walk-in closet provides privacy for guests or teens. The third and fourth bedroom shave Semi-ensuite. The partially finished basement includes a 3-piece rough-in and cold cellar, ready for future expansion; ideal for a home gym, rec room, or potential in-law suite. This rare opportunity combines size, style, and thoughtful design in a vibrant, growing neighborhood close to parks, schools, and transit. A must-see masterpiece, move in and elevate your lifestyle today! (id:65066)

Address: 925 REXTON DRIVE
Area:
State/County:
Zip: L1L0V9
Country: Canada
Listing Id: E12951760
Price: $1,350,000
Bedrooms: 5
Bathrooms: 4
Basement: Partially finished, N/A
BathroomsPartial: 1
BedroomsAboveGrade: 4
BedroomsBelowGrade: 1
CommonInterest: Freehold
Cooling: Central air conditioning
Directions: HARMONY AND CONLIN
Flooring: Hardwood, Ceramic
FoundationDetails: Concrete
FrontageLengthNumeric: 40
FrontageLengthNumericUnits: feet
Heating: Forced air, Natural gas
InternetAddressDisplayYN: 1
InternetEntireListingDisplayYN: 1
ListAOR: Toronto
ListAORKey: 82
ListAgentKey: 2016939
ListOfficeKey: 50279
ListingURL: www.realtor.ca/real-estate/29551073/925-rexton-drive-oshawa-kedron-kedron
LivingAreaMaximum: 3000
LivingAreaMinimum: 2500
LivingAreaUnits: square feet
LotSizeDimensions: 40 x 103.4 FT
ModificationTimestamp: April 2, 2026 at 05:50pm
OriginalEntryTimestamp: April 2, 2026 at 05:41pm
OriginatingSystemName: Toronto Regional Real Estate Board
ParkingFeatures: Attached Garage, Garage
ParkingTotal: 4
PhotosChangeTimestamp: April 2, 2026 at 05:41pm
PhotosCount: 11
PostalCode: L1L0V9
Rooms: Office: Ground level, 2.74 x 3.67 meters | Great room: Ground level, 5.67 x 3.67 meters | Dining room: Ground level, 5.06 x 3.54 meters | Eating area: Ground level, 3.96 x 3.66 meters | Kitchen: Ground level, 3.95 x 3.65 meters | Primary Bedroom: Second level, 5.74 x 3.67 meters | Bedroom 2: Second level, 3.96 x 3.68 meters | Bedroom 3: Second level, 3.11 x 4.27 meters | Bedroom 4: Second level, 3.35 x 3.95 meters | Laundry room: Second level, 1.9 x 1.8 meters
Sewer: Sanitary sewer
StatusChangeTimestamp: April 2, 2026 at 05:41pm
Stories: 2
StreetName: REXTON
StreetNumber: 925
StreetSuffix: Drive
StructureType: House
TaxAnnualAmount: 9146.85
WaterSource: Municipal water
Other Features
Blinds
Brick
Cooktop
Dishwasher
Dryer
Has Fireplace
Microwave
Oven
Refrigerator
Stone
Washer

Property Reviews

No reviews found.
You need to login in order to post a review

yelp logo

$6,921.72
per month
  • Principal and Interest
  • Property Tax
  • HOA fee
  • Private Mortgage Insurance

$ 5,234.22

Sat 30 May
Sun 31 May
Mon 01 Jun
Tue 02 Jun
Wed 03 Jun
Thu 04 Jun
Fri 05 Jun
Sat 06 Jun
Sun 07 Jun
Mon 08 Jun
In Person
Video Chat
Your information

Similar Listings

Active

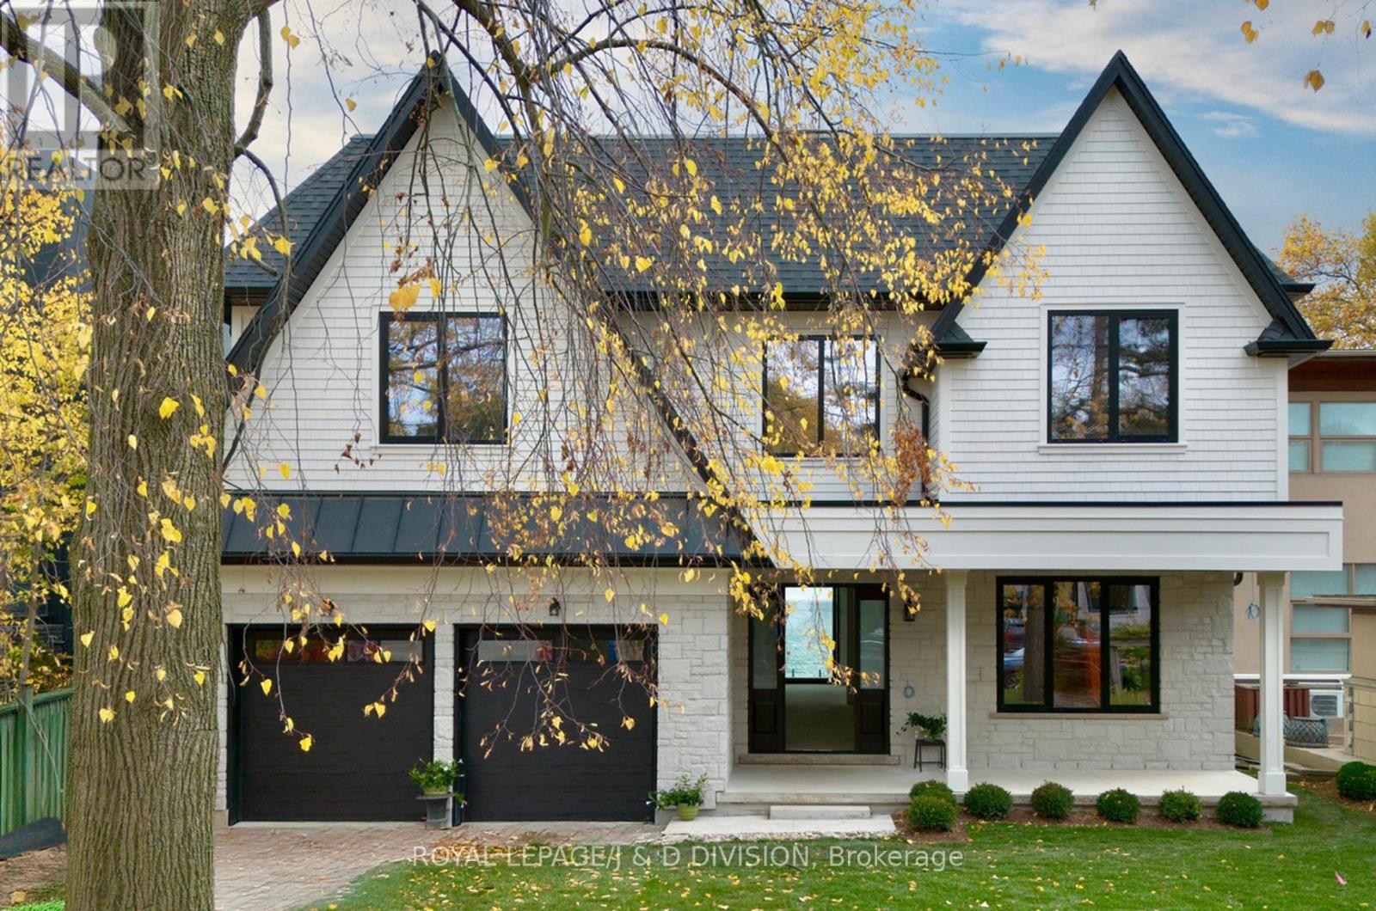
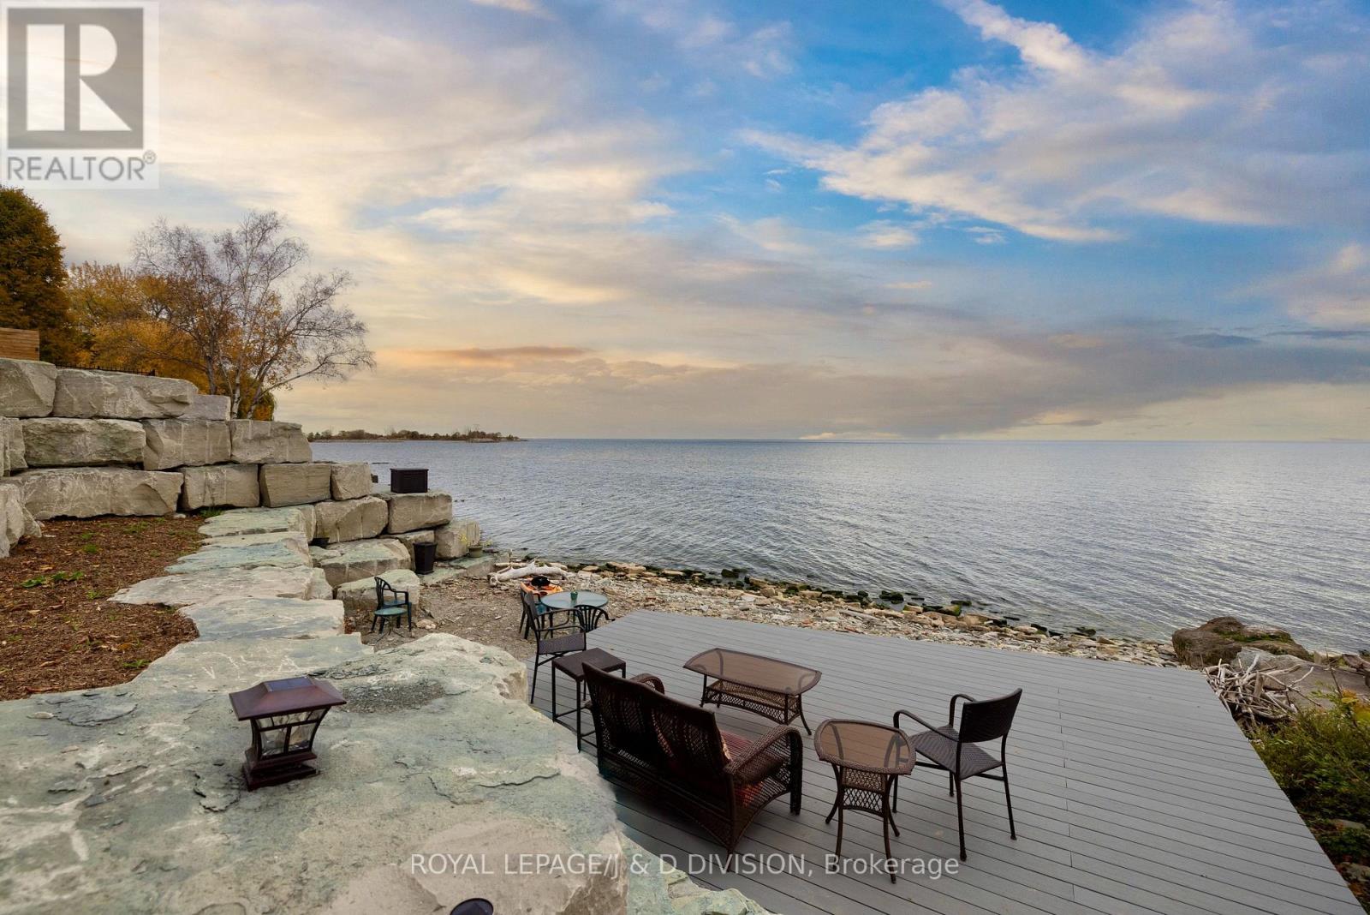
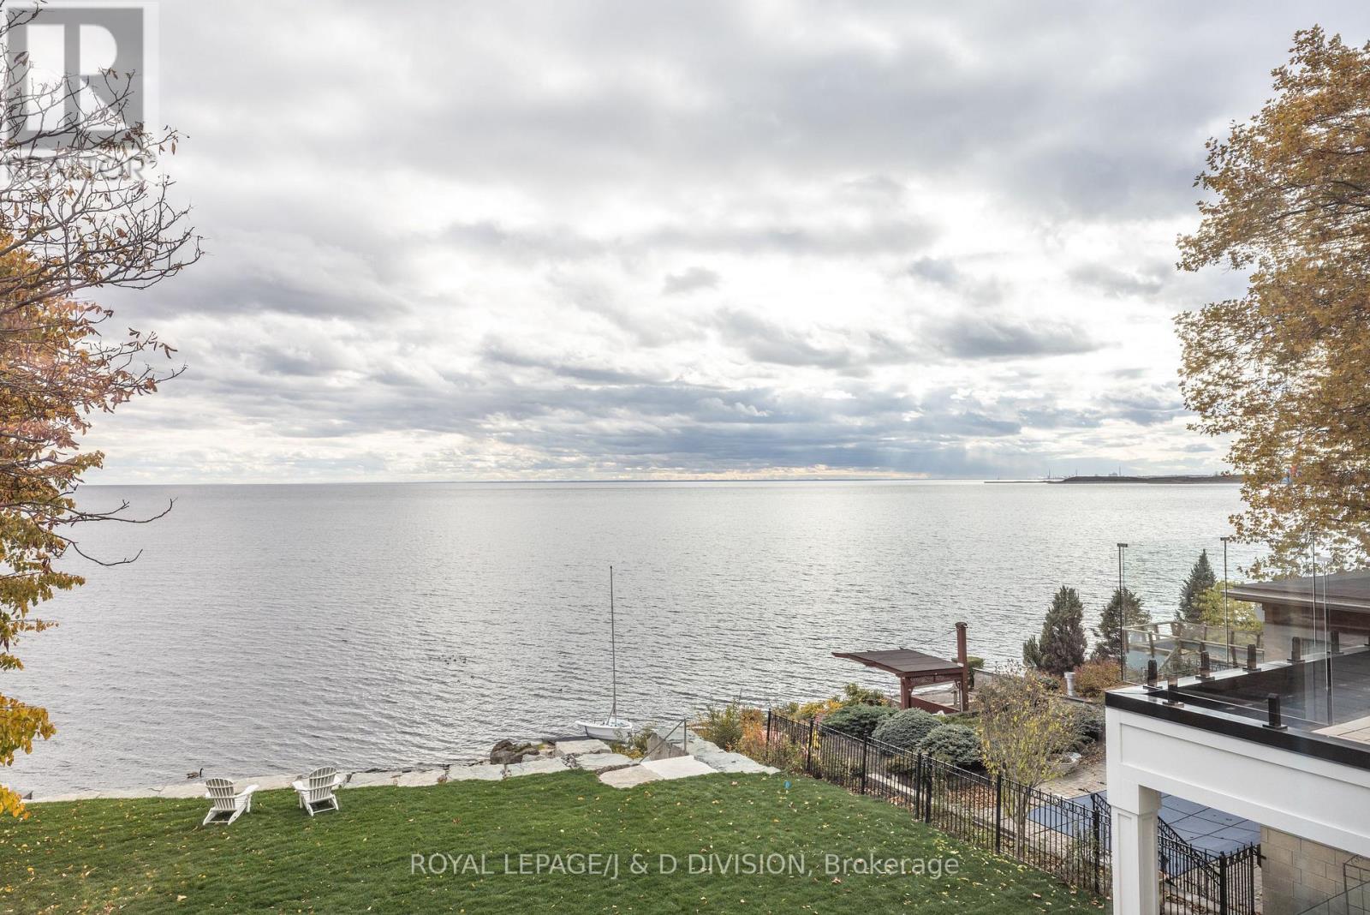
99 LAKE PROMENADE, Toronto (Long Branch), On...

$8,299,000
ENJOY A LUXURIOUS LIFESTYLE IN YOUR NEW CUSTOMIZED LAKEFRONT HOME BY JUNE! This classic Ha ...
Active

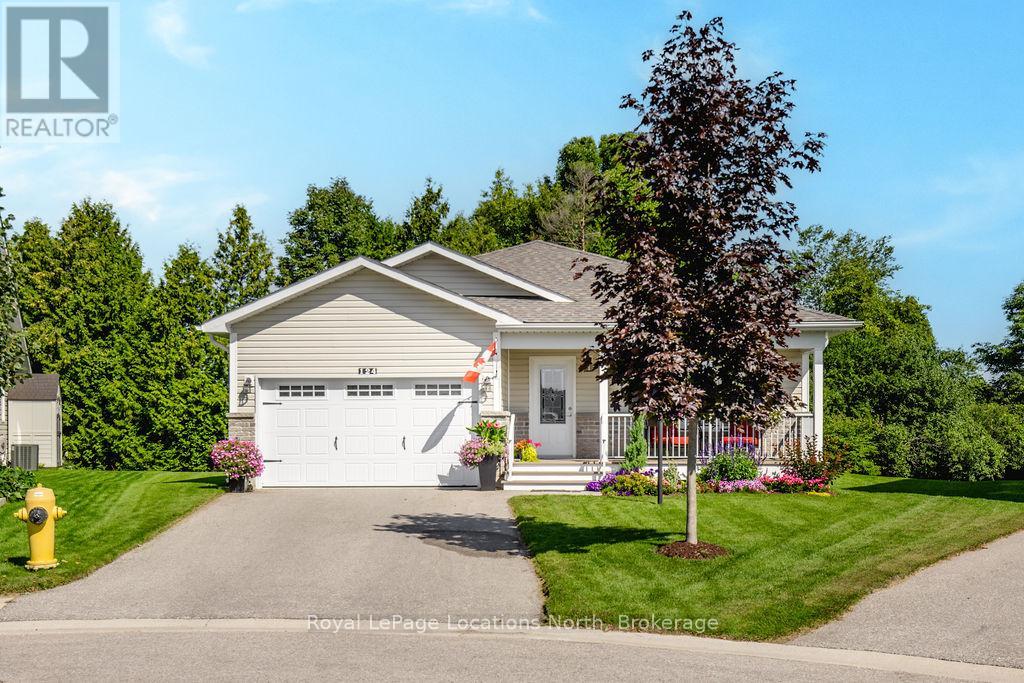
124 NEW YORK AVENUE, Wasaga Beach, Ontario

$654,900
Located in the desirable Park Place community, this detached 2-bedroom, 2-bath bungalow si ...

32 – 941 COOKSHIRE CRESCENT, Ottawa, O...

$424,900

Welcome to 941 Cookshire Crescent! A beautifully maintained townhouse condo in a desirable ...
Active

28 QUEEN STREET W,Brockton,,

$299,900
Located on the edge of Elmwood, this 1.5 storey home sits on a 66x231 ft. L-shape lot, off ...

Schedule a tour

Sat 30 May
Sun 31 May
Mon 01 Jun
Tue 02 Jun
Wed 03 Jun
Thu 04 Jun
Fri 05 Jun
Sat 06 Jun
Sun 07 Jun
Mon 08 Jun
In Person
Video Chat
Your information

Compare Listings