91 BEDELL DRIVE, Mapleton, Ontario

$699,900
91 BEDELL DRIVE, Mapleton, Rural Mapleton
  • Updated On:
  • April 4, 2026
  • 2 Bedrooms
  • 3 Bathrooms

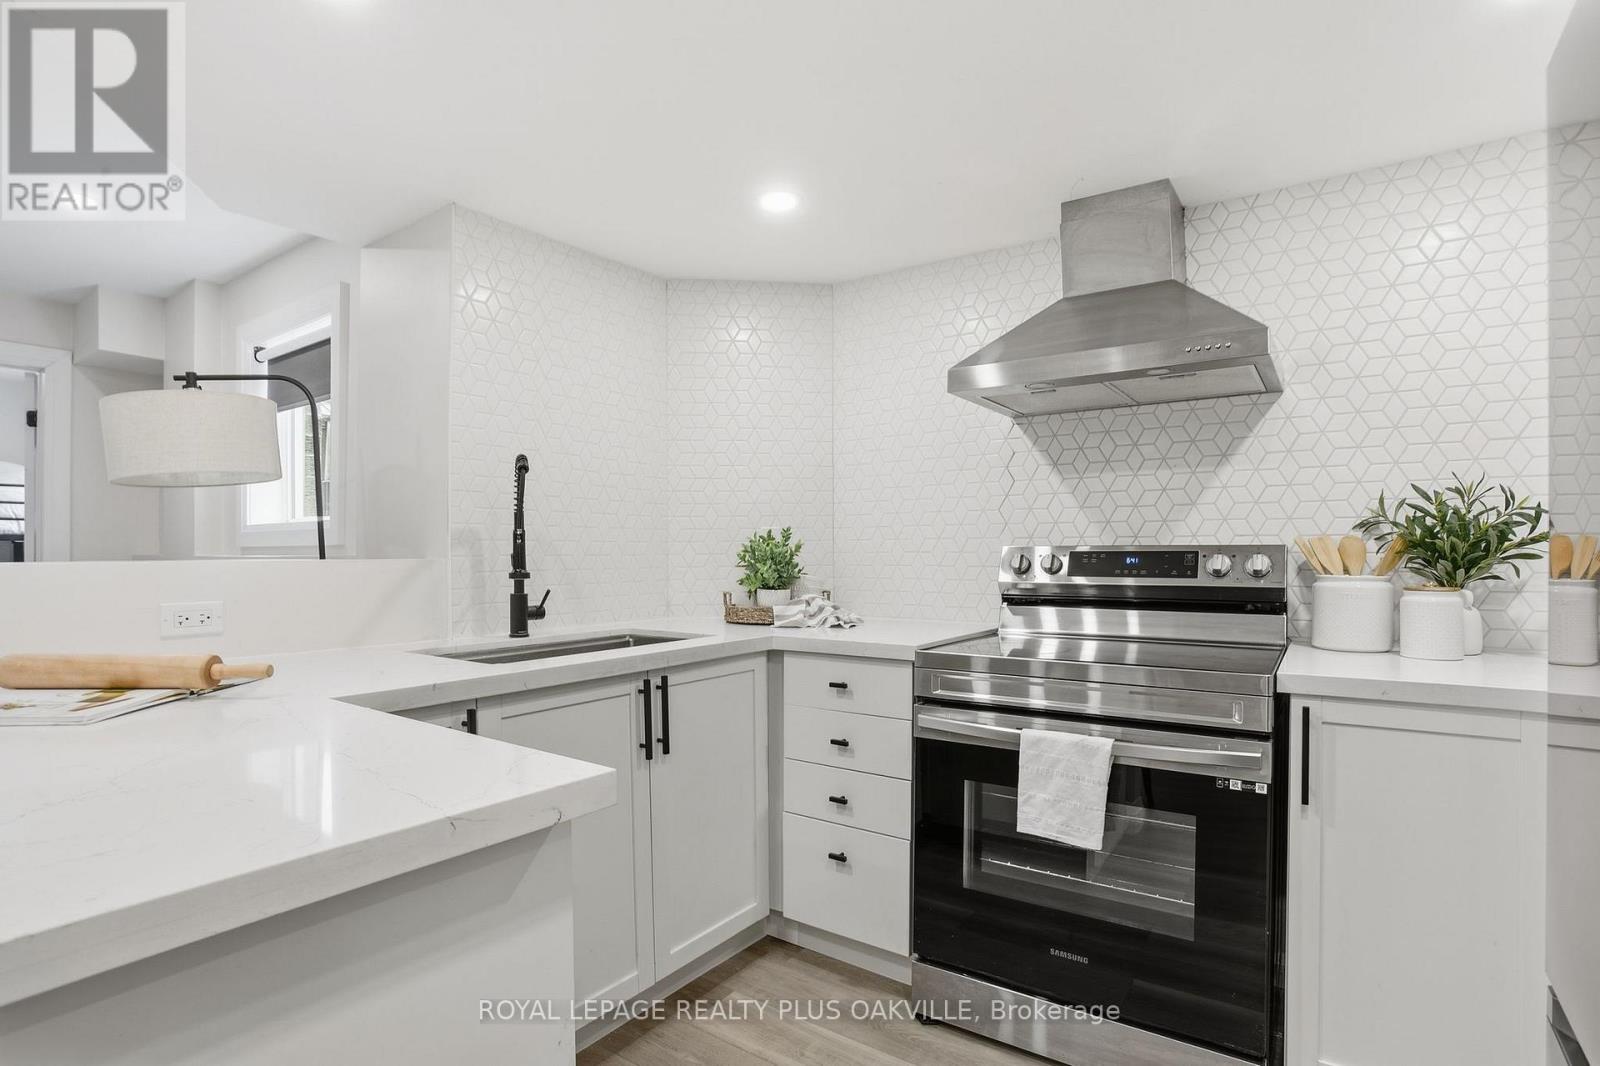
Downsize without compromise with this gorgeous end unit townhome by Duimering Homes. Tucked at the end of Bedell Drive in Drayton, this newly built bungalow pairs low maintenance living with elevated finishes. A vaulted great room ceiling amplifies light and space (hello, extra windows and 9″ ceilings) and centres around a cozy electric fireplace with wood mantle. The gourmet kitchen features quartz counters, custom full height cabinetry, stainless appliances, and an island flowing into the dining and overlooking the family room. Out back enjoy a covered back patio for easy indoor/outdoor living and partial privacy fence. Two generous bedrooms include a serene primary suite with walk in closet and spa inspired ensuite. Practical perks: main floor laundry/mudroom and an attached 2 car garage with a double wide paved driveway. With only one shared wall, added privacy, and a quiet, walkable location, this is single level living without sacrificing style, comfort, or sunlight. (id:65066)

Address: 91 BEDELL DRIVE
City:
State/County:
Zip: N0G1P0
Country: Canada
Listing Id: X12956608
Price: $699,900
Bedrooms: 2
Bathrooms: 3
ArchitecturalStyle: Bungalow
Basement: Partially finished, Full
BedroomsAboveGrade: 2
BuildingFeatures: Fireplace(s)
CommonInterest: Freehold
CommunityFeatures: Community Centre
Cooling: Central air conditioning
Directions: Cross Streets: Ridgeview Dr. ** Directions: From Main Street W turn onto Bedell and follow down to the end.
FireplacesTotal: 1
FoundationDetails: Poured Concrete
FrontageLengthNumeric: 30
FrontageLengthNumericUnits: feet
GeocodeManualYN: 1
Heating: Forced air, Natural gas
InternetAddressDisplayYN: 1
InternetEntireListingDisplayYN: 1
ListAOR: Toronto
ListAORKey: 82
ListAgentKey: 2210499
ListOfficeKey: 296847
ListingURL: www.realtor.ca/real-estate/29557528/91-bedell-drive-mapleton-rural-mapleton
LivingAreaMaximum: 2000
LivingAreaMinimum: 1500
LivingAreaUnits: square feet
LotFeatures: Irregular lot size, Carpet Free, Sump Pump
LotSizeDimensions: 30 x 119 FT
ModificationTimestamp: April 4, 2026 at 04:50am
OriginalEntryTimestamp: April 4, 2026 at 04:41am
OriginatingSystemName: Toronto Regional Real Estate Board
ParkingFeatures: Attached Garage, Garage
ParkingTotal: 6
PhotosChangeTimestamp: April 4, 2026 at 04:41am
PhotosCount: 35
PostalCode: N0G1P0
Rooms: Foyer: Main level, 2.95 x 1.63 meters | Bathroom: Basement, 2.87 x 1.7 meters | Utility room: Basement, 4.09 x 3.66 meters | Other: Basement, 8.89 x 3.86 meters | Cold room: Basement, 2.9 x 1.63 meters | Bedroom: Main level, 3.66 x 2.95 meters | Bathroom: Main level, 3.25 x 1.63 meters | Kitchen: Main level, 3.3 x 3.66 meters | Dining room: Main level, 3.66 x 2.64 meters | Living room: Main level, 4.83 x 4.47 meters | Primary Bedroom: Main level, 4.37 x 3.66 meters | Bathroom: Main level, 2.9 x 1.7 meters | Laundry room: Main level, 3.25 x 2.13 meters | Recreational, Games room: Basement, 4.67 x 7.09 meters
SecurityFeatures: Smoke Detectors
Sewer: Sanitary sewer
StatusChangeTimestamp: April 4, 2026 at 04:41am
Stories: 1
StreetName: Bedell
StreetNumber: 91
StreetSuffix: Drive
StructureType: Row / Townhouse
TaxAnnualAmount: 1061.16
TaxYear: 2026
WaterSource: Municipal water
ZoningDescription: R3
Other Features
Brick
Dishwasher
Dryer
Garage door opener
Has Fireplace
Microwave
Property Attached
Refrigerator
Stove
Washer
Water Heater
Water meter
Water softener

Property Reviews

No reviews found.
You need to login in order to post a review

yelp logo

$3,588.53
per month
  • Principal and Interest
  • Property Tax
  • HOA fee
  • Private Mortgage Insurance

$ 2,713.65

Tue 26 May
Wed 27 May
Thu 28 May
Fri 29 May
Sat 30 May
Sun 31 May
Mon 01 Jun
Tue 02 Jun
Wed 03 Jun
Thu 04 Jun
In Person
Video Chat
Your information

Similar Listings

2842 COUNTY RD 1 ROAD E, Stone Mills (Stone ...

$524,900
Welcome to your perfect blend of country charm and modern comfort in the heart of Camden E ...
Active

2308 – 15 QUEEN STREET,Hamilton (Centr...

$374,900
Stylish urban lifestyle living in the heart of Hamilton! This luxurious condo boasts 538 S ...
Active

LOT 45 – 9 TAMBLYN TRAIL,New Tecumseth...

$884,946
Part Of The Greenridge Community (IVY 2 Model Elevation C 2304 square feet)Is A Unique Com ...

3488 REBECCA STREET,Oakville (BR Bronte),,

$1,739,000
Executive detached home in sought-after Lakeshore Woods offering over 3,000 sq ft above gr ...

Schedule a tour

Tue 26 May
Wed 27 May
Thu 28 May
Fri 29 May
Sat 30 May
Sun 31 May
Mon 01 Jun
Tue 02 Jun
Wed 03 Jun
Thu 04 Jun
In Person
Video Chat
Your information

Compare Listings