909 – 316489 31ST LINE, Zorra, Ontario

$349,900
909 - 316489 31ST LINE, Zorra, Rural Zorra
  • Updated On:
  • April 1, 2026
  • 2 Bedrooms
  • 1 Bathrooms

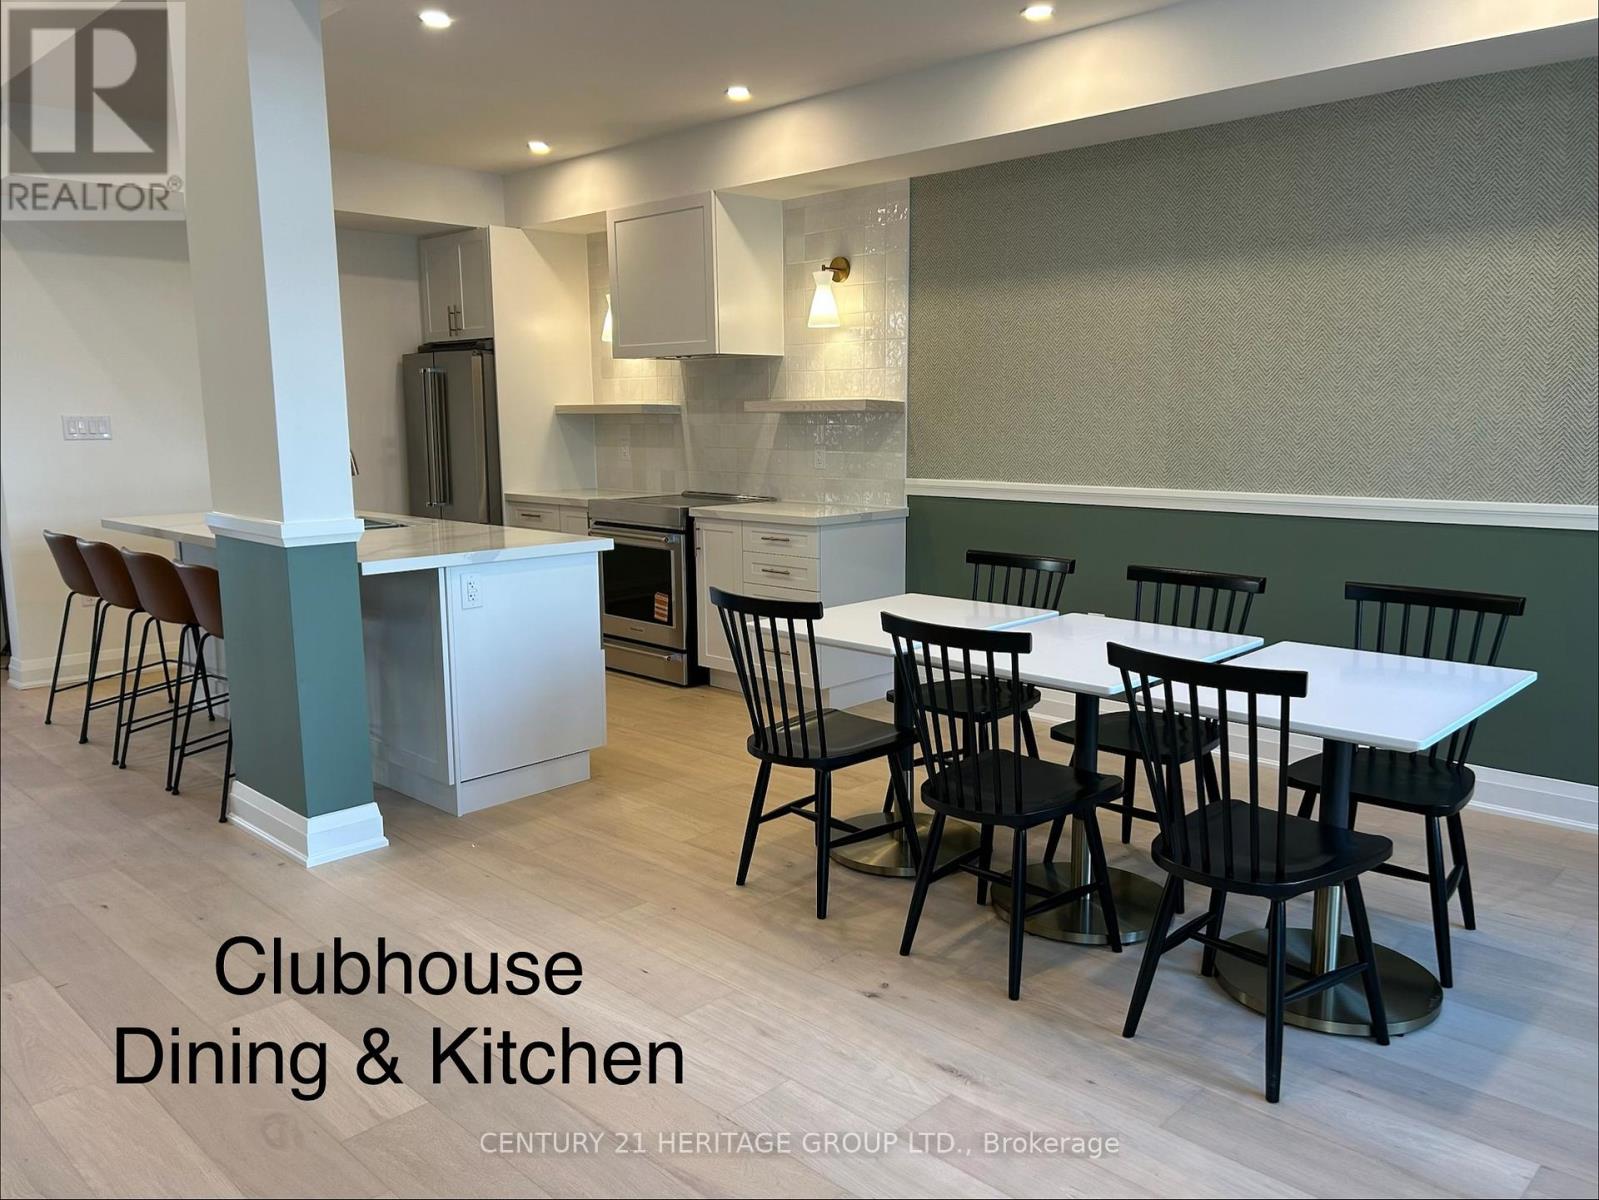
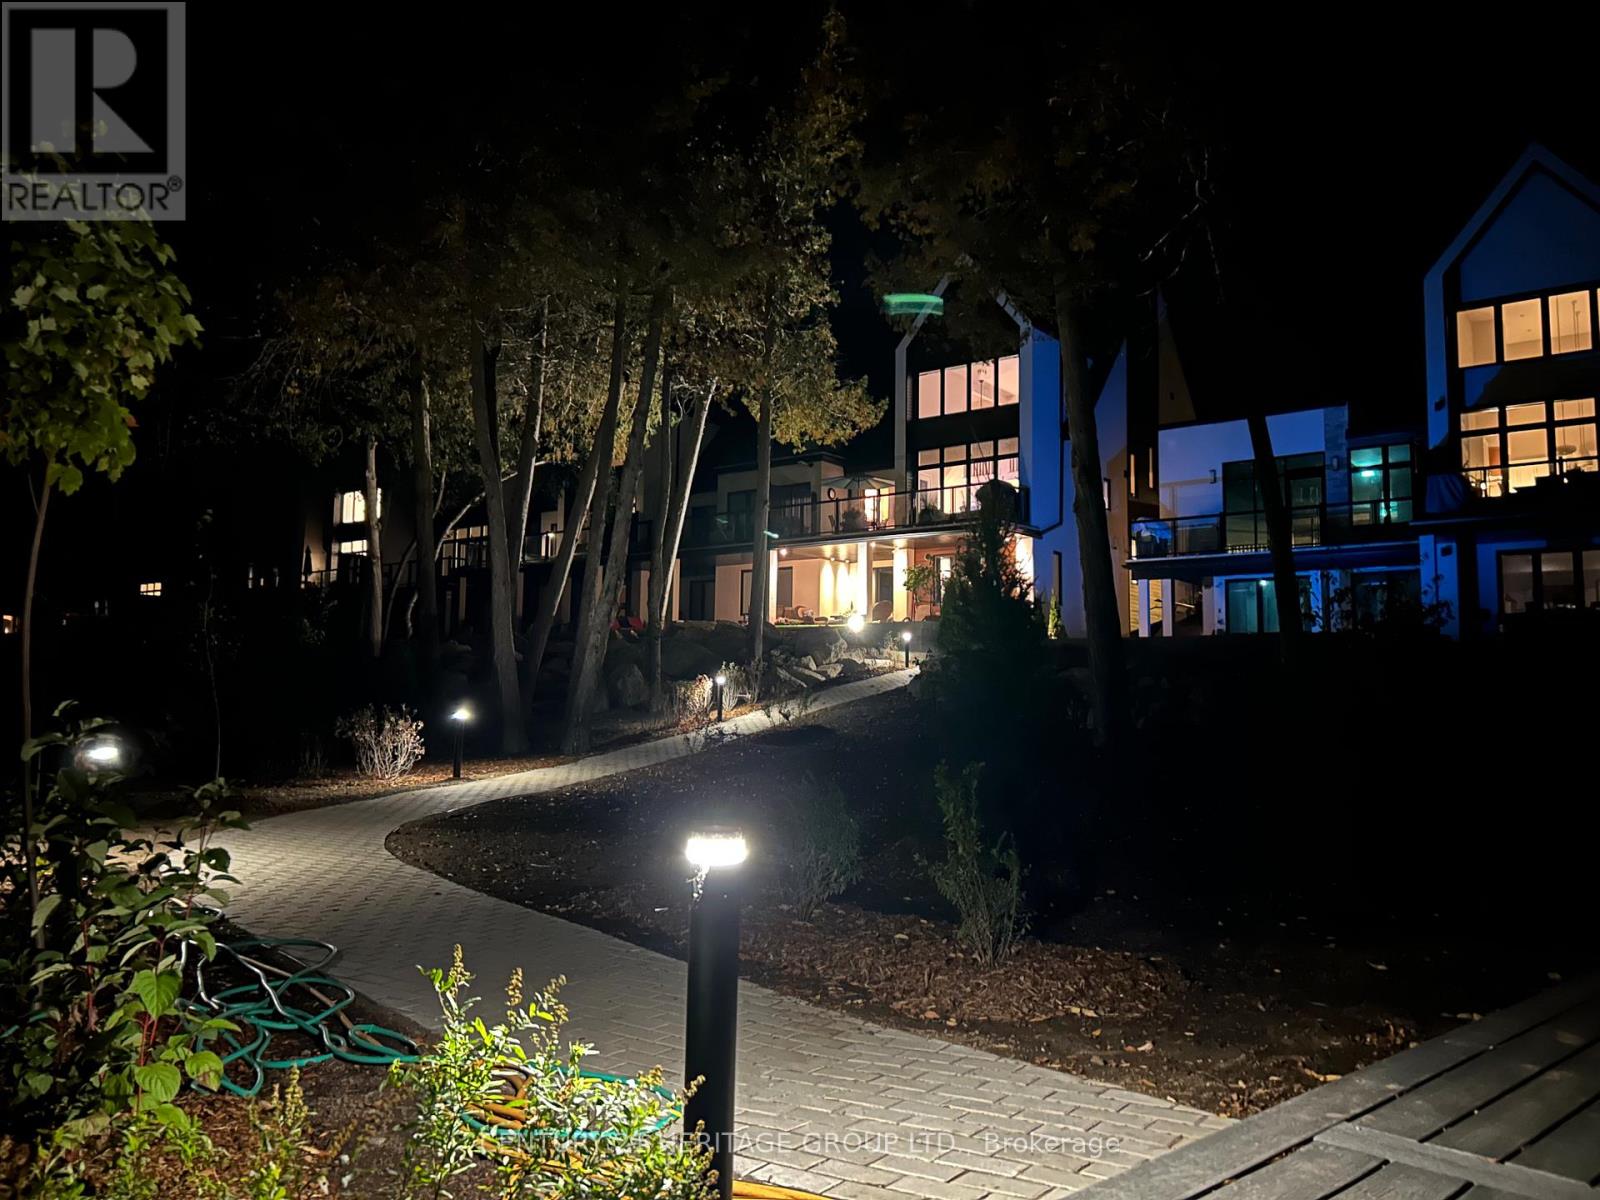
Welcome to Happy Hills retirement village, where your next chapter begins! This two bedroom, one bathroom home offers comfortable and convenient living in a welcoming retirement community setting. The open concept, kitchen and family room, provide a bright and airy feel while the spacious living room and charming three season sunroom offer plenty of room to relax or entertain. Step outside to enjoy the large back deck complete with an enclosed gazebo and hot tub – perfect for hosting family and friends or simply enjoying peaceful afternoons. Additional features include a stand by Briggs and Stratton generator, new eaves trough with heat trace, newer vinyl plank flooring, and California shutter window coverings. At Happy Hills’s retirement village you will enjoy gated entry, beautifully landscape grounds, a community recreation centre, which features an indoor heated pool, a rec hall and a variety of social activities making it the perfect place for you to call home. (id:65066)

Address: 909 - 316489 31ST LINE
City:
State/County:
Zip: N0J1J0
Country: Canada
Listing Id: X12544070
Price: $349,900
Bedrooms: 2
Bathrooms: 1
ArchitecturalStyle: Bungalow
Basement: None
BedroomsAboveGrade: 2
CoListAgentKey: 2208933
CoListOfficeKey: 49232
CommunityFeatures: Community Centre
Cooling: Central air conditioning
Directions: Cross Streets: Road 92 and 31st Line. ** Directions: From road 92 turn south onto 31st line, turn right into retirement village.
FrontageLengthNumeric: 60
FrontageLengthNumericUnits: feet
Heating: Forced air, Propane
InternetAddressDisplayYN: 1
InternetEntireListingDisplayYN: 1
ListAOR: OnePoint
ListAORKey: 47
ListAgentKey: 1956593
ListOfficeKey: 49232
ListingURL: www.realtor.ca/real-estate/29102816/909-316489-31st-line-zorra-rural-zorra
LivingAreaMaximum: 1500
LivingAreaMinimum: 1100
LivingAreaUnits: square feet
LotFeatures: Wooded area, Gazebo
LotSizeDimensions: 60 x 80 FT
ModificationTimestamp: April 1, 2026 at 01:30am
OriginalEntryTimestamp: November 14, 2025 at 01:30pm
OriginatingSystemName: OnePoint Association of REALTORS®
ParkingFeatures: No Garage
ParkingTotal: 2
PhotosChangeTimestamp: April 1, 2026 at 01:26am
PhotosCount: 27
PoolFeatures: Indoor pool
PostalCode: N0J1J0
Rooms: Sunroom: Main level, 6.03 x 3 meters | Family room: Main level, 3.8 x 4.5 meters | Kitchen: Main level, 3.7 x 2.82 meters | Bedroom: Main level, 2.77 x 2.74 meters | Bathroom: Main level, 2.34 x 2.74 meters | Primary Bedroom: Main level, 3.77 x 3.71 meters | Living room: Main level, 7.15 x 3.57 meters | Dining room: Main level, 3.12 x 1.59 meters
Sewer: Septic System
StatusChangeTimestamp: April 1, 2026 at 01:26am
Stories: 1
StreetName: 31st
StreetNumber: 316489
StreetSuffix: Line
StructureType: Modular
TaxAnnualAmount: 584.94
TaxYear: 2025
UnitNumber: 909
Utilities: Electricity, Cable
ZoningDescription: REC-7
Other Features
Dishwasher
Dryer
Hot Tub
Refrigerator
Stove
Vinyl siding
Washer
Water meter
Window Coverings

Property Reviews

No reviews found.
You need to login in order to post a review

yelp logo

$1,794.01
per month
  • Principal and Interest
  • Property Tax
  • HOA fee
  • Private Mortgage Insurance

$ 1,356.63

Mon 25 May
Tue 26 May
Wed 27 May
Thu 28 May
Fri 29 May
Sat 30 May
Sun 31 May
Mon 01 Jun
Tue 02 Jun
Wed 03 Jun
In Person
Video Chat
Your information

Similar Listings

6200 CURLIN CRESCENT,Niagara Falls (Forestvi...

$729,900
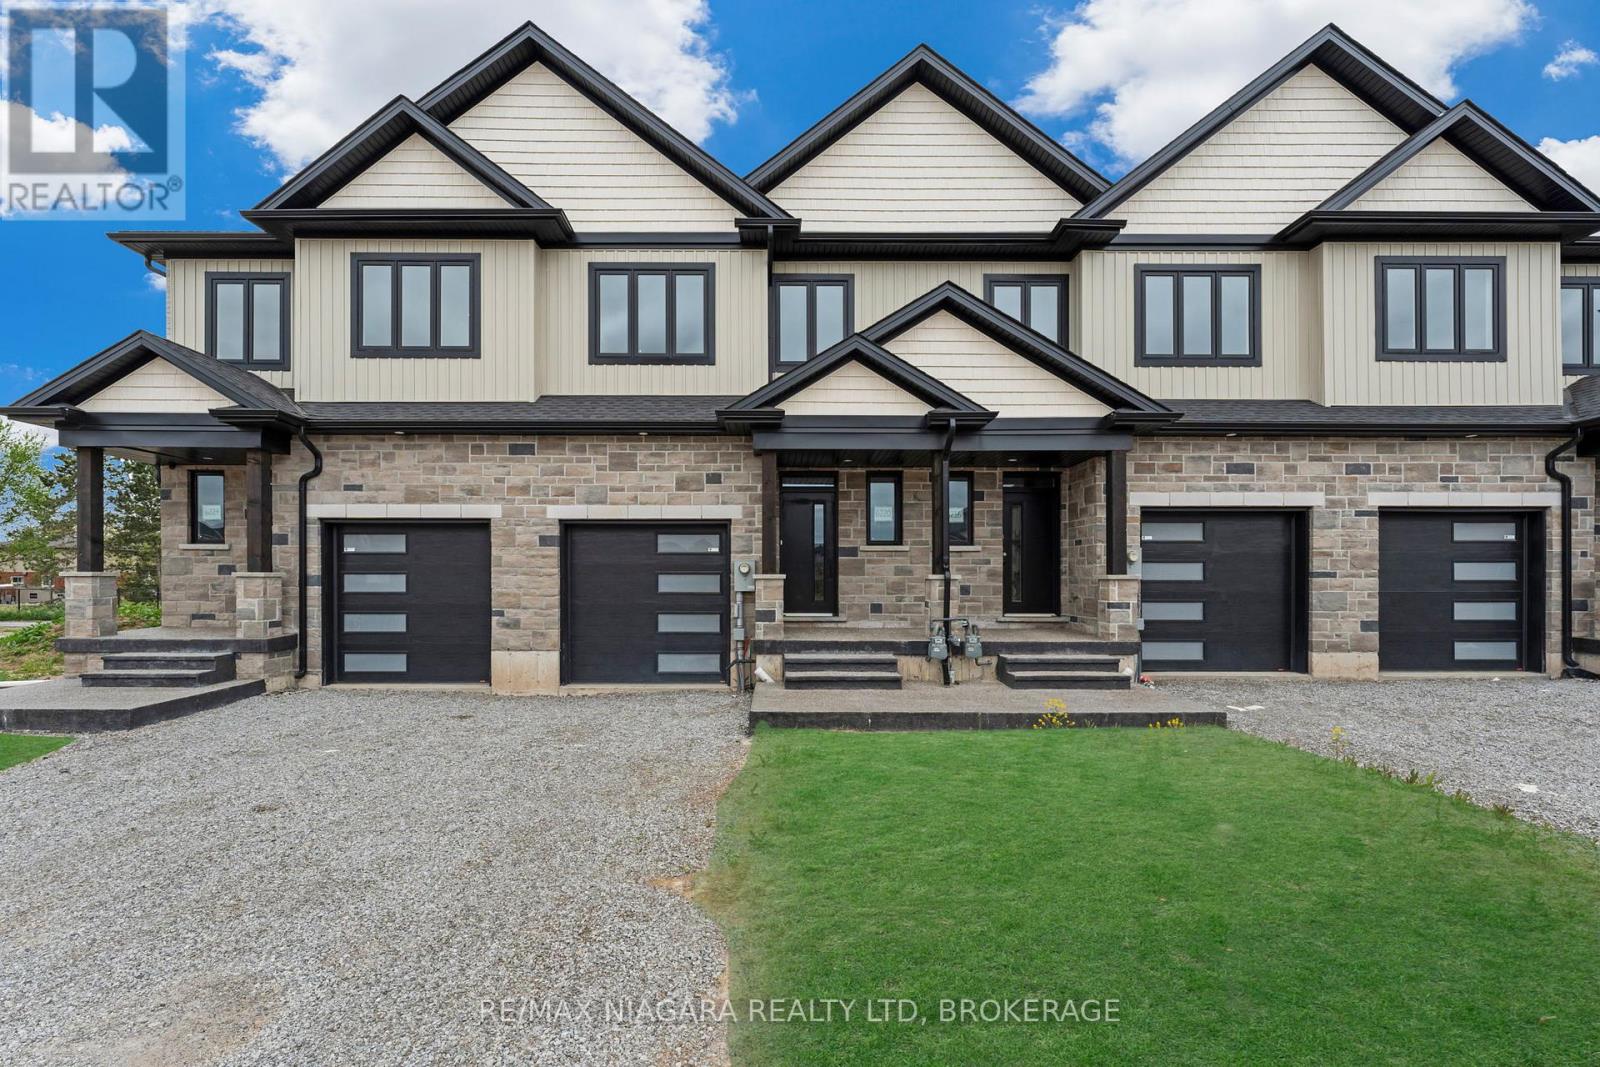
Brand-new freehold interior townhomes in Niagara Falls offering modern design, functional ...
Active

2207 – 1255 BAYLY STREET, Pickering (B...

$599,900
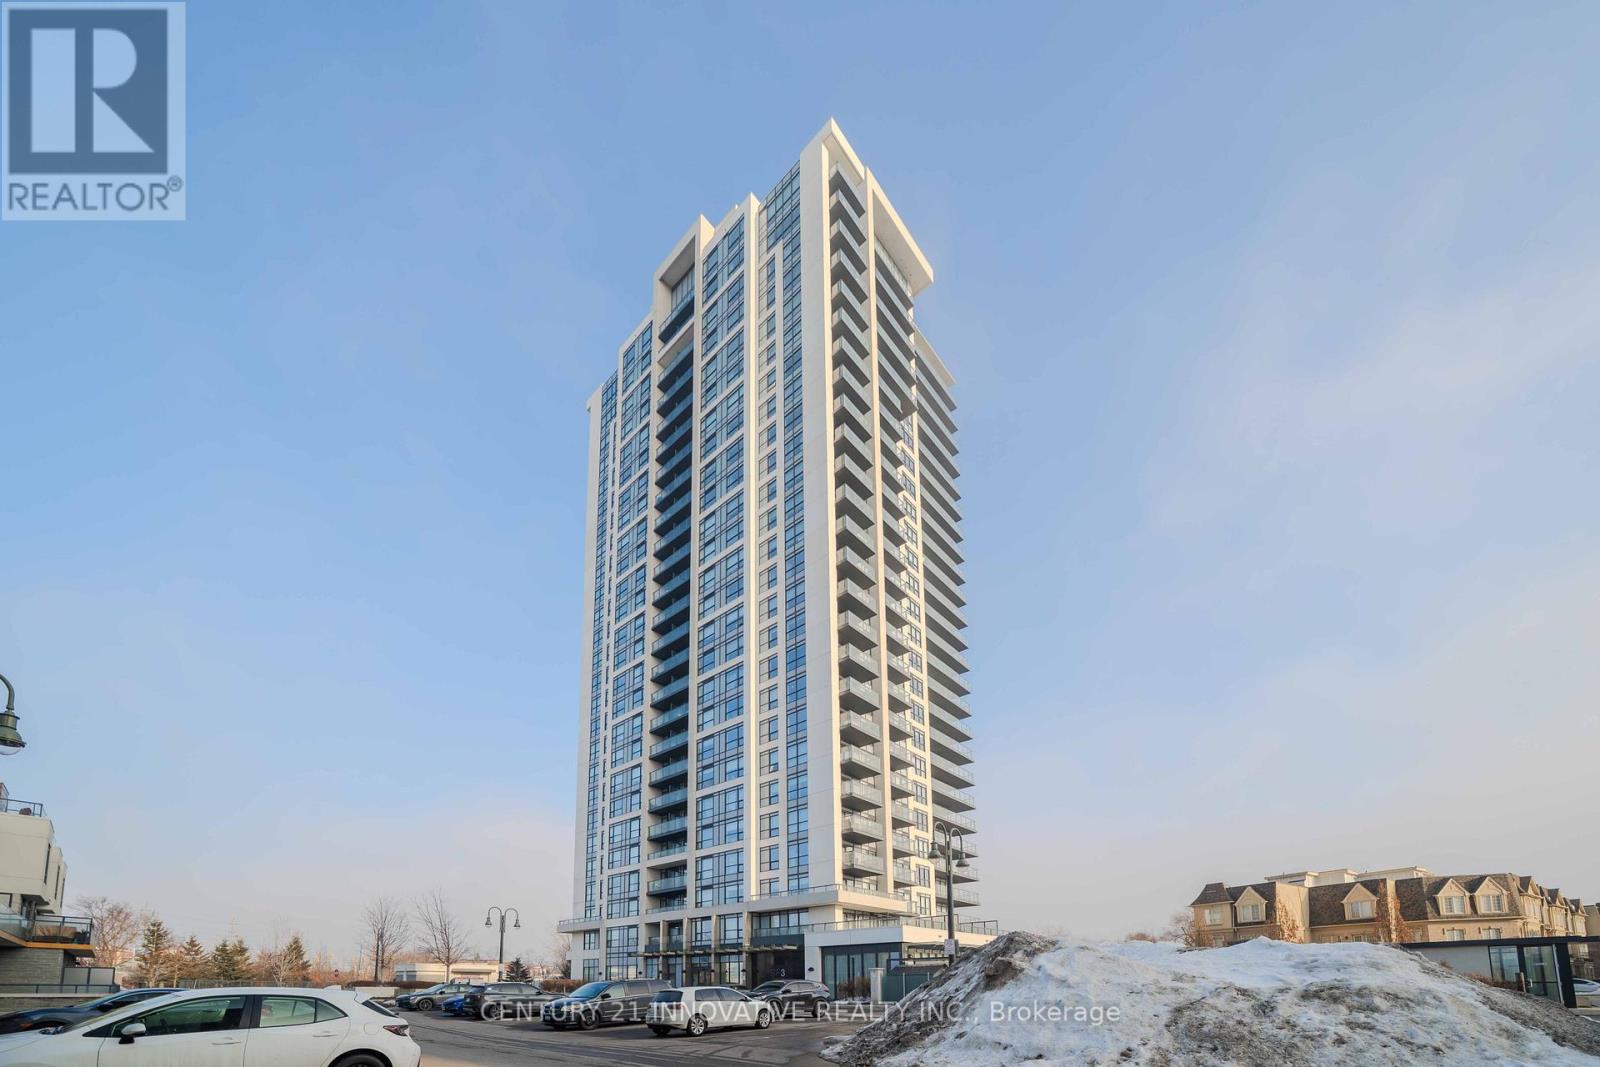
Embrace luxury living at 1255 Bayly in Pickering! Experience resort-style living in this s ...
Active

44 RUBY CRESCENT,Orillia,,

$809,999
Welcome to Sophie's Landing, a sought-after gated waterfront community on Lake Simcoe in O ...

180 JEANNE DRIVE, Vaughan (East Woodbridge),...

$1,388,888
This spacious five-level backsplit is located in the prestigious East Woodbridge community ...

Schedule a tour

Mon 25 May
Tue 26 May
Wed 27 May
Thu 28 May
Fri 29 May
Sat 30 May
Sun 31 May
Mon 01 Jun
Tue 02 Jun
Wed 03 Jun
In Person
Video Chat
Your information

Compare Listings