
- Updated On:
- April 7, 2026
- 3 Bedrooms
- 2 Bathrooms
This stately custom two-storey home is located on a HUGE lot in Downtown Thorold and has a Mixed-Use Zoning designation. The home boasts 3 bedrooms, 1.5 bathrooms, a large eat in kitchen, separate dining room, spacious main floor family room and a bright living room. Simply loaded with character including solid wood bannisters, entry doors, original wood pocket doors, gorgeous trim work and a Juliette balcony off the master bedroom. The exterior includes a detached 1.5 car garage, private parking and fully fenced backyard. The basement is full and partially finished basement, waterproofed in 2010, and has a newer forced air gas furnace. Book your private viewing today! (id:65066)
Listing Id: X12843482
Price: $449,900
Bedrooms: 3
Bathrooms: 2
Basement: Unfinished, Full
BathroomsPartial: 1
BedroomsAboveGrade: 3
CoListAgentKey: 1567406
CoListAgentKey2: 1501415
CoListOfficeKey: 75381
CoListOfficeKey2: 75369
CommonInterest: Freehold
Cooling: Central air conditioning
Directions: Cross Streets: Albert St and Pine St. ** Directions: Sullivan Avenue to Pine Street.
FoundationDetails: Stone, Concrete
FrontageLengthNumeric: 45
FrontageLengthNumericUnits: feet
Heating: Forced air, Natural gas
InternetAddressDisplayYN: 1
InternetEntireListingDisplayYN: 1
ListAOR: Niagara
ListAORKey: 114
ListAgentKey: 1567408
ListOfficeKey: 75381
ListingURL: www.realtor.ca/real-estate/29425316/9-pine-street-s-thorold-thorold-downtown-557-thorold-downtown
LivingAreaMaximum: 2000
LivingAreaMinimum: 1500
LivingAreaUnits: square feet
LotSizeDimensions: 45 x 231 FT
OriginatingSystemName: Niagara Association of REALTORS®
ParkingFeatures: Detached Garage, Garage
ParkingTotal: 3
PhotosCount: 28
PostalCode: L2V3L1
Rooms: Kitchen: Main level, 6 x 3.31 meters | Utility room: Basement, 2.51 x 3.74 meters | Living room: Main level, 3.6 x 3.73 meters | Other: Basement, 6.9 x 6.7 meters | Family room: Main level, 3.83 x 4.64 meters | Dining room: Main level, 4.33 x 3.22 meters | Office: Main level, 2 x 2.65 meters | Other: Main level, 3.23 x 1.11 meters | Primary Bedroom: Second level, 3.82 x 3.31 meters | Bedroom 2: Second level, 3.34 x 2.67 meters | Bedroom 3: Second level, 3.76 x 3.76 meters | Laundry room: Basement, 3.04 x 3.23 meters
Sewer: Sanitary sewer
Stories: 2
StreetDirSuffix: South
StreetName: Pine
StreetNumber: 9
StreetSuffix: Street
StructureType: House
TaxAnnualAmount: 3542
TaxYear: 2025
WaterSource: Municipal water
Other Features
Dryer
Garage door opener
Refrigerator
Stove
Vinyl siding
Washer
Window Coverings
Property Reviews
No reviews found.
You need to login in order to post a review

$2,306.73
per month
- Principal and Interest
- Property Tax
- HOA fee
- Private Mortgage Insurance
$ 1,744.35
Mon
25
May
Tue
26
May
Wed
27
May
Thu
28
May
Fri
29
May
Sat
30
May
Sun
31
May
Mon
01
Jun
Tue
02
Jun
Wed
03
Jun
Your information
Similar Listings


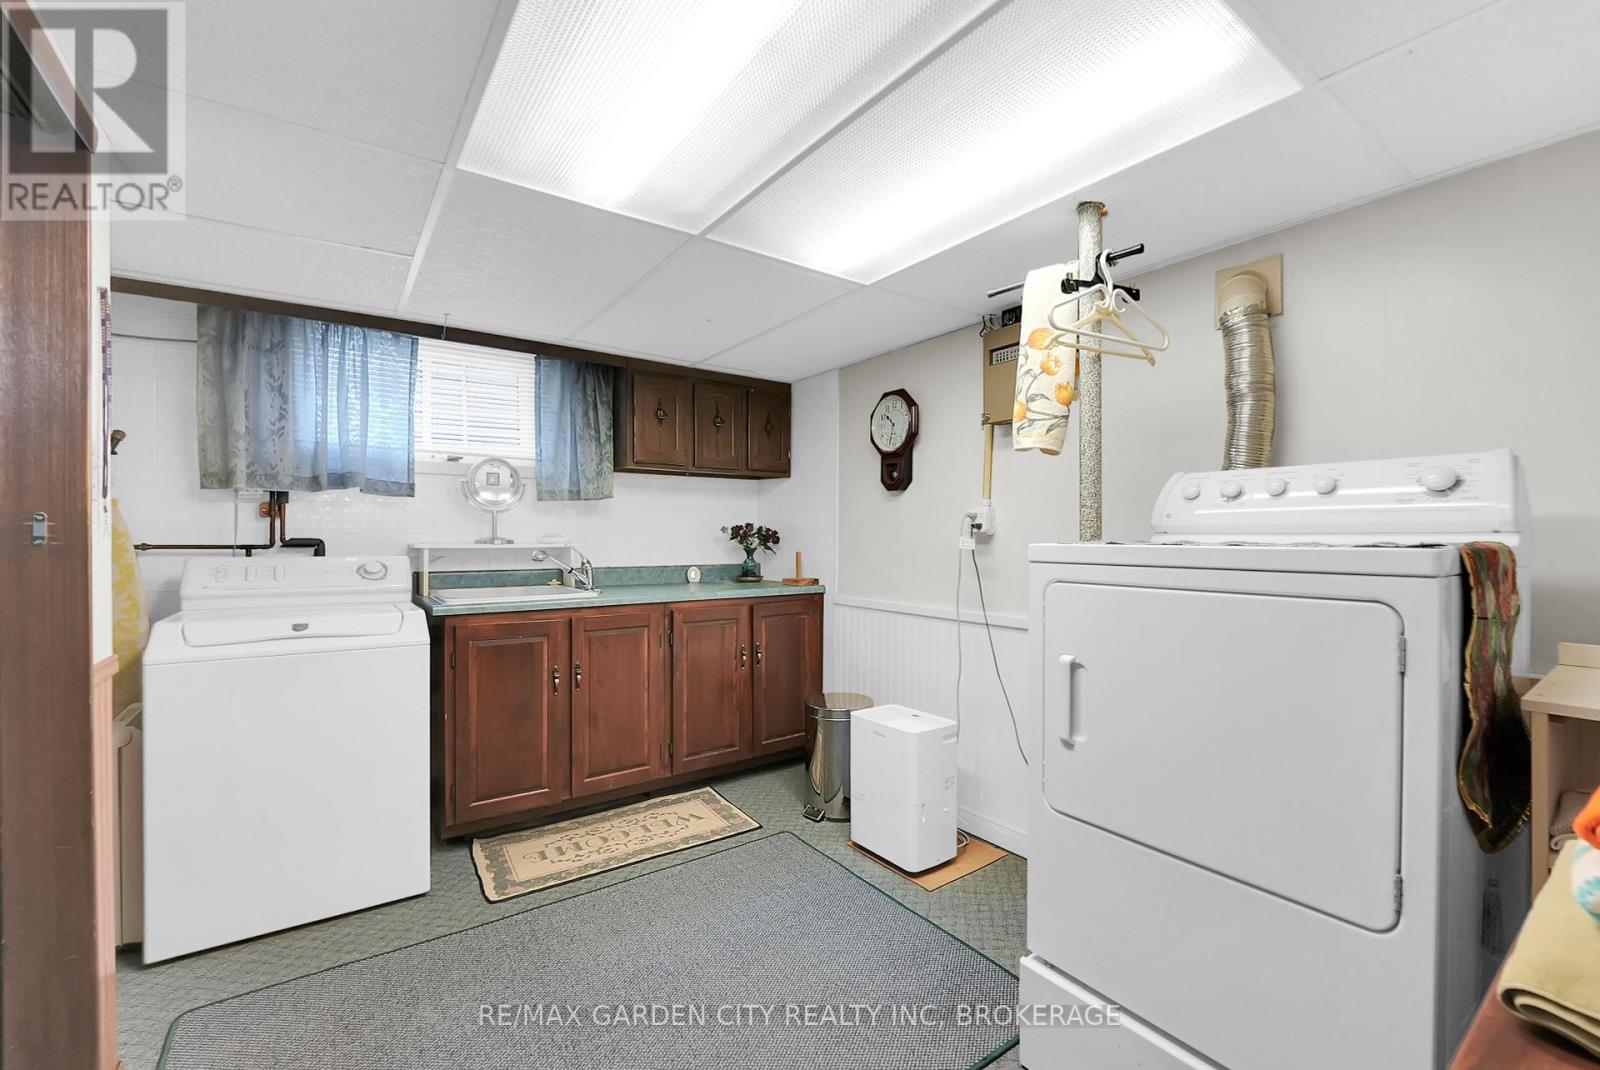
248 WALLACE AVENUE S,Welland (Lincoln/Crowla...
$599,900
First time offered in 61 years! This lovingly maintained natural 4 bedroom, all brick 2 st ...
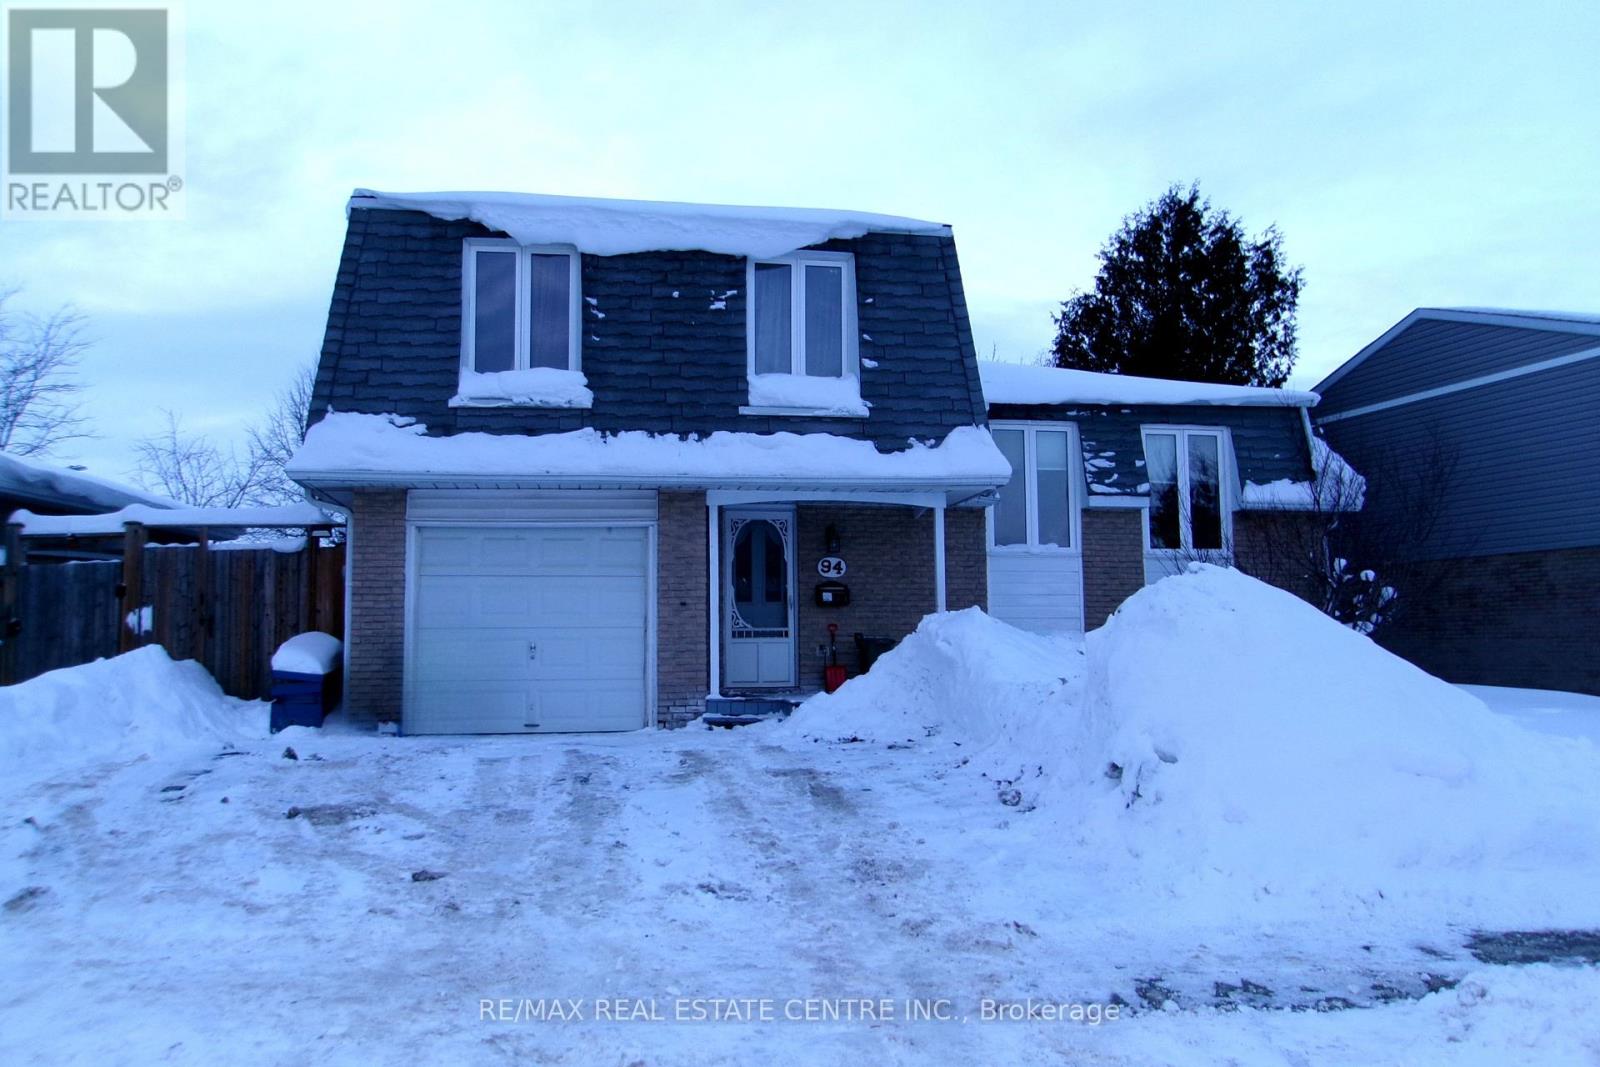
94 DIANE DRIVE,Orangeville,,
$699,999
4 Level Side Split in Great Family Location! 3 + 1 Bedroom & 2 Bath Home. Bright Eat-I ...
16 – 433 HYDE PARK ROAD, London North ...
$649,900
Discover refined living in this contemporary upscale townhome tucked within an intimate Oa ...
3266 MILLICENT AVENUE,Oakville (GO Glenorchy...
$2,150,000
Welcome to luxury living in the heart of Oakville's vibrant Uptown Core. This is your oppo ...


