
- Updated On:
- April 6, 2026
- 3 Bedrooms
- 2 Bathrooms
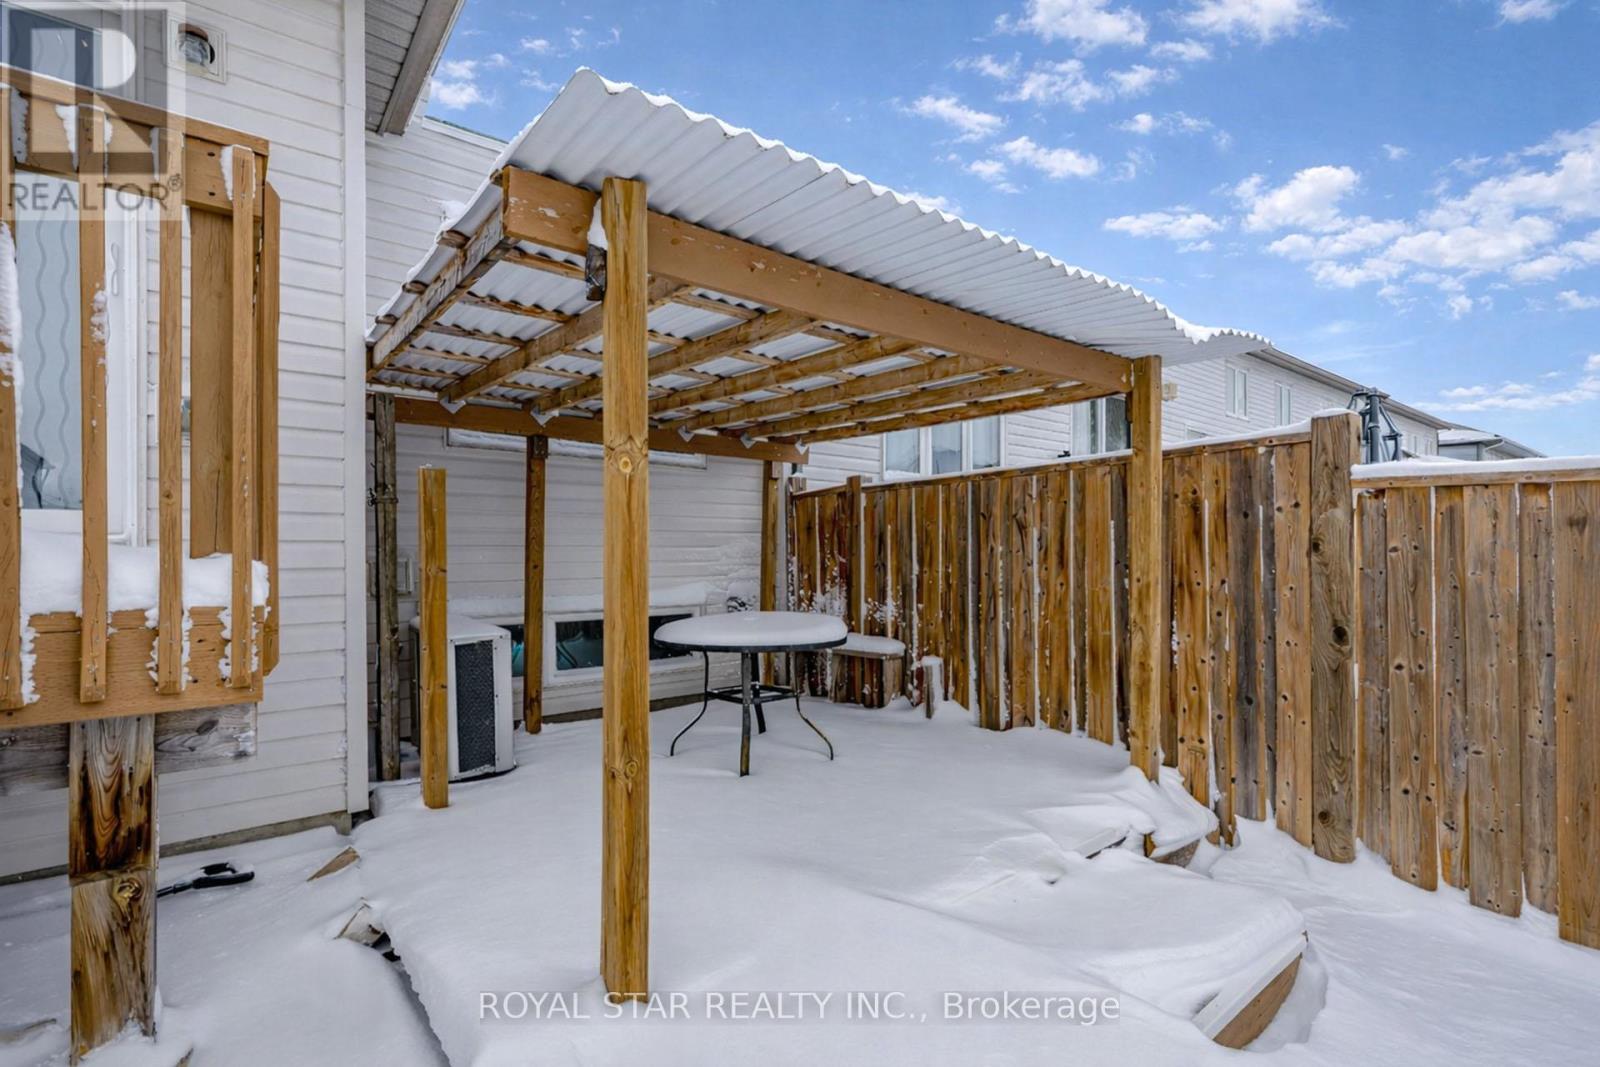

Welcome to 9 Melbrit Ln, an impeccably maintained 3 story Townhome in the highly desired Village of Southfield. This sun filled, 3 bed 2bath end unit features 1,698SqFt (including main floor Den), 9ft ceilings and hardwood flooring on the 1st & 2nd floors, plus a stellar open concept floor plan, ideal for entertaining friends and family. The perfect starter home for a first-time home buyer or young family. Open concept living… located in the heart of Southfield village, just a short walk to Parks, Rec centre, Schools, Shopping centre, other highly sought amenities and a short drive to Hwy 410. (id:65066)
Address: 9 MELBRIT LANE
City: Caledon
Area: Rural Caledon
State/County: Ontario
Zip: L7C4C9
Country: Canada
Listing Id: W12953096
Price: $725,000
Bedrooms: 3
Bathrooms: 2
AssociationFee: 84
AssociationFeeFrequency: Monthly
AssociationFeeIncludes: Parcel of Tied Land
Basement: Unfinished, Full
BathroomsPartial: 1
BedroomsAboveGrade: 3
CommonInterest: Freehold
CommunityFeatures: Community Centre
Cooling: Central air conditioning
Directions: Kennedy / Dougall
Flooring: Hardwood, Carpeted, Ceramic
FoundationDetails: Concrete
FrontageLengthNumeric: 21
FrontageLengthNumericUnits: feet
Heating: Forced air, Natural gas
InternetAddressDisplayYN: 1
InternetEntireListingDisplayYN: 1
ListAOR: Toronto
ListAORKey: 82
ListAgentKey: 1990660
ListOfficeKey: 50719
ListingURL: www.realtor.ca/real-estate/29552934/9-melbrit-lane-caledon-rural-caledon
LivingAreaMaximum: 2000
LivingAreaMinimum: 1500
LivingAreaUnits: square feet
LotSizeDimensions: 21 x 40 FT
OriginatingSystemName: Toronto Regional Real Estate Board
ParkingFeatures: Garage
ParkingTotal: 2
PhotosCount: 32
PostalCode: L7C4C9
Rooms: Den: Main level, 2.83 x 3.35 meters | Kitchen: Second level, 3.14 x 2.47 meters | Dining room: Second level, 3.02 x 4.08 meters | Great room: Second level, 3.05 x 4.08 meters | Primary Bedroom: Third level, 2.77 x 4.57 meters | Bedroom 2: Third level, 2.77 x 2.8 meters | Bedroom 3: Third level, 2.47 x 2.9 meters
Sewer: Sanitary sewer
Stories: 3
StreetName: Melbrit
StreetNumber: 9
StreetSuffix: Lane
StructureType: Row / Townhouse
TaxAnnualAmount: 3984.8
WaterSource: Municipal water
Other Features
Aluminum siding
Blinds
Brick
Central Vacuum
Dishwasher
Dryer
Property Attached
Refrigerator
Stove
Washer
Water Heater
Property Reviews
No reviews found.
You need to login in order to post a review

$3,717.22
per month
- Principal and Interest
- Property Tax
- HOA fee
- Private Mortgage Insurance
$ 2,810.97
Sat
30
May
Sun
31
May
Mon
01
Jun
Tue
02
Jun
Wed
03
Jun
Thu
04
Jun
Fri
05
Jun
Sat
06
Jun
Sun
07
Jun
Mon
08
Jun
Your information
Similar Listings
7153 VILLAGE WALK,Mississauga (Meadowvale Vi...
$1,250,000
Stunning 4+2 Bed, 4 Bath Semi in Prime Mississauga (Derry & Mavis).Beautifully renovat ...
877 COOK CRESCENT, Shelburne, Ontario
$597,170
Welcome To This Beautiful Freehold End-Unit Townhouse 1494 Sqft With 3 Bedrooms, 2.5 Bath ...
3756 BURNHAM STREET,Hamilton Township,,
$679,900
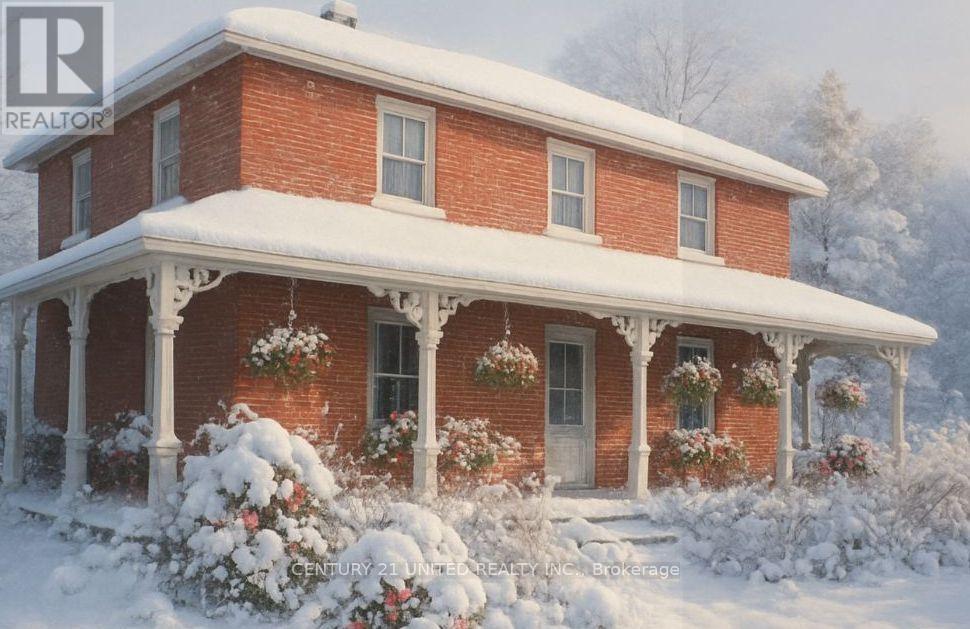
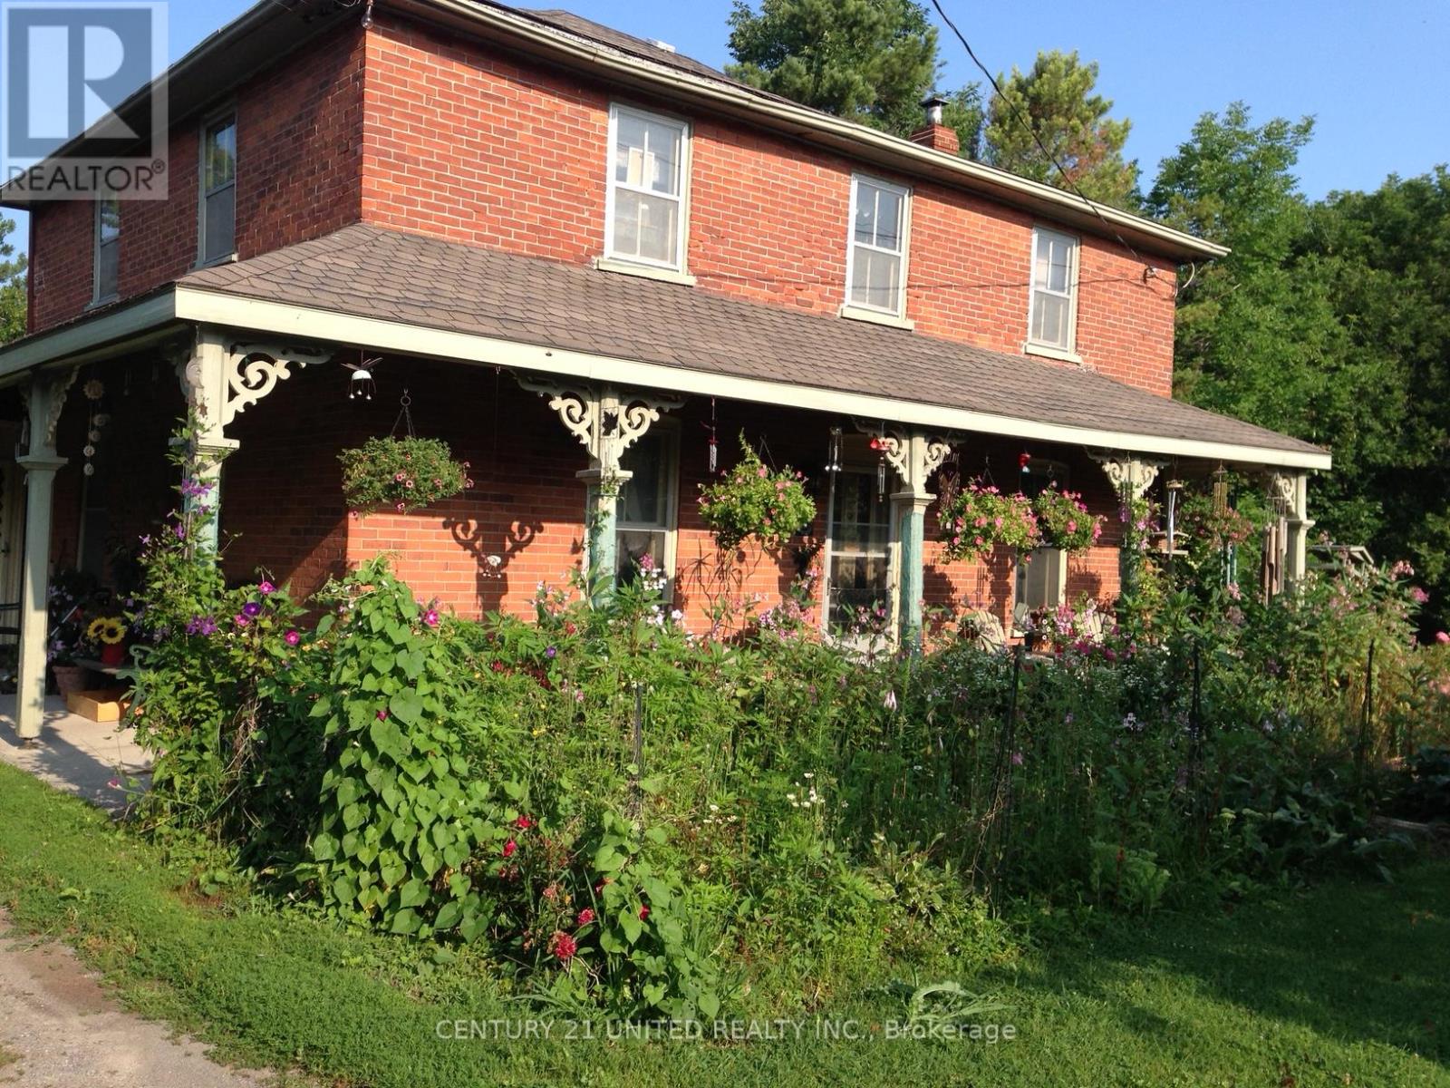
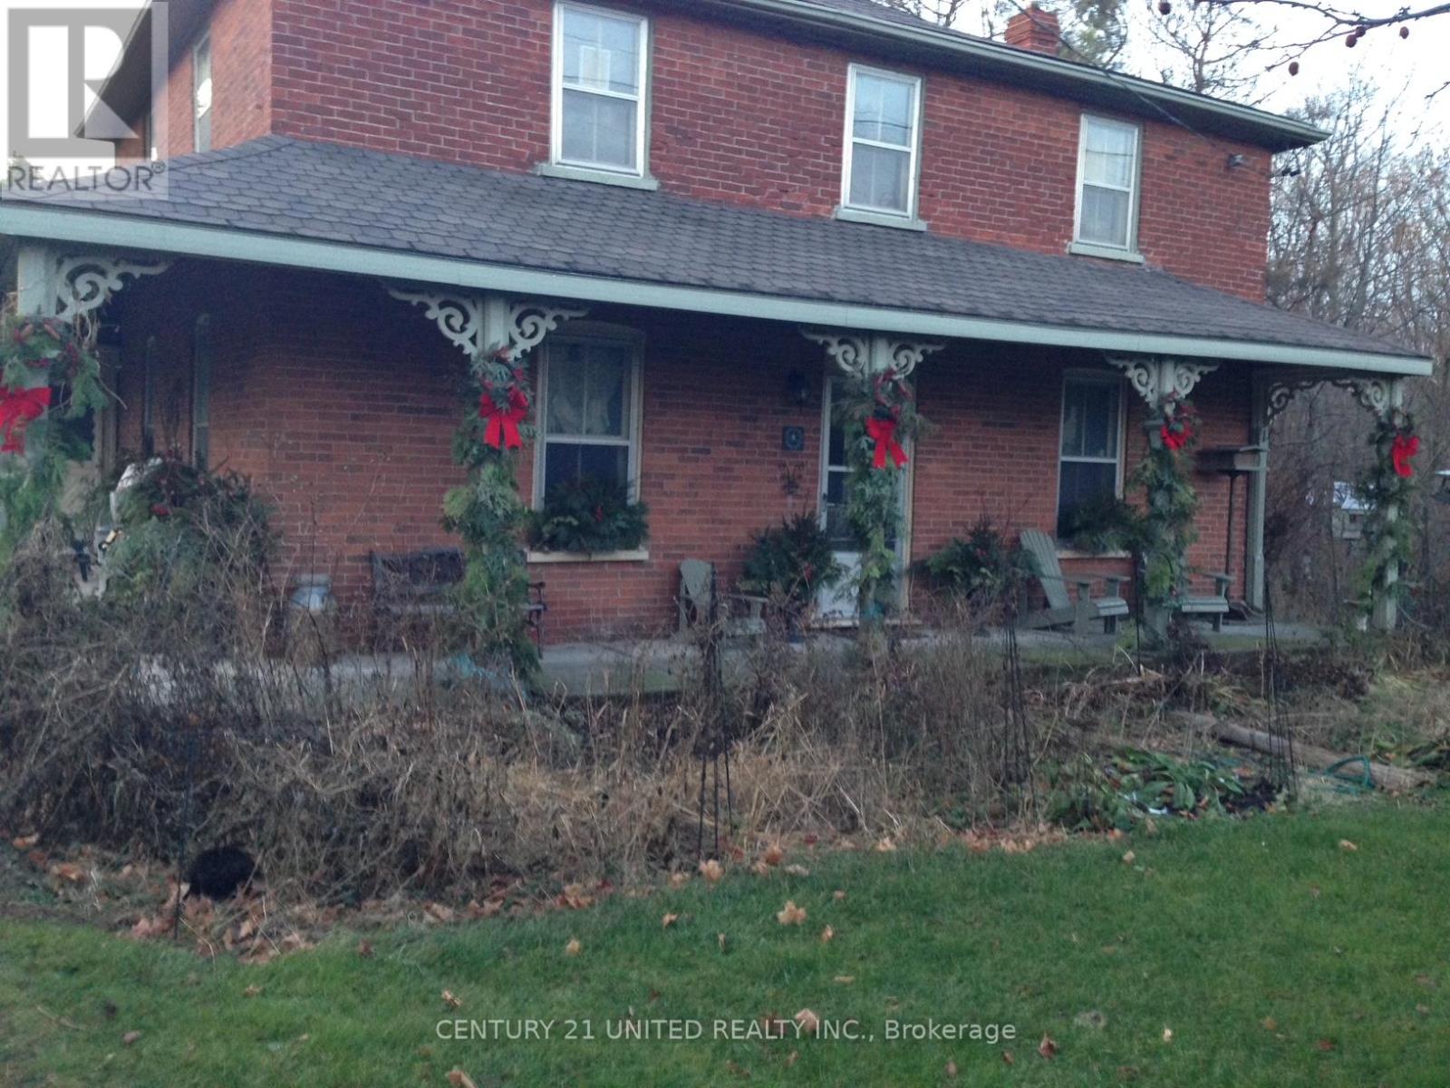
Century home (1865-1900)is a 3 bedroom 2 bath centre hall plan with spacious rooms and eve ...
35 HOLLAND CRESCENT,Kingston (Central City W...
$649,900
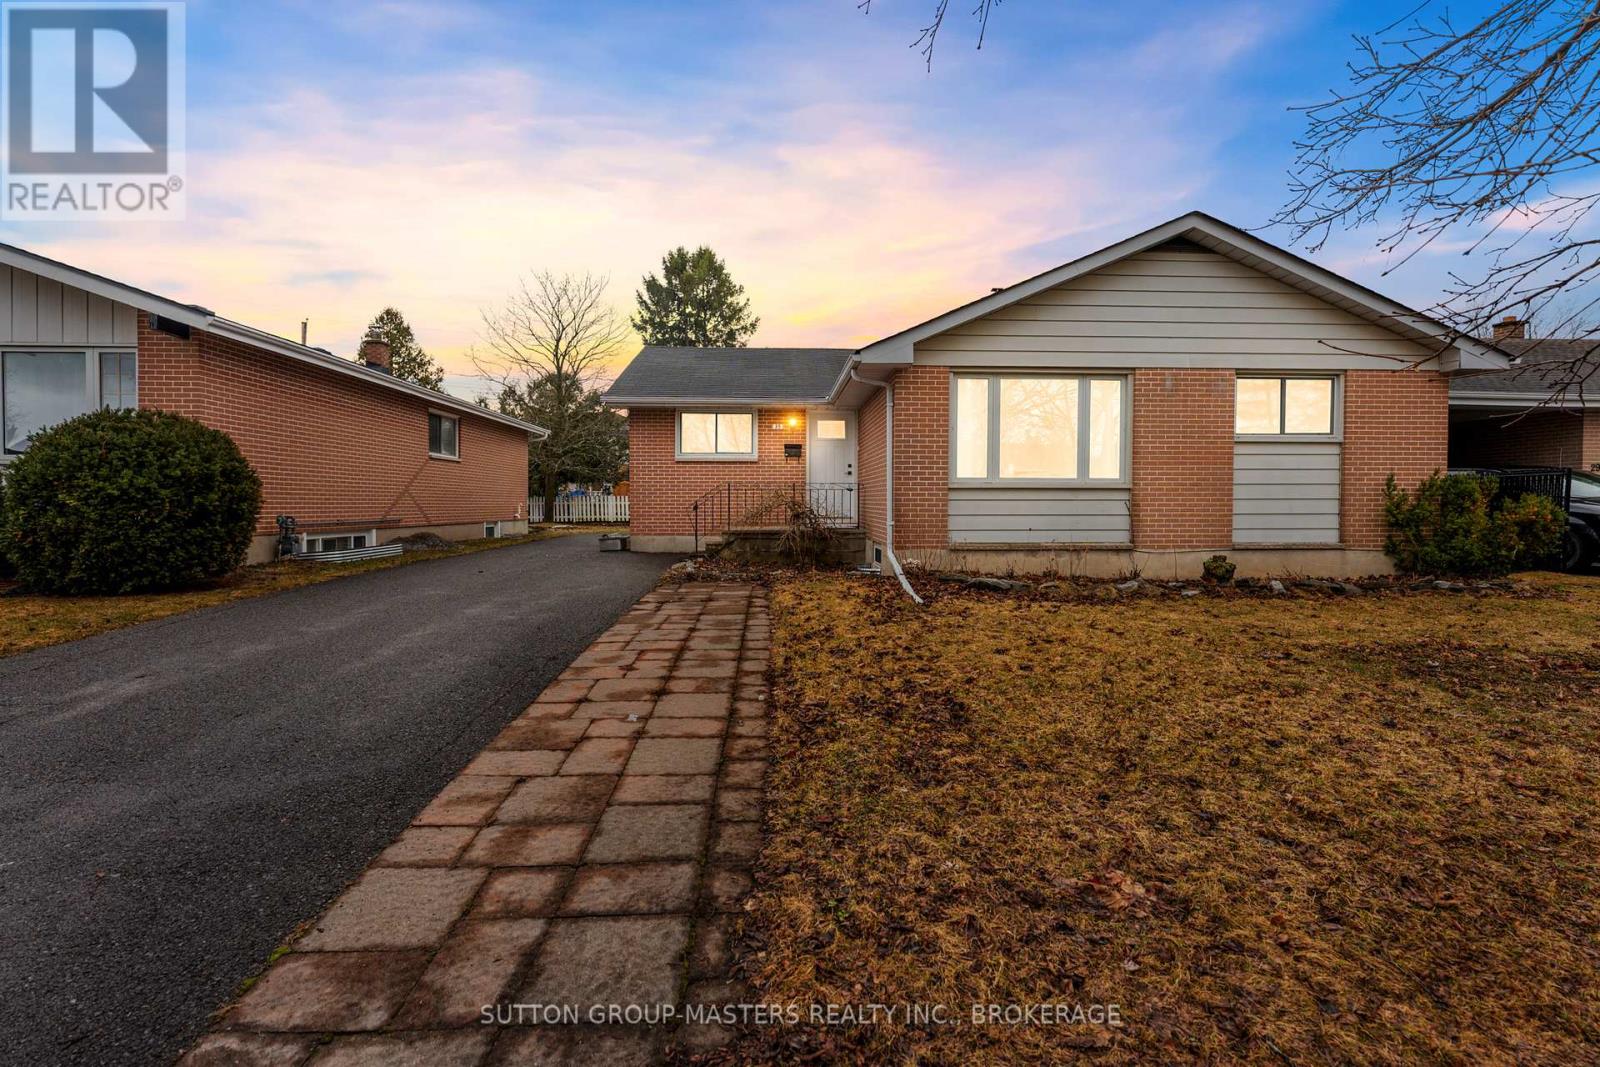
Bright, spacious and ideally located in Kingston's sought-after Calvin Park neighborhood, ...


