9 MANCINI DRIVE,Essa (Angus),,

$799,990
9 MANCINI DRIVE, Essa (Angus), Angus
  • Updated On:
  • March 26, 2026
  • 3 Bedrooms
  • 3 Bathrooms

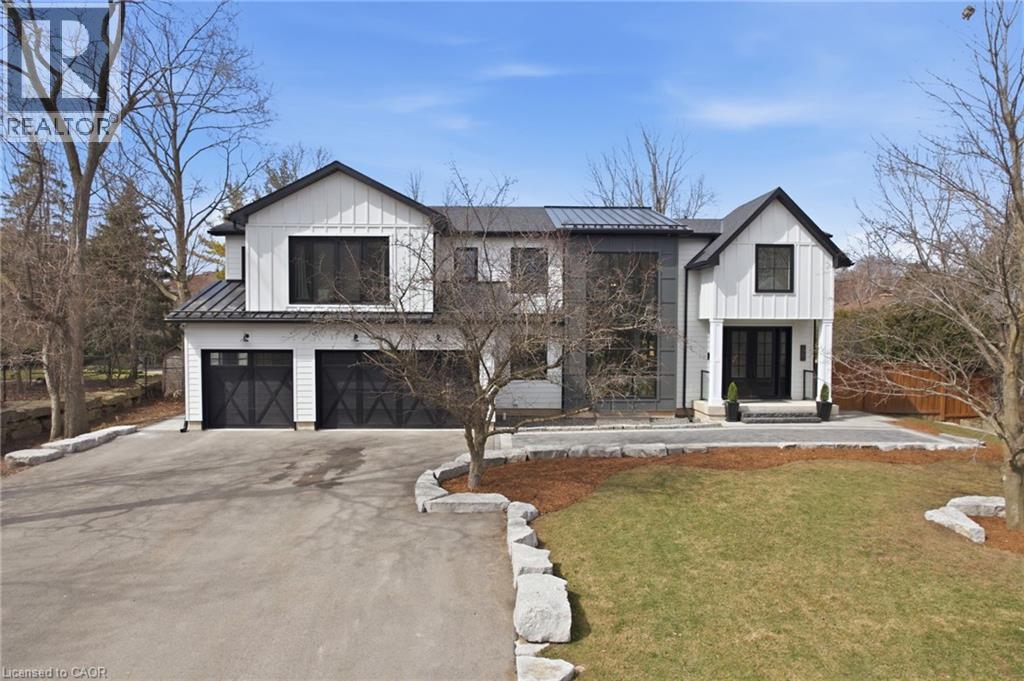
Move-in ready home on a quiet dead-end street! 9 Mancini offers more than 1,800 sq ft of finished living space in a bright, family friendly layout. The open-concept, carpet-free main floor features a stylish kitchen with stainless steel appliances and a large island with seating-perfect for busy mornings and entertaining. The adjoining dining area flows into a spacious living room and walkout to the backyard. Upstairs, you’ll find three generous sized bedrooms, including a primary suite with a walk-in closet and a 4-piece ensuite complete with a relaxing soaker tub. The finished basement offers a rec room for additional living space and includes a rough-in for a future bathroom. Additional highlights include central air, inside entry to the double car garage, paved driveway, covered front porch, and low property taxes. Located minutes to CFB Borden and just 15 minutes to Barrie and Alliston. Flexible closing available. (id:65066)

Address: 9 MANCINI DRIVE
Area:
State/County:
Zip: L0M1B1
Country: Canada
Listing Id: N12926006
Price: $799,990
Bedrooms: 3
Bathrooms: 3
Basement: Finished, Full
BathroomsPartial: 1
BedroomsAboveGrade: 3
CommonInterest: Freehold
Cooling: Central air conditioning
Directions: Cross Streets: Veron/Mancini. ** Directions: Willoughby Rd to Vernon to Mancini Dr.
FoundationDetails: Poured Concrete
FrontageLengthNumeric: 67.6
FrontageLengthNumericUnits: feet
Heating: Forced air, Natural gas
InternetAddressDisplayYN: 1
InternetEntireListingDisplayYN: 1
ListAOR: Toronto
ListAORKey: 82
ListAgentKey: 2072580
ListOfficeKey: 282808
ListingURL: www.realtor.ca/real-estate/29521901/9-mancini-drive-essa-angus-angus
LivingAreaMaximum: 1500
LivingAreaMinimum: 1100
LivingAreaUnits: square feet
LotFeatures: Sump Pump
LotSizeDimensions: 67.5 x 96.9 FT
ModificationTimestamp: March 26, 2026 at 08:45pm
OriginalEntryTimestamp: March 26, 2026 at 08:36pm
OriginatingSystemName: Toronto Regional Real Estate Board
ParkingFeatures: Attached Garage, Garage
ParkingTotal: 6
PhotosChangeTimestamp: March 26, 2026 at 08:36pm
PhotosCount: 34
PostalCode: L0M1B1
Rooms: Kitchen: Main level, 4.74 x 2.86 meters | Living room: Main level, 3.89 x 3.78 meters | Dining room: Main level, 2.82 x 3.77 meters | Bathroom: Main level, 1.63 x 1.54 meters | Primary Bedroom: Second level, 4.74 x 4.97 meters | Bedroom 2: Second level, 3.65 x 3.21 meters | Bedroom 3: Second level, 3.25 x 3.29 meters | Recreational, Games room: Basement, 4.31 x 8.28 meters
Sewer: Sanitary sewer
StatusChangeTimestamp: March 26, 2026 at 08:36pm
Stories: 2
StreetName: Mancini
StreetNumber: 9
StreetSuffix: Drive
StructureType: House
TaxAnnualAmount: 2892.67
WaterSource: Municipal water
Other Features
Brick
Dishwasher
Dryer
Refrigerator
Stove
Vinyl siding
Washer
Window Coverings

Property Reviews

No reviews found.
You need to login in order to post a review

yelp logo

$4,101.71
per month
  • Principal and Interest
  • Property Tax
  • HOA fee
  • Private Mortgage Insurance

$ 3,101.72

Mon 25 May
Tue 26 May
Wed 27 May
Thu 28 May
Fri 29 May
Sat 30 May
Sun 31 May
Mon 01 Jun
Tue 02 Jun
Wed 03 Jun
In Person
Video Chat
Your information

Similar Listings

Active

410 NORTHFIELD Drive W Unit# E5, Waterloo, O...

$580,900
ARBOUR PARK - MODEL HOME- THE TALK OF THE TOWN! Presenting new stacked townhomes in a prim ...
2 3 1,080.00 ft2details

21630 LAGGAN-GLENELG ROAD, North Glengarry, ...

$425,000
Welcome to 21630 Laggan Glenelg Road - a charming two-storey detached home set on just ove ...
Active

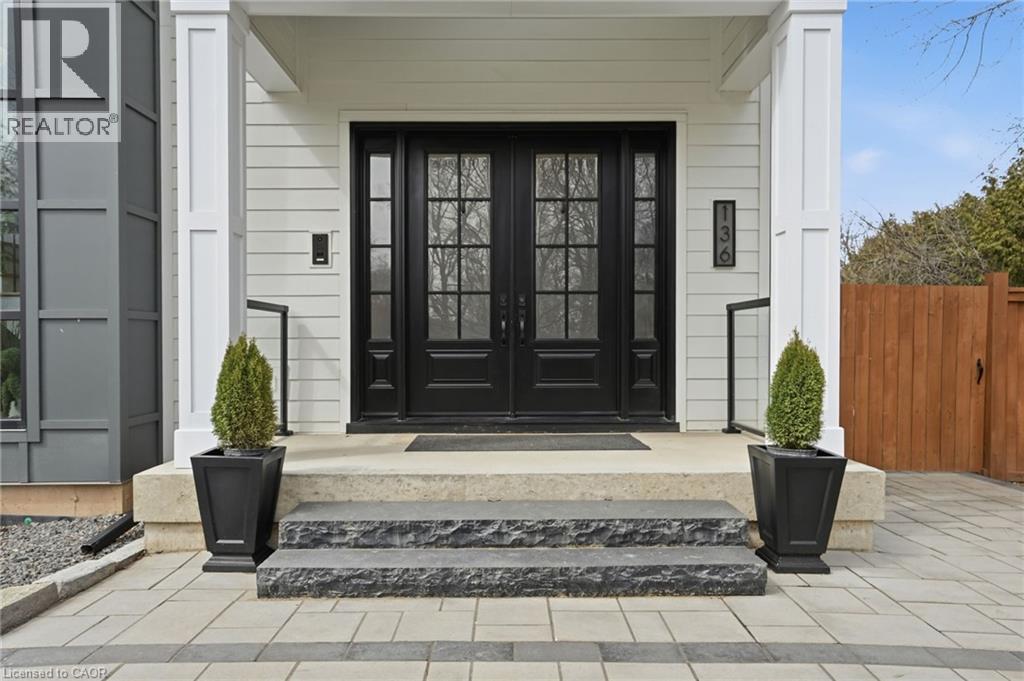
136 ROCKCLIFFE Road, Waterdown, Ontario

$3,799,000
Welcome to 136 Rockcliffe Road. A custom-built showpiece completed in 2021, offering over ...
4 5 6,070.00 ft2details
Active

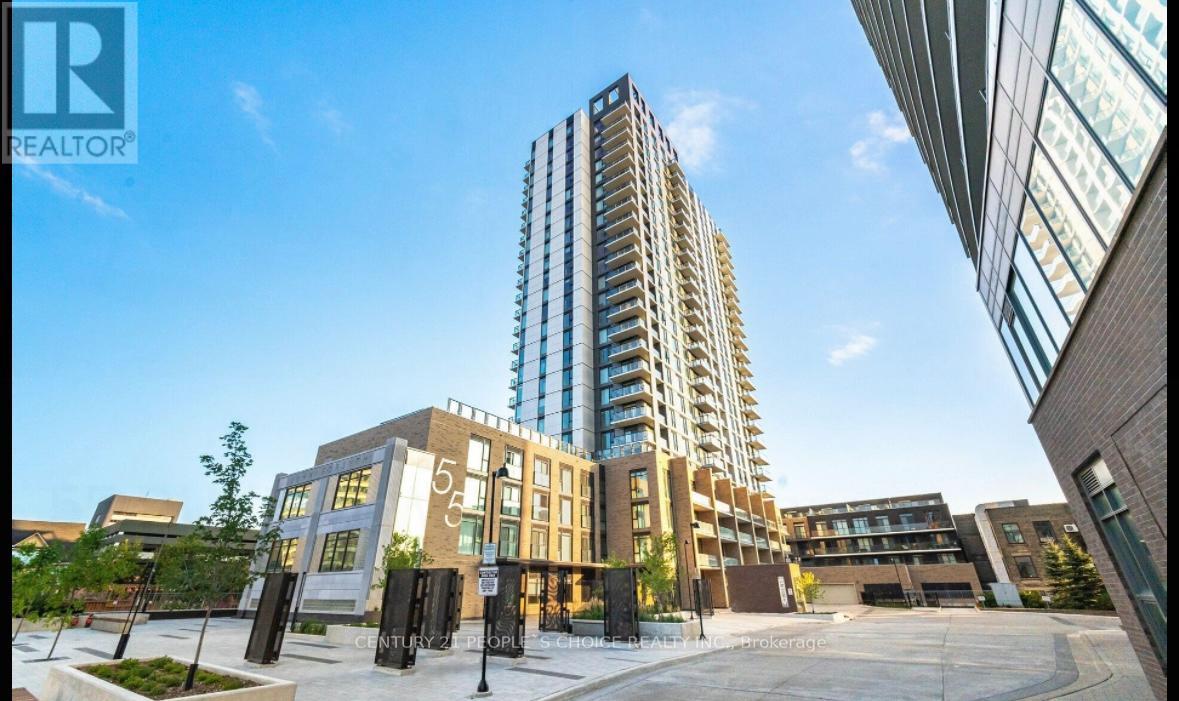
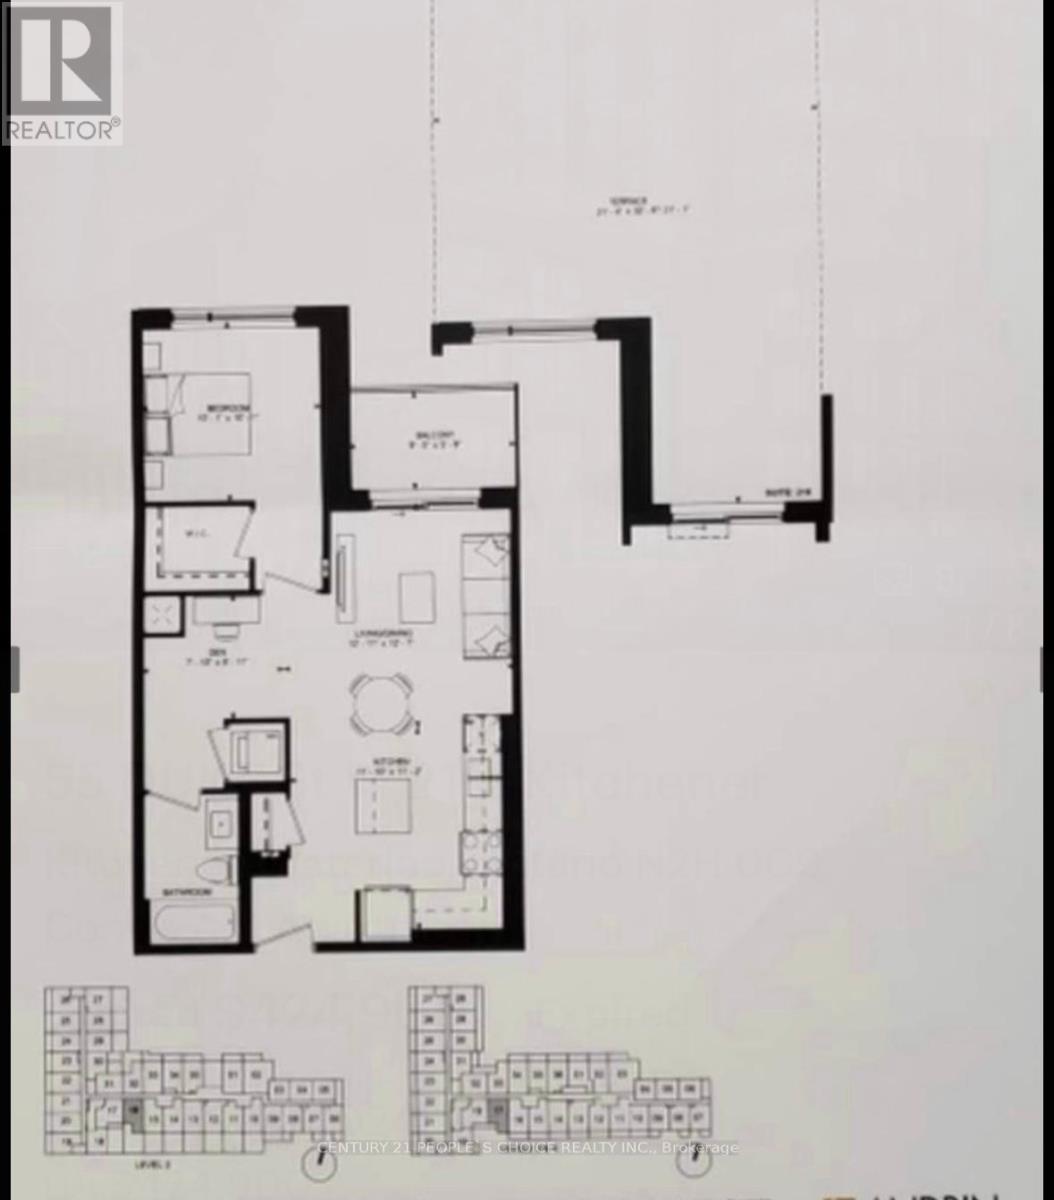
216 – 55 DUKE STREET W, Kitchener, Ont...

$385,999
Welcome to unit 216 at 55 Duke St. W. This award winning building is in the Heart of Downt ...

Schedule a tour

Mon 25 May
Tue 26 May
Wed 27 May
Thu 28 May
Fri 29 May
Sat 30 May
Sun 31 May
Mon 01 Jun
Tue 02 Jun
Wed 03 Jun
In Person
Video Chat
Your information

Compare Listings