
- Updated On:
- March 20, 2026
- 5 Bedrooms
- 5 Bathrooms
This Briarwood 2-Story Norwood Park Home situated 20 minutes East of Peterborough, comes with 5 Bedrooms and 4.5 Washrooms and over 4000 sqft of living space. This property offers Main floor Laundry, 2 Car garage parking and walk-out to Large Deck. This property residents have access to French Immersion School,close to Wakefield Conservation area, Hwy 7/Hwy 115 and Art Community Centre. A Great Community For Any Type of People. Don’t Miss the Opportunity. Most of these Pictures were virtually staged to visualize the space. Move in & Enjoy!. (id:65066)
Address: 88 KEELER COURT
City: Asphodel-Norwood
Area: Rural Asphodel-Norwood
State/County: Ontario
Zip: K0L2V0
Country: Canada
Listing Id: X12889784
Price: $779,000
Bedrooms: 5
Bathrooms: 5
Basement: Finished, Full
BathroomsPartial: 1
BedroomsAboveGrade: 4
BedroomsBelowGrade: 1
CommonInterest: Freehold
Cooling: Central air conditioning
Directions: Cross Streets: Hwy7/ County Rd 40. ** Directions: Hwy7 Est to County rd 40.
Flooring: Hardwood, Carpeted
FoundationDetails: Concrete
FrontageLengthNumeric: 34.7
FrontageLengthNumericUnits: feet
Heating: Forced air, Natural gas
InternetAddressDisplayYN: 1
InternetEntireListingDisplayYN: 1
ListAOR: Toronto
ListAORKey: 82
ListAgentKey: 1983859
ListOfficeKey: 273193
ListingURL: www.realtor.ca/real-estate/29478747/88-keeler-court-asphodel-norwood-rural-asphodel-norwood
LivingAreaMaximum: 3000
LivingAreaMinimum: 2500
LivingAreaUnits: square feet
LotFeatures: Irregular lot size
LotSizeDimensions: 34.6 x 139 FT ; 110.70/90.65/40.23x138.98x34.64'
OriginatingSystemName: Toronto Regional Real Estate Board
ParkingFeatures: Attached Garage, Garage
ParkingTotal: 6
PhotosCount: 28
PostalCode: K0L2V0
Rooms: Great room: Main level, 5.18 x 6.31 meters | Dining room: Main level, 5.18 x 3.17 meters | Eating area: Main level, 4.02 x 3.26 meters | Kitchen: Main level, 4.02 x 3.05 meters | Primary Bedroom: Second level, 6.28 x 4.05 meters | Bedroom 2: Second level, 3.69 x 3.41 meters | Bedroom 3: Second level, 3.69 x 3.51 meters | Bedroom 4: Second level, 5.15 x 3.11 meters | Recreational, Games room: Basement, 4.97 x 10.67 meters | Bedroom: Basement, 4.02 x 4.36 meters
SecurityFeatures: Security system, Smoke Detectors
Sewer: Sanitary sewer
Stories: 2
StreetName: Keeler
StreetNumber: 88
StreetSuffix: Court
StructureType: House
TaxAnnualAmount: 6083.18
Utilities: Sewer, Electricity
WaterSource: Municipal water
ZoningDescription: R1
Other Features
Brick
Dishwasher
Dryer
Hood Fan
Refrigerator
Stove
Washer
Water meter
Water softener
Property Reviews
No reviews found.
You need to login in order to post a review

$3,994.09
per month
- Principal and Interest
- Property Tax
- HOA fee
- Private Mortgage Insurance
$ 3,020.34
Sat
30
May
Sun
31
May
Mon
01
Jun
Tue
02
Jun
Wed
03
Jun
Thu
04
Jun
Fri
05
Jun
Sat
06
Jun
Sun
07
Jun
Mon
08
Jun
Your information
Similar Listings
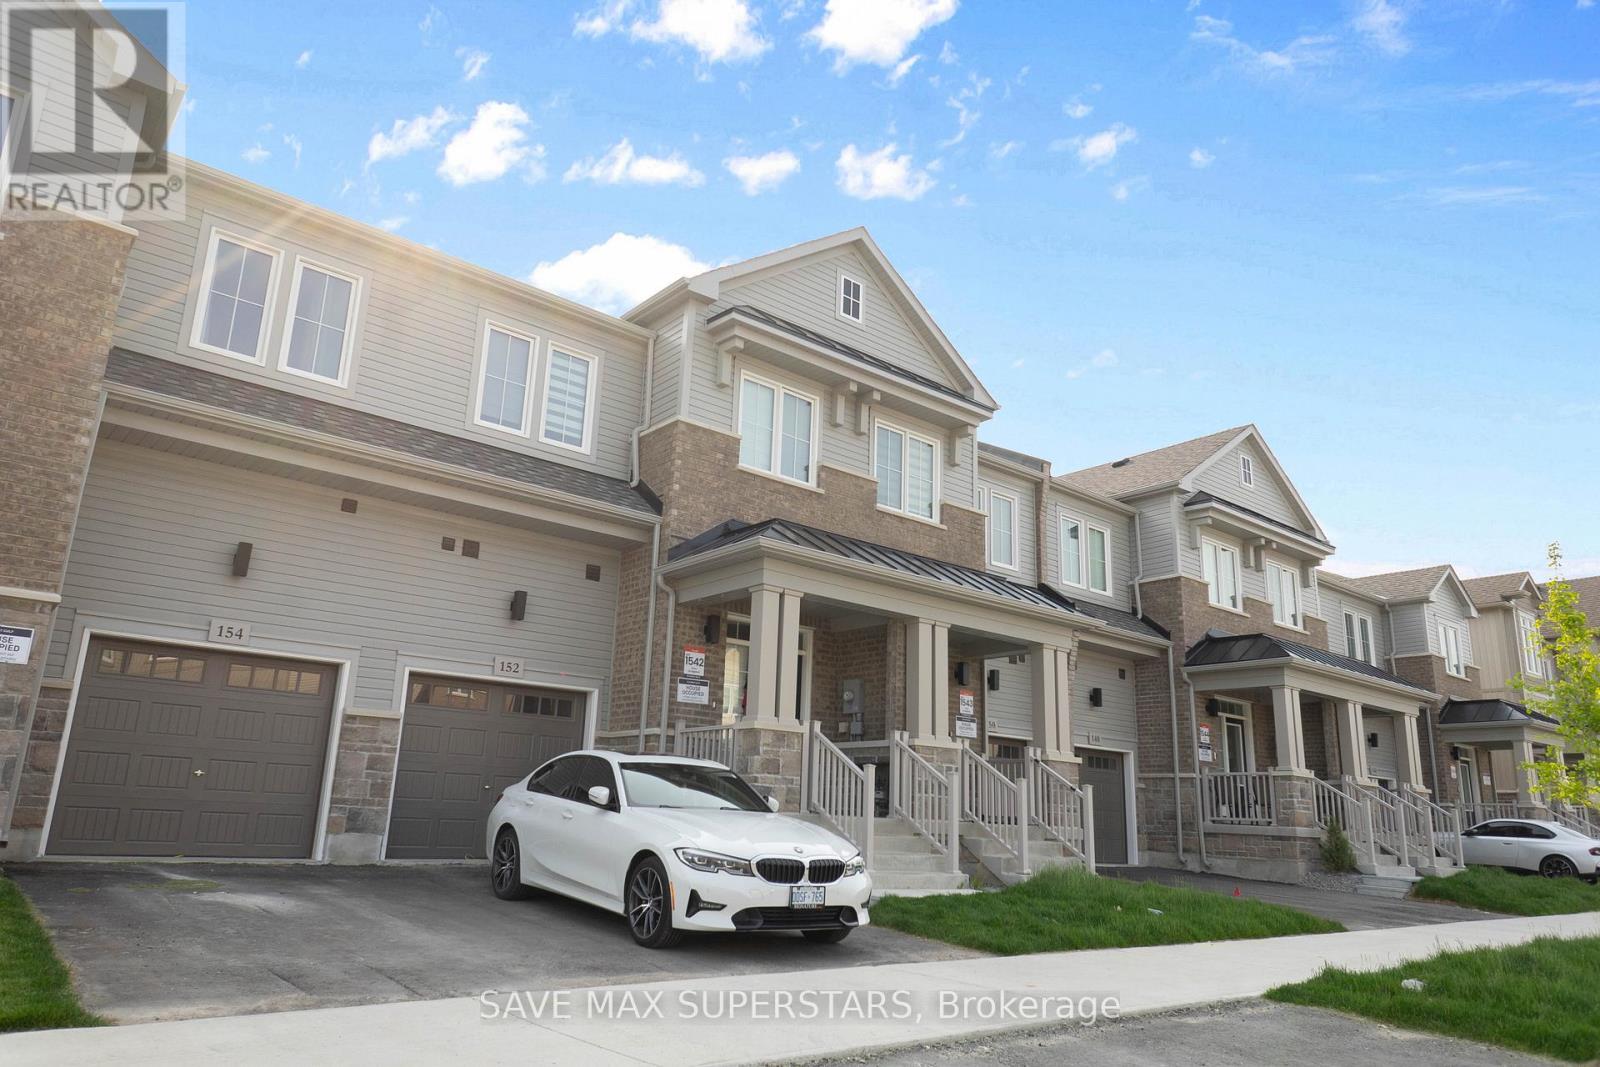
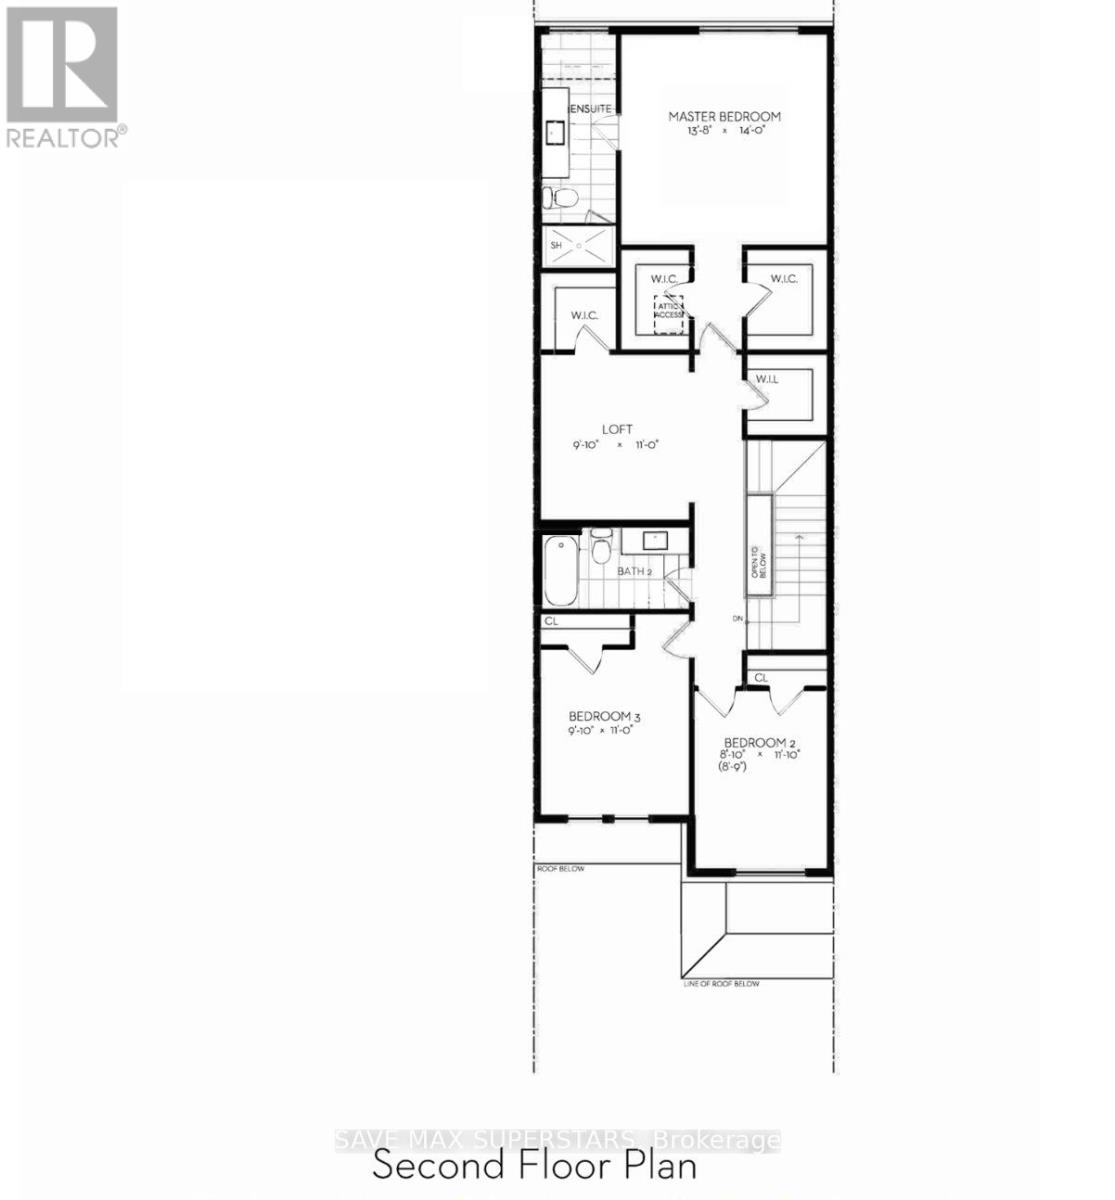
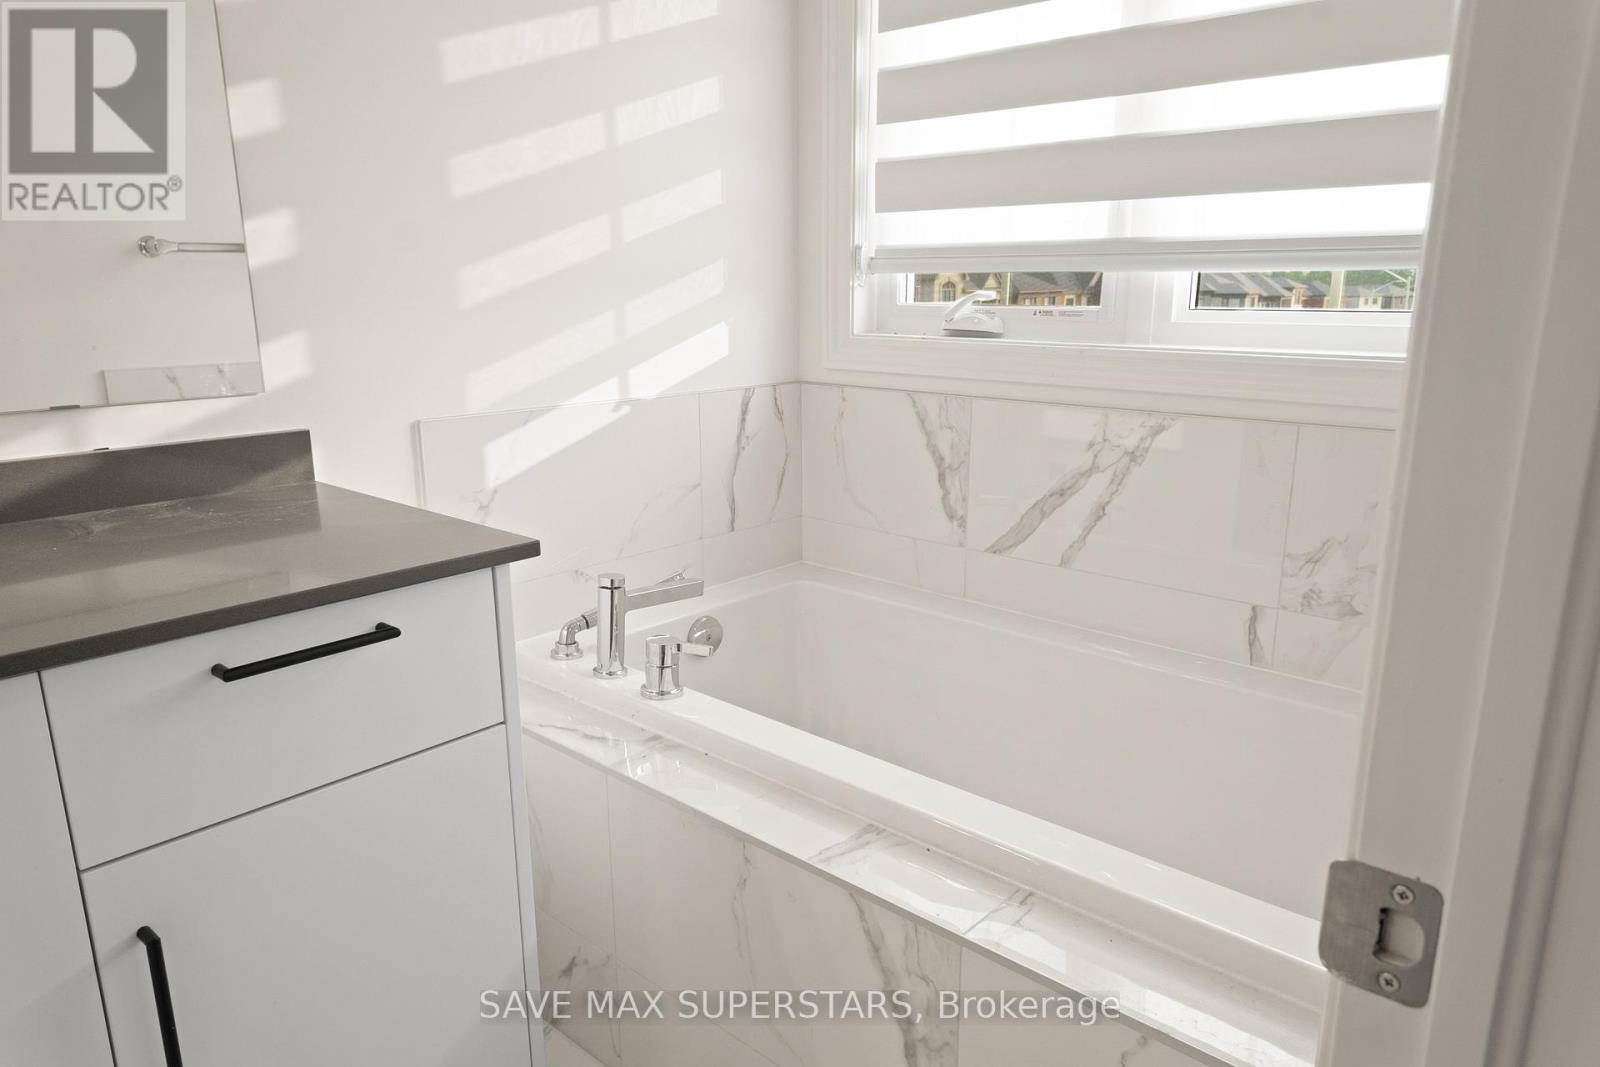
152 GREER STREET,Barrie,,
$785,999
Stunning 1-year-old, 1985 sq ft townhouse at 152 GREER ST, featuring over $66,000 in premi ...
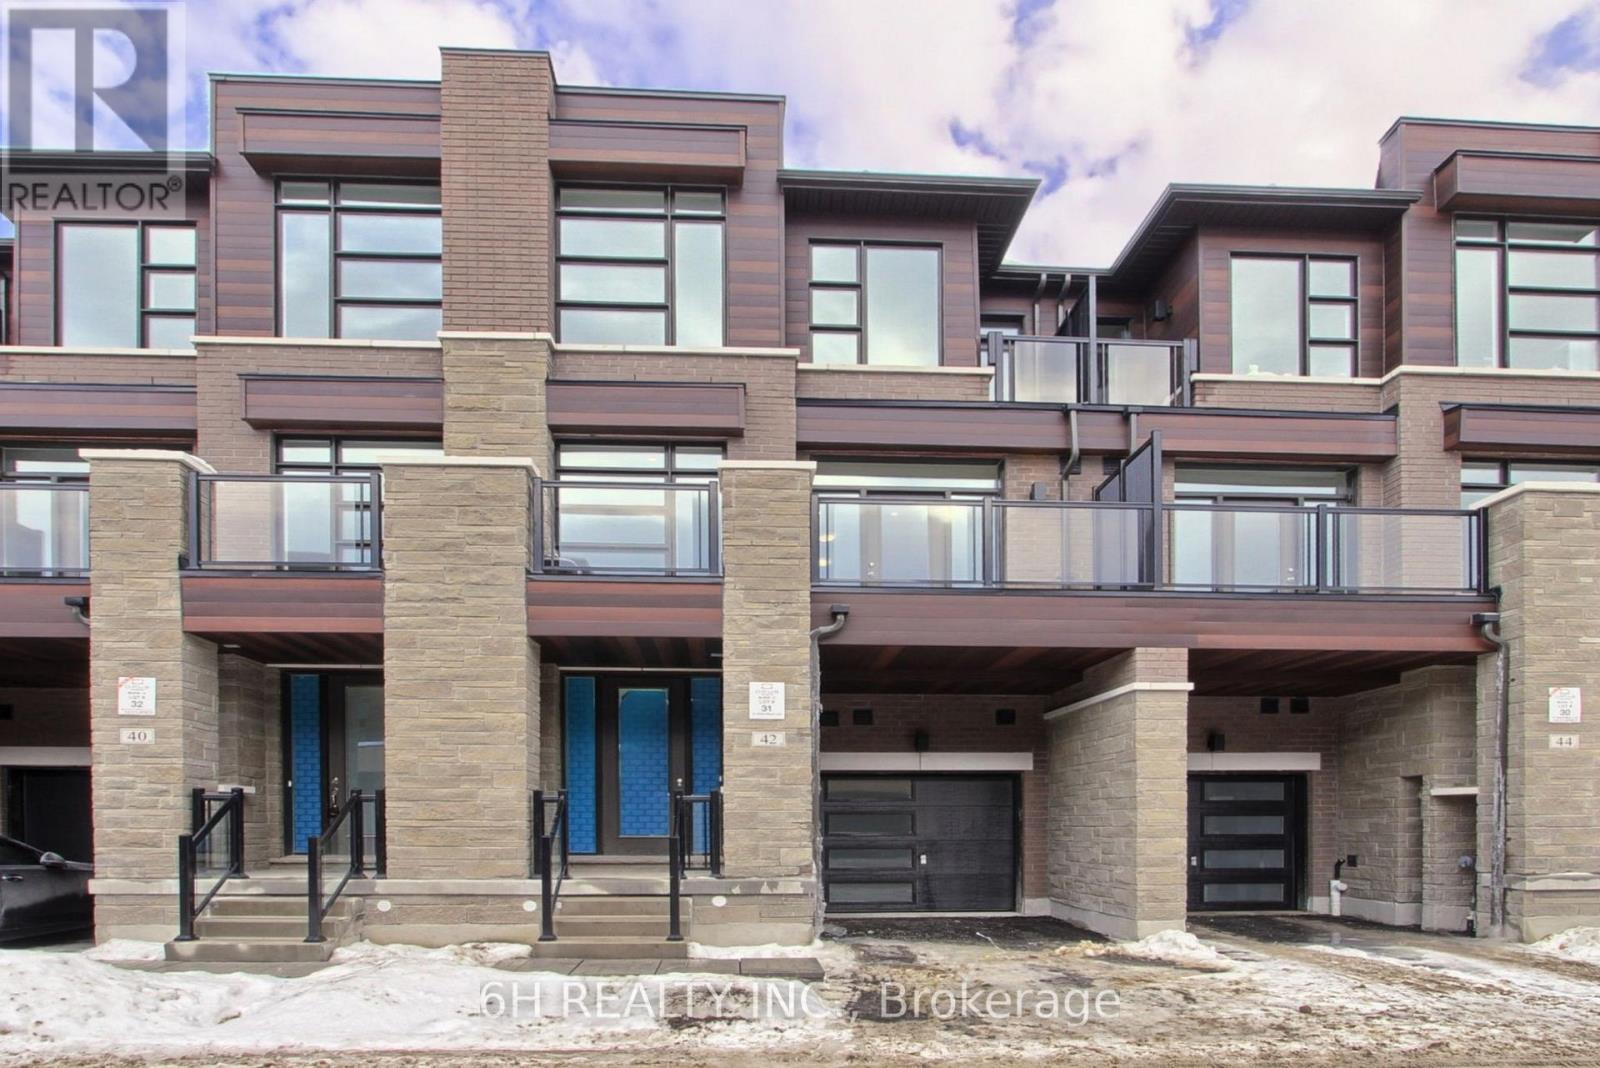
LOT 31 – 42 HAROLD WILSON LANE, Richmo...
$989,990
Live Beyond Ordinary at Townsquare: An exquisite, turnkey masterpiece by OPUS Homes-BILD B ...
224 FINDEN STREET, Georgian Bluffs, Ontario
$499,000
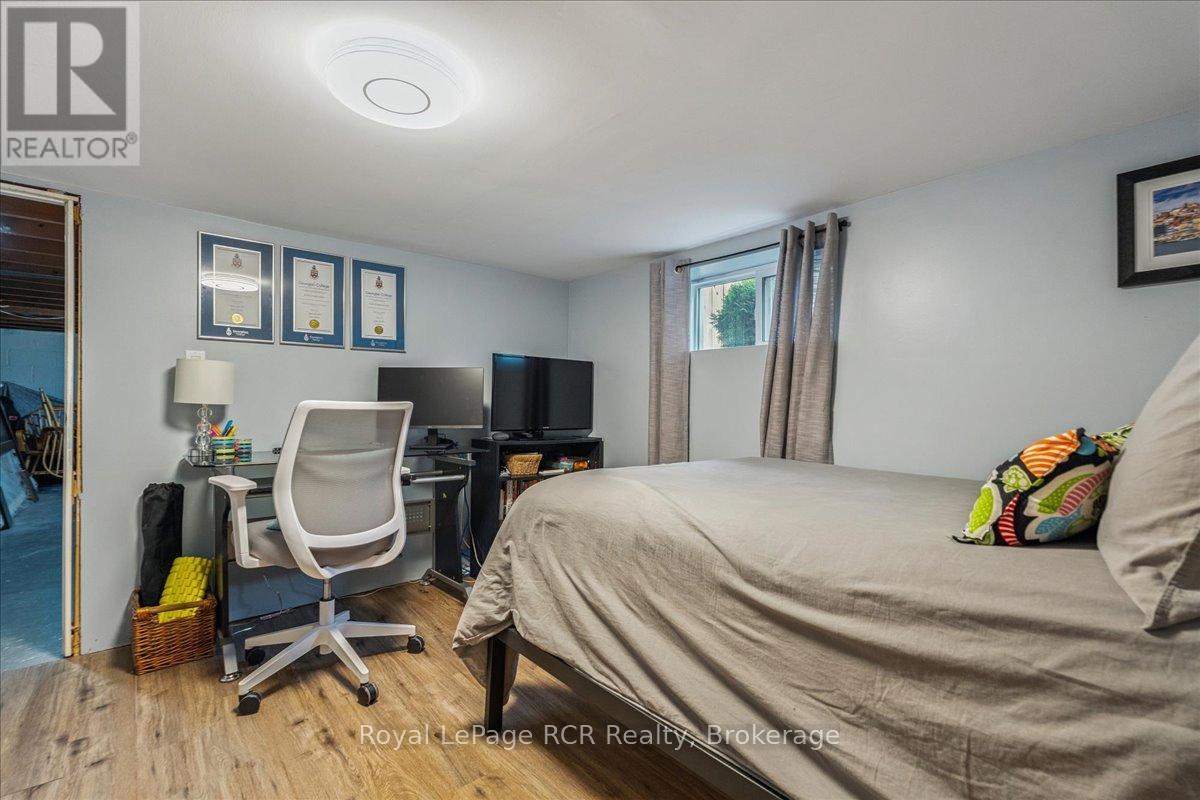
Experience the best of Georgian Bluffs living in this beautifully updated 2+1 bedroom bung ...
21 MACKENZIE’S STAND AVENUE,Markham (U...
$1,398,000
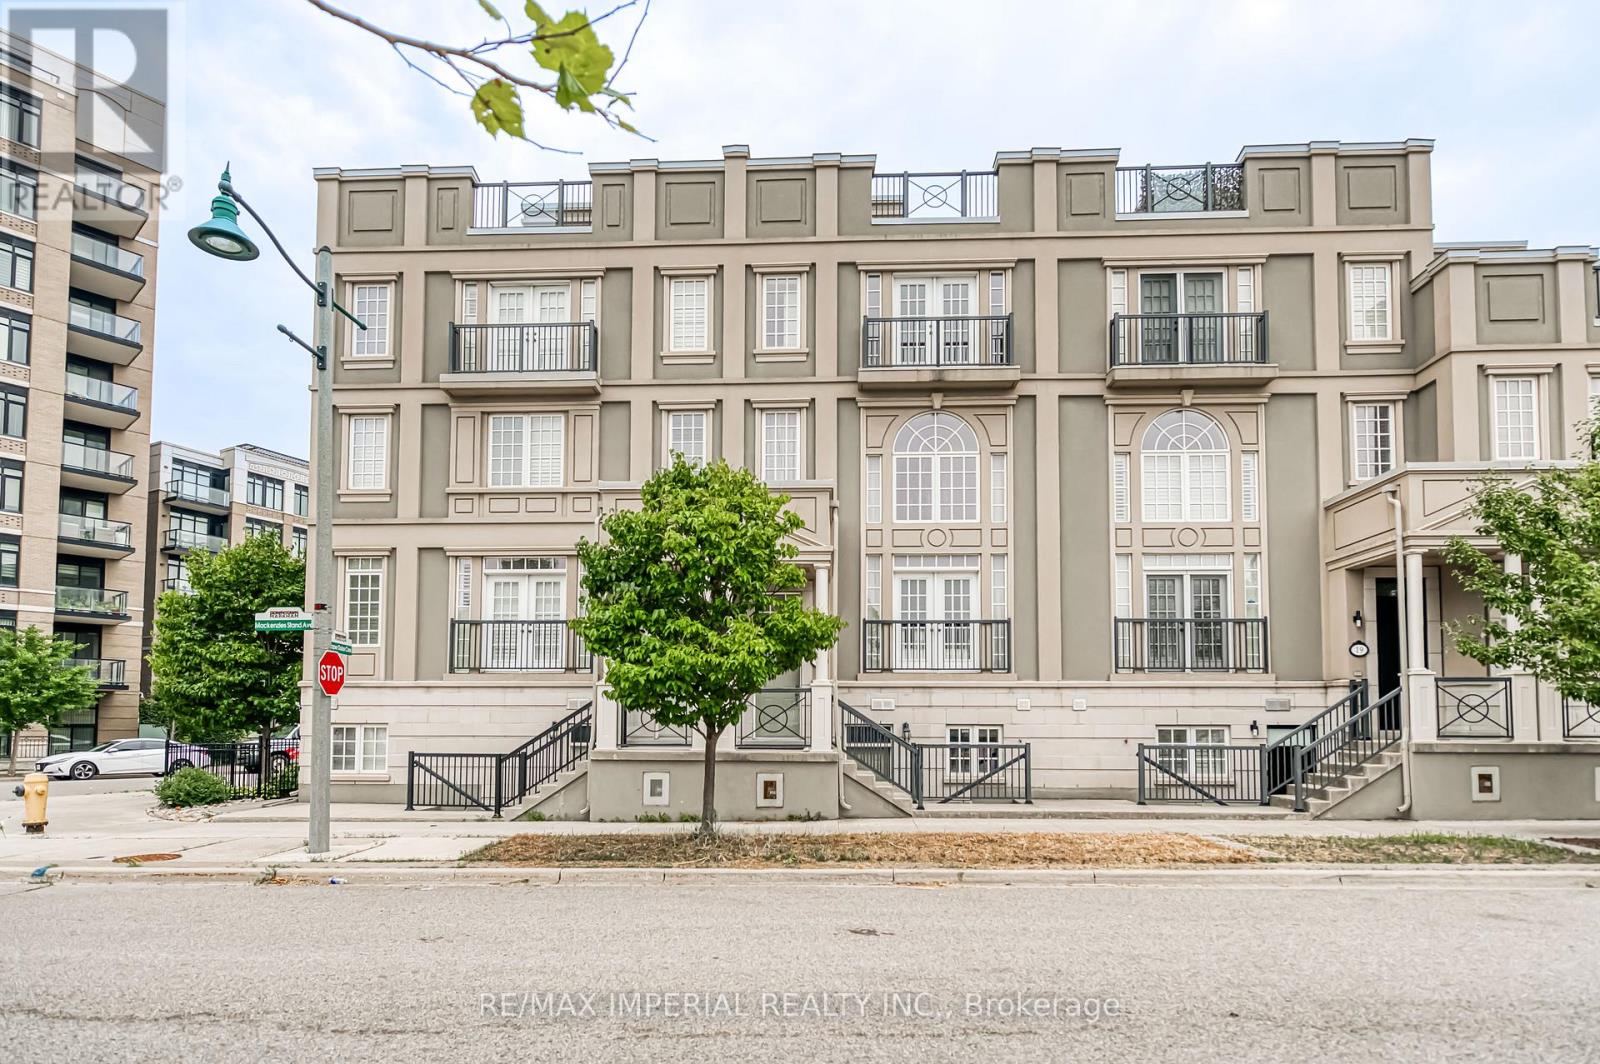
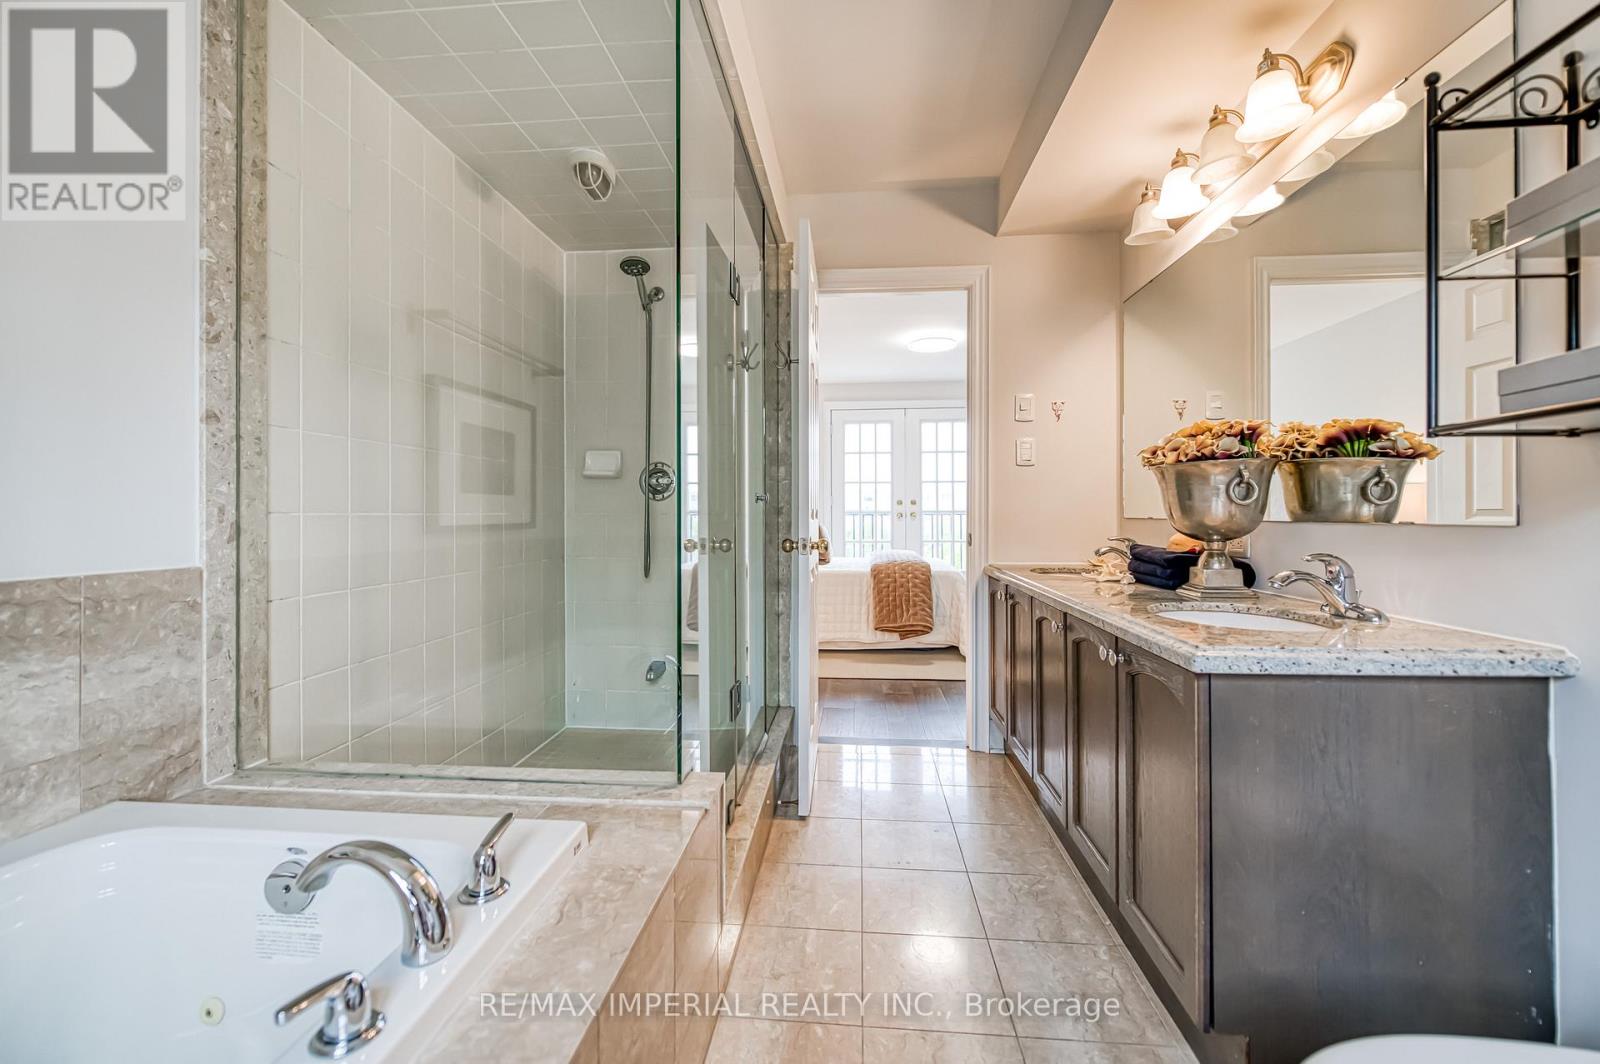
Freehold townhouse with no maintenance or POTL fees, located in the heart of Downtown Mark ...


