86 OVERLEA Drive,Kitchener,,

$599,900
86 OVERLEA Drive, Kitchener, 325 - Forest Hill
  • Updated On:
  • April 6, 2026
  • 4 Bedrooms
  • 2 Bathrooms
  • 1,768.00 ft2

Welcome to 86 Overlea Drive, a beautifully maintained freehold townhouse perfect for families, first-time buyers or investors alike. As you step inside, you are welcomed by a bright foyer that sets the tone for this warm and inviting home. Just a few steps up, you’ll find the spacious living room, a wonderful place to relax or entertain guests, filled with natural light and designed for comfortable everyday living. The kitchen comes fully equipped with appliances and offers ample cabinetry and workspace, making meal preparation easy while staying connected with family and guests. Adjacent is dining area to to enjoy meals with family or creating lasting memories. A few steps up, the home features two well-sized bedrooms along with a convenient half bathroom, perfect for family members or guests. Moving a few steps down from the main living area, you will find two additional generously sized bedrooms and a shared 4-piece bathroom. Each bedroom offers comfortable space, natural light, and versatility, ideal for growing families, home offices, or guest rooms. The finished basement provides additional living space that can be used as a recreation room, entertainment area, or family retreat, with a walkout leading directly to the fully fenced backyard. With no rear neighbours, the backyard offers extra privacy and a great place to host summer barbecues, relax outdoors, or let kids and pets play safely. This home also features 3 parking spaces (1 garage and 2 driveway) and recent upgrades including a water softener (2025) and range hood (2025). Located in a quiet, family-friendly neighborhood, you are close to parks, schools, shopping, and everyday amenities, with convenient access to major routes including Highway 401, making commuting easy. This home is ready to welcome its next owners. Book your showing today and experience everything this home has to offer! (id:65066)

Address: 86 OVERLEA Drive
City:
State/County:
Zip: N2M1T1
Country: Canada
Listing Id: 40811586
Price: $599,900
Property Size: 1,768.00 ft2
Bedrooms: 4
Bathrooms: 2
AboveGradeFinishedArea: 1357
AboveGradeFinishedAreaSource: Plans
AboveGradeFinishedAreaUnits: square feet
ArchitecturalStyle: 2 Level
Basement: Finished, Full
BathroomsPartial: 1
BedroomsAboveGrade: 4
BelowGradeFinishedArea: 411
BelowGradeFinishedAreaSource: Plans
BelowGradeFinishedAreaUnits: square feet
CommonInterest: Freehold
CommunityFeatures: Quiet Area
Cooling: Central air conditioning
Directions: Westmount Road To Overlea Dr
Fencing: Fence
FrontageLengthNumeric: 20
FrontageLengthNumericUnits: feet
GeocodeManualYN: 1
Heating: Forced air, Natural gas
InternetAddressDisplayYN: 1
InternetEntireListingDisplayYN: 1
ListAOR: Cornerstone
ListAORKey: 14
ListAgentKey: 1564507
ListOfficeKey: 289722
ListingURL: www.realtor.ca/real-estate/29485366/86-overlea-drive-kitchener
LivingAreaUnits: square feet
LotFeatures: Automatic Garage Door Opener
ModificationTimestamp: April 6, 2026 at 05:25pm
OriginalEntryTimestamp: March 18, 2026 at 04:00pm
OriginatingSystemName: Cornerstone Association of REALTORS®
ParkingFeatures: Attached Garage
ParkingTotal: 3
PhotosChangeTimestamp: April 6, 2026 at 05:01pm
PhotosCount: 46
PostalCode: N2M1T1
Rooms: Laundry room: Basement | Recreation room: Basement | 2pc Bathroom: Third level | Bedroom: Third level | Bedroom: Third level | Kitchen: Second level | Living room: Second level | Dining room: Second level | Bedroom: Main level | Bedroom: Main level | 4pc Bathroom: Main level
SecurityFeatures: Smoke Detectors
Sewer: Municipal sewage system
StatusChangeTimestamp: April 6, 2026 at 05:01pm
Stories: 2
StreetName: OVERLEA
StreetNumber: 86
StreetSuffix: Drive
StructureType: Row / Townhouse
TaxAnnualAmount: 2944
WaterSource: Municipal water
YearBuilt: 1968
ZoningDescription: R2B
Other Features
Brick
Dishwasher
Dryer
Garage door opener
Hood Fan
Property Attached
Refrigerator
Stove
Vinyl siding
Washer
Water softener

Property Reviews

No reviews found.
You need to login in order to post a review

yelp logo

$3,075.81
per month
  • Principal and Interest
  • Property Tax
  • HOA fee
  • Private Mortgage Insurance

$ 2,325.93

Tue 26 May
Wed 27 May
Thu 28 May
Fri 29 May
Sat 30 May
Sun 31 May
Mon 01 Jun
Tue 02 Jun
Wed 03 Jun
Thu 04 Jun
In Person
Video Chat
Your information

Similar Listings

Active

19 TERRASTONE COURT,Caledon (Bolton West),,

$1,164,900
Immaculate Investors dream! This luxurious turn key bungaloft home and property is located ...

25A PINE AVENUE N, Mississauga (Port Credit)...

$1,999,888
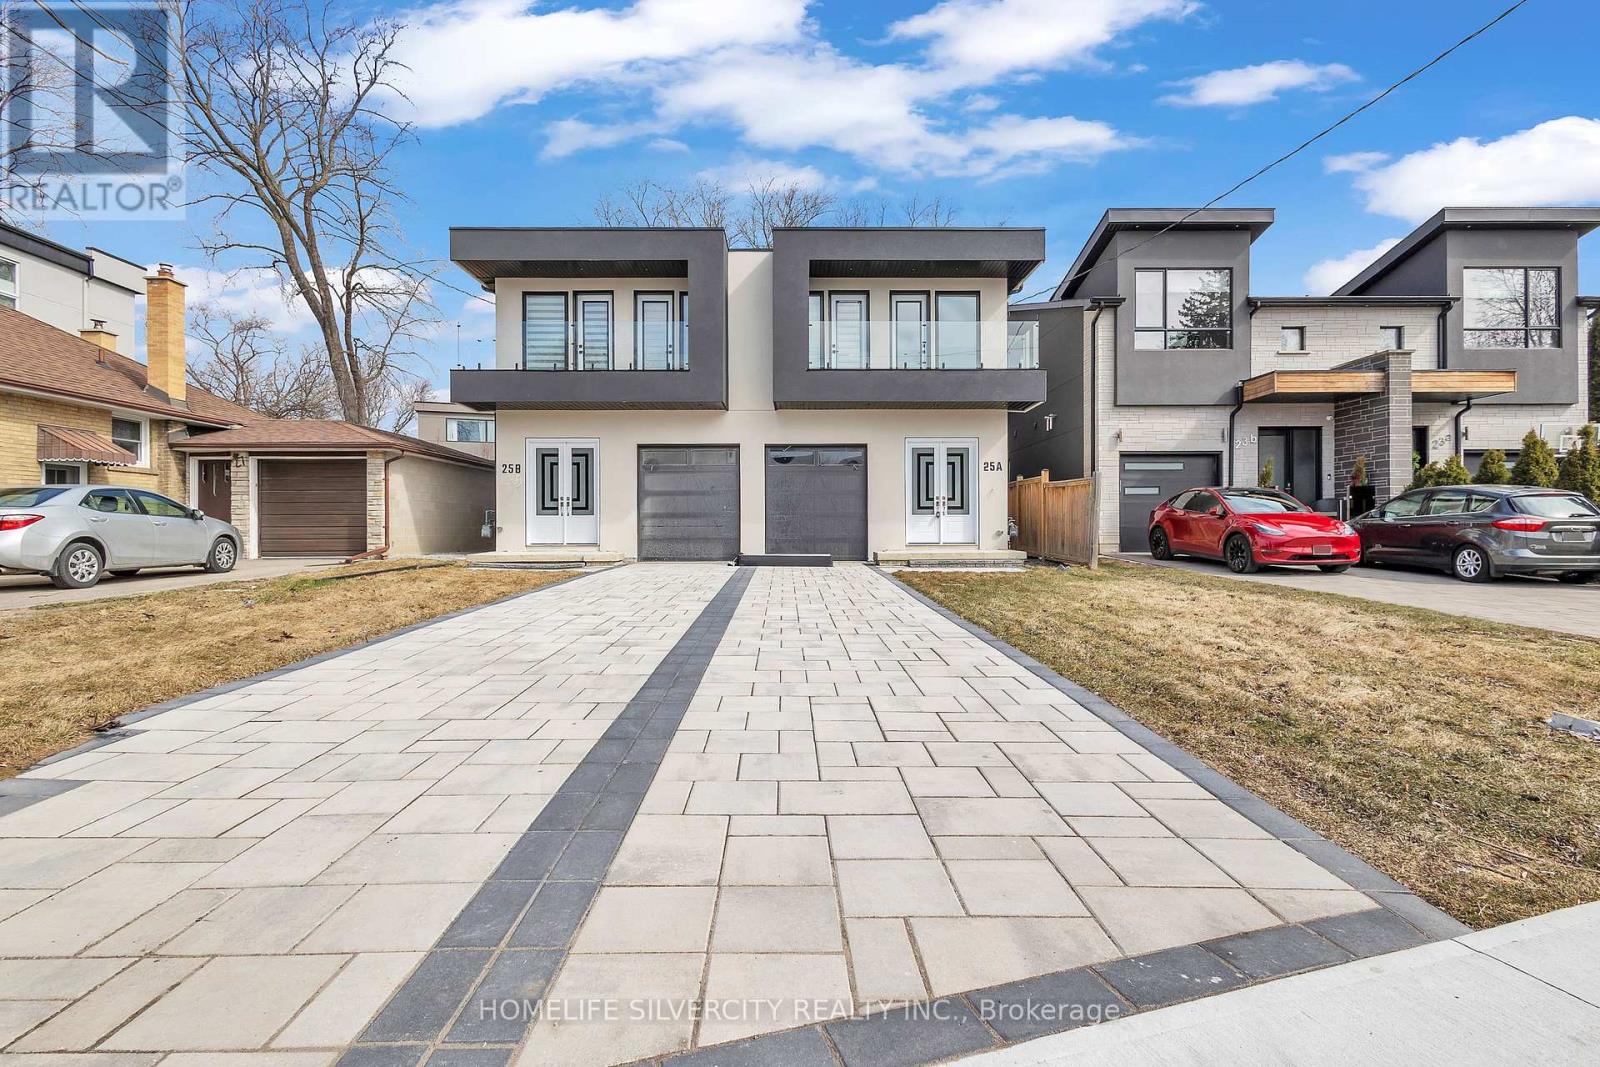
Welcome to 25 A Pine Avenue North in the heart of Port Credit, Mississauga! Be part of the ...
Active

55 SPEERS Road Unit# 415, Oakville, Ontario

$460,000
Welcome to unit 415 at 55 Speers Road — a bright, modern 1-bedroom plus den condo offering ...
2 1 564.00 ft2details
Active

668 HATTON AVENUE,Selwyn,,

$1,999,000
Welcome to this stunning custom-built waterfront home on the shores of Chemong Lake, offer ...

Schedule a tour

Tue 26 May
Wed 27 May
Thu 28 May
Fri 29 May
Sat 30 May
Sun 31 May
Mon 01 Jun
Tue 02 Jun
Wed 03 Jun
Thu 04 Jun
In Person
Video Chat
Your information

Compare Listings