84B TISDALE AVENUE,Toronto (Victoria Village),,

$849,000
  • Updated On:
  • April 7, 2026
  • 5 Bedrooms
  • 4 Bathrooms

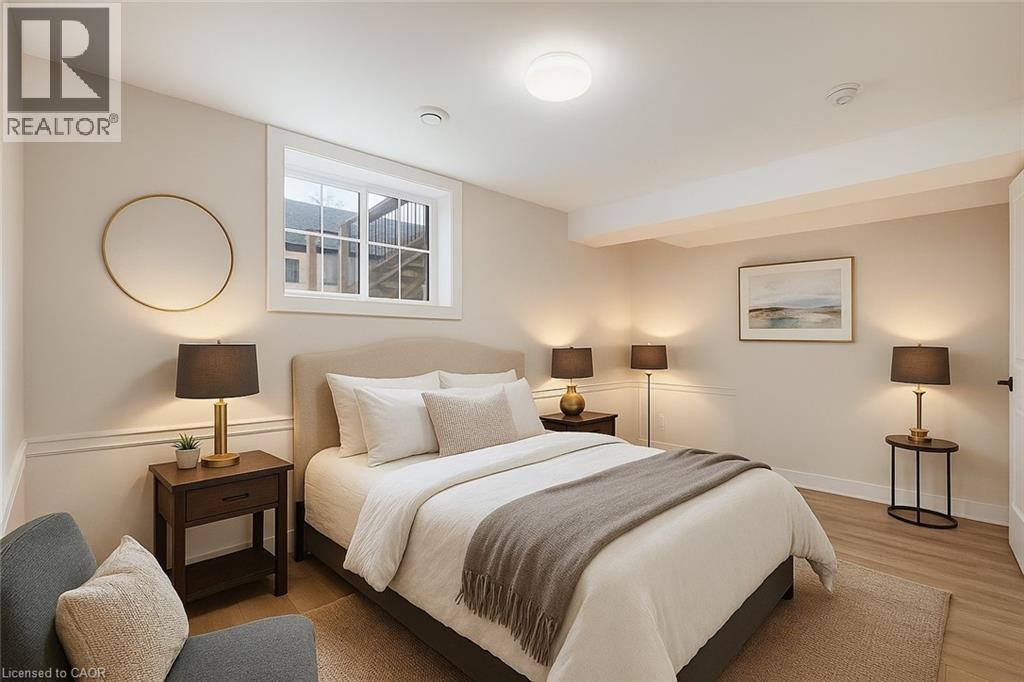
With over 1,500 square feet of thoughtfully designed living space, this spacious end-unit townhome offers the feel of a semi-detached home. Featuring five bedrooms and a functional layout, the home benefits from dual exposure that fills the interior with natural light, along with the added convenience of direct access to the garage. The main floor presents a bright, open-concept living space framed by large windows. At the heart of the home, the kitchen is appointed with quartz countertops, stainless steel appliances, and a versatile centre island-ideal for casual mornings or entertaining guests. Upstairs, four generously sized bedrooms provide ample space for family living. Both the primary and secondary bedrooms feature private ensuite bathrooms, offering a level of comfort and privacy rarely found in townhome living. The lower level adds valuable flexibility, well suited for an additional bedroom, home office, or fitness space. Outside, a private outdoor area creates the perfect setting for relaxing or enjoying summer evenings. Situated in the established Victoria Village community, the home is surrounded by parks, schools, shops, and everyday conveniences, with the upcoming Eglinton Crosstown LRT set to provide seamless access across the city. 84B Tisdale Avenue offers an exceptional balance of space, functionality, and location in a well-connected neighbourhood. (id:65066)

Address: 84B TISDALE AVENUE
State/County:
Zip: M4A0A9
Country: Canada
Listing Id: C12887544
Price: $849,000
Bedrooms: 5
Bathrooms: 4
AssociationFee: 148.63
AssociationFeeFrequency: Monthly
AssociationFeeIncludes: Parcel of Tied Land
Basement: None
BathroomsPartial: 1
BedroomsAboveGrade: 5
CoListAgentKey: 2066691
CoListOfficeKey: 284794
CommonInterest: Freehold
Cooling: Central air conditioning
Directions: Cross Streets: Eglinton Ave E & Victoria Park Ave. ** Directions: Access directly from Tisdale Ave.
Flooring: Laminate
FoundationDetails: Concrete
FrontageLengthNumeric: 14.3
FrontageLengthNumericUnits: feet
Heating: Forced air, Natural gas
InternetAddressDisplayYN: 1
InternetEntireListingDisplayYN: 1
ListAOR: Toronto
ListAORKey: 82
ListAgentKey: 1753438
ListOfficeKey: 284794
ListingURL: www.realtor.ca/real-estate/29475806/84b-tisdale-avenue-toronto-victoria-village-victoria-village
LivingAreaMaximum: 2000
LivingAreaMinimum: 1500
LivingAreaUnits: square feet
LotSizeDimensions: 14.3 x 44.8 FT
ModificationTimestamp: April 6, 2026 at 08:40pm
OriginalEntryTimestamp: March 16, 2026 at 05:33pm
OriginatingSystemName: Toronto Regional Real Estate Board
ParkingFeatures: Attached Garage, Garage, Covered, Inside Entry
ParkingTotal: 1
PhotosChangeTimestamp: March 16, 2026 at 05:33pm
PhotosCount: 50
PostalCode: M4A0A9
Rooms: Bedroom 5: Ground level, 3 x 2.65 meters | Living room: Main level, 3.95 x 3.11 meters | Dining room: Main level, 2.89 x 2.75 meters | Kitchen: Main level, 4.09 x 2.38 meters | Primary Bedroom: Second level, 3.25 x 3.7 meters | Bedroom 2: Second level, 3.93 x 2.81 meters | Bedroom 3: Third level, 3.93 x 2.69 meters | Bedroom 4: Third level, 3.93 x 2.71 meters
Sewer: Sanitary sewer
StatusChangeTimestamp: April 6, 2026 at 08:32pm
Stories: 3
StreetName: Tisdale
StreetNumber: 84B
StreetSuffix: Avenue
StructureType: Row / Townhouse
TaxAnnualAmount: 3616.19
WaterSource: Municipal water
Other Features
Blinds
Brick
Dishwasher
Dryer
Garage door opener remote(s)
Has Fireplace
Property Attached
Refrigerator
Stove
Washer
Water Heater
Water meter

Property Reviews

No reviews found.
You need to login in order to post a review

yelp logo

$4,352.99
per month
  • Principal and Interest
  • Property Tax
  • HOA fee
  • Private Mortgage Insurance

$ 3,291.74

Tue 26 May
Wed 27 May
Thu 28 May
Fri 29 May
Sat 30 May
Sun 31 May
Mon 01 Jun
Tue 02 Jun
Wed 03 Jun
Thu 04 Jun
In Person
Video Chat
Your information

Similar Listings

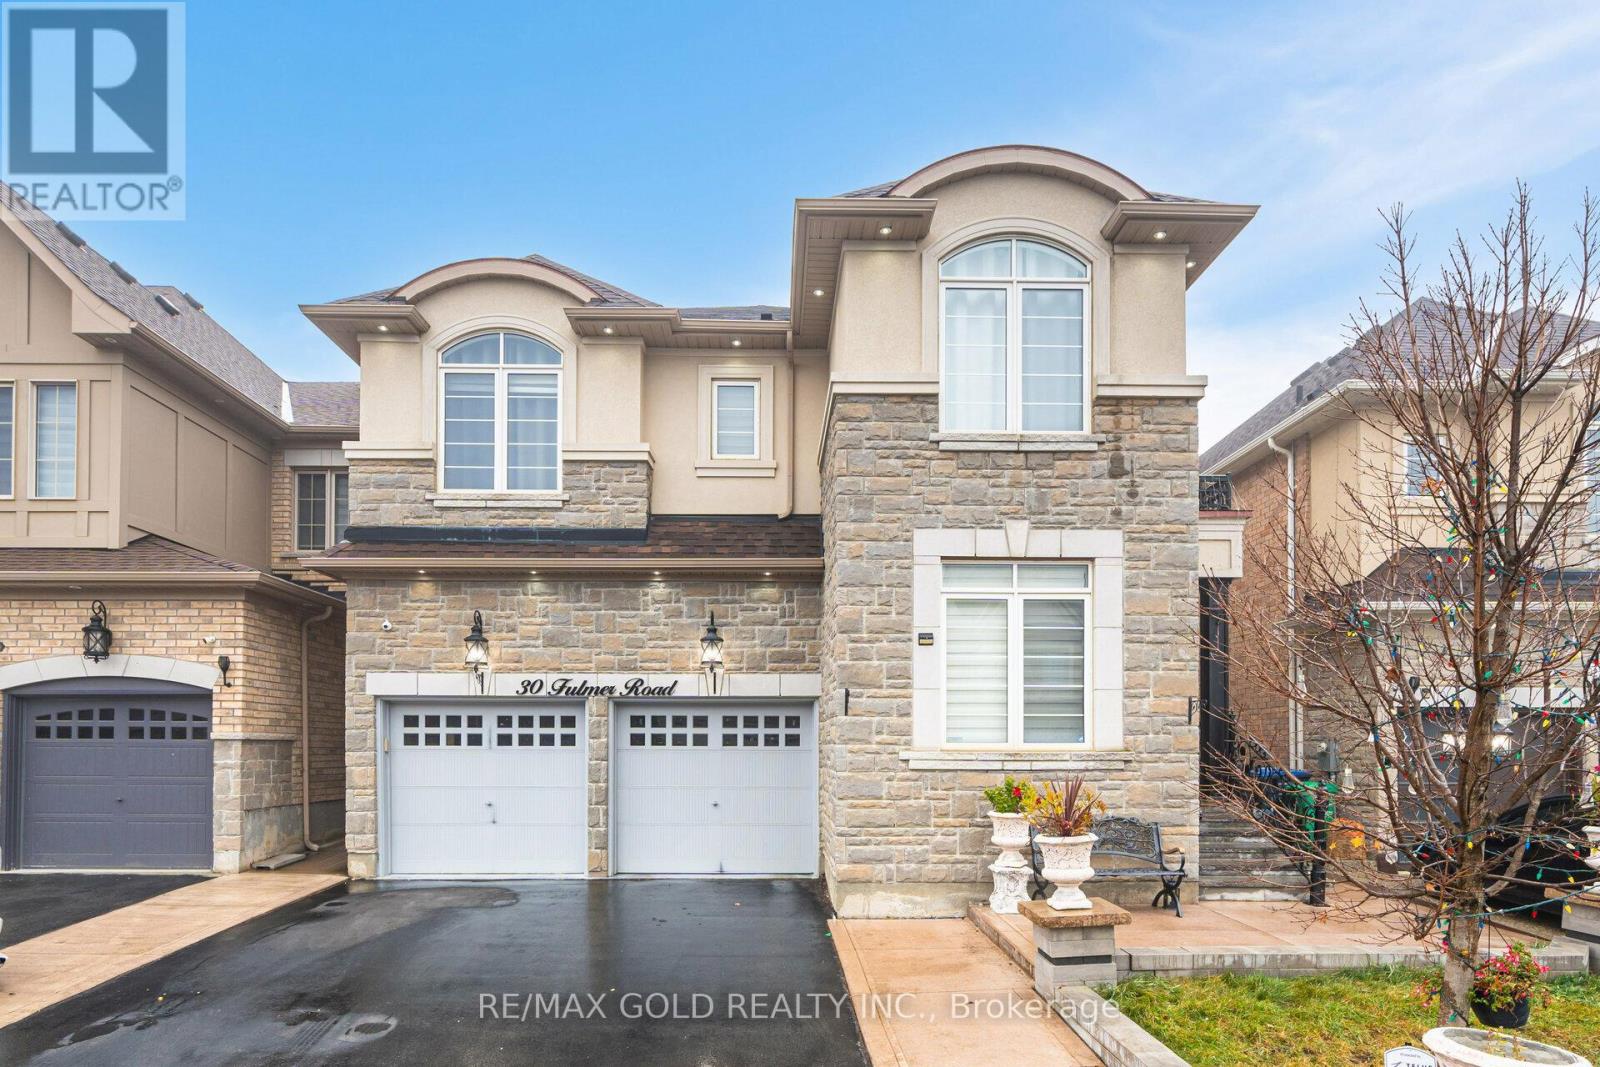
30 FULMER ROAD,Brampton (Northwest Brampton)...

$1,399,800
Rosehaven Built stone STUCCO MODEL , Look No Further, Than This Just Like A Model Home , * ...
Active

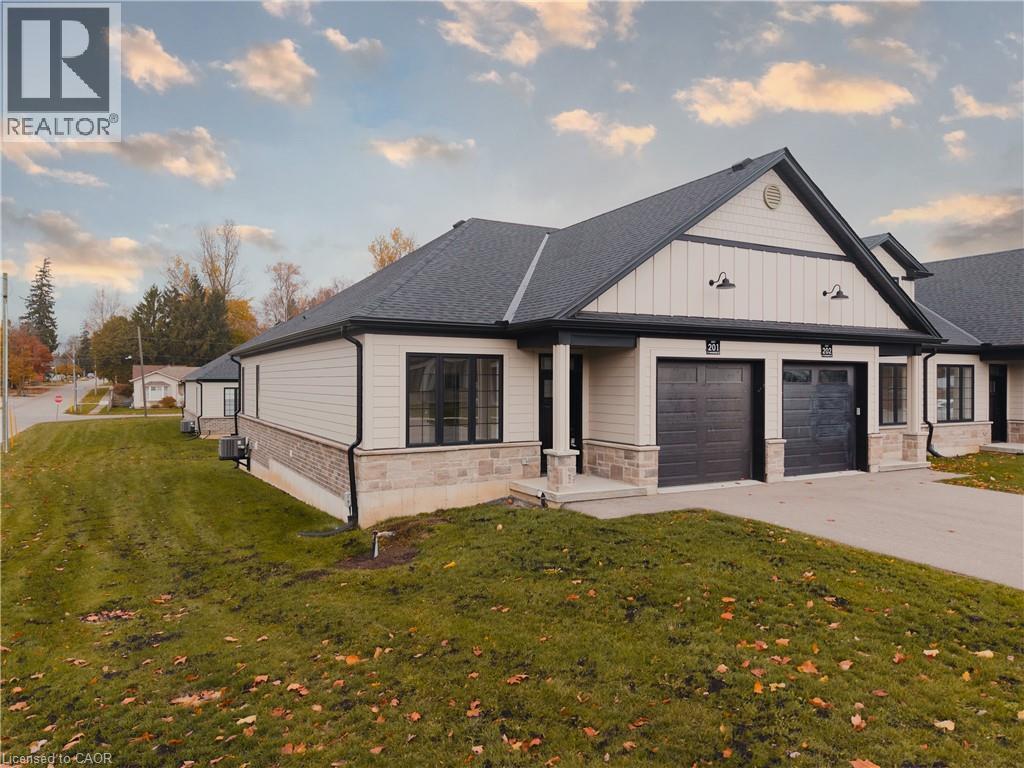
12 WASHINGTON Street Unit# 201, Norwich, Ont...

$549,000
Welcome to 12 Washington St, Unit 201—a bright and inviting end-unit bungalow townhouse of ...
3 2 2,157.00 ft2details
Active

38 – 146 SETTLERS WAY, Blue Mountains,...

$480,000
WALKING DISTANCE TO THE VILLAGE AT BLUE MOUNTAINS. Welcome to 146 Settlers Way #38, The Bl ...
Active

2943 MANCHESTER ROAD, Windsor, Ontario

$389,999
Welcome to 2943 Manchester Rd. This Conveniently Located Full Brick Ranch, situated in a Q ...

Schedule a tour

Tue 26 May
Wed 27 May
Thu 28 May
Fri 29 May
Sat 30 May
Sun 31 May
Mon 01 Jun
Tue 02 Jun
Wed 03 Jun
Thu 04 Jun
In Person
Video Chat
Your information

Compare Listings