
- Updated On:
- March 26, 2026
- 3 Bedrooms
- 3 Bathrooms
Close to downtown, Queen’s University, the Royal Military College, CFB Kington and has quick access to highway 401, This elegant, two-storey townhome features a functional layout, with an upgraded bright kitchen overlooking the living room and tons of natural light. The second floor has spacious primary bedroom with a private ensuite, two additional bedrooms and another full bathroom. The basement is partially finished awaiting your finishing touches. It could make for a perfect home office, gym, media room or additional bedroom. Outside, enjoy a private fenced-in patio perfect for summer barbecuing and outdoor dining. (id:65066)
Address: 843 NEWMARKET LANE
City: Kingston (Rideau)
Area: 23 - Rideau
State/County: Ontario
Zip: K7K0C8
Country: United States
Listing Id: X12891526
Price: $507,000
Bedrooms: 3
Bathrooms: 3
AssociationFee: 157
AssociationFeeFrequency: Monthly
AssociationFeeIncludes: Parcel of Tied Land
Basement: Partially finished, N/A
BathroomsPartial: 1
BedroomsAboveGrade: 3
CommonInterest: Freehold
Cooling: Central air conditioning, Air exchanger
Directions: Cross Streets: Montreal and John Counter Blvd. ** Directions: John Counter Boulevard to Ascot lane first left on Newmarket Lane.
FoundationDetails: Concrete
FrontageLengthNumeric: 18.2
FrontageLengthNumericUnits: feet
Heating: Forced air, Natural gas
InternetAddressDisplayYN: 1
InternetEntireListingDisplayYN: 1
ListAOR: Renfrew County
ListAORKey: 77
ListAgentKey: 2237753
ListOfficeKey: 49904
ListingURL: www.realtor.ca/real-estate/29480324/843-newmarket-lane-kingston-rideau-23-rideau
LivingAreaMaximum: 1500
LivingAreaMinimum: 1100
LivingAreaUnits: square feet
LotSizeDimensions: 18.2 x 82 FT
OriginatingSystemName: Renfrew County Real Estate Board
ParkingFeatures: Attached Garage, Garage
ParkingTotal: 2
PhotosCount: 29
PostalCode: K7K0C8
Rooms: Kitchen: Main level, 2.26 x 3.14 meters | Dining room: Main level, 2.8 x 2.26 meters | Living room: Main level, 2.91 x 5.15 meters | Bedroom: Second level, 5.4 x 3.57 meters | Bedroom 2: Second level, 2.81 x 3.4 meters | Bedroom 3: Second level, 2.42 x 2.67 meters
Sewer: Sanitary sewer
Stories: 2
StreetName: Newmarket
StreetNumber: 843
StreetSuffix: Lane
StructureType: Row / Townhouse
TaxAnnualAmount: 3662.21
TaxYear: 2025
WaterSource: Municipal water
Other Features
Brick
Central Vacuum
Dishwasher
Dryer
Property Attached
Refrigerator
Stove
Washer
Property Reviews
No reviews found.
You need to login in order to post a review

$2,599.49
per month
- Principal and Interest
- Property Tax
- HOA fee
- Private Mortgage Insurance
$ 1,965.74
Mon
25
May
Tue
26
May
Wed
27
May
Thu
28
May
Fri
29
May
Sat
30
May
Sun
31
May
Mon
01
Jun
Tue
02
Jun
Wed
03
Jun
Your information
Similar Listings
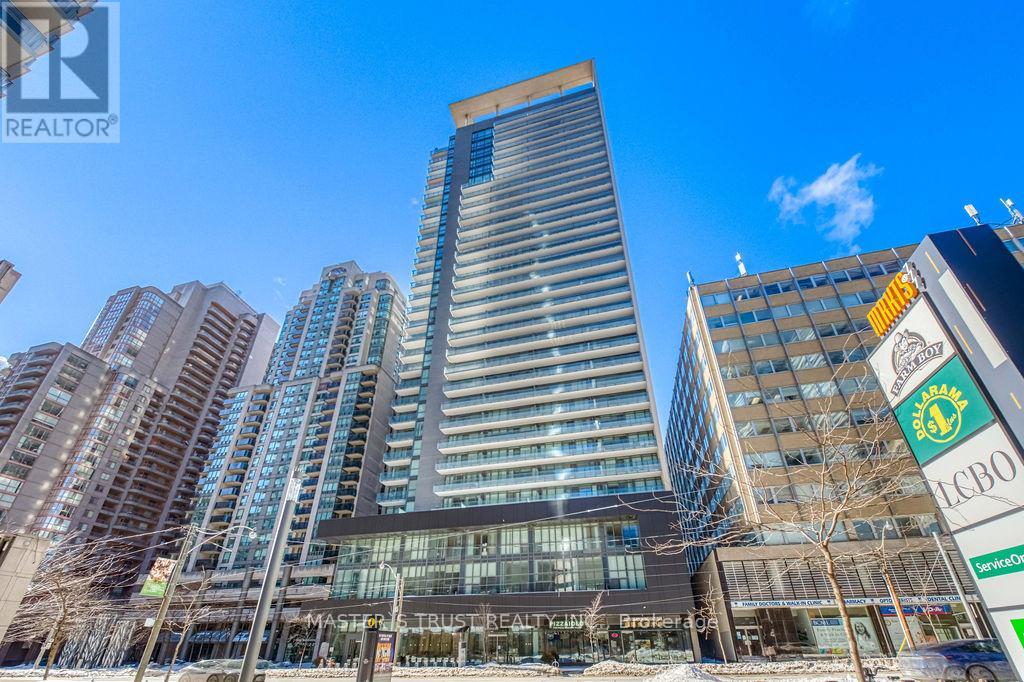
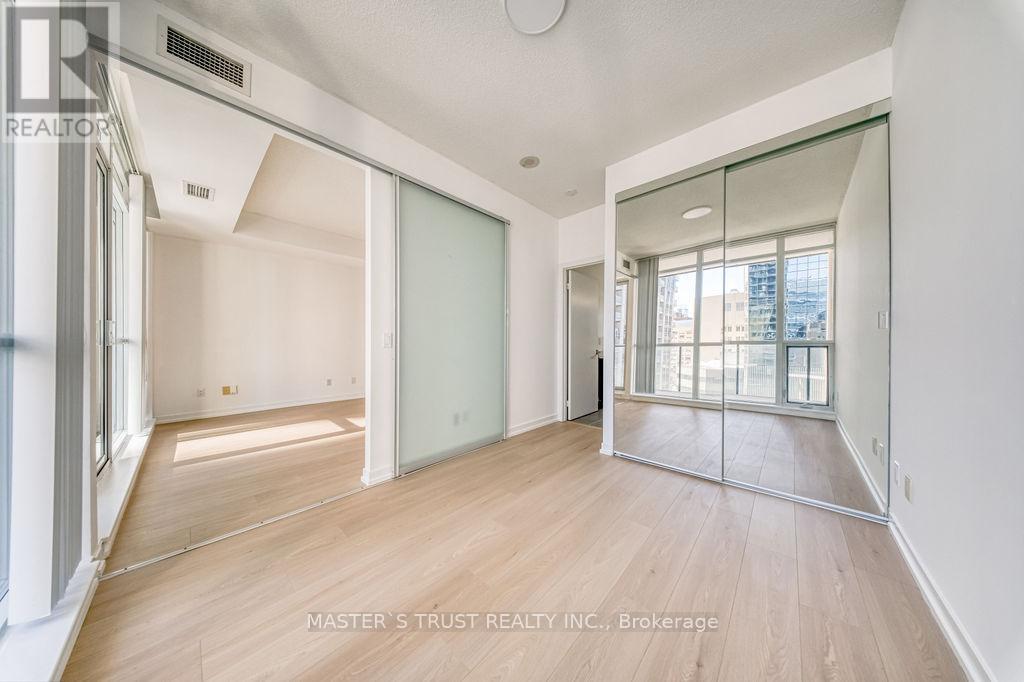

1002 – 770 BAY STREET, Toronto (Bay St...
$839,000
Welcome to Menkes Lumiere Residences, where luxury living meets urban convenience in the h ...
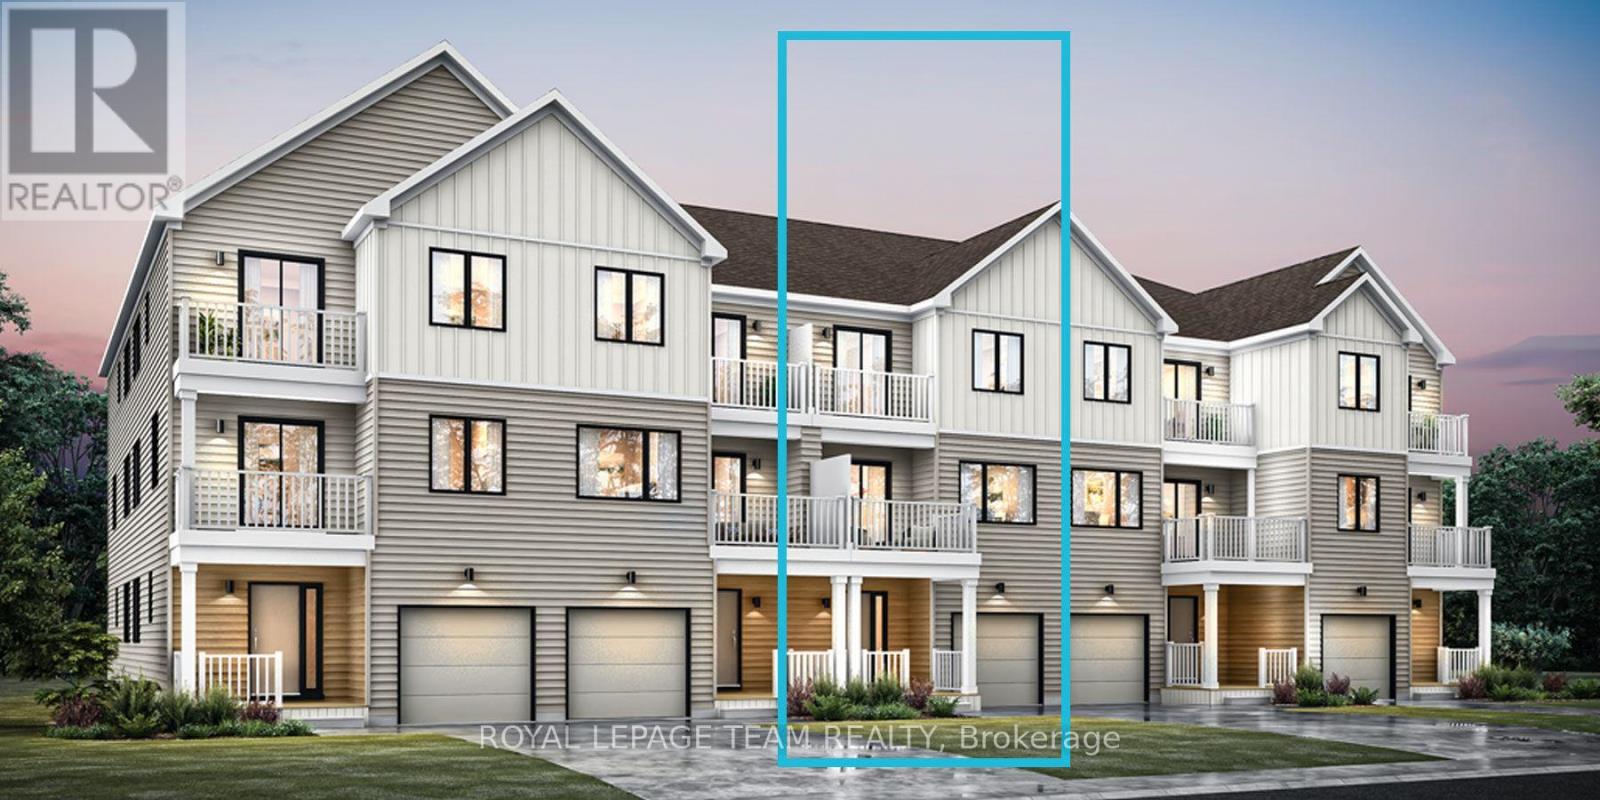
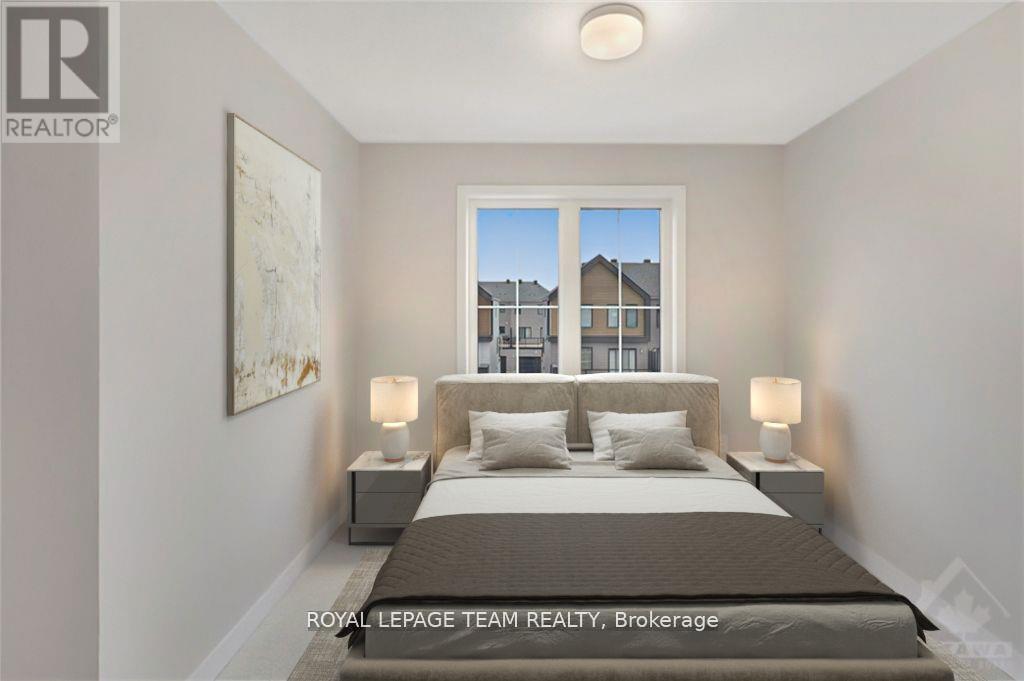
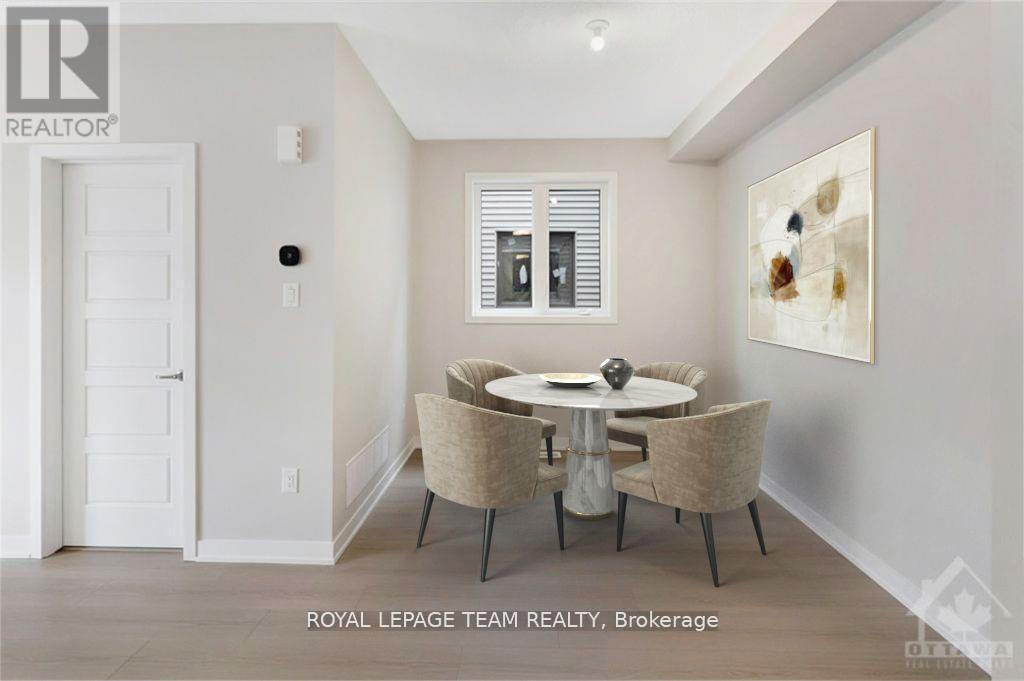
1017 CALENDULA PLACE, Ottawa, Ontario
$489,990
Be the first to live in Mattamy's Petal, a beautifully designed 2 bed, 2 bath freehold tow ...
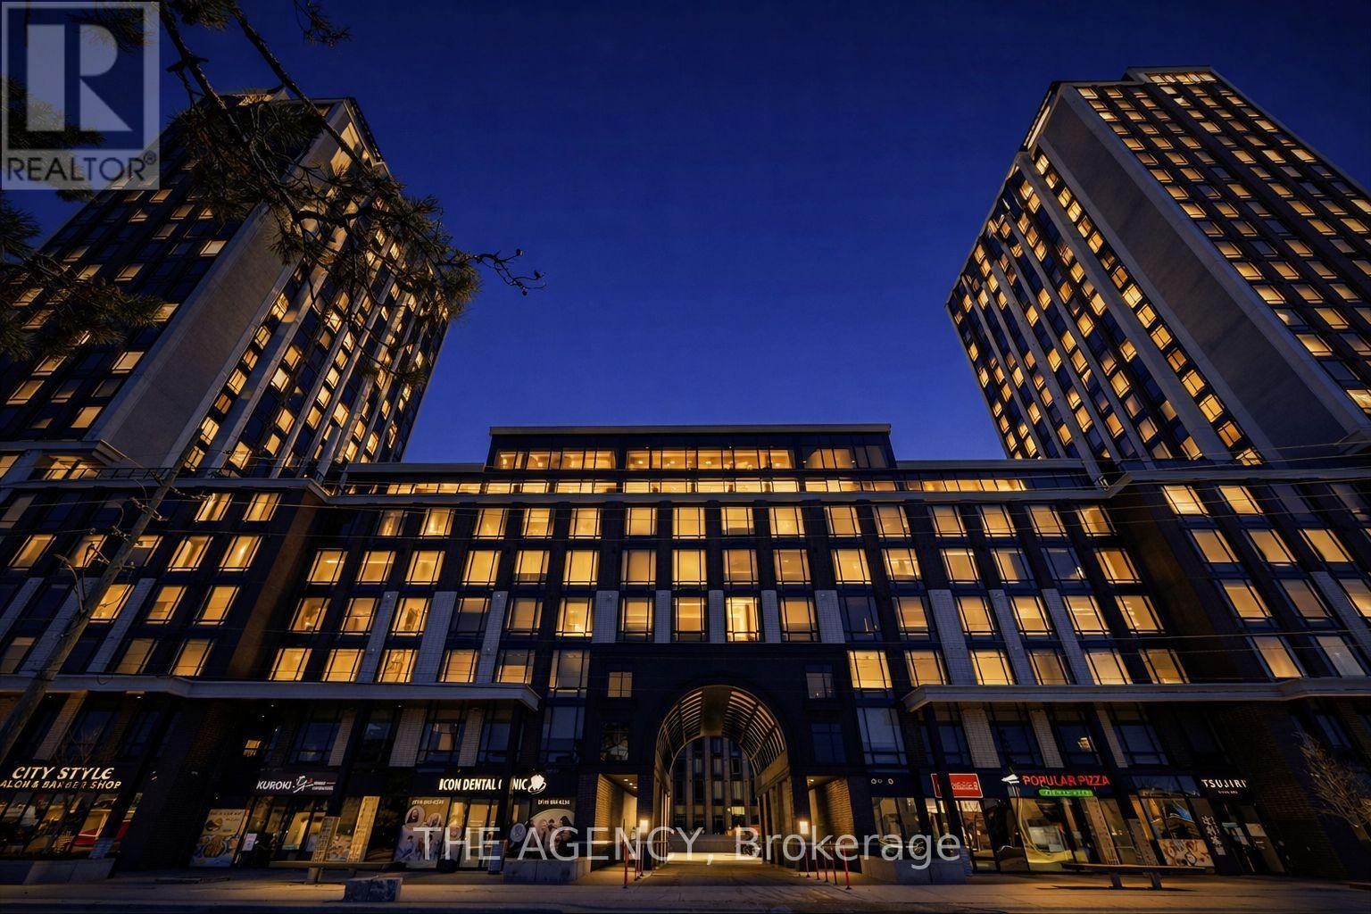
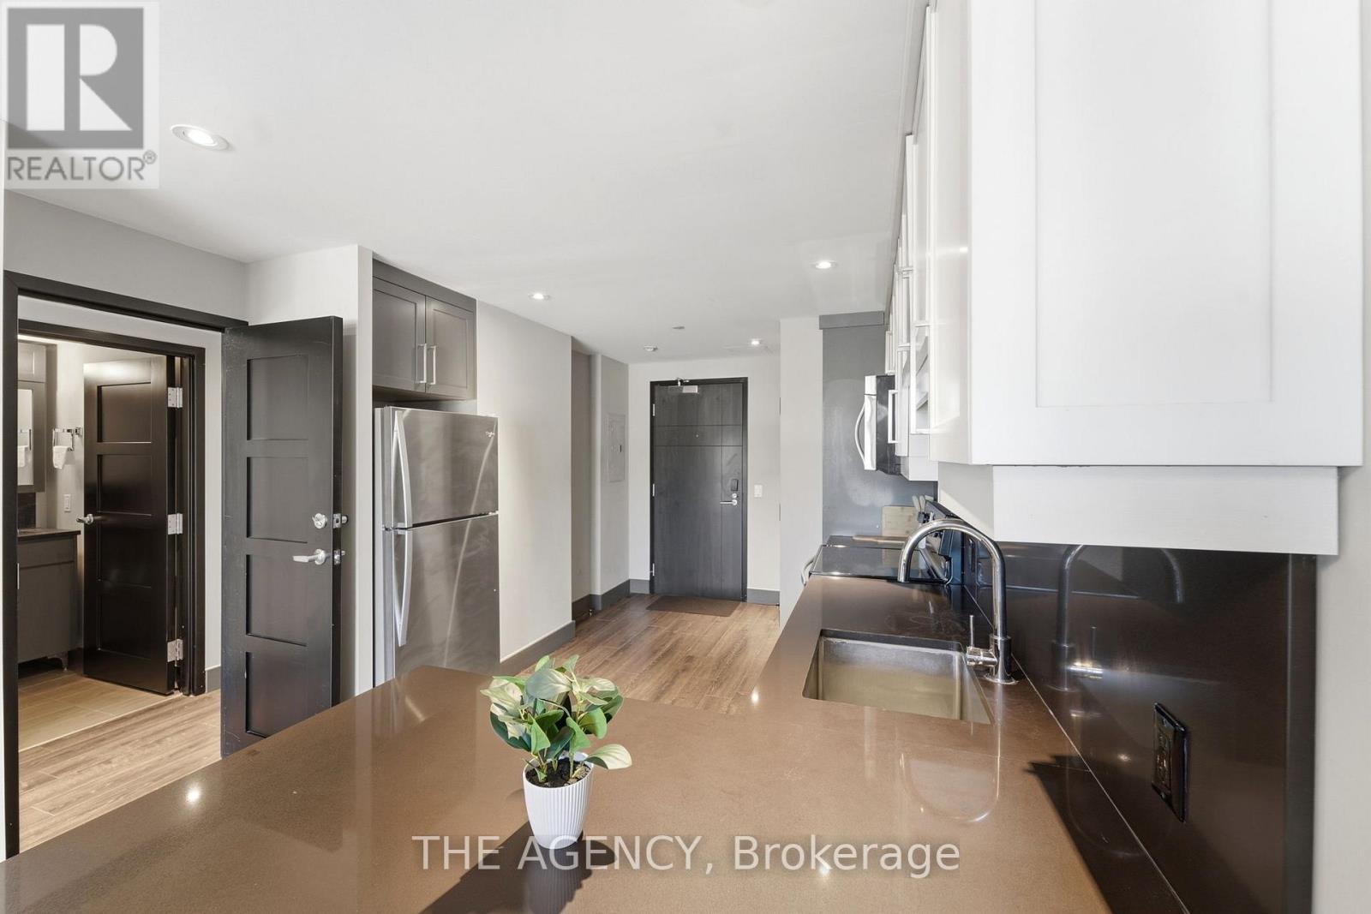
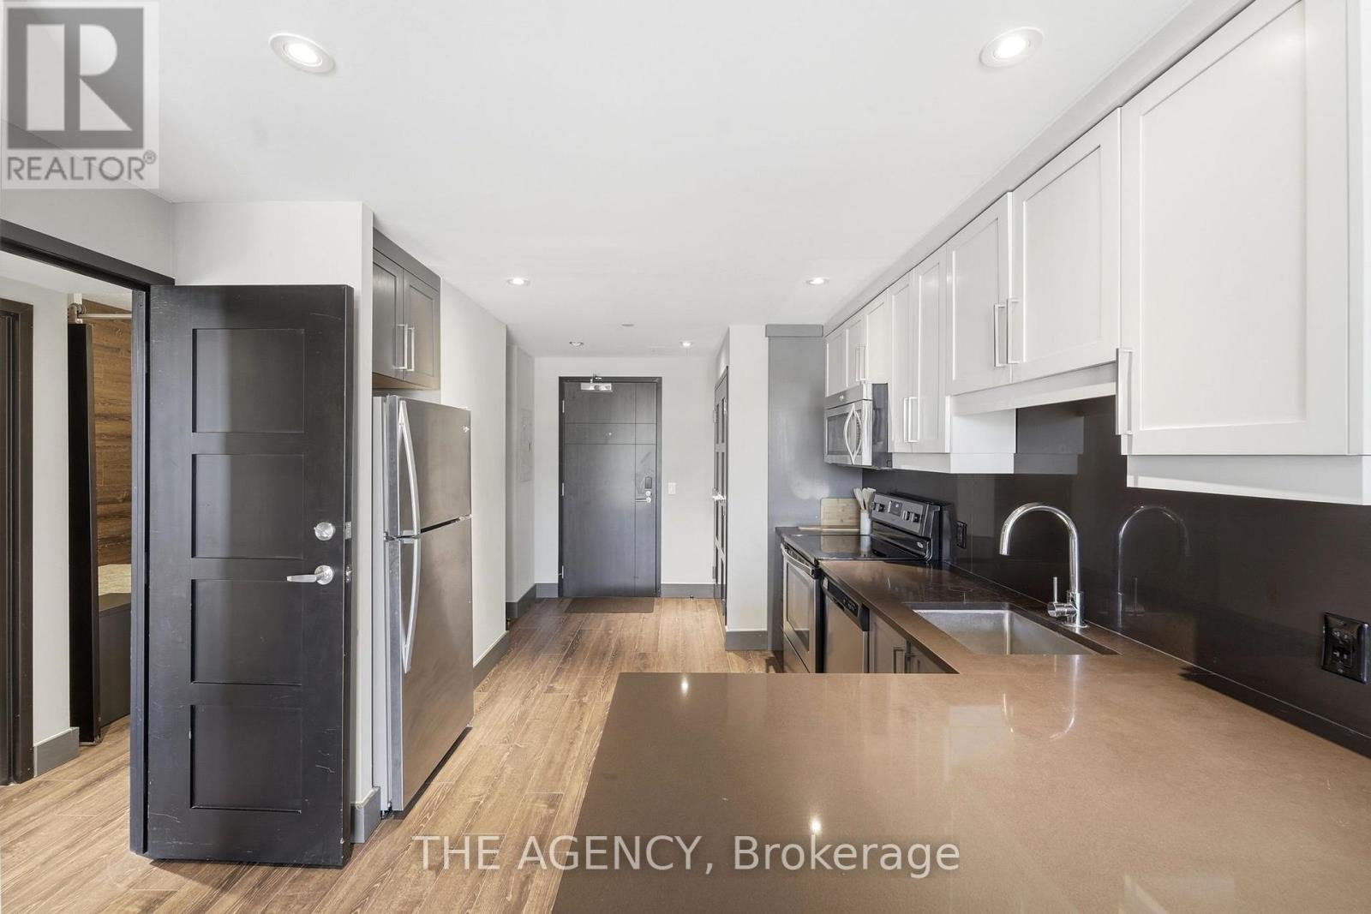
219 – 330 PHILLIP STREET,Waterloo,,
$424,900
Welcome to the Prestigious Icon Condo, Ideally Situated in the Heart of Waterloo's Thrivin ...
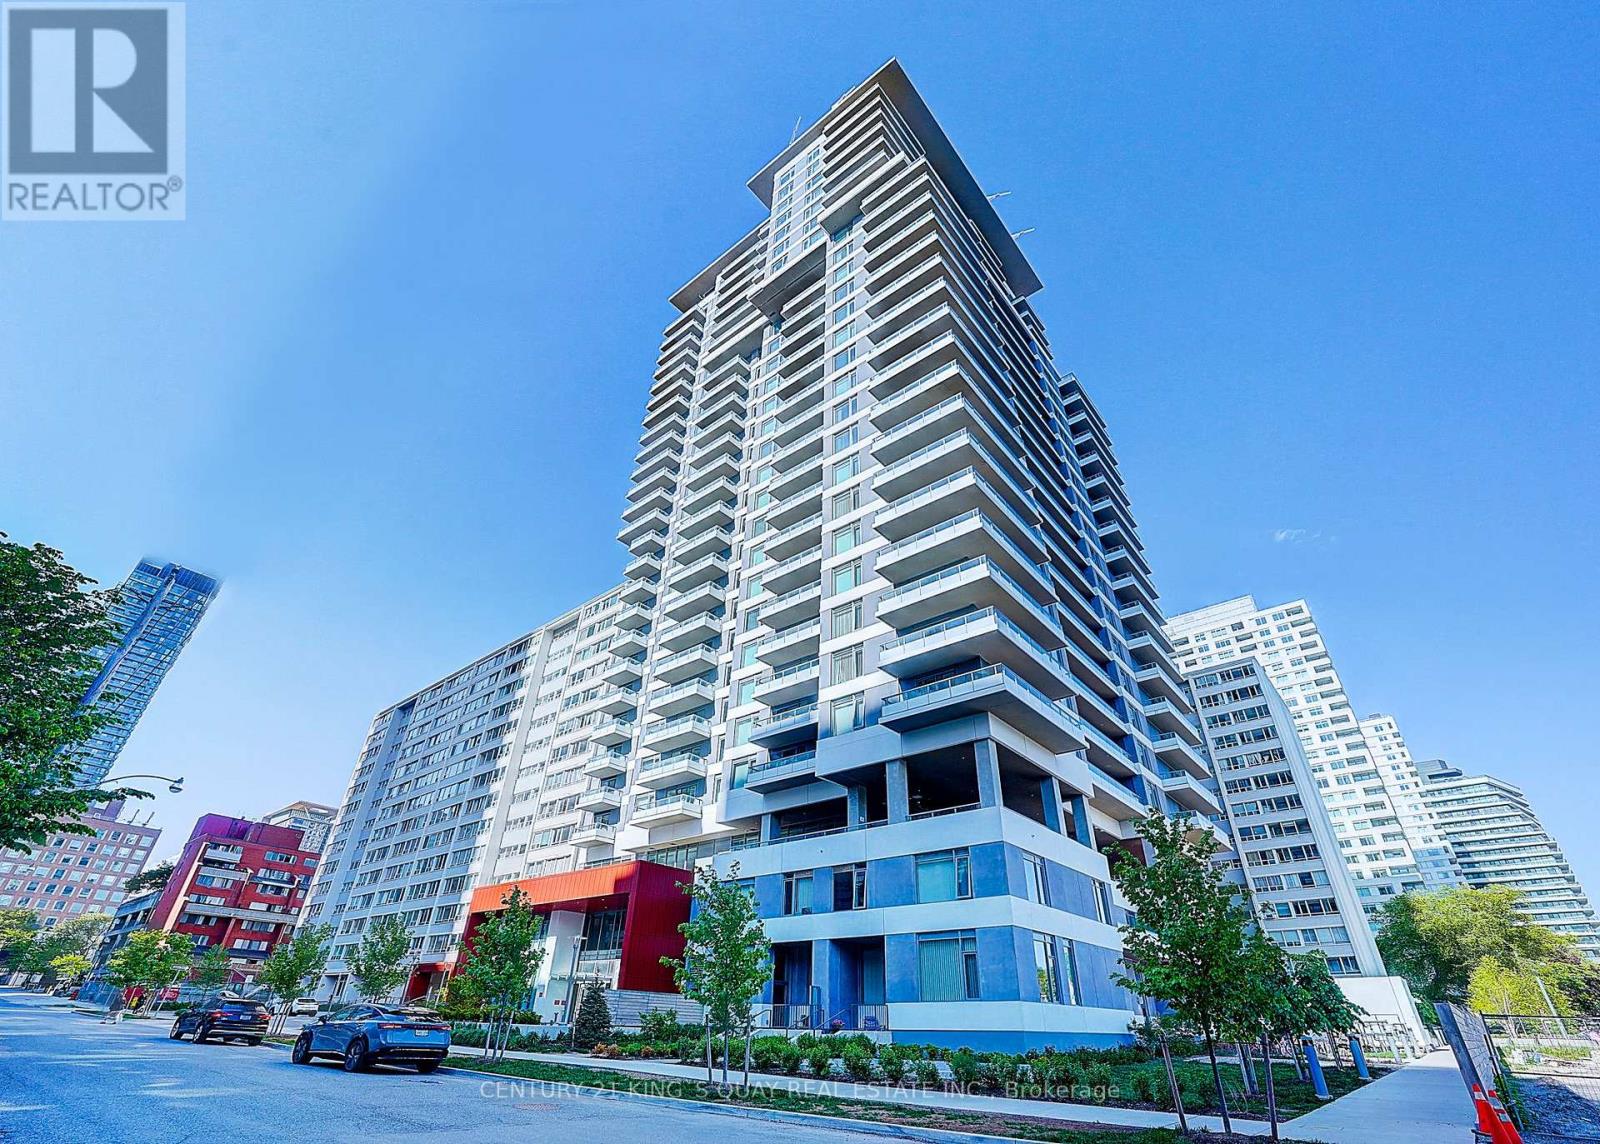
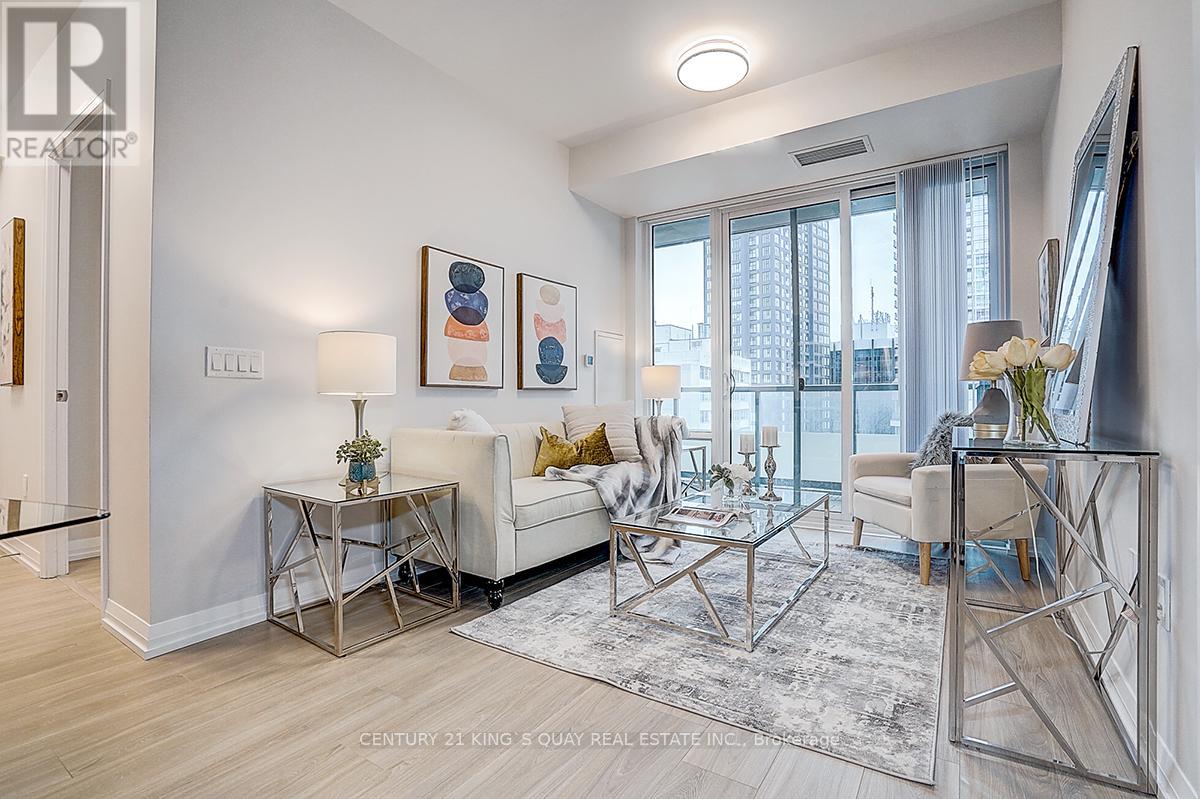
1810 – 25 HOLLY STREET,Toronto (Mount ...
$698,000
One parking and one locker included! This stunning 2-bedrooms, 2-bathroom condo is perfect ...


