833 LESLIE STREET,Cobourg,,

$615,000
833 LESLIE STREET, Cobourg, Cobourg
  • Updated On:
  • March 16, 2026
  • 3 Bedrooms
  • 3 Bathrooms

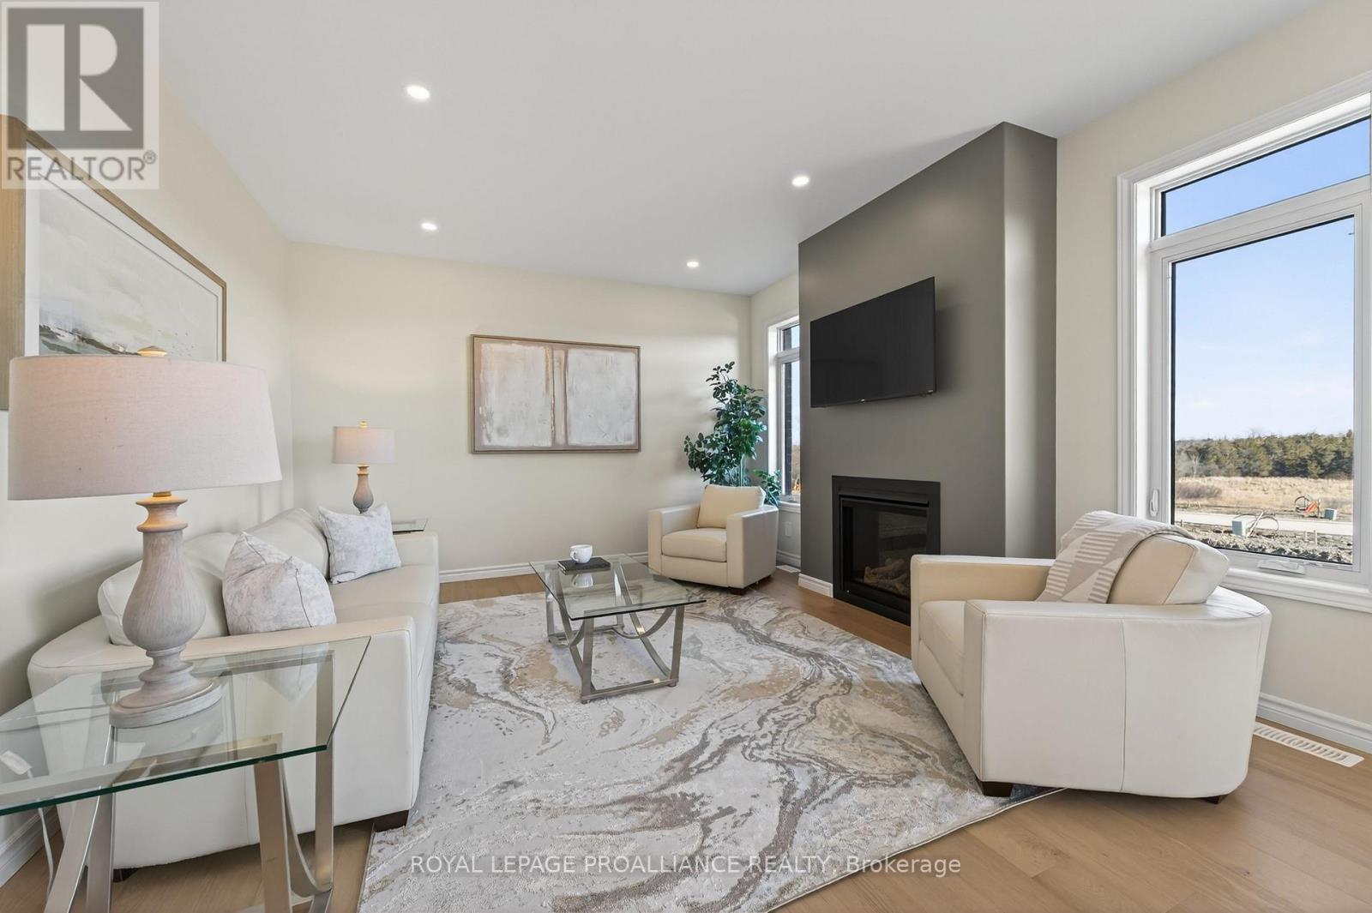
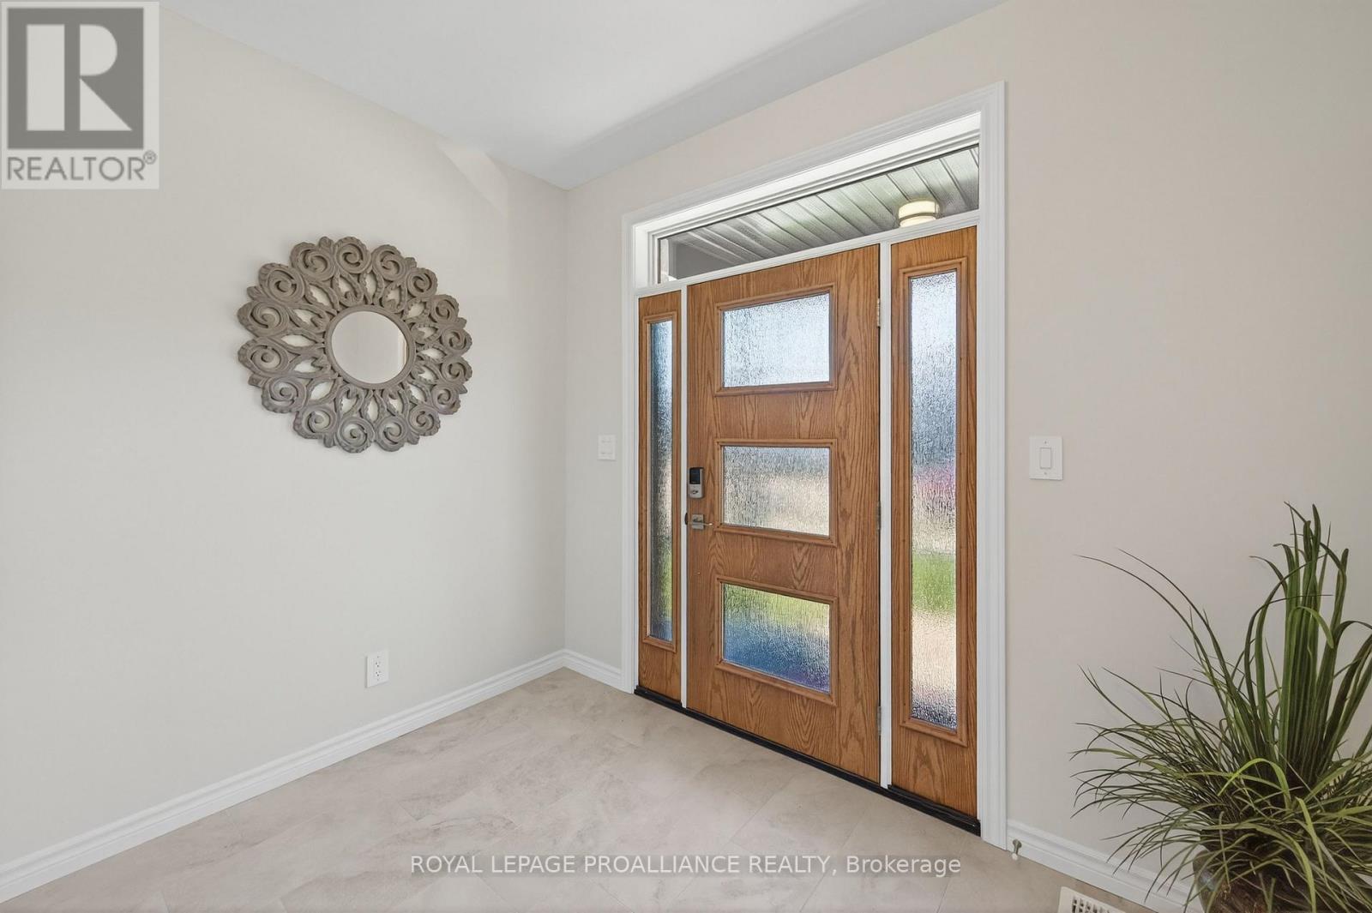
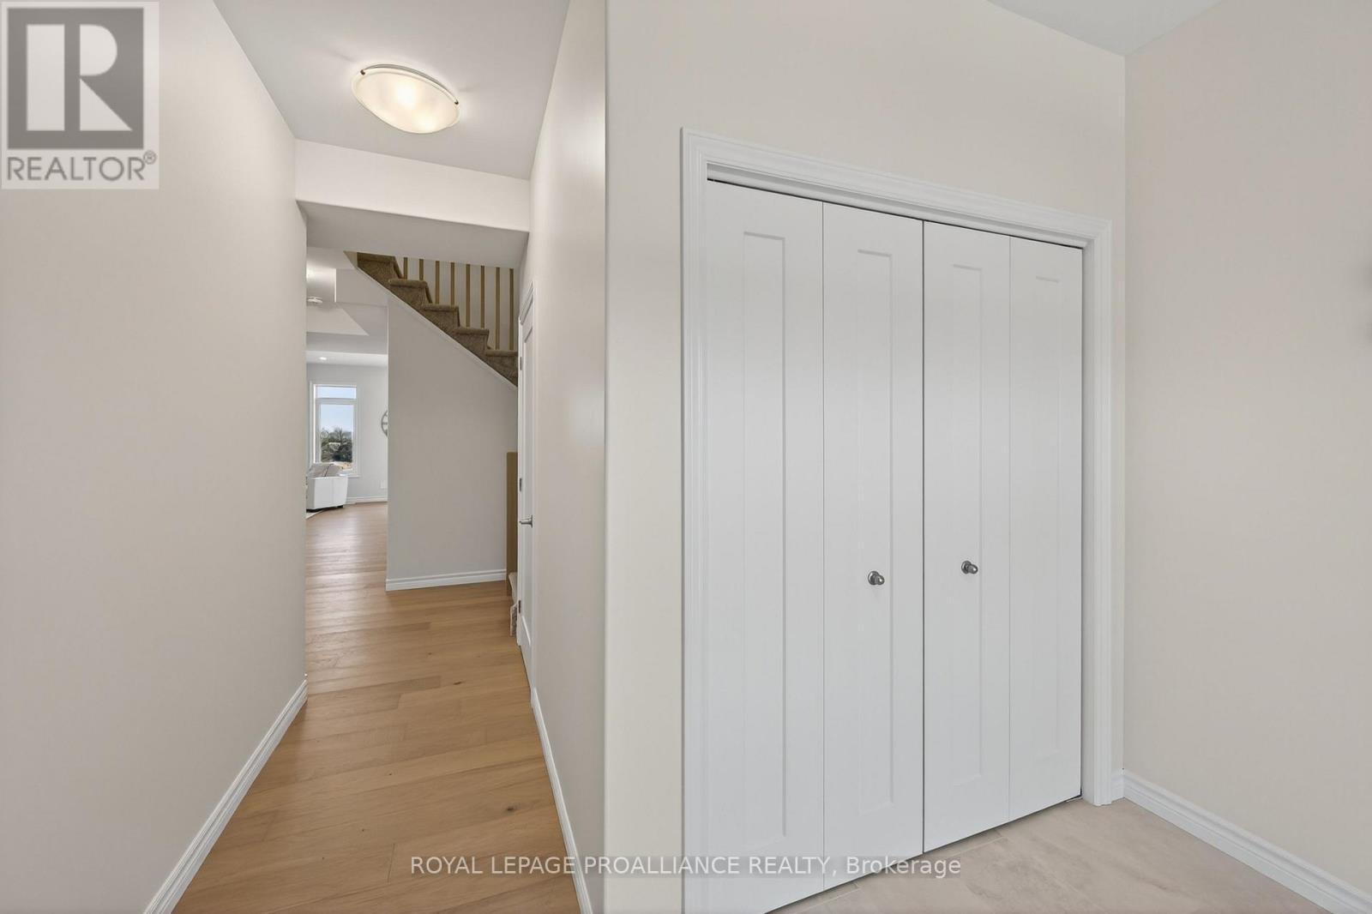
Welcome to West Park Village, a popular community in Cobourg’s sought-after West End! This well-maintained 2+1 bedroom, 3 full bathroom semi-detached bungalow offers comfortable living in a quiet, family-friendly neighbourhood within walking distance to parks, walking trails, groceries, pharmacy, theatre and everyday amenities. The bright main floor features a functional open-concept living and dining area filled with natural light, along with a well-appointed kitchen with walkout to the beautifully landscaped backyard. Main floor laundry and direct access to the garage add everyday convenience. The primary bedroom includes a private ensuite bathroom, while a second bedroom and additional full bathroom complete the main level. Step outside to enjoy a private backyard retreat featuring a covered patio, patio stone walkway and newer shed, perfect for relaxing or entertaining. Mature pear and apple trees add charm and character to this inviting outdoor space. The finished lower level provides exceptional flexibility with a third bedroom, full 3-piece bathroom, spacious family room, recreation room and second kitchen, creating an ideal setup for an in-law suite or extended guest accommodations. Situated on the coveted side of the street without a sidewalk, the property offers a full driveway plus attached garage for three-car parking, maximizing convenience and usable space. Ideally located just minutes from Cobourg’s waterfront, marina, beach and historic downtown, with convenient access to Highway 401, this home offers the perfect balance of comfort, lifestyle and small-town charm. (id:65066)

Address: 833 LESLIE STREET
City:
Area:
State/County:
Zip: K9A0H3
Country: Canada
Listing Id: X12857936
Price: $615,000
Bedrooms: 3
Bathrooms: 3
ArchitecturalStyle: Bungalow
Basement: Finished, Apartment in basement, N/A, N/A
BedroomsAboveGrade: 2
BedroomsBelowGrade: 1
CommonInterest: Freehold
Cooling: None
Directions: Cross Streets: Elgin St W / Burnham St. ** Directions: Google Maps.
FoundationDetails: Concrete
FrontageLengthNumeric: 26
FrontageLengthNumericUnits: feet
Heating: Forced air, Natural gas
InternetAddressDisplayYN: 1
InternetEntireListingDisplayYN: 1
ListAOR: Toronto
ListAORKey: 82
ListAgentKey: 1937075
ListOfficeKey: 90198
ListingURL: www.realtor.ca/real-estate/29442074/833-leslie-street-cobourg-cobourg
LivingAreaMaximum: 1500
LivingAreaMinimum: 1100
LivingAreaUnits: square feet
LotFeatures: In-Law Suite
LotSizeDimensions: 26 x 126.8 FT
ModificationTimestamp: March 16, 2026 at 12:25pm
OriginalEntryTimestamp: March 7, 2026 at 04:41pm
OriginatingSystemName: Toronto Regional Real Estate Board
ParkingFeatures: Garage
ParkingTotal: 2
PhotosChangeTimestamp: March 7, 2026 at 04:41pm
PhotosCount: 31
PostalCode: K9A0H3
Rooms: Foyer: Main level, 3.33 x 3.23 meters | Utility room: Basement, 3.32 x 2.13 meters | Living room: Main level, 5.19 x 3.23 meters | Dining room: Main level, 3.6 x 3.21 meters | Kitchen: Main level, 5.79 x 3.39 meters | Primary Bedroom: Main level, 4.71 x 3.37 meters | Bedroom 2: Main level, 3.32 x 2.92 meters | Family room: Basement, 6.3 x 4.67 meters | Recreational, Games room: Basement, 5.37 x 6.19 meters | Kitchen: Basement, 2.45 x 1.94 meters | Bedroom 3: Basement, 3.68 x 2.71 meters
Sewer: Sanitary sewer
StatusChangeTimestamp: March 16, 2026 at 12:15pm
Stories: 1
StreetName: Leslie
StreetNumber: 833
StreetSuffix: Street
StructureType: House
TaxAnnualAmount: 4465
TaxYear: 2026
WaterSource: Municipal water
Other Features
Dryer
Microwave
Property Attached
Refrigerator
Stove
Vinyl siding
Washer
Window Coverings

Property Reviews

No reviews found.
You need to login in order to post a review

yelp logo

$3,153.23
per month
  • Principal and Interest
  • Property Tax
  • HOA fee
  • Private Mortgage Insurance

$ 2,384.48

Mon 25 May
Tue 26 May
Wed 27 May
Thu 28 May
Fri 29 May
Sat 30 May
Sun 31 May
Mon 01 Jun
Tue 02 Jun
Wed 03 Jun
In Person
Video Chat
Your information

Similar Listings

Active

595 SHOREWAY DRIVE, Ottawa, Ontario

$1,999,900
Welcome to your dream home! a beautifully designed estate, offering 6 bedrooms, 5 bathroom ...

148 COLONEL DANFORTH TRAIL,Toronto (Centenni...

$1,449,888
Build Your Dream Home On This Exceptional 92.68 X 125 Ft Lot, Nestled At The End Of A Quie ...

14 PEACE RIVER STREET, Belleville (Thurlow W...

$799,900
This stunning two storey home by Geertsma Homes sits in the heart of Riverstone, one of Be ...

8687 WELLINGTON RD 22, Rockwood, Ontario

$1,599,900
Welcome to 8687 Wellington Rd 22 in Rockwood, a beautifully renovated 4-bedroom, 3-bathroo ...
4 3 2,240.00 ft2details

Schedule a tour

Mon 25 May
Tue 26 May
Wed 27 May
Thu 28 May
Fri 29 May
Sat 30 May
Sun 31 May
Mon 01 Jun
Tue 02 Jun
Wed 03 Jun
In Person
Video Chat
Your information

Compare Listings