
- Updated On:
- April 6, 2026
- 4 Bedrooms
- 3 Bathrooms
Welcome To 83 Robin Trail! Beautiful And Spacious Home Featuring A Functional Layout With Combined Living And Dining Area And 9 Ft Ceilings. Bright Open Concept Kitchen With Breakfast Area And Walkout, Perfect For Family Living And Entertaining. Convenient Main Floor Laundry With Access To Garage. Second Floor Offers A Large Primary Bedroom With Ensuite And Walk-In Closet, Along With Three Additional Good Size Bedrooms And A Full Bathroom. Well Maintained Home In A Family Friendly Neighbourhood Close To Restaurants, Shopping, Schools, Parks And Trails. Rough-In For Central Vacuum And 3 Piece Bathroom Rough-In In Basement. (id:65066)
Address: 83 ROBIN TRAIL ROBIN TRAIL
City: Scugog (Port Perry)
Area: Port Perry
State/County: Ontario
Zip: L9L0E2
Country: Canada
Listing Id: E12960096
Price: $1,199,900
Bedrooms: 4
Bathrooms: 3
Basement: Unfinished, N/A
BathroomsPartial: 1
BedroomsAboveGrade: 4
CoListAgentKey: 1407543
CoListOfficeKey: 65275
CommonInterest: Freehold
Cooling: Central air conditioning
Directions: Union Ave & Robin Tr
Flooring: Carpeted, Ceramic
FoundationDetails: Concrete
FrontageLengthNumeric: 12.2
FrontageLengthNumericUnits: meters
Heating: Forced air, Natural gas
InternetAddressDisplayYN: 1
InternetEntireListingDisplayYN: 1
ListAOR: Toronto
ListAORKey: 82
ListAgentKey: 1568825
ListOfficeKey: 65275
ListingURL: www.realtor.ca/real-estate/29560849/83-robin-trail-robin-trail-scugog-port-perry-port-perry
LivingAreaMaximum: 3000
LivingAreaMinimum: 2500
LivingAreaUnits: square feet
LotSizeDimensions: 12.2 x 44.2 M
OriginatingSystemName: Toronto Regional Real Estate Board
ParkingFeatures: Attached Garage, Garage
ParkingTotal: 4
PhotosCount: 15
PostalCode: L9L0E2
Rooms: Kitchen: Ground level, 17.6 x 8.2 meters | Eating area: Ground level, 13.1 x 9 meters | Dining room: Ground level, 16 x 12.6 meters | Living room: Ground level, 16 x 12.6 meters | Primary Bedroom: Second level, 15.7 x 15.2 meters | Bedroom 2: Second level, 11.9 x 11.2 meters | Bedroom 3: Second level, 13.6 x 12 meters | Bedroom 4: Second level, 12 x 10 meters
Sewer: Sanitary sewer
Stories: 2
StreetName: Robin
StreetSuffix: Trail
StructureType: House
TaxAnnualAmount: 6683.92
TaxYear: 2026
WaterSource: Municipal water
Other Features
Brick
Dishwasher
Dryer
Has Fireplace
Microwave
Refrigerator
Stone
Stove
Washer
Property Reviews
No reviews found.
You need to login in order to post a review

$6,152.12
per month
- Principal and Interest
- Property Tax
- HOA fee
- Private Mortgage Insurance
$ 4,652.25
Sat
30
May
Sun
31
May
Mon
01
Jun
Tue
02
Jun
Wed
03
Jun
Thu
04
Jun
Fri
05
Jun
Sat
06
Jun
Sun
07
Jun
Mon
08
Jun
Your information
Similar Listings
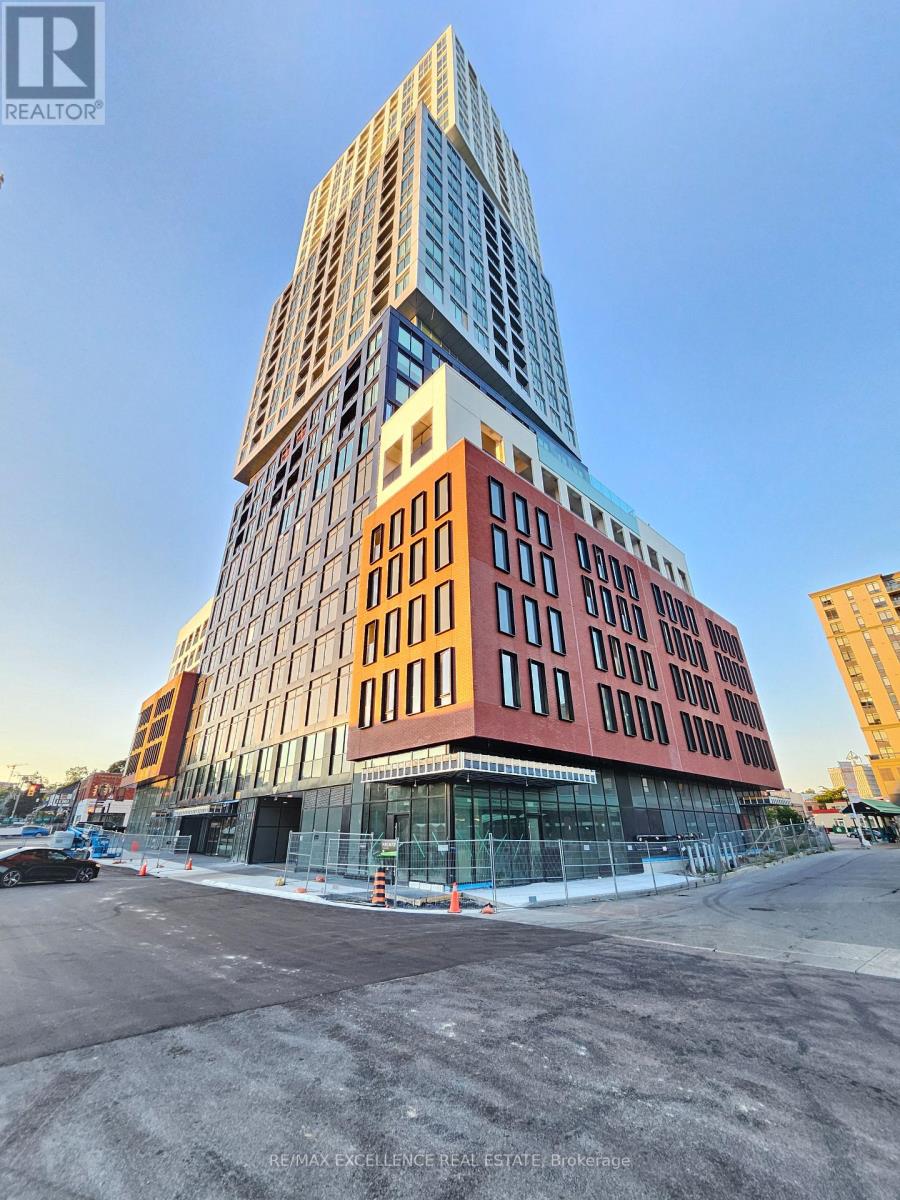
1202 – 39 MARY STREET, Barrie (City Ce...
$710,100
Experience upscale living in this never-lived-in 2-bedroom, 2-bathroom premium suite at De ...
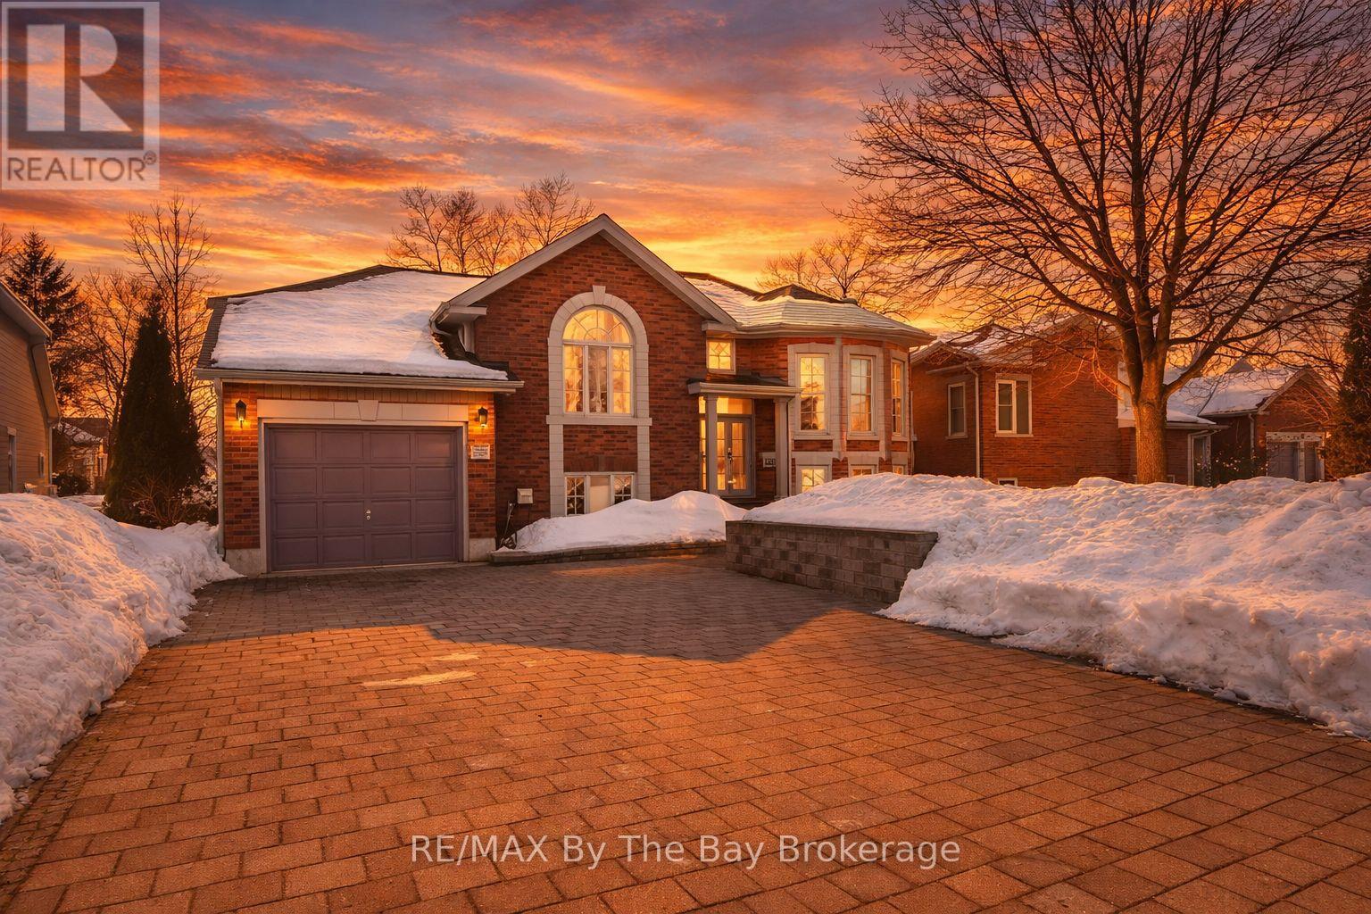
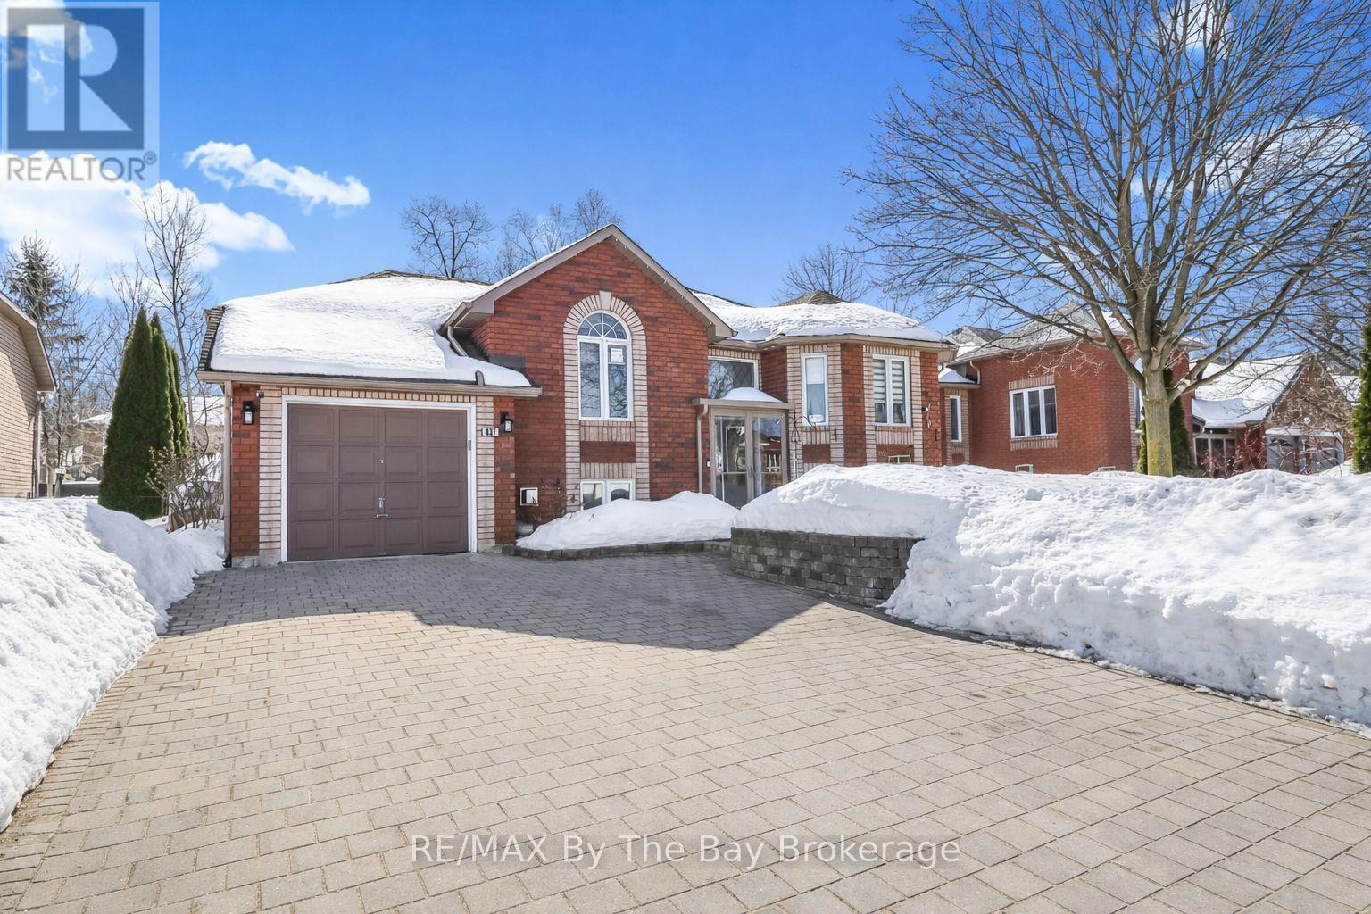
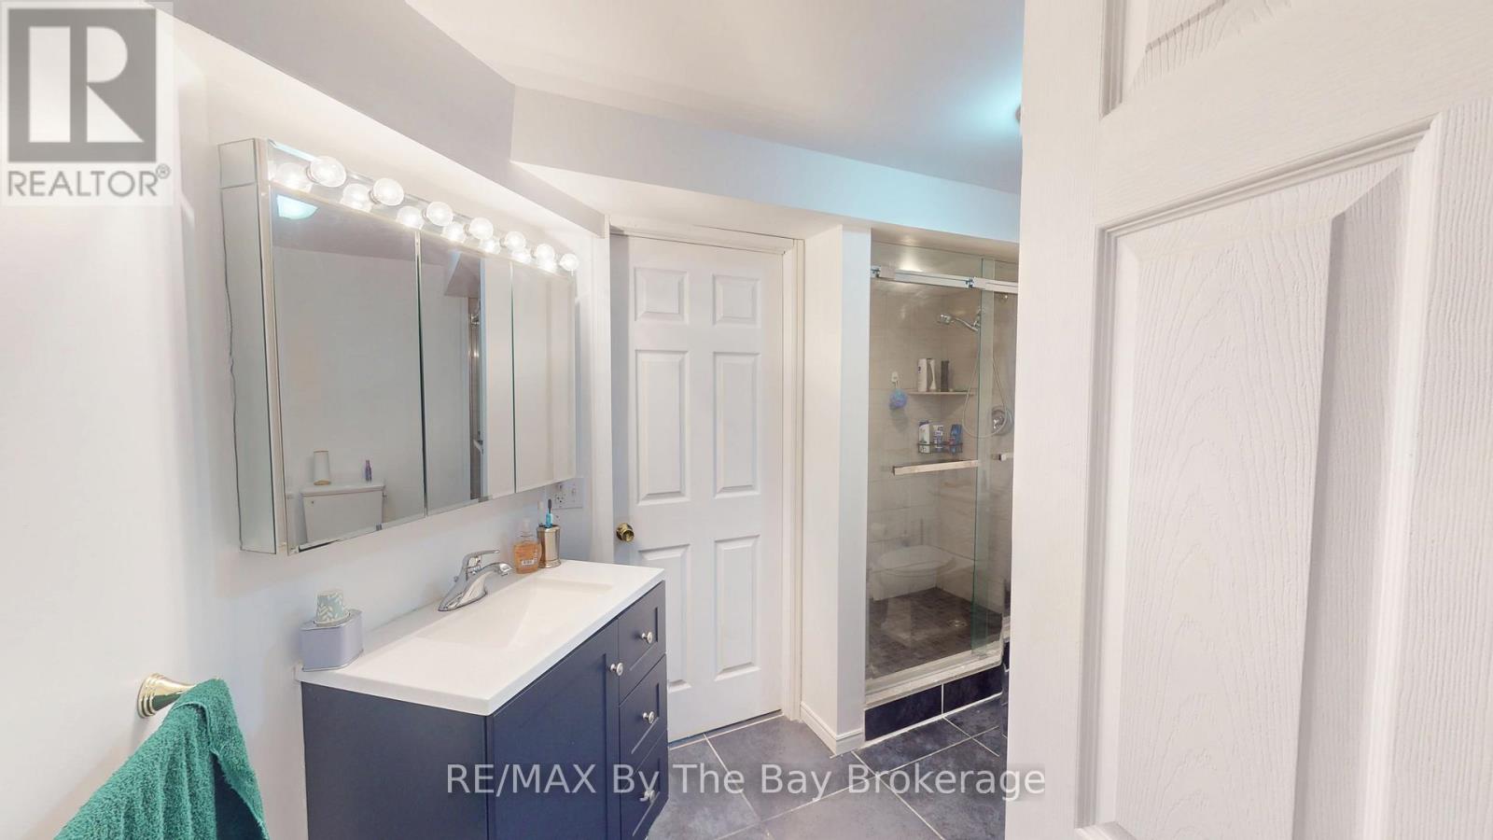
437 RAMBLEWOOD DRIVE,Wasaga Beach,,
$750,000
Are you looking for a well maintained & thoughtfully updated 4-bedroom, 3-bathroom hom ...
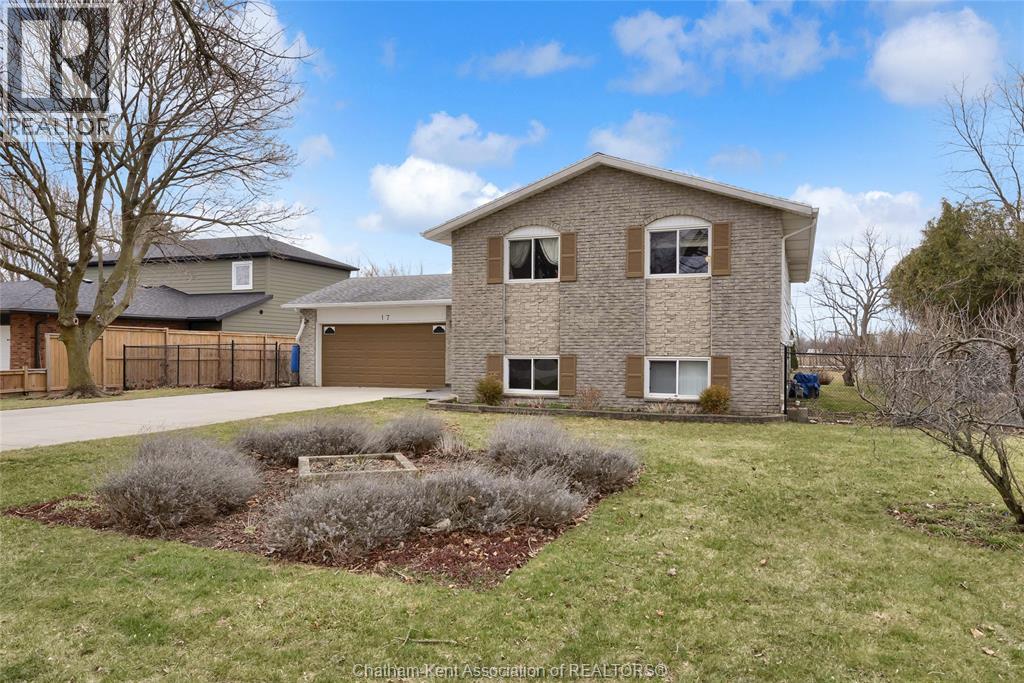
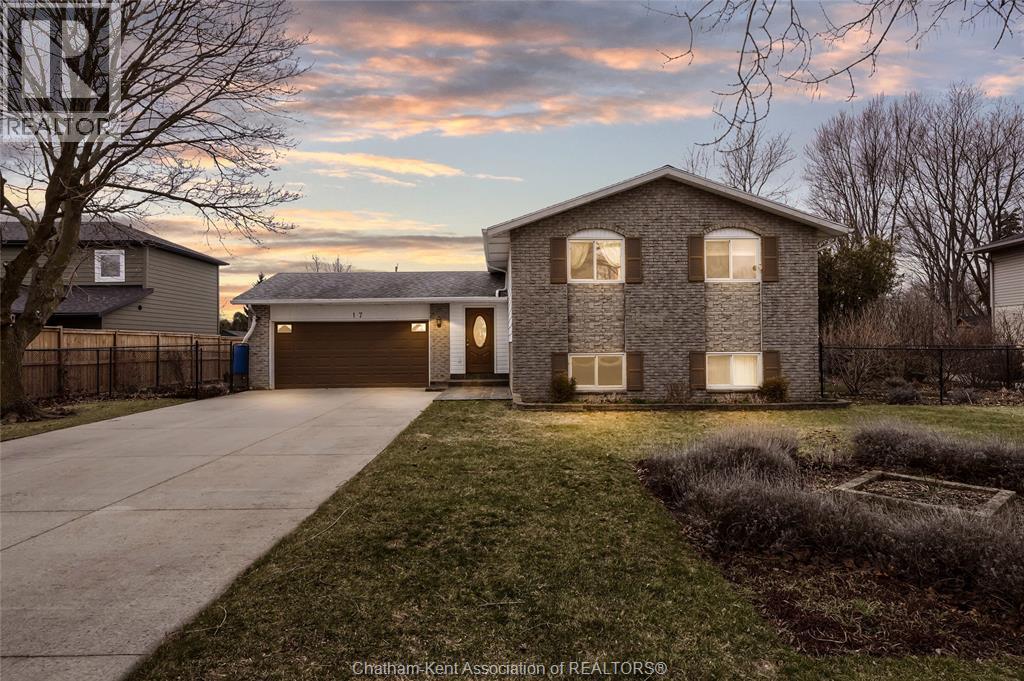
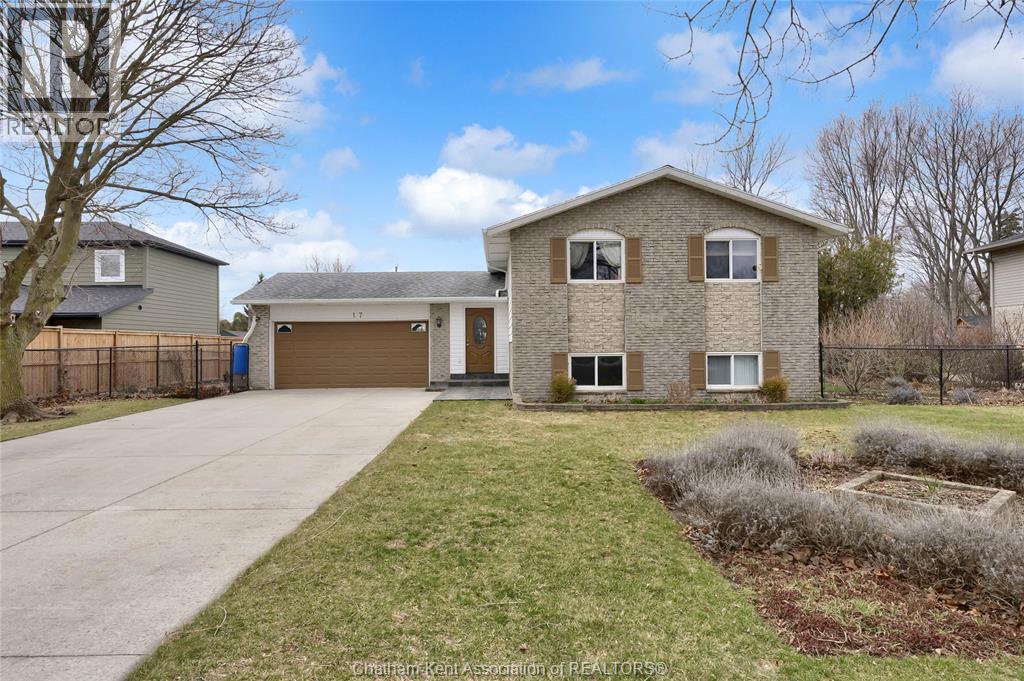
17 Nichols DRIVE, Blenheim, Ontario
$689,900
Exquisite Craftsmanship & Gardener’s Paradise in Blenheim....................... Welco ...
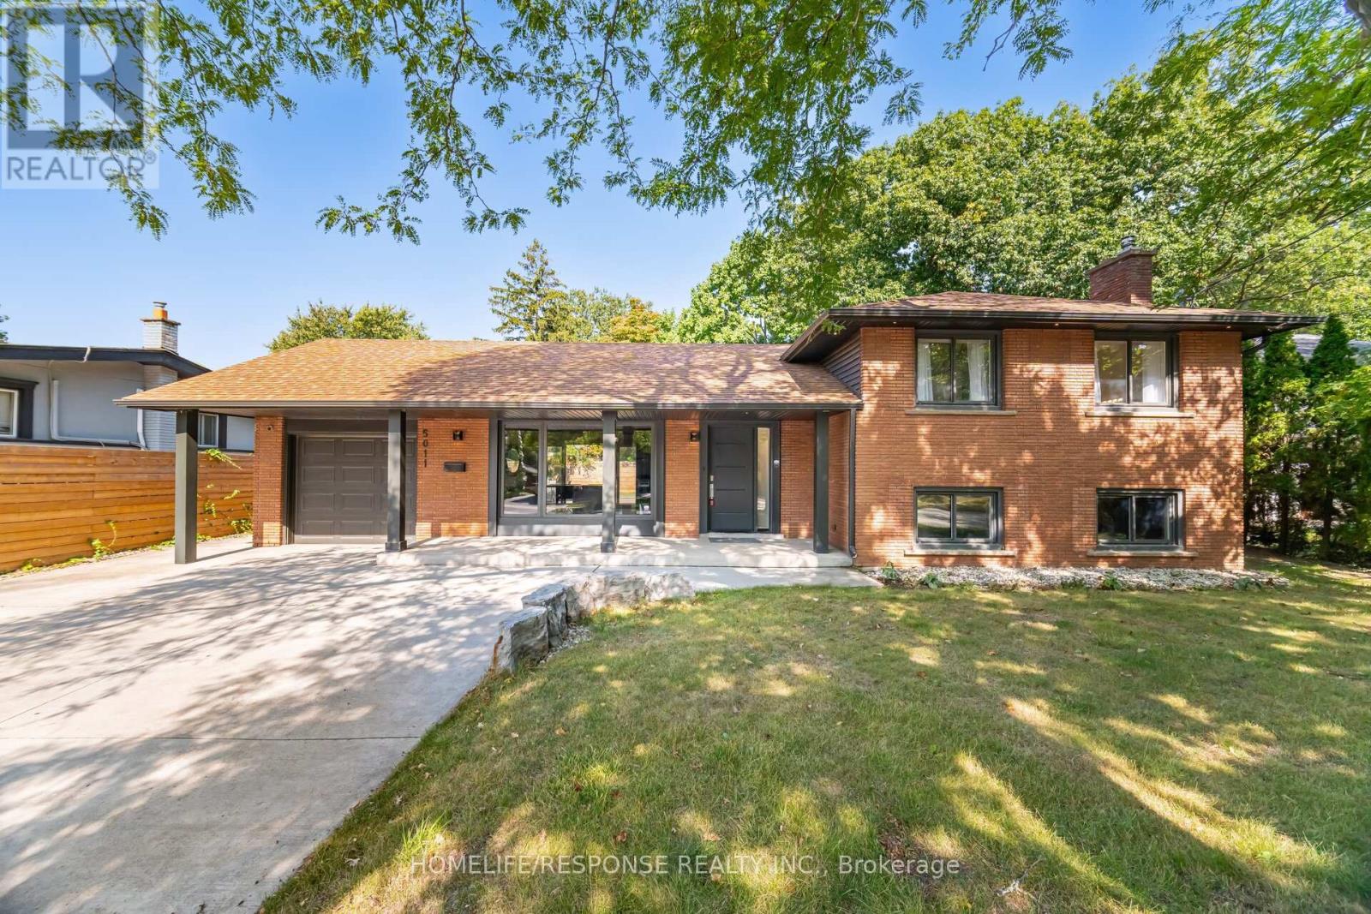
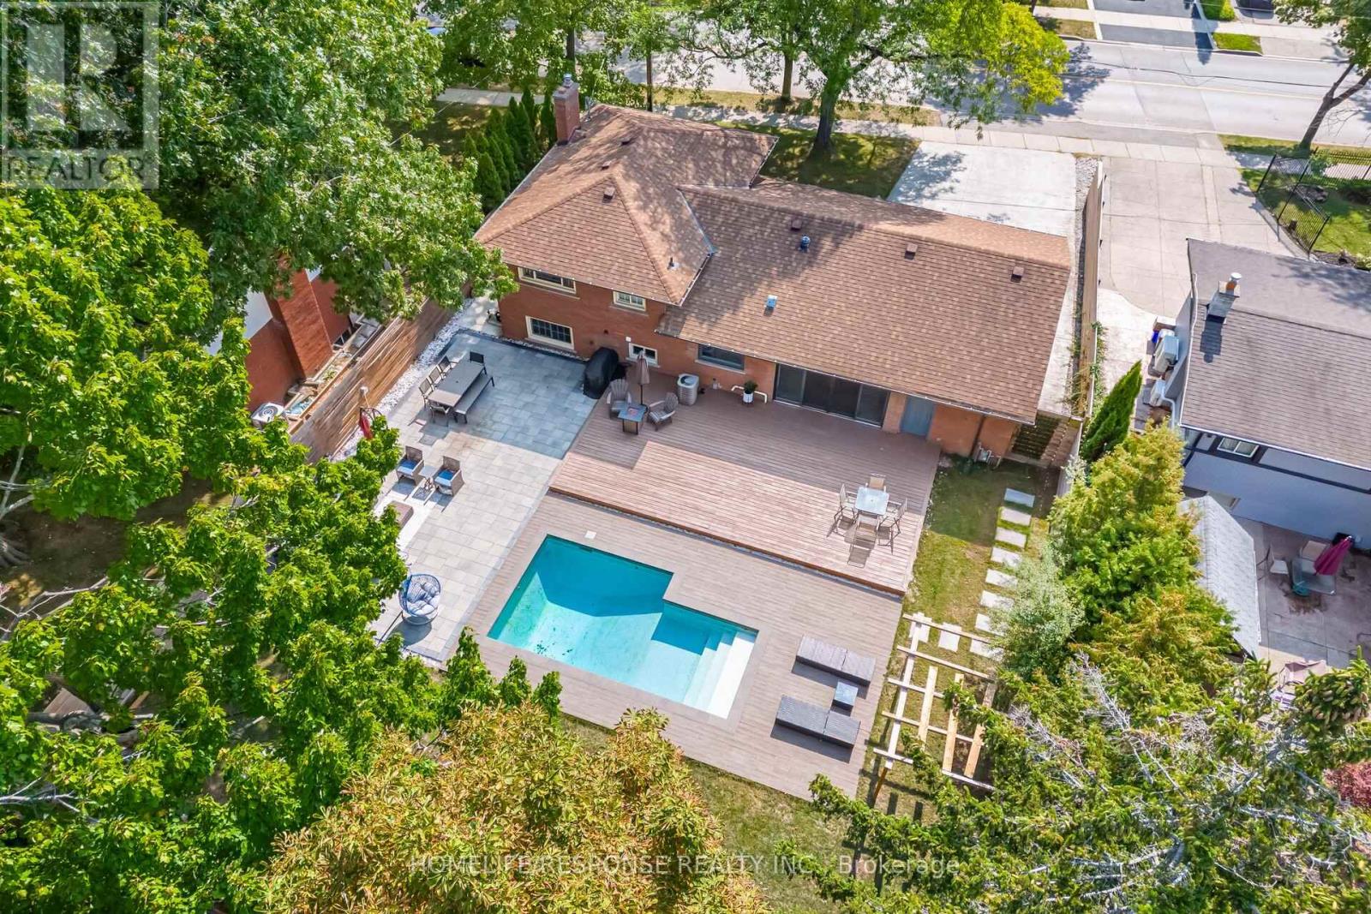
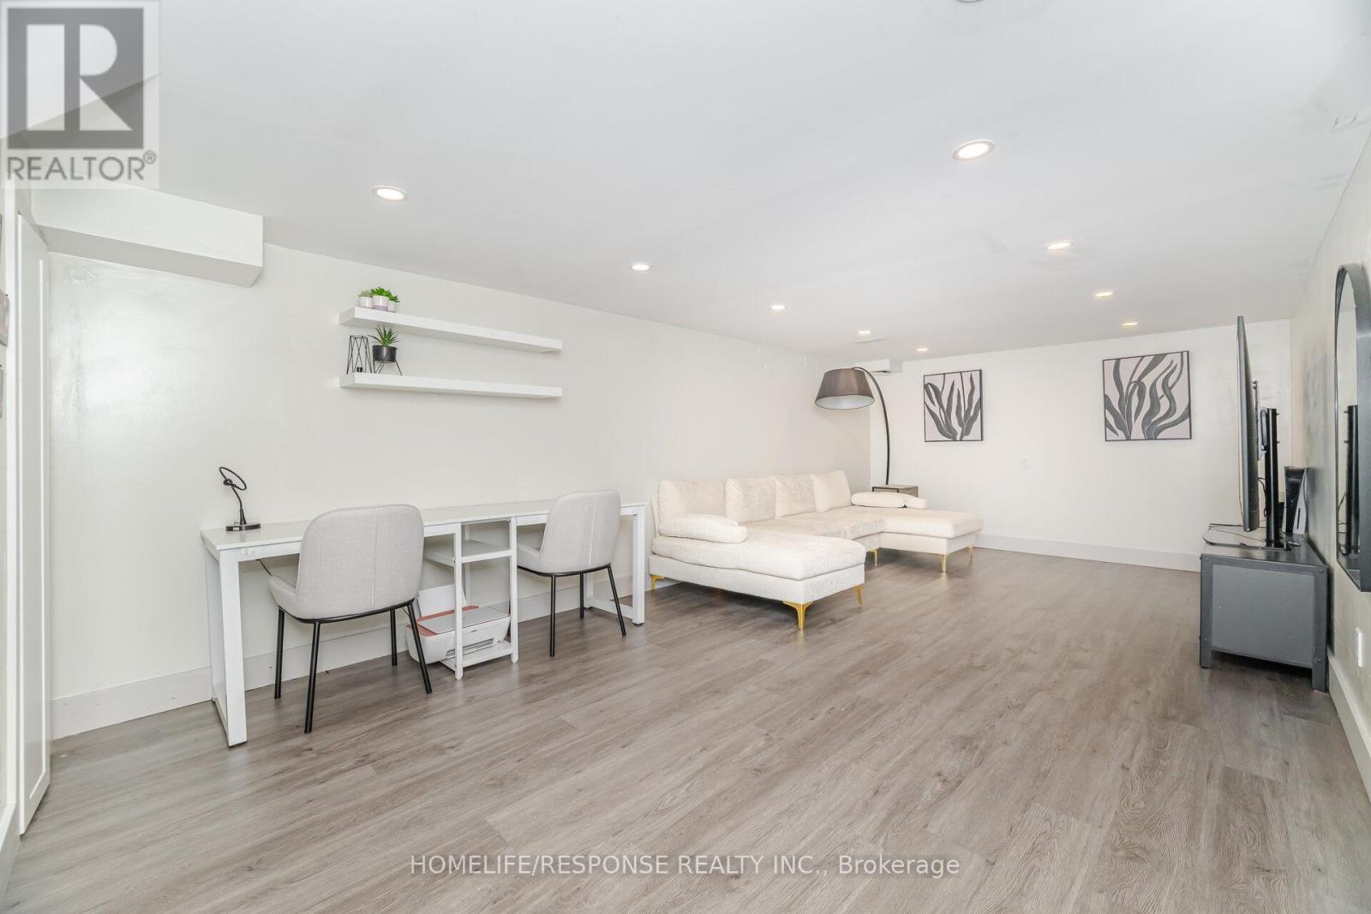
5011 SPRUCE AVENUE,Burlington (Appleby),,
$1,799,900
Beautifully renovated 4-level side split located in one of Burlington's most desirable nei ...


