817 – 25 AUSTIN DRIVE, Markham (Markville), Ontario

$749,999
817 - 25 AUSTIN DRIVE, Markham (Markville), Markville
  • Updated On:
  • March 20, 2026
  • 3 Bedrooms
  • 2 Bathrooms

MARKHAMS iconic Walden Ponds Building located at 25 Austin Drive, is the ORIGINAL grand buiding in the area. Built by Tridel known for its exceptioanlly large suites, this building was designed in an era when space, comfort and quality construction were the priorities. Most suites offer generous layouts rarely seen in newer buildings – ideal for those who appreciate spacious living, natural light and the charm of a well established community. Located in the HEART Unionville, residents enjoy proximity to parks, historic Main St. Unionville, Markville Shopping Centre / Mall, access to Hwy 7 and 407 and THREE (3) go train stations, York University east Campus,. This Building is a true landmark in Markham – Unionville! A must SEE. (id:65066)

Address: 817 - 25 AUSTIN DRIVE
Area:
State/County:
Zip: L3R8H4
Country: Canada
Listing Id: N12891272
Price: $749,999
Bedrooms: 3
Bathrooms: 2
AssociationFee: 1488.47
AssociationFeeFrequency: Monthly
AssociationFeeIncludes: Cable TV, Heat, Electricity, Water, Parking
AssociationName: 360 COMMUNITY MANAGEMENT
Basement: None
BedroomsAboveGrade: 2
BedroomsBelowGrade: 1
CommonInterest: Condo/Strata
CommunityFeatures: Pets not Allowed
Cooling: Central air conditioning
Directions: Cross Streets: HWY 7 AND BULLOCK DR. ** Directions: E.
Flooring: Carpeted
Heating: Forced air, Natural gas
InternetAddressDisplayYN: 1
InternetEntireListingDisplayYN: 1
ListAOR: Toronto
ListAORKey: 82
ListAgentKey: 2098942
ListOfficeKey: 50236
ListingURL: www.realtor.ca/real-estate/29480423/817-25-austin-drive-markham-markville-markville
LivingAreaMaximum: 1599
LivingAreaMinimum: 1400
LivingAreaUnits: square feet
LotFeatures: Balcony
ModificationTimestamp: March 19, 2026 at 11:26pm
OriginalEntryTimestamp: March 17, 2026 at 04:35pm
OriginatingSystemName: Toronto Regional Real Estate Board
ParkingFeatures: Garage, Underground
ParkingTotal: 1
PhotosChangeTimestamp: March 19, 2026 at 10:07pm
PhotosCount: 34
PostalCode: L3R8H4
Rooms: Bedroom: Flat, 29.11 x 10.1 meters | Bedroom 2: Flat, 11 x 11.11 meters | Kitchen: Flat, 13.8 x 10.5 meters | Dining room: Flat, 13.5 x 12.1 meters | Living room: Flat, 10.1 x 19.04 meters | Solarium: Flat, 11.6 x 9.8 meters
StatusChangeTimestamp: March 19, 2026 at 11:19pm
StreetName: Austin
StreetNumber: 25
StreetSuffix: Drive
StructureType: Apartment
TaxAnnualAmount: 3326
TaxYear: 2025
UnitNumber: 817
Other Features
All
Brick
Property Attached

Property Reviews

No reviews found.
You need to login in order to post a review

yelp logo

$3,845.39
per month
  • Principal and Interest
  • Property Tax
  • HOA fee
  • Private Mortgage Insurance

$ 2,907.89

Mon 25 May
Tue 26 May
Wed 27 May
Thu 28 May
Fri 29 May
Sat 30 May
Sun 31 May
Mon 01 Jun
Tue 02 Jun
Wed 03 Jun
In Person
Video Chat
Your information

Similar Listings

Active

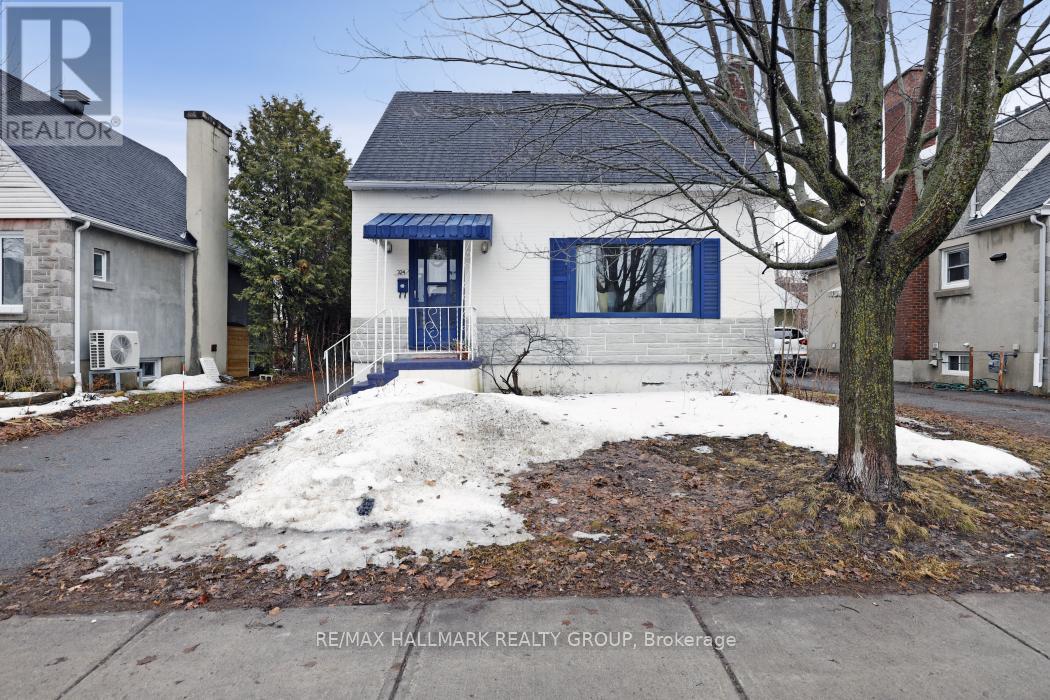
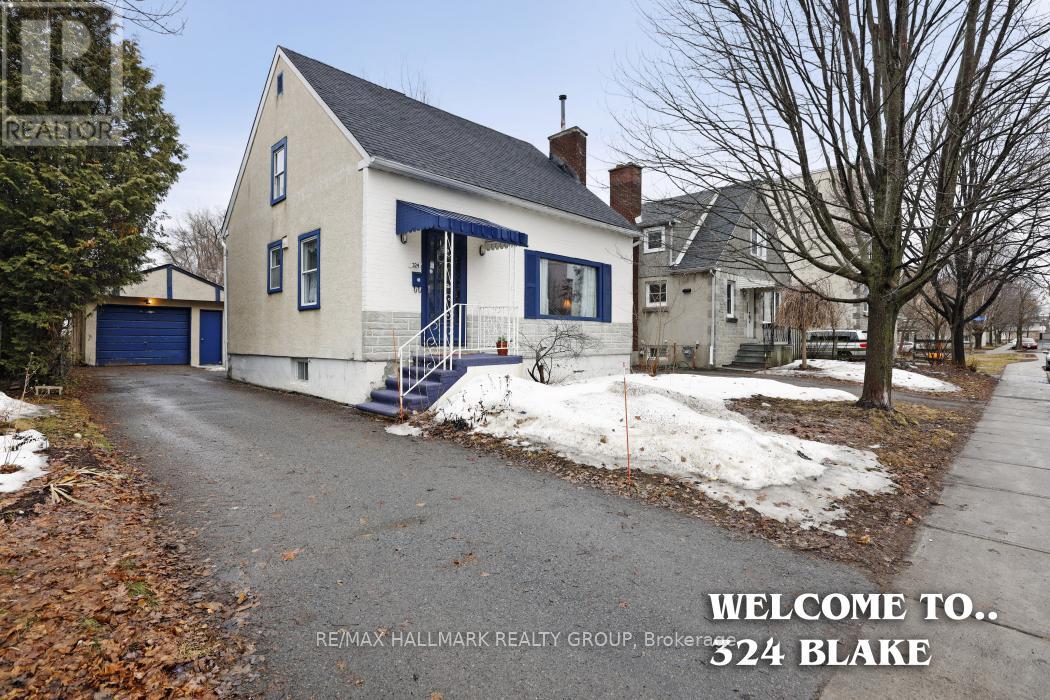
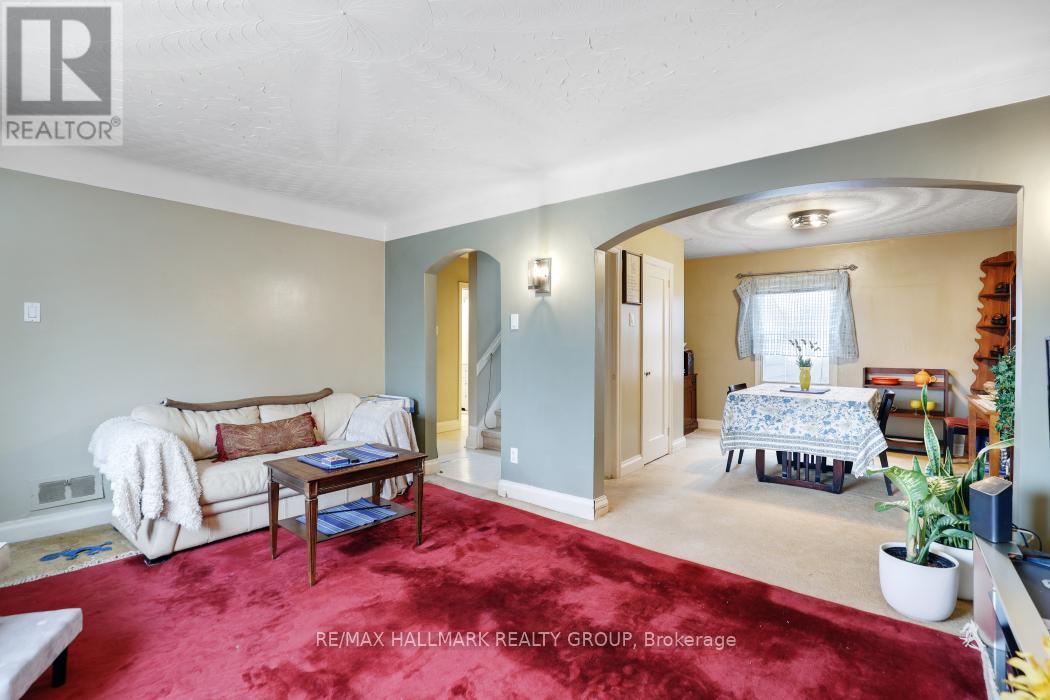
324 BLAKE BOULEVARD, Ottawa, Ontario

$499,900
This Classic 1950s home offers incredible potential for investors, developpers, or first-t ...
Active

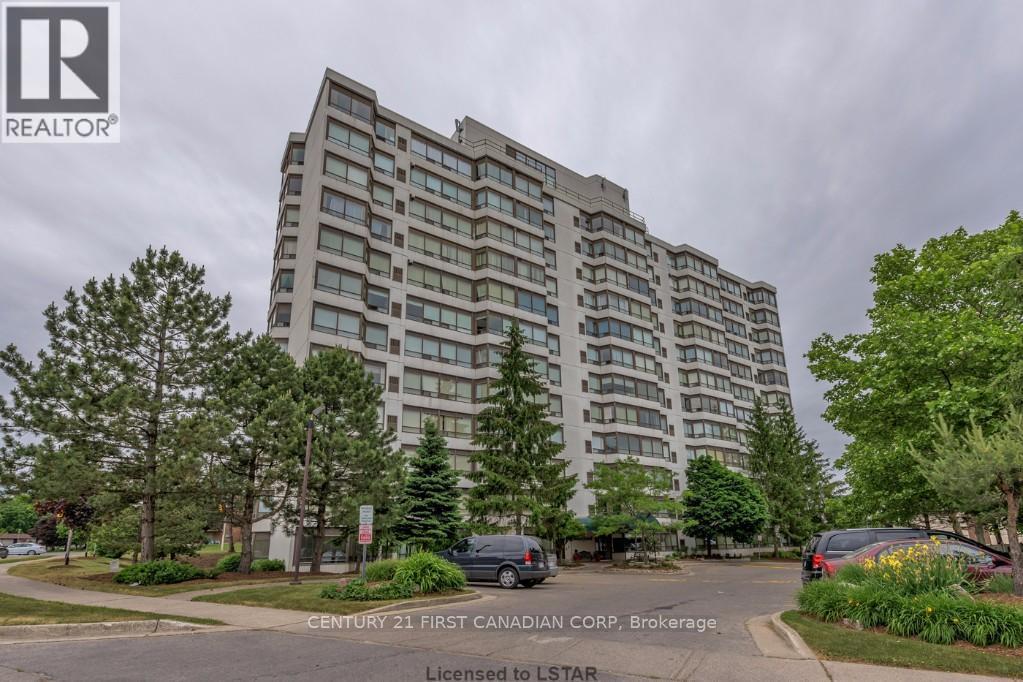
803 – 744 WONDERLAND ROAD S, London So...

$389,900
End unit upscale condo, 3 bedrooms + 2 baths. Tidy in move in condition. Unobstructed Gorg ...

36 RIDGEWAY AVENUE,Barrie (Allandale Heights...

$779,000
RESORT-STYLE LIVING in Barrie! This beautiful 3 bedroom, 2 full bathroom family home offer ...
Active

1609 – 1 PALACE PIER COURT,Toronto (Mi...

$1,199,000
Suite 1609 is a modern, flow-through condominium residence, with 1,388 square feet of refi ...

Schedule a tour

Mon 25 May
Tue 26 May
Wed 27 May
Thu 28 May
Fri 29 May
Sat 30 May
Sun 31 May
Mon 01 Jun
Tue 02 Jun
Wed 03 Jun
In Person
Video Chat
Your information

Compare Listings