804 – 3 TOWERING HEIGHTS BOULEVARD,St. Catharines (Glendale/Glenridge),,

$439,000
  • Updated On:
  • April 8, 2026
  • 2 Bedrooms
  • 2 Bathrooms

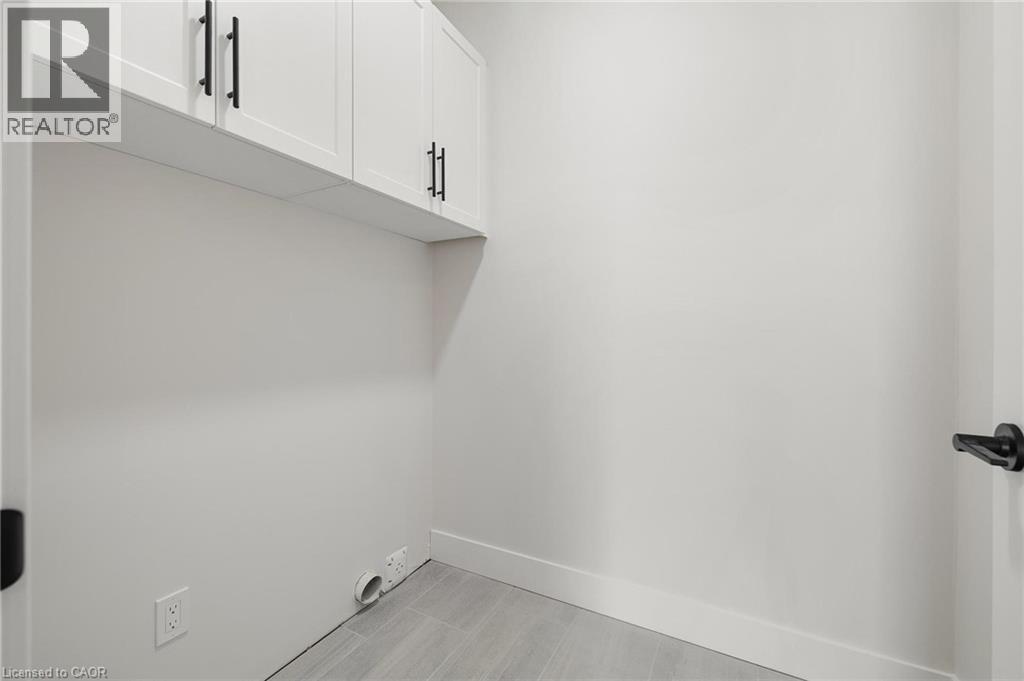
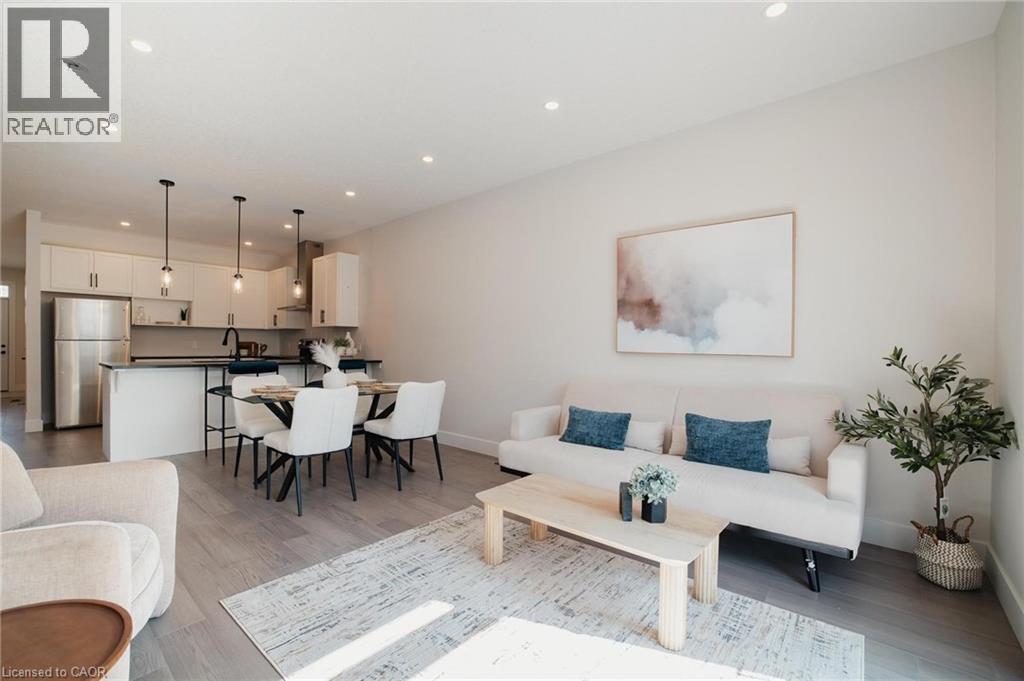
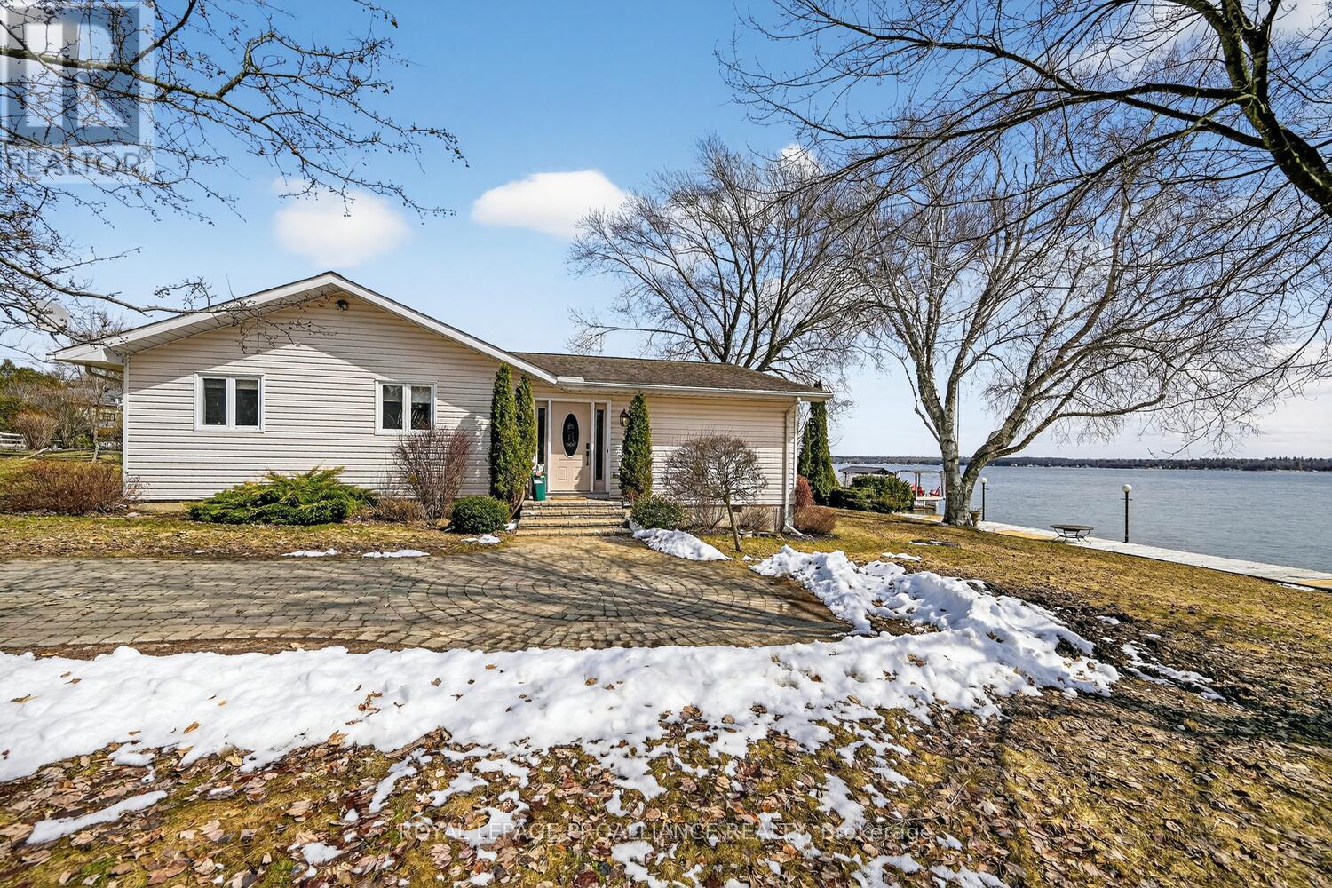
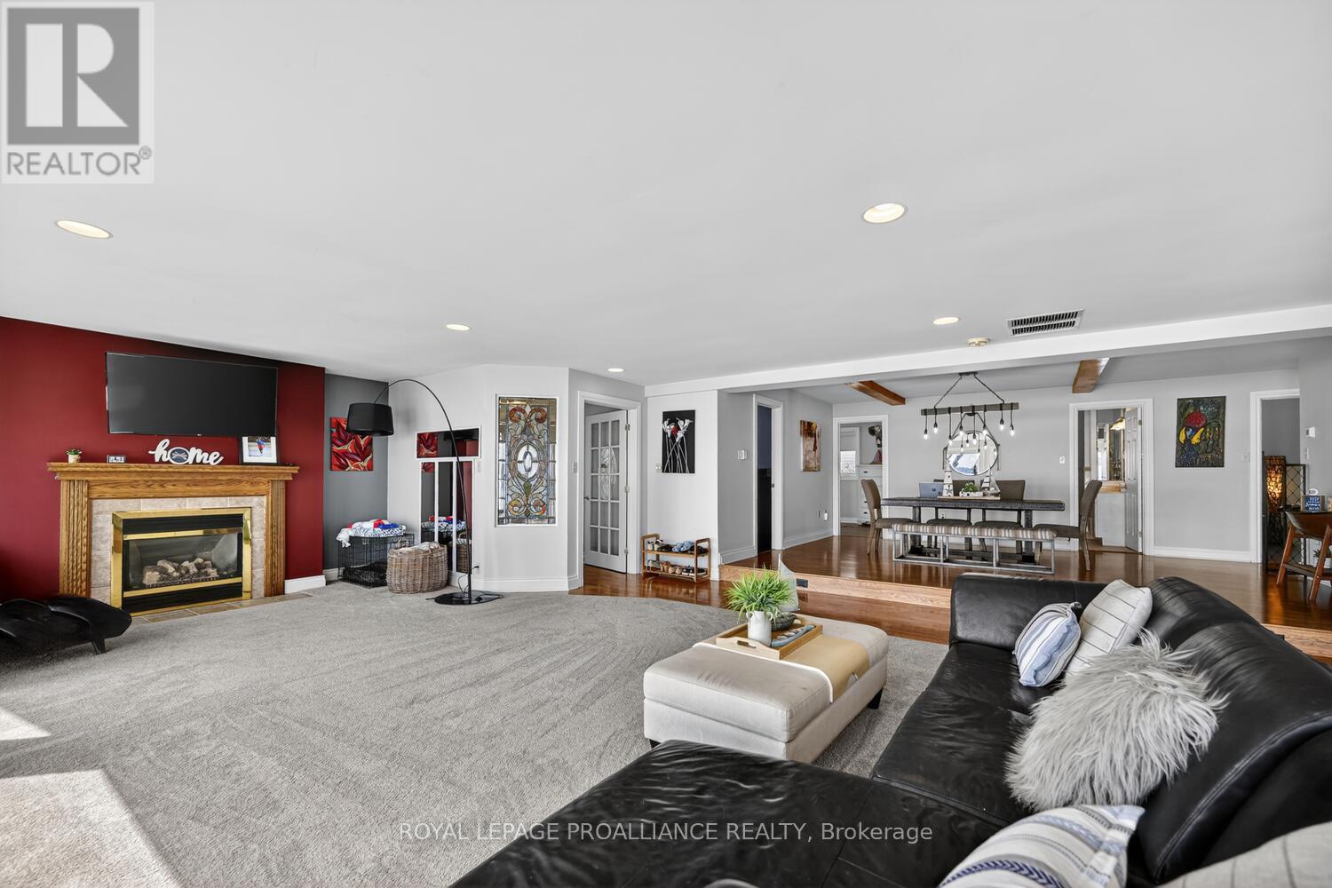
Situated on the 8th floor, this light filled 1,448 square foot corner suite condominium features 2 bedrooms, 2 full bathrooms, and an oversized private balcony off of the great room providing spectacular north-easterly views overlooking the city of St. Catharines and Burgoyne Woods. Upon entering the foyer of Suite 804, you’ll find a tasteful layout full of natural light, hardwood floors, and ceramic tiles in both of the good sized bathrooms as well as the tasteful eat-in kitchen. An in-suite laundry room off of the foyer leads to a second bedroom featuring a custom-built Murphy bed and cabinetry, with a 4pc bathroom close by, making this area completely separate from the rest of the suite and perfect for use as a guest room or office. The kitchen with the separate dinette opens to a light-filled living / dining room through glass French doors, ideal for entertaining. This area also includes a cozy separate TV / reading nook and access to the balcony. The primary suite includes a large walk-in closet and an 4pc ensuite bathroom with a separate shower and jetted spa soaker tub. Suite 804 has lovely easy to clean California (2025) shutters throughout, two heating coils both replaced in 2024 and it also offers 2 indoor parking spaces and 2 separate storage lockers. South Gate, a pet-free building, boasts luxury amenities like an indoor heated pool, spa, sauna’s in both the men’s and women’s change rooms, an exercise room, party room, billiards room, hobby room and 2 separate outdoor barbecue areas with patios. Conveniently close to the Pen Centre, Grocery Stores, Pharmacies, Restaurants, the Meridian Centre, Performing Arts Centre, and everything else that downtown St. Catharines has to offer. (id:65066)

Address: 804 - 3 TOWERING HEIGHTS BOULEVARD
State/County:
Zip: L2T4A4
Country: Canada
Listing Id: X12966908
Price: $439,000
Bedrooms: 2
Bathrooms: 2
AssociationFee: 1413.87
AssociationFeeFrequency: Monthly
AssociationFeeIncludes: Common Area Maintenance, Cable TV, Heat, Electricity, Water, Insurance, Parking
AssociationName: Cannon Greco
Basement: None
BedroomsAboveGrade: 2
BuildingFeatures: Storage - Locker, Exercise Centre, Recreation Centre, Party Room, Visitor Parking
CoListAgentKey: 1984578
CoListOfficeKey: 75381
CommonInterest: Condo/Strata
CommunityFeatures: Pets not Allowed
Cooling: Central air conditioning
Directions: Cross Streets: Glenridge Ave & Glen Morris Dr. ** Directions: Glenridge to Glen Morris to Towering Heights.
Flooring: Ceramic
Heating: Forced air, Natural gas
InternetAddressDisplayYN: 1
InternetEntireListingDisplayYN: 1
ListAOR: Niagara
ListAORKey: 114
ListAgentKey: 1979275
ListOfficeKey: 75382
ListingURL: www.realtor.ca/real-estate/29567481/804-3-towering-heights-boulevard-st-catharines-glendaleglenridge-461-glendaleglenridge
LivingAreaMaximum: 1599
LivingAreaMinimum: 1400
LivingAreaUnits: square feet
LotFeatures: Cul-de-sac, Wooded area, Elevator, Balcony, Carpet Free, In suite Laundry
ModificationTimestamp: April 8, 2026 at 04:35pm
OriginalEntryTimestamp: April 7, 2026 at 07:23pm
OriginatingSystemName: Niagara Association of REALTORS®
ParkingFeatures: Garage, Underground
ParkingTotal: 2
PhotosChangeTimestamp: April 7, 2026 at 07:23pm
PhotosCount: 35
PoolFeatures: Indoor pool
PostalCode: L2T4A4
Rooms: Living room: Main level, 5.05 x 3.96 meters | Dining room: Main level, 3.81 x 3.05 meters | Kitchen: Main level, 5.49 x 2.9 meters | Primary Bedroom: Main level, 6.4 x 3.66 meters | Bedroom: Main level, 4.04 x 2.9 meters | Laundry room: Main level, 2.21 x 1.73 meters | Foyer: Main level, 2.21 x 2.9 meters
StatusChangeTimestamp: April 8, 2026 at 04:28pm
StreetName: Towering Heights
StreetNumber: 3
StreetSuffix: Boulevard
StructureType: Apartment
TaxAnnualAmount: 4804
UnitNumber: 804
Other Features
Brick
Dishwasher
Dryer
Garage door opener remote(s)
Microwave
Property Attached
Refrigerator
Stove
Stucco
Washer

Property Reviews

No reviews found.
You need to login in order to post a review

yelp logo

$2,250.84
per month
  • Principal and Interest
  • Property Tax
  • HOA fee
  • Private Mortgage Insurance

$ 1,702.09

Sun 10 May
Mon 11 May
Tue 12 May
Wed 13 May
Thu 14 May
Fri 15 May
Sat 16 May
Sun 17 May
Mon 18 May
Tue 19 May
In Person
Video Chat
Your information

Similar Listings

610 – 225 SUMACH STREET,Toronto (Regen...

$499,000
This Listing is available for sale in different categories such as rent to own, Seller tak ...
Active

1376 SHORE ROAD, London South (South A), Ont...

$1,199,900
Much sought after and prestigious SHORE ROAD LOCATION IN RIVERBEND. This TWO STOREY 4+2 be ...

95 NAUGHTON DRIVE, Richmond Hill (Westbrook)...

$2,490,000
PRICED TO SELL!!!!Rare Opportunity - Prestigious Custom-Built Home on a Massive 50 Ft x 20 ...
Active

60 NEWGREEN CRESCENT, Brampton (Westgate), O...

$1,099,500
(((Yes, Its Priced to Sell))) Absolutely Gorgeous All Detached Brick/Stone Elevation in We ...

Schedule a tour

Sun 10 May
Mon 11 May
Tue 12 May
Wed 13 May
Thu 14 May
Fri 15 May
Sat 16 May
Sun 17 May
Mon 18 May
Tue 19 May
In Person
Video Chat
Your information

Compare Listings