804 – 1800 THE COLLEGEWAY,Mississauga (Erin Mills),,

$889,000
804 - 1800 THE COLLEGEWAY, Mississauga (Erin Mills), Erin Mills
  • Updated On:
  • April 6, 2026
  • 2 Bedrooms
  • 2 Bathrooms

Prestigious and Luxurious Granite Gates Condominium Complex! Sought after corner suite “Augusta Model” boasting 1690 square feet of living space; Forever private unobstructed view of protected forested Greenbelt and Sawmill Valley walking trails; exceptionally maintained and secure building; 24 hour concierge / security with gated entrance; over abundance of amenities including indoor saltwater pool, jacuzzi, sauna, exercise / gym, billiard / library room, party / meeting room with kitchen / 2 piece bathroom, hobby room, gazebo. outdoor BBQ area, ample visitor parking; close proximity to Credit Valley / Mississauga Golf Clubs, Erindale Park / Credit River, University of Toronto, shopping, Credit Valley (Trillium) Hospital, Bus Transit at your door; care free living with all inclusive monthly condominium fees except for city property taxes. (id:65066)

Address: 804 - 1800 THE COLLEGEWAY
State/County:
Zip: L5L5S4
Country: United States
Listing Id: W12959346
Price: $889,000
Bedrooms: 2
Bathrooms: 2
AssociationFee: 1673.86
AssociationFeeFrequency: Monthly
AssociationFeeIncludes: Common Area Maintenance, Cable TV, Heat, Electricity, Water, Insurance, Parking
AssociationName: Cross Bridge Condominum Services Ltd.
Basement: None
BedroomsAboveGrade: 2
BuildingFeatures: Storage - Locker, Car Wash, Exercise Centre, Party Room, Security/Concierge, Visitor Parking
CoListAgentKey: 1423148
CoListOfficeKey: 283410
CommonInterest: Condo/Strata
CommunityFeatures: Pets Allowed With Restrictions
Cooling: Central air conditioning
Directions: Cross Streets: Mississauga Road / Dundas. ** Directions: Mississauga Road North of Dundas; West on the Collegeway.
Flooring: Tile, Marble, Carpeted
Heating: Natural gas, Coil Fan
InternetAddressDisplayYN: 1
InternetEntireListingDisplayYN: 1
ListAOR: Toronto
ListAORKey: 82
ListAgentKey: 1423440
ListOfficeKey: 283410
ListingURL: www.realtor.ca/real-estate/29560287/804-1800-the-collegeway-mississauga-erin-mills-erin-mills
LivingAreaMaximum: 1799
LivingAreaMinimum: 1600
LivingAreaUnits: square feet
LotFeatures: Conservation/green belt, Balcony, In suite Laundry
ModificationTimestamp: April 6, 2026 at 02:51pm
OriginalEntryTimestamp: April 6, 2026 at 02:44pm
OriginatingSystemName: Toronto Regional Real Estate Board
ParkingFeatures: Garage, Underground
ParkingTotal: 2
PhotosChangeTimestamp: April 6, 2026 at 02:44pm
PhotosCount: 47
PoolFeatures: Indoor pool
PostalCode: L5L5S4
Rooms: Living room: Flat, 4.88 x 4.72 meters | Dining room: Flat, 4.5 x 3.3 meters | Kitchen: Flat, 3.2 x 3.3 meters | Eating area: Flat, 3.05 x 3.05 meters | Family room: Flat, 5 x 3.18 meters | Primary Bedroom: Flat, 4.88 x 3.71 meters | Bedroom 2: Flat, 3.18 x 3.05 meters | Foyer: Flat, 2.44 x 2.36 meters | Laundry room: Flat, 2.92 x 2.44 meters
StatusChangeTimestamp: April 6, 2026 at 02:44pm
StreetDirPrefix: West
StreetName: The Collegeway
StreetNumber: 1800
StructureType: Apartment
TaxAnnualAmount: 5810.31
TaxYear: 2025
UnitNumber: 804
View: City view, View
Other Features
Central Vacuum
Concrete
Dishwasher
Dryer
Garage door opener remote(s)
Microwave
Property Attached
Refrigerator
Stone
Stove
Washer
Window Coverings

Property Reviews

No reviews found.
You need to login in order to post a review

yelp logo

$4,558.08
per month
  • Principal and Interest
  • Property Tax
  • HOA fee
  • Private Mortgage Insurance

$ 3,446.83

Mon 25 May
Tue 26 May
Wed 27 May
Thu 28 May
Fri 29 May
Sat 30 May
Sun 31 May
Mon 01 Jun
Tue 02 Jun
Wed 03 Jun
In Person
Video Chat
Your information

Similar Listings

512 ROYAL RIDGE DRIVE, Fort Erie (Ridgeway),...

$729,500
Nestled in the charming community of Ridgeway, this community of homes is built with care ...
Active

18770 LESLIE STREET,East Gwillimbury (Sharon...

$1,549,000
One-Of-A-Kind Home & Property In Prime Core Of Sharon. Very Unique Home With So Much C ...
Active

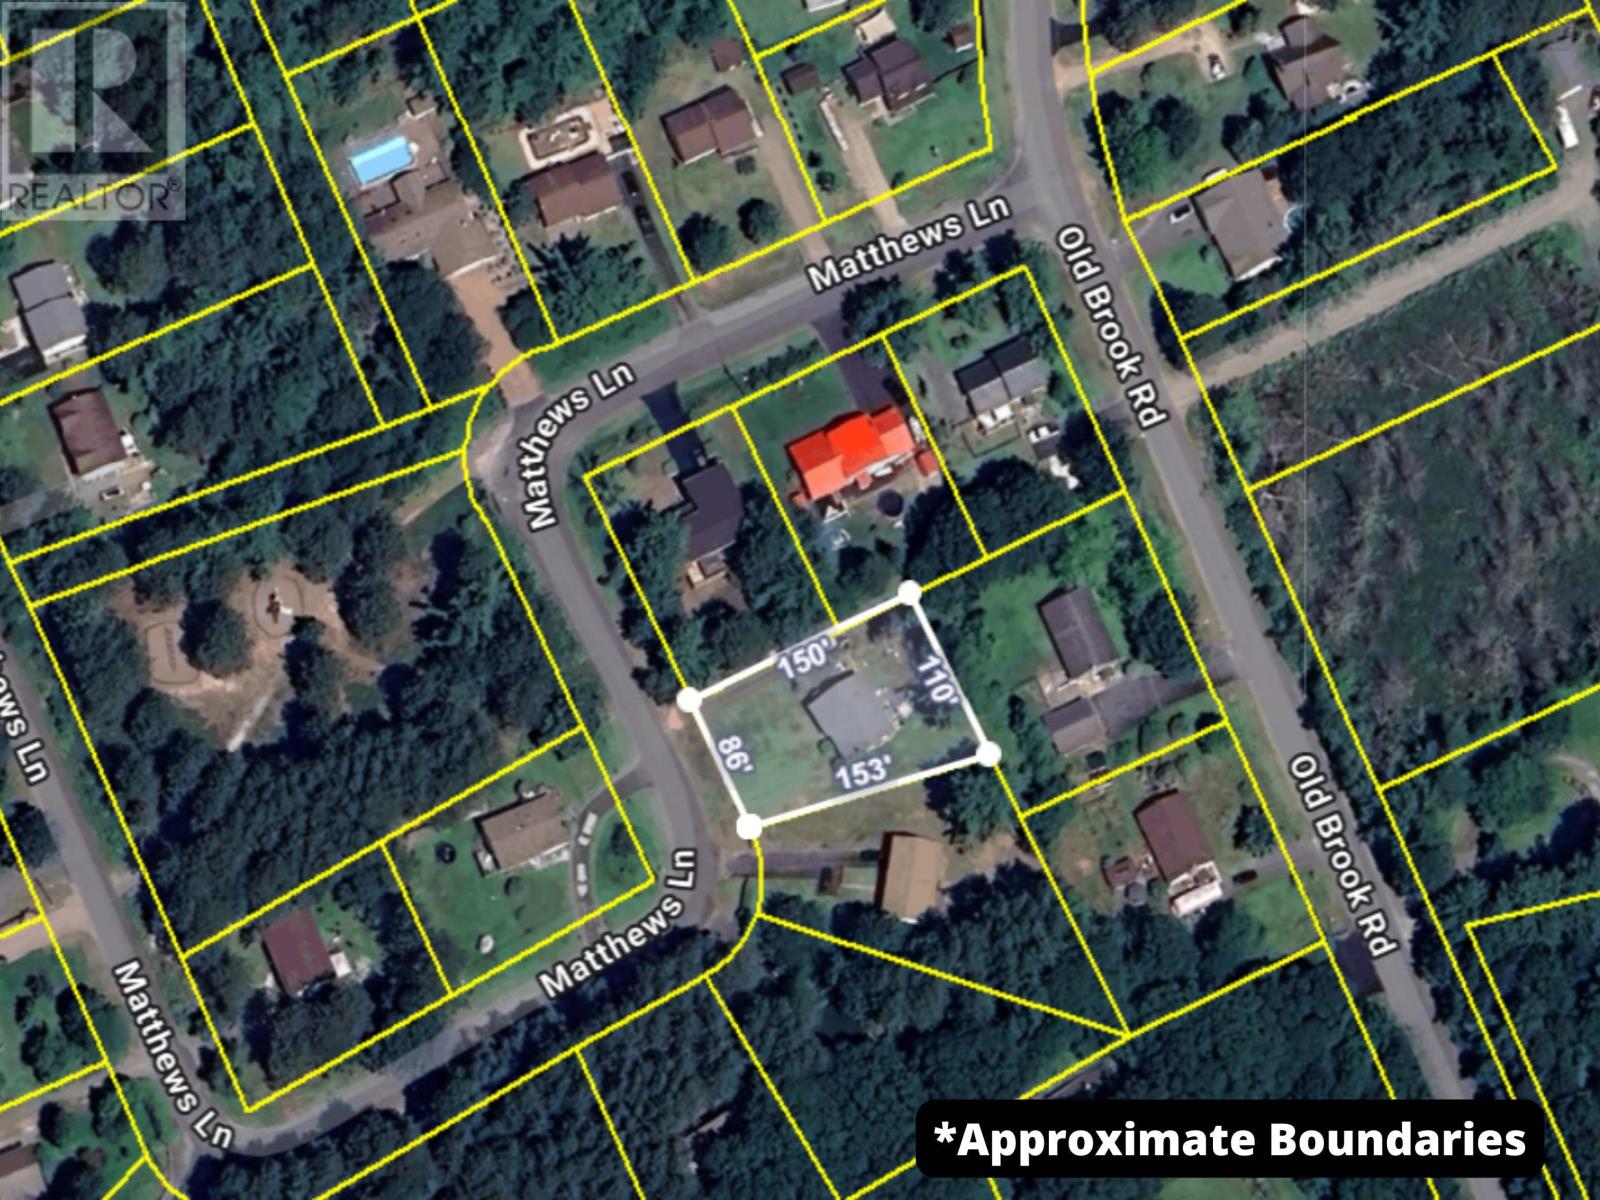
1651 Matthews Lane,Kingston,,

$454,900
Built in 1984, same owners have lived at this house, in the now popular subdivision of Rav ...
4 2 2,680.00 ft2details

206 – 2185 WALKER AVENUE,Peterborough ...

$399,900
Bright, Spacious Condo Living in Peterborough's Sought-After East End! This beautifully up ...

Schedule a tour

Mon 25 May
Tue 26 May
Wed 27 May
Thu 28 May
Fri 29 May
Sat 30 May
Sun 31 May
Mon 01 Jun
Tue 02 Jun
Wed 03 Jun
In Person
Video Chat
Your information

Compare Listings