80 SUMMITCREST DRIVE,Richmond Hill (Devonsleigh),,

$1,018,000
  • Updated On:
  • April 6, 2026
  • 4 Bedrooms
  • 3 Bathrooms

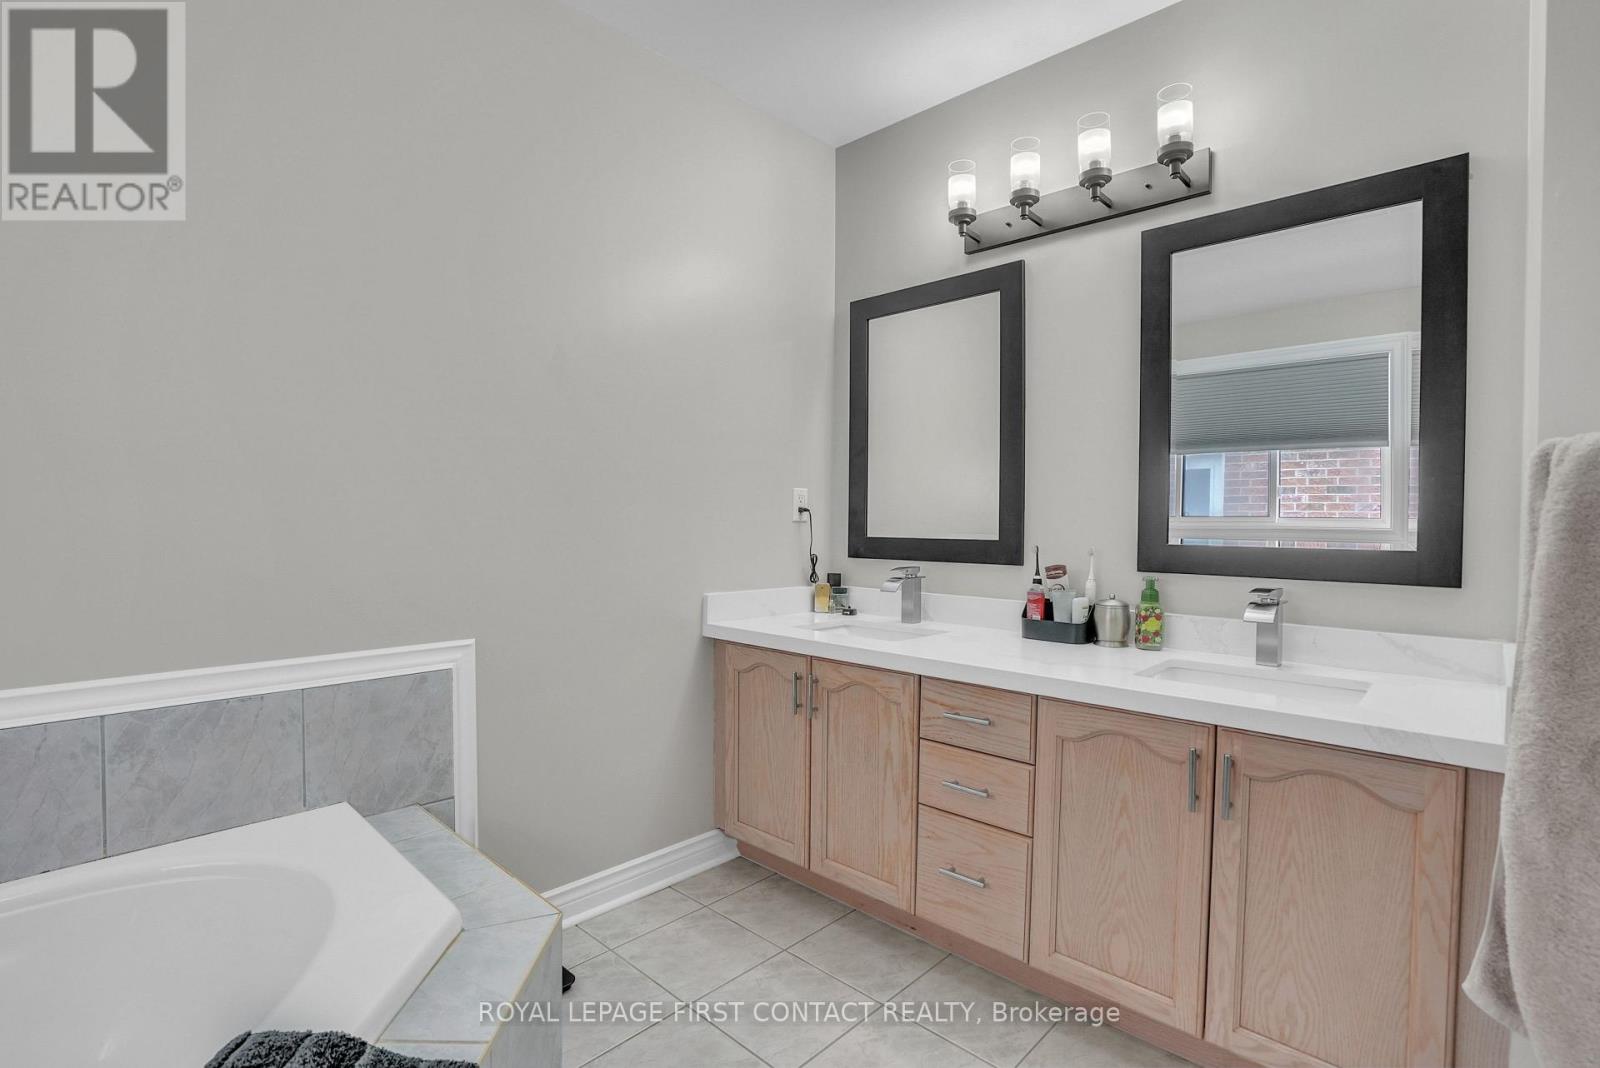
Welcome to 80 Summitcrest Dr, an exceptional detached double car garage home in the highly sought-after Devonsleigh community of Richmond Hill, proudly well maintained by its original owners. This well-appointed residence offers 4 bedrooms and 3 bathrooms with a functional layout ideal for family living. Situated on a rare pie-shaped lot that widens to 60.71 ft at the rear, the property provides generous outdoor space for entertaining or everyday enjoyment. Recently painted throughout, the main floor features a bright eat-in kitchen with ample cabinetry, a spacious family room with a wood-burning fireplace, and separate living and dining areas, with hardwood flooring on both levels, as well as a convenient ground floor laundry room with side door access to the yard. The second floor offers four spacious bedrooms filled with excellent natural light, including a large primary bedroom with a walk-in closet and a 4-piece ensuite. Enjoy peace of mind with a heat pump (2023), replaced roof shingles, and upgraded attic insulation (2018). Conveniently located steps to top-rated schools including Richmond Hill High School-known for its strong academic performance and consistently ranking among the most sought-after schools in the area-as well as H.G. Bernard Public School and Secondary PACE program at St. Theresa of Lisieux Catholic High School. With multiple parks and sports fields just steps away, this home is ideal for young families. This prime location offers easy access to a wide range of dining, shopping, and recreational amenities, as well as Yonge Street, public transit, with convenient access to Richmond Hill GO Station just a short drive away, Highway 404, Hillcrest Mall, and major retailers including FreshPro, Loblaws, Farm Boy, Costco, and more. (id:65066)

Address: 80 SUMMITCREST DRIVE
State/County:
Zip: L4S1A8
Country: Canada
Listing Id: N12907842
Price: $1,018,000
Bedrooms: 4
Bathrooms: 3
Basement: Unfinished, N/A
BathroomsPartial: 1
BedroomsAboveGrade: 4
CommonInterest: Freehold
Cooling: Central air conditioning
Directions: Yonge/Elgin Mills
Flooring: Tile, Hardwood
FoundationDetails: Concrete
FrontageLengthNumeric: 36.1
FrontageLengthNumericUnits: feet
Heating: Forced air, Natural gas
InternetAddressDisplayYN: 1
InternetEntireListingDisplayYN: 1
ListAOR: Toronto
ListAORKey: 82
ListAgentKey: 2020640
ListOfficeKey: 280684
ListingURL: www.realtor.ca/real-estate/29501480/80-summitcrest-drive-richmond-hill-devonsleigh-devonsleigh
LivingAreaMaximum: 2500
LivingAreaMinimum: 2000
LivingAreaUnits: square feet
LotFeatures: Carpet Free
LotSizeDimensions: 36.1 x 110.3 FT
ModificationTimestamp: April 6, 2026 at 12:10pm
OriginalEntryTimestamp: March 23, 2026 at 05:04am
OriginatingSystemName: Toronto Regional Real Estate Board
ParkingFeatures: Attached Garage, Garage
ParkingTotal: 4
PhotosChangeTimestamp: March 23, 2026 at 02:05pm
PhotosCount: 45
PostalCode: L4S1A8
Rooms: Family room: Ground level, 4.7 x 3.25 meters | Dining room: Ground level, 7.06 x 3.25 meters | Living room: Ground level, 7.06 x 3.25 meters | Kitchen: Ground level, 4.72 x 3.06 meters | Eating area: Ground level, 4.72 x 3.06 meters | Primary Bedroom: Second level, 5.37 x 4.95 meters | Bedroom 2: Second level, 4.83 x 3 meters | Bedroom 3: Second level, 4.02 x 3 meters | Bedroom 4: Second level, 3.62 x 3.3 meters
Sewer: Sanitary sewer
StatusChangeTimestamp: April 6, 2026 at 12:04pm
Stories: 2
StreetName: Summitcrest
StreetNumber: 80
StreetSuffix: Drive
StructureType: House
TaxAnnualAmount: 6264.59
TaxYear: 2025
WaterSource: Municipal water
Other Features
Brick
Dishwasher
Dryer
Garage door opener remote(s)
Has Fireplace
Refrigerator
Stove
Washer
Window Coverings

Property Reviews

No reviews found.
You need to login in order to post a review

yelp logo

$5,219.49
per month
  • Principal and Interest
  • Property Tax
  • HOA fee
  • Private Mortgage Insurance

$ 3,946.99

Sun 31 May
Mon 01 Jun
Tue 02 Jun
Wed 03 Jun
Thu 04 Jun
Fri 05 Jun
Sat 06 Jun
Sun 07 Jun
Mon 08 Jun
Tue 09 Jun
In Person
Video Chat
Your information

Similar Listings

Active

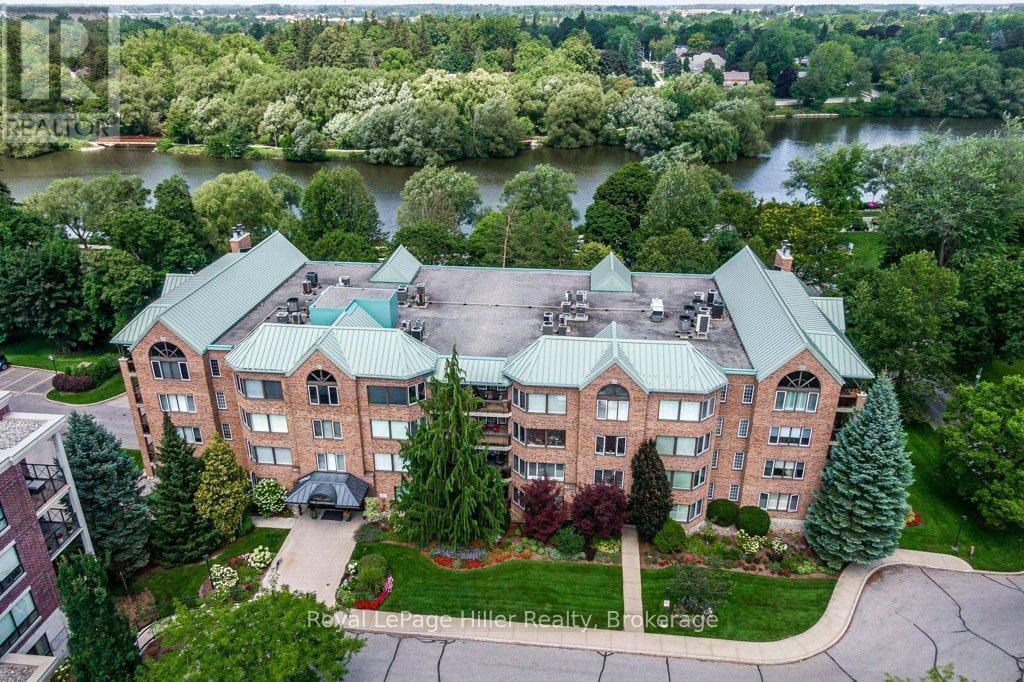
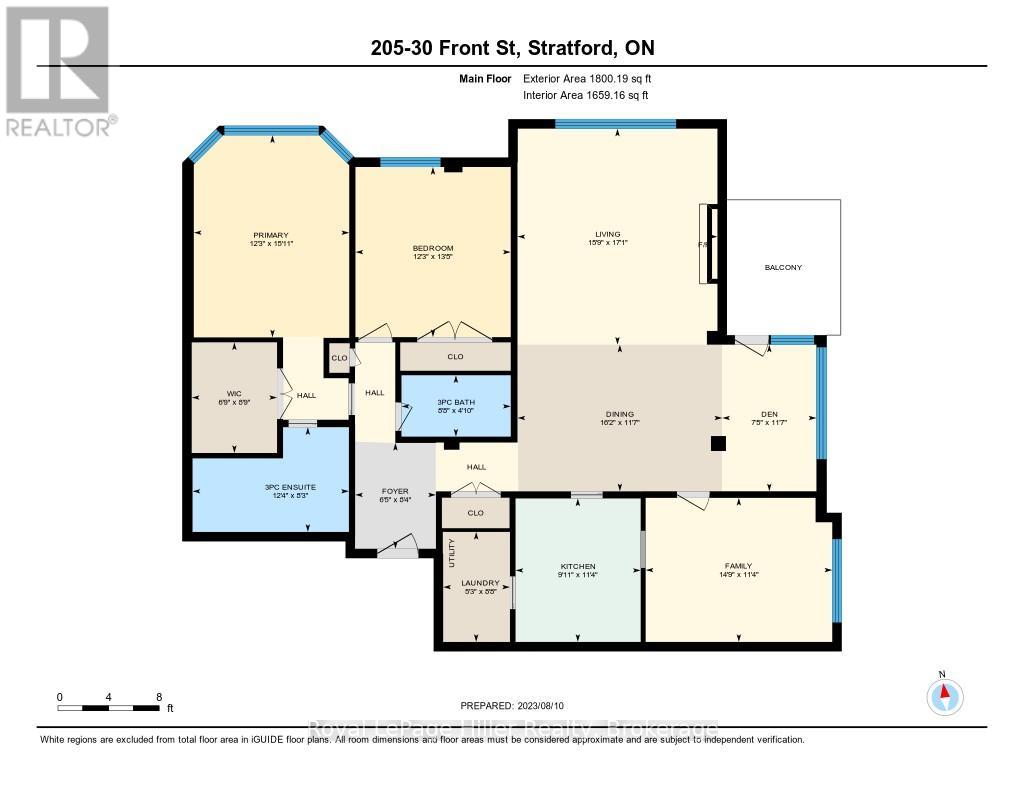
205 – 30 FRONT STREET, Stratford, Onta...

$1,089,900
Sophisticated condo living in Stratford's most sought-after location; The Huntingdon. Over ...
Active

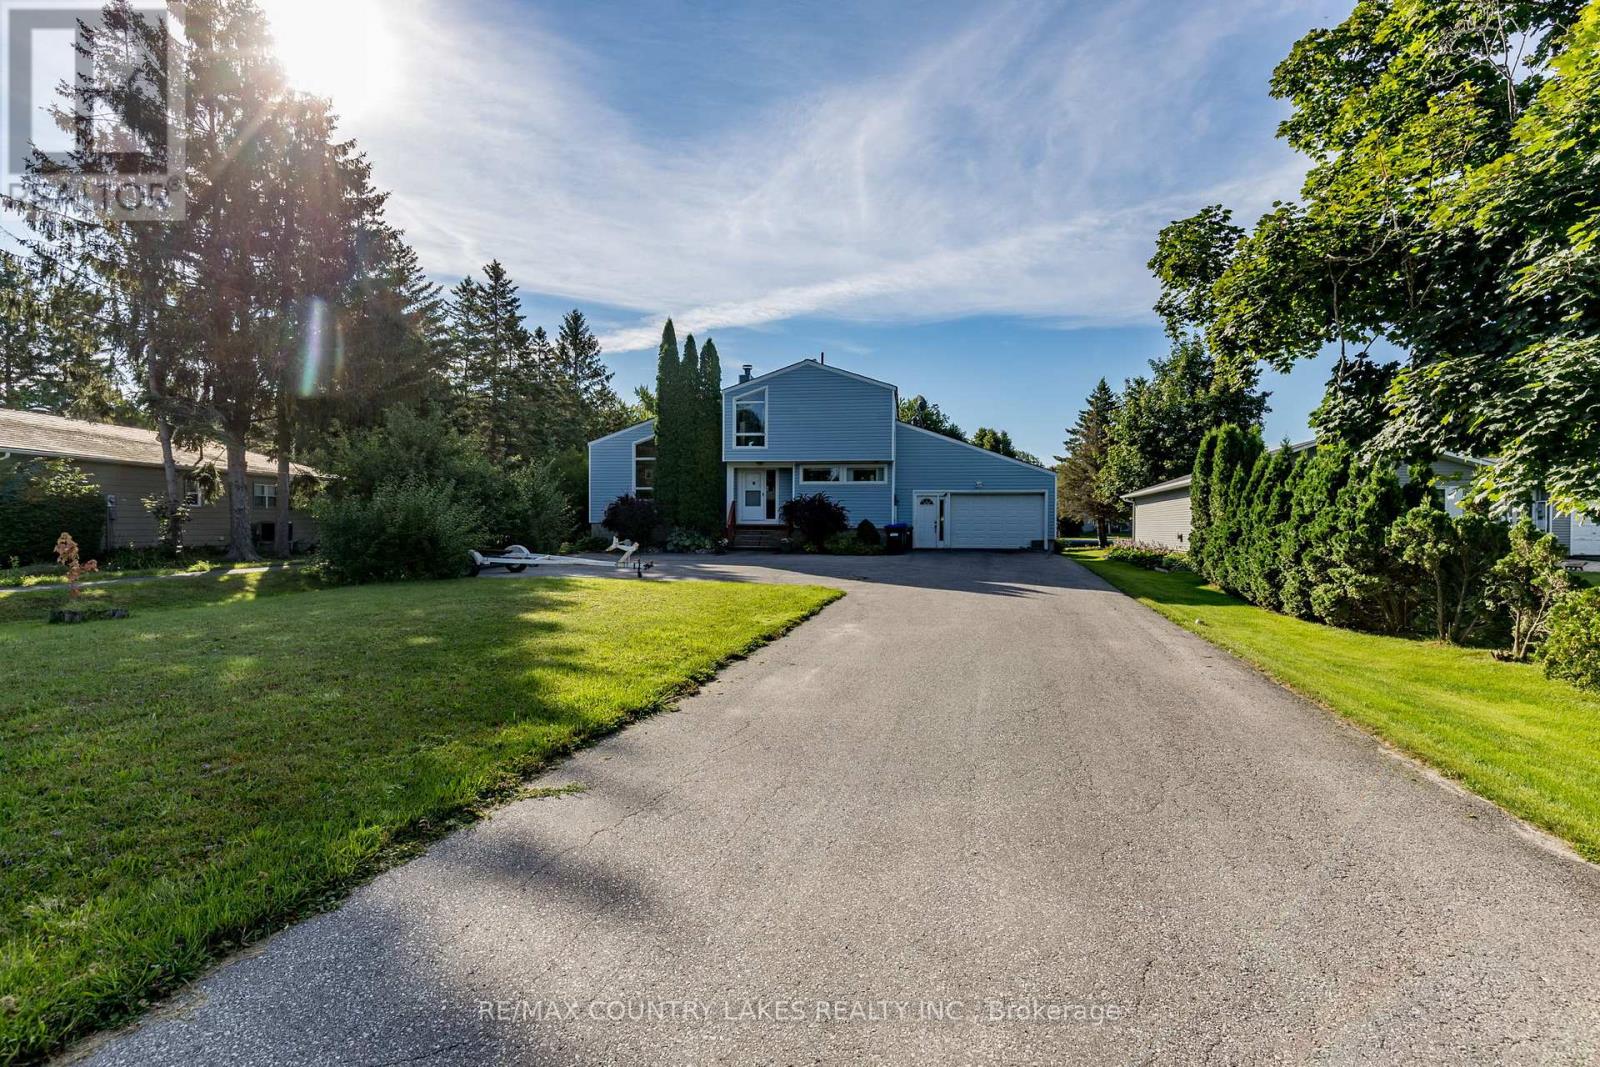
52 TURTLE PATH, Ramara (Brechin), Ontario

$828,000
Experience waterfront living in this one-of-a-kind home featuring 3+1 bedrooms and 4 bathr ...
Active

340 LIVINGSTONE STREET W,Barrie (Northwest),...

$809,500
Welcome to 340 Livingstone Street West, an impressive all brick bungalow set in highly des ...
Active

52 DESTINY, Leamington, Ontario

$699,000
Welcome to 52 Destiny, a brand new, beautifully crafted ranch-style townhome villa located ...

Schedule a tour

Sun 31 May
Mon 01 Jun
Tue 02 Jun
Wed 03 Jun
Thu 04 Jun
Fri 05 Jun
Sat 06 Jun
Sun 07 Jun
Mon 08 Jun
Tue 09 Jun
In Person
Video Chat
Your information

Compare Listings